Search For Homes

Save
Ask
Tour
Hide
Share
$356,888
9 Days On Site

815 Elkhart Street A
North Houston, TX 77091

For Sale|Townhouse|Active
3
Beds
3
Total Baths
2
Full Baths
1
Partial Bath
1,538
SqFt
$232
/SqFt
2026
Built
Subdivision:
Highland Heights Annex
County:
Harris
Call Now: 346.202.7307
Is this the listing for you? We can help make it yours.
346.202.7307
815 Elkhart Street A815 Elkhart Street A815 Elkhart Street A815 Elkhart Street A
Save
Ask
Tour
Hide
Share

Mortgage Calculator

Monthly Payment (Est.)

Enter an interest rate to see your estimated monthly payment.
Calculator powered by Showcase IDX, a Constellation1 Company. Copyright ©2026 Information is deemed reliable but not guaranteed.

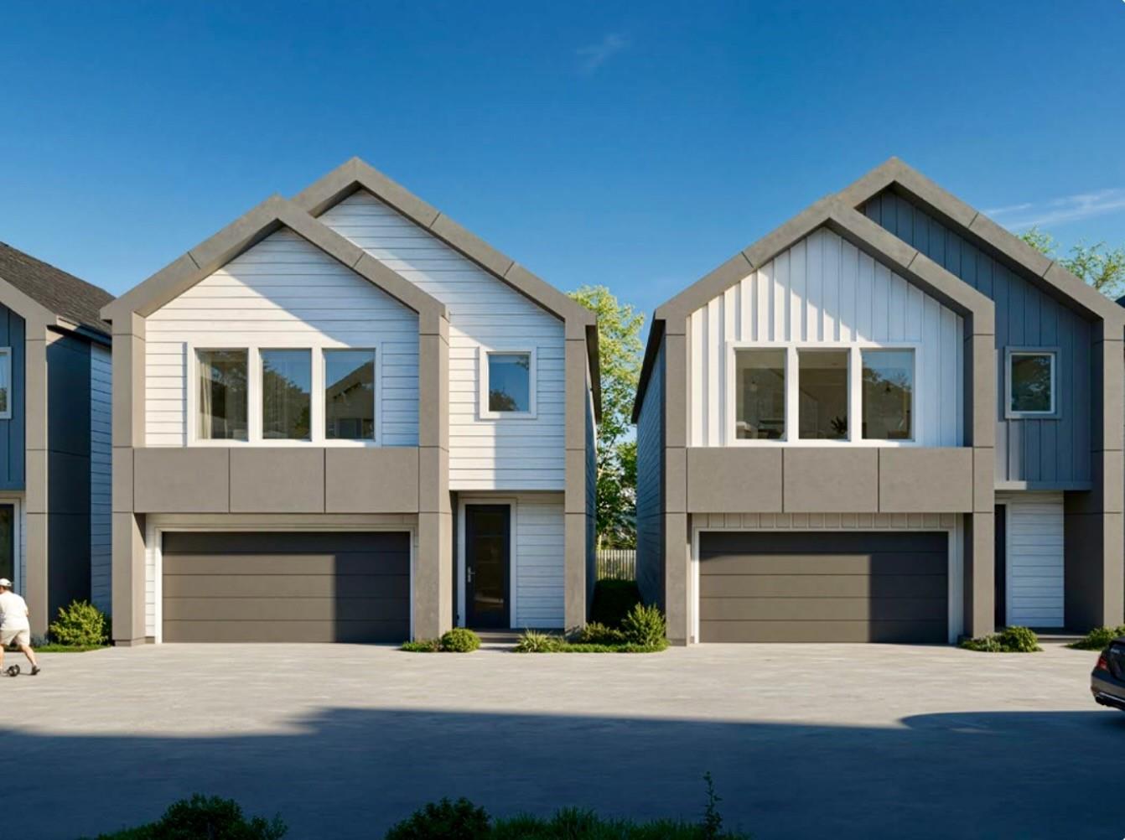
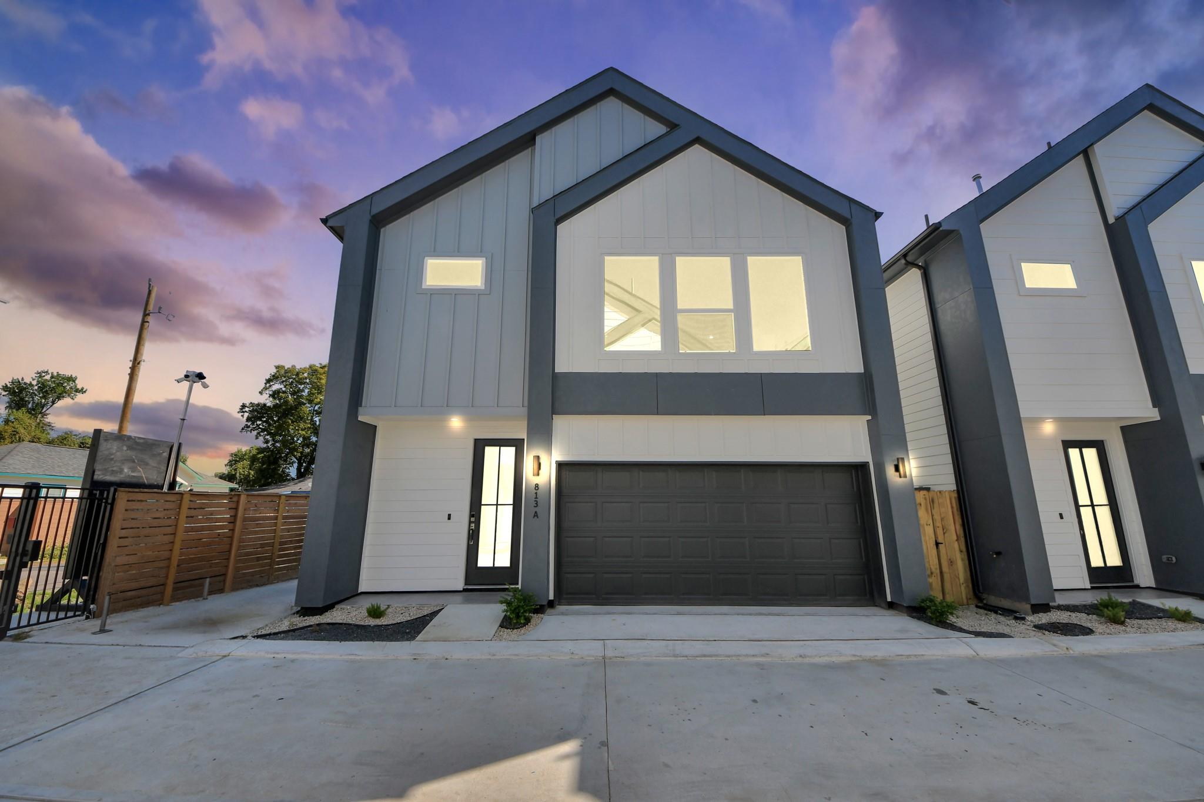
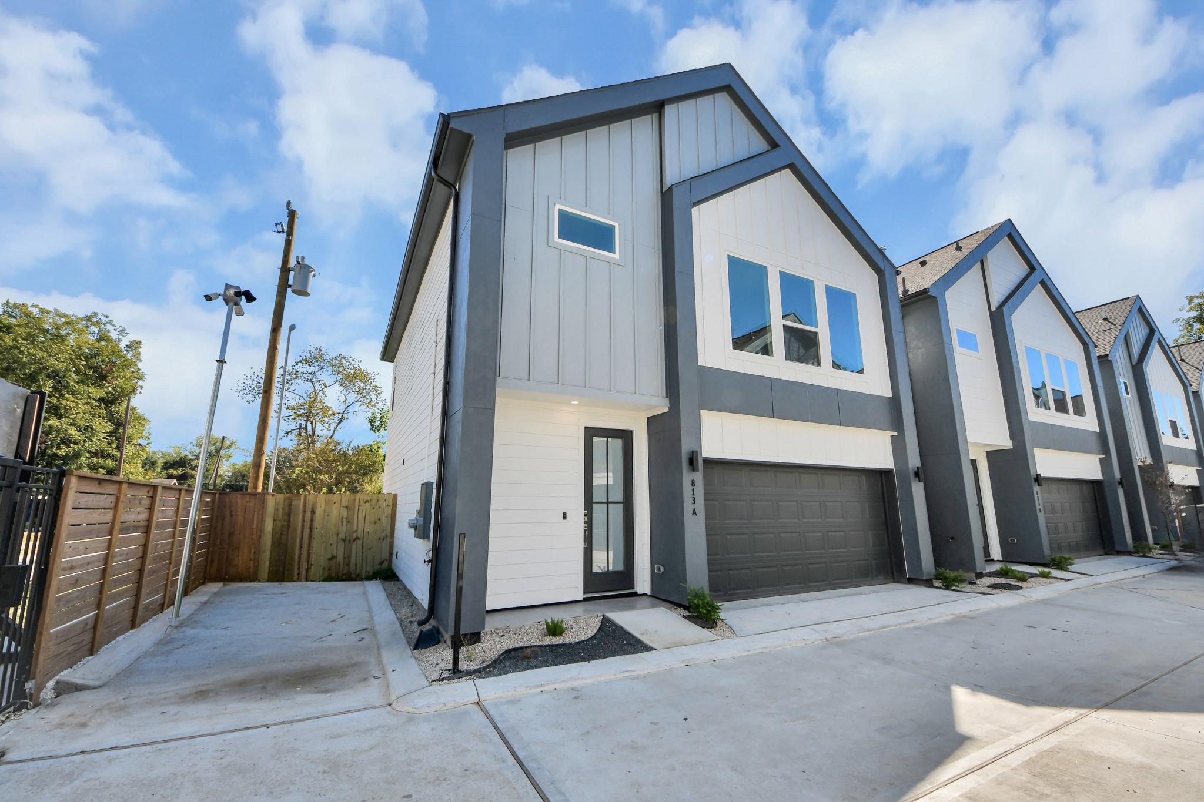
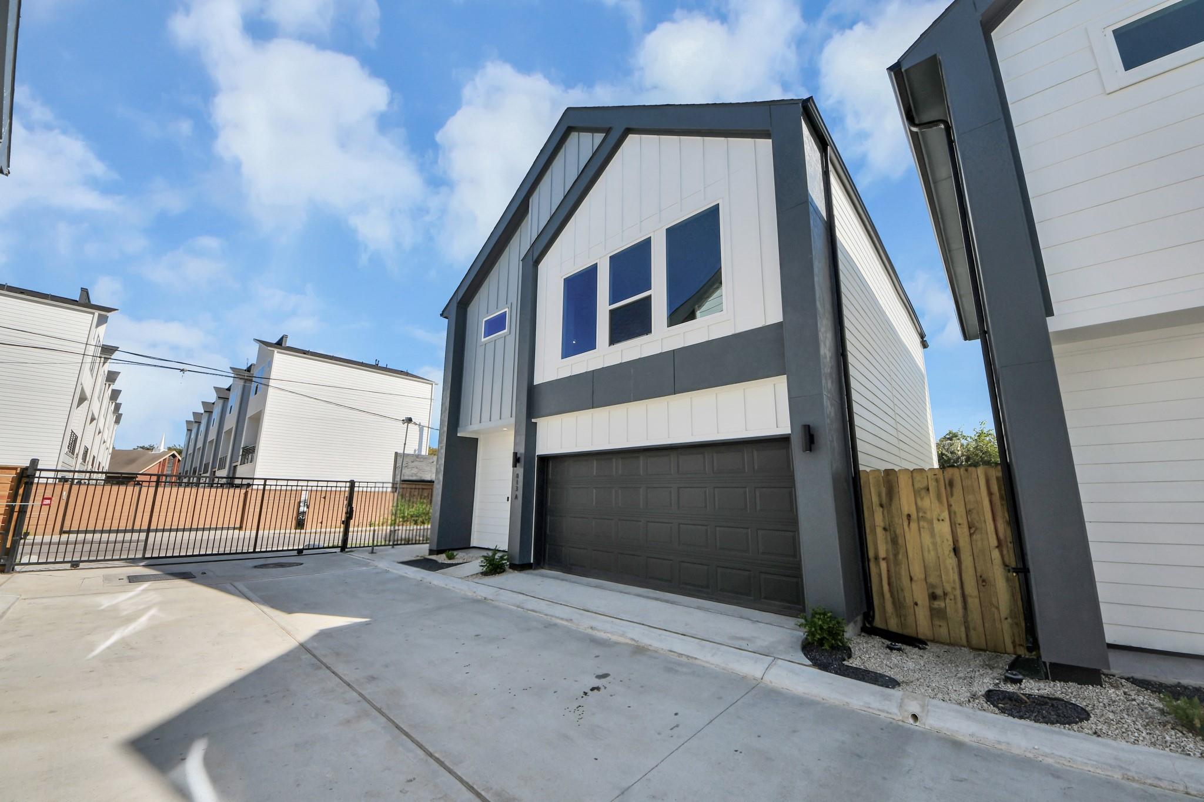
NEW CONSTRUCTION BY MTY BUILDERS! Modern living in the gated Highland Heights Square community. This 3-bedroom, 2.5 bath home offers open-concept living with soaring ceilings, a chef's kitchen with oversized quartz countertops, modern appliances, and LVP flooring. The luxurious primary bath and walk-in closet create a true retreat. Enjoy a fully fenced backyard, solar panel preparation ready, whole-home coaxial infrastructure, and reserved parking. The Smart Home Advantage Package includes a video doorbell, an electronic deadbolt, smart thermostat, Wi-Fi garage door opener, solar preparation, and 220V EV charger in the garage. Minutes from I-45, US-290 and Loop 610, with quick access to Downtown, the Medical Center, the Energy Corridor, and IAH Airport. MOVE IN READY!

Save
Ask
Tour
Hide
Share
Listing Snapshot
Price 
$356,888
Days On Site 
9 Days
Bedrooms 
3
Inside Area (SqFt) 
1,538 sqft
Total Baths 
3
Full Baths 
2
Partial Baths 
1
Lot Size 
N/A
Year Built 
2026
MLS Number 
36877755
Status 
Active
Property Tax 
N/A
HOA/Condo/Coop Fees 
$155 monthly
Sq Ft Source 
N/A
Friends & Family
Recent Activity
3 days agoListing updated with changes from the MLS
a week agoStatus changed to Active
a week agoListing first seen on site
General Features
Attached Garage 
Yes
Disclosures 
Other Disclosures
Foundation 
Slab
Garage 
Yes
Garage Spaces 
2
Green Energy Efficient 
ThermostatHVACAppliances
Levels 
One
Number Of Stories 
2
Parking 
AttachedGarage Door Opener
Parking Spaces 
2
Property Condition 
New Construction
Property Sub Type 
Townhouse
Sewer 
Public Sewer
SqFt Total 
1538
Style 
Contemporary/ModernTraditional
Water Source 
Public
Interior Features
Appliances 
ENERGY STAR Qualified AppliancesDisposalMicrowaveGas RangeDryerRefrigeratorWasherDishwasherWasher/DryerOven
Cooling 
Ceiling Fan(s)Electric
Flooring 
CarpetVinyl
Heating 
Natural Gas
Interior 
High CeilingsWalk-In Closet(s)Breakfast BarKitchen IslandPantryDouble VanitySoaking TubSmart Thermostat
Laundry Features 
Inside
Window Features 
Low Emissivity Windows
Bedroom 
Dimensions - 12x11Level - FirstArea - 132
Dining Room 
Dimensions - 12X16Level - SecondArea - 192
Kitchen 
Dimensions - 14x8Level - SecondArea - 112
Living Room 
Dimensions - 20x12Level - SecondArea - 240
Master Bedroom 
Dimensions - 15x13Level - SecondArea - 195
Save
Ask
Tour
Hide
Share
Exterior Features
Construction Details 
Cement Siding
Fencing 
Fenced
Roof 
Composition
Windows/Doors 
Low Emissivity Windows
Community Features
Association Amenities 
Maintenance Grounds
Association Fee 
$155.0
Association Fee Frequency 
Monthly
MLS Area 
9
School District 
27 - Houston
Financing Terms Available 
CashConventionalFHAVA Loan
Roads 
Concrete
Schools
School District
27 - Houston
Elementary School
Highland Heights Elementary School
Middle School
Williams Middle School
High School
Washington High School
Listing courtesy of Step Real Estate [email protected]

IDX information is provided exclusively for consumers’ personal, non-commercial use. It may not be used for any purpose other than to identify prospective properties consumers may be interested in purchasing. This data is deemed reliable but is not guaranteed accurate by the MLS.

Data provided by HAR.com © 2026. All information provided should be independently verified.

Neighborhood & Commute
Source: Walkscore
Disclosure: Community information and market data powered by Constellation Data Labs. Information is deemed reliable but not guaranteed.
Save
Ask
Tour
Hide
Share