Search For Homes

Save
Ask
Tour
Hide
Share
$4,000
9 Days On Site

34 Danby Place
The Woodlands, TX 77375

For Rent|Single Family Residence|Active
3
Beds
3
Total Baths
2
Full Baths
1
Partial Bath
2,713
SqFt
$1
/SqFt
2012
Built
Subdivision:
The Woodlands Creekside Park
County:
Harris
Call Now: 346.202.7307
Is this the listing for you? We can help make it yours.
346.202.7307
34 Danby Place34 Danby Place34 Danby Place34 Danby Place
Save
Ask
Tour
Hide
Share

Mortgage Calculator

Monthly Payment (Est.)

Enter an interest rate to see your estimated monthly payment.
Calculator powered by Showcase IDX, a Constellation1 Company. Copyright ©2026 Information is deemed reliable but not guaranteed.

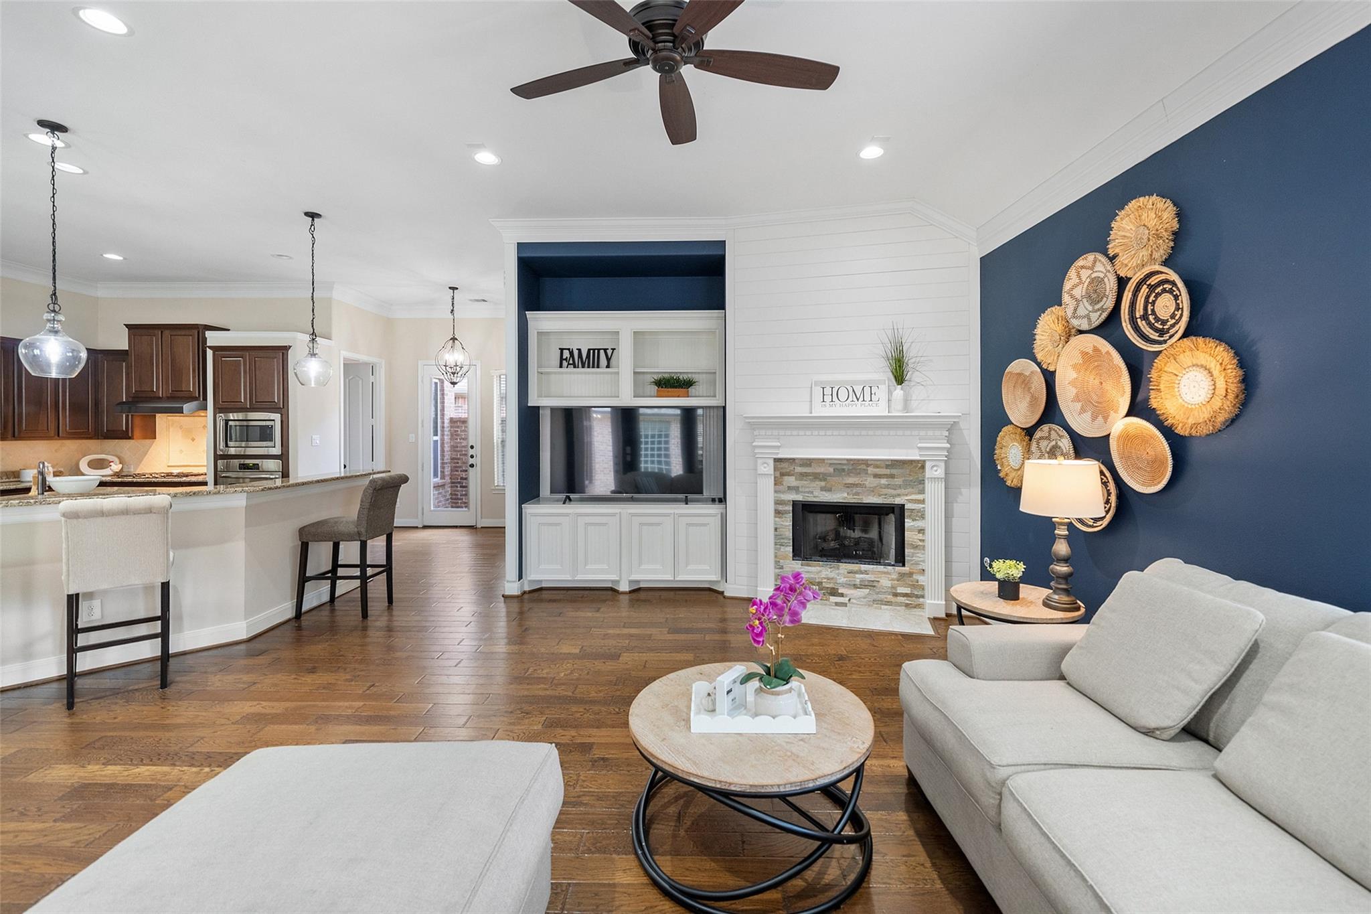
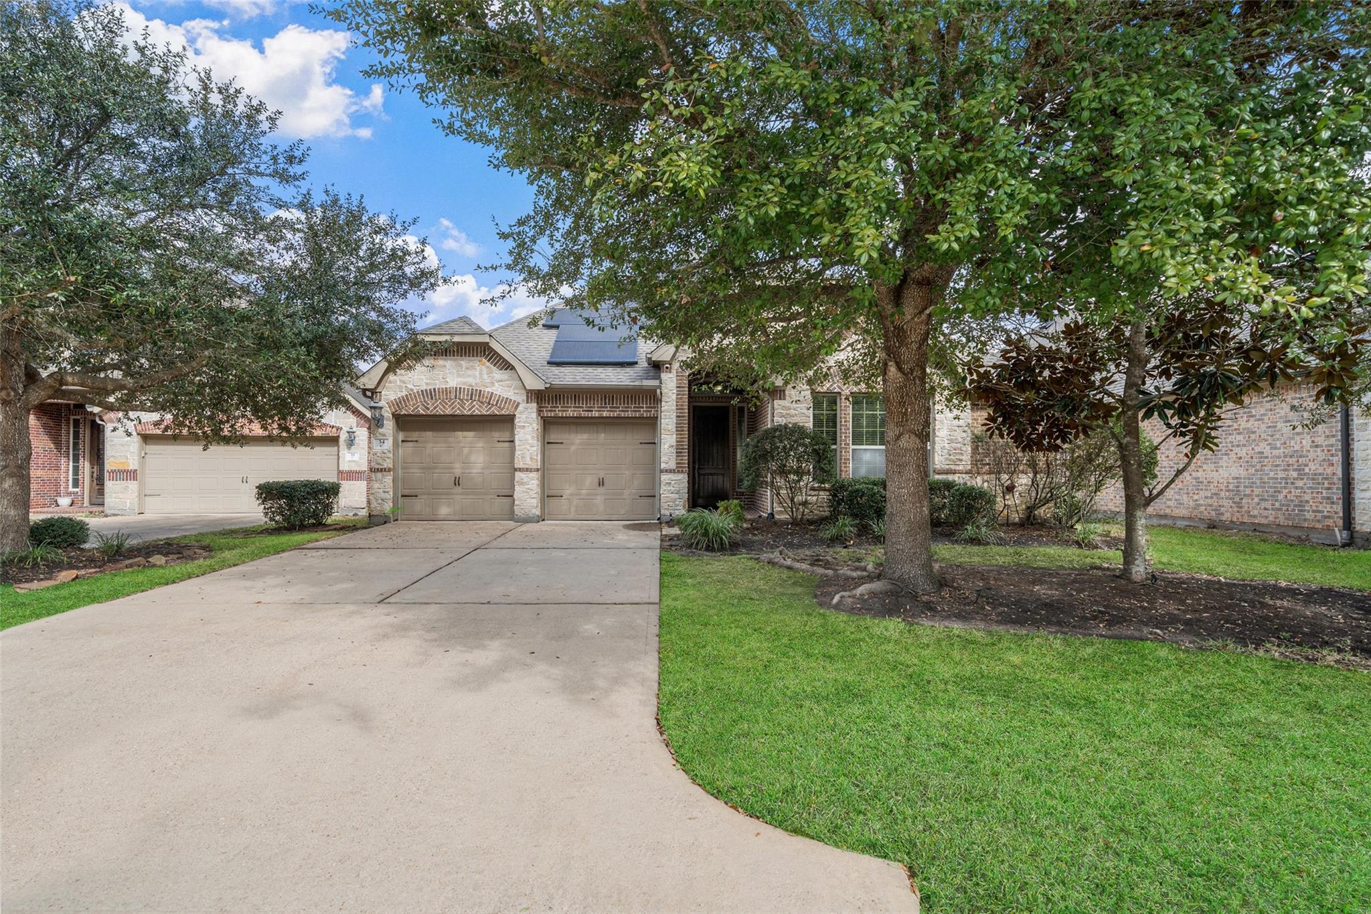
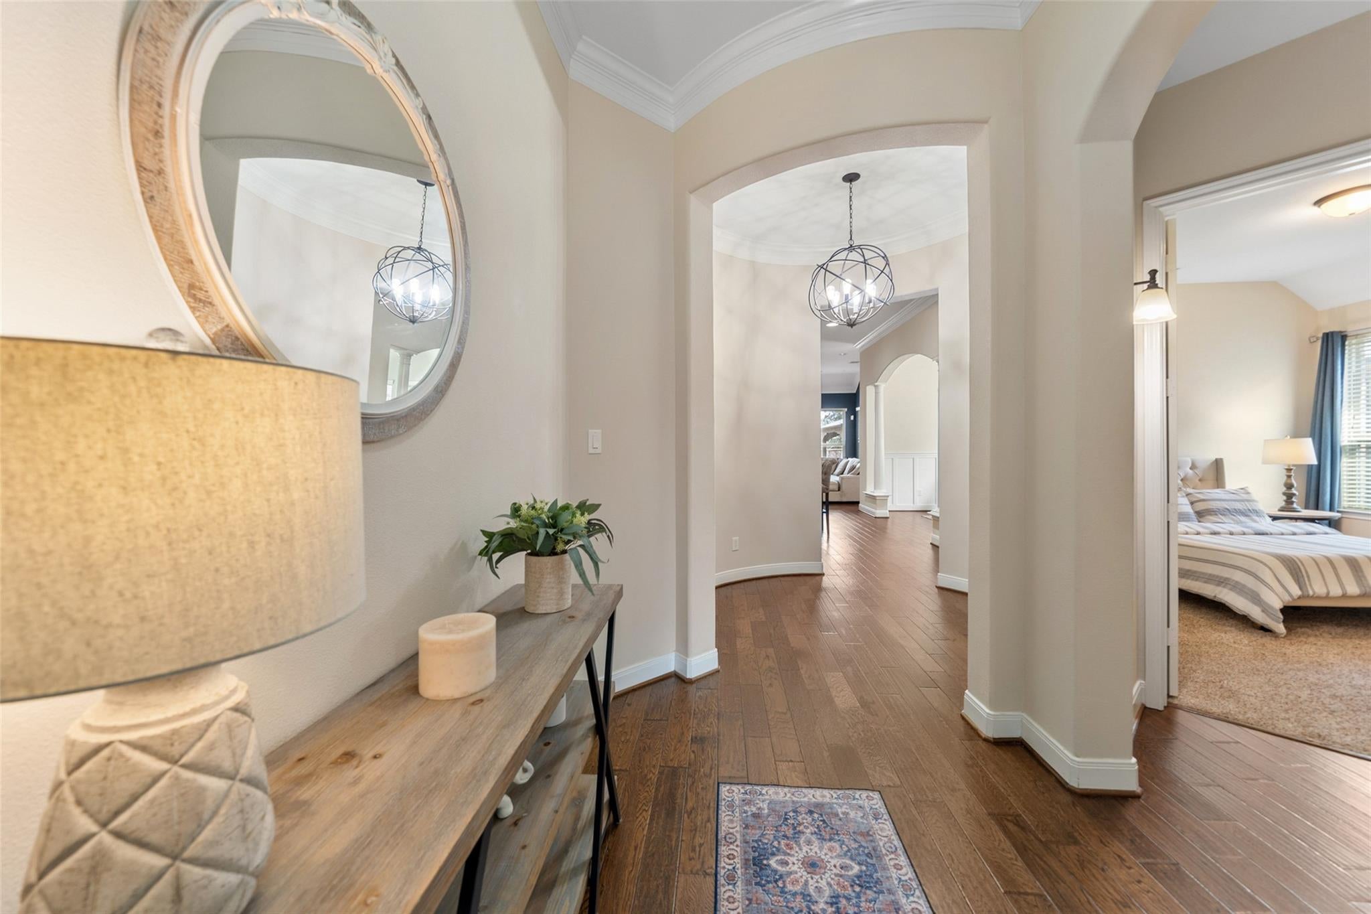
GATED COMMUNITY. This residence offers comfort, functionality, and smart design in a prime location near top-rated schools, parks, shopping, markets, and The Woodlands Town Center. The flexible floor plan includes four bedrooms or three bedrooms plus a dedicated study or media room. Bright, open living spaces are enhanced by abundant natural light, refreshed finishes, and updated lighting. Hardwood floors add warmth to the main areas, while the inviting living room with a stone fireplace creates a cozy focal point. The kitchen is well-appointed with stainless steel appliances and ample counter space, ideal for everyday living and entertaining. The spacious primary suite features a large walk-in closet and a well-designed bath. Ready to move in.

Save
Ask
Tour
Hide
Share
Listing Snapshot
Price 
$4,000
Days On Site 
9 Days
Bedrooms 
3
Inside Area (SqFt) 
2,713 sqft
Total Baths 
3
Full Baths 
2
Partial Baths 
1
Lot Size 
0.1603 Acres
Year Built 
2012
MLS® Number 
37012388
Status 
Active
Property Tax 
N/A
HOA/Condo/Coop Fees 
N/A
Sq Ft Source 
N/A
Friends & Family
Recent Activity
a week agoListing updated with changes from the MLS®
a week agoListing first seen on site
General Features
Acres 
0.1603
Attached Garage 
Yes
Disclosures 
No Disclosures
Garage 
Yes
Garage Spaces 
2
Green Energy Efficient 
ThermostatHVAC
Lease Term 
Short Term Lease
Levels 
One
Number Of Stories 
1
Parking 
AttachedGated
Parking Spaces 
2
Pets 
Call
Property Sub Type 
Single Family Residence
SqFt Total 
2713
Style 
Traditional
Utilities 
Cable Available
Water Source 
Public
Interior Features
Appliances 
DisposalElectric OvenOvenMicrowaveGas CooktopDryerRefrigeratorWasherDishwasher
Cooling 
Ceiling Fan(s)Electric
Fireplace 
Yes
Fireplace Features 
Gas Log
Fireplaces 
1
Flooring 
CarpetTileWood
Furnished 
Unfurnished
Heating 
Natural Gas
Interior 
High CeilingsBreakfast BarKitchen IslandPantryGranite CountersDouble VanitySmart Thermostat
Laundry Features 
Electric Dryer HookupGas Dryer HookupWasher Hookup
Breakfast 
Dimensions - 9x8Level - FirstArea - 72
Save
Ask
Tour
Hide
Share
Exterior Features
Fencing 
Back Yard
Lot Features 
Cul-De-SacSubdivided
Patio And Porch 
Patio
Waterfront Features 
Pond
Community Features
Accessibility Features 
Therapeutic Whirlpool
Association Amenities 
ClubhouseParty Room
Community Features 
Tennis Court(s)Clubhouse
MLS Area 
14
School District 
53 - Tomball
Schools
School District
53 - Tomball
Elementary School
Creekview Elementary School
Middle School
Creekside Park Junior High School
High School
Tomball High School
Listing courtesy of Martha Turner Sotheby's International Realty - The Woodlands [email protected]

IDX information is provided exclusively for consumers’ personal, non-commercial use. It may not be used for any purpose other than to identify prospective properties consumers may be interested in purchasing. This data is deemed reliable but is not guaranteed accurate by the MLS.

Data provided by HAR.com © 2026. All information provided should be independently verified.

Neighborhood & Commute
Source: Walkscore
Disclosure: Community information and market data powered by Constellation Data Labs. Information is deemed reliable but not guaranteed.
Save
Ask
Tour
Hide
Share