
November 2, 2017
Save
Ask
Tour
Hide
$730,000
116 Days On Site
5924 Cottage Grove Lake StreetHouston, TX 77007
Single Family Residence|Pending
3
Beds
4
Total Baths
3
Full Baths
1
Partial Bath
2,653
SqFt
$275
/SqFt
2026
Built
Subdivision:
Cottage Grove Lake
County:
Harris
Call Now: 346.202.7307
Is this the listing for you? We can help make it yours.
346.202.7307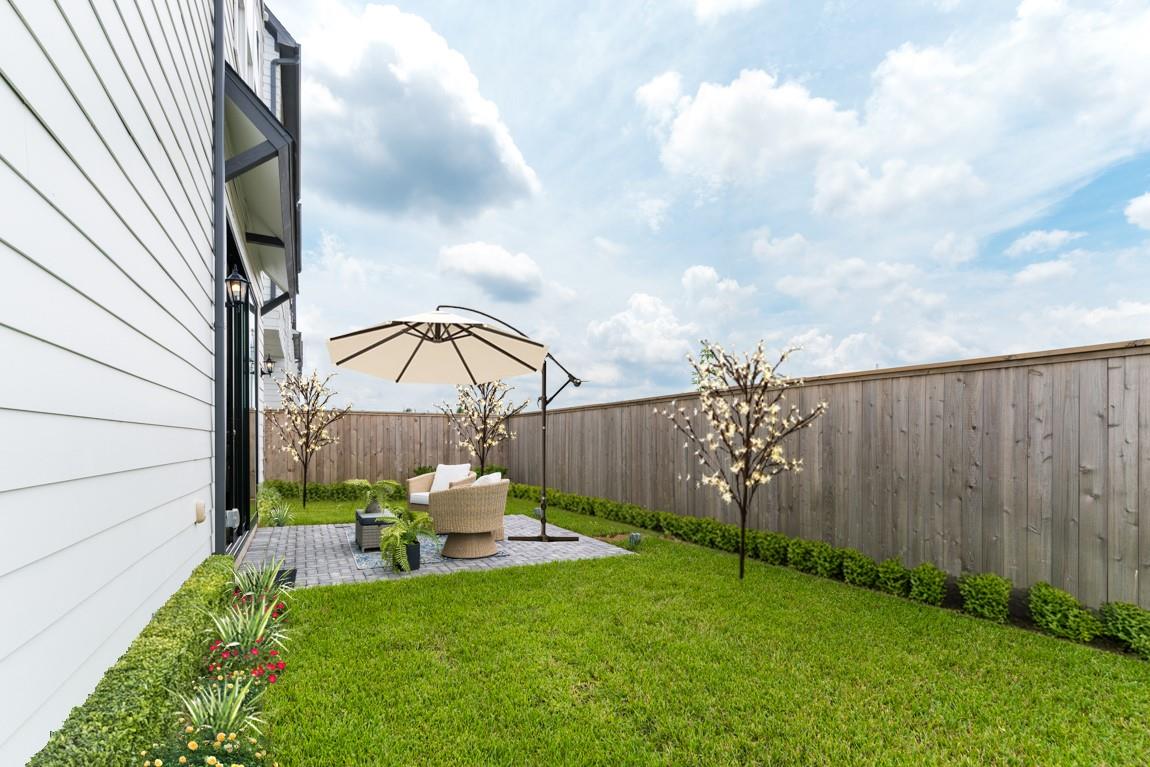

Save
Ask
Tour
Hide
Mortgage Calculator
Monthly Payment (Est.)
Enter an interest rate to see your estimated monthly payment.Calculator powered by Showcase IDX, a Constellation1 Company. Copyright ©2026 Information is deemed reliable but not guaranteed.
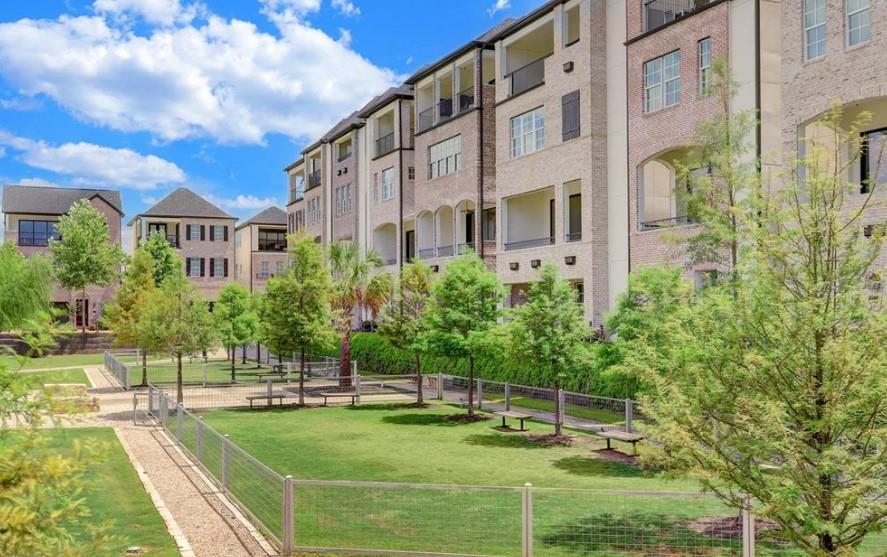
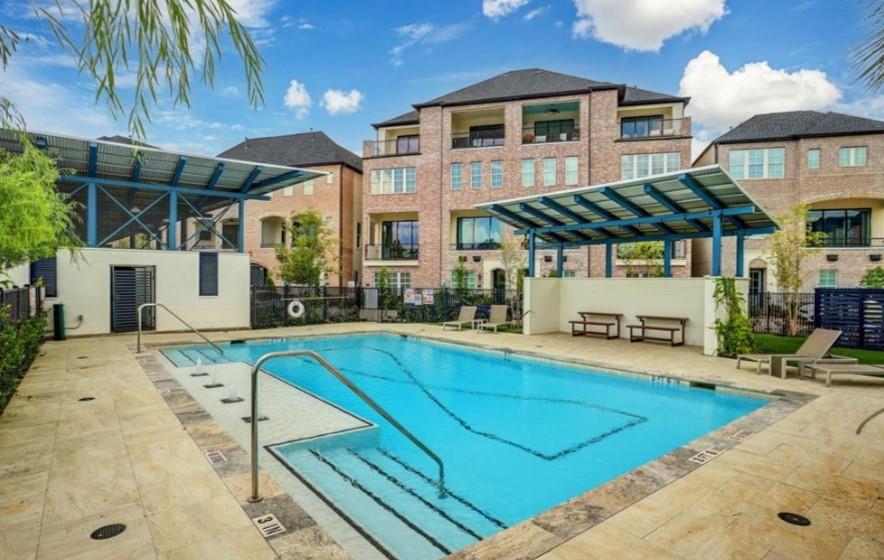
Beautiful freestanding romantic painted white brick with handsome shutters freestanding home with spacious backyard. Join our most coveted community with great central location and amazing amenities including a sparkling community LAKE w/ fountains, walking trails, 2 dog parks, and a community pool in the gated community of Cottage Grove Lake! Soaring 12ft ceilings in open living room leads to spacious oversized balcony through epic 10ft tall glass sliding trifold doors. Kitchen has luxe SS Bosch appliances. Primary suite has 5 star spa-like primary bath that features quartz countertop and freestanding tub, many windows for natural light. Primary walk in closet is a homeowner's dream. Elevator capable.
Save
Ask
Tour
Hide
Listing Snapshot
Price
$730,000
Days On Site
116 Days
Bedrooms
3
Inside Area (SqFt)
2,653 sqft
Total Baths
4
Full Baths
3
Partial Baths
1
Lot Size
N/A
Year Built
2026
MLS® Number
37036720
Status
Pending
Property Tax
N/A
HOA/Condo/Coop Fees
$210.92 monthly
Sq Ft Source
N/A
Friends & Family
Recent Activity
| yesterday | Listing updated with changes from the MLS® | |
| 4 months ago | Status changed to Pending | |
| 4 months ago | Listing first seen on site |
General Features
Attached Garage
Yes
Disclosures
Seller's Disclosure
Foundation
Slab
Garage
Yes
Garage Spaces
2
Green Energy Efficient
Thermostat
Parking
Attached
Parking Spaces
2
Property Condition
Under Construction
Property Sub Type
Single Family Residence
Security
Prewired
Sewer
Public Sewer
SqFt Total
2653
Style
Contemporary/ModernEnglishFrenchTraditional
Water Source
Public
Interior Features
Appliances
Water HeaterDisposalElectric OvenMicrowaveGas CooktopDishwasher
Cooling
Ceiling Fan(s)Electric
Flooring
CarpetMarbleTileWood
Heating
Natural Gas
Interior
Crown MoldingHigh CeilingsWired for SoundWalk-In Closet(s)Kitchen IslandPantryEntrance FoyerDouble VanitySoaking TubSmart Thermostat
Laundry Features
Electric Dryer HookupGas Dryer HookupWasher Hookup
Window Features
Low Emissivity Windows
Bedroom
Dimensions - 16x18Level - FirstArea - 288
Dining Room
Dimensions - 10x15Level - SecondArea - 150
Kitchen
Dimensions - 9x17Level - SecondArea - 153
Living Room
Dimensions - 18x22Level - SecondArea - 396
Master Bedroom
Dimensions - 16x21Level - ThirdArea - 336
Save
Ask
Tour
Hide
Exterior Features
Construction Details
Batts InsulationBrickCement Siding
Exterior
Balcony
Lot Features
Subdivided
Patio And Porch
CoveredPatio
Roof
Composition
Waterfront Features
Pond
Windows/Doors
Low Emissivity Windows
Community Features
Association Amenities
Dog ParkJogging PathPicnic AreaPoolTrail(s)
Association Fee
$2531.0
Association Fee Frequency
Annually
MLS Area
9
School District
27 - Houston
Roads
Concrete
Schools
School District
27 - Houston
Elementary School
Memorial Elementary School (Houston)
Middle School
Hogg Middle School (Houston)
High School
Waltrip High School
Listing courtesy of Intown Homes [email protected]
IDX information is provided exclusively for consumers’ personal, non-commercial use. It may not be used for any purpose other than to identify prospective properties consumers may be interested in purchasing. This data is deemed reliable but is not guaranteed accurate by the MLS.
Data provided by HAR.com © 2026. All information provided should be independently verified.
IDX information is provided exclusively for consumers’ personal, non-commercial use. It may not be used for any purpose other than to identify prospective properties consumers may be interested in purchasing. This data is deemed reliable but is not guaranteed accurate by the MLS.
Data provided by HAR.com © 2026. All information provided should be independently verified.
Neighborhood & Commute
Source: Walkscore
Disclosure: Community information and market data powered by Constellation Data Labs. Information is deemed reliable but not guaranteed.
Save
Ask
Tour
Hide
Did you know? You can invite friends and family to your search. They can join your search, rate and discuss listings with you.