Search For Homes

Save
Ask
Tour
Hide
Share
$374,999
80 Days On Site

901 Bay Area Boulevard
League City, TX 77573

For Sale|Single Family Residence|Active
4
Beds
3
Total Baths
2
Full Baths
1
Partial Bath
2,760
SqFt
$136
/SqFt
2002
Built
Subdivision:
Countryside Sec 4
County:
Galveston
Call Now: 346.202.7307
Is this the listing for you? We can help make it yours.
346.202.7307
901 Bay Area Boulevard901 Bay Area Boulevard901 Bay Area Boulevard901 Bay Area Boulevard
Save
Ask
Tour
Hide
Share

Mortgage Calculator

Monthly Payment (Est.)

Enter an interest rate to see your estimated monthly payment.
Calculator powered by Showcase IDX, a Constellation1 Company. Copyright ©2026 Information is deemed reliable but not guaranteed.

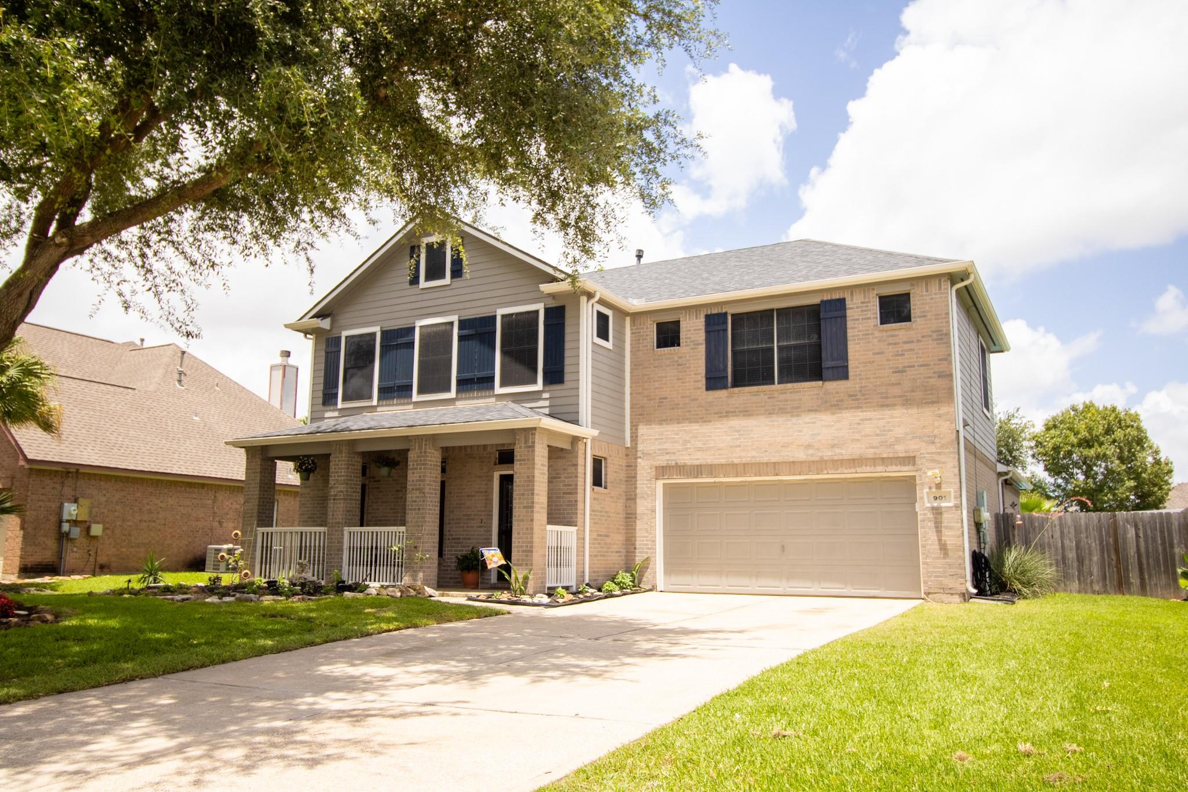
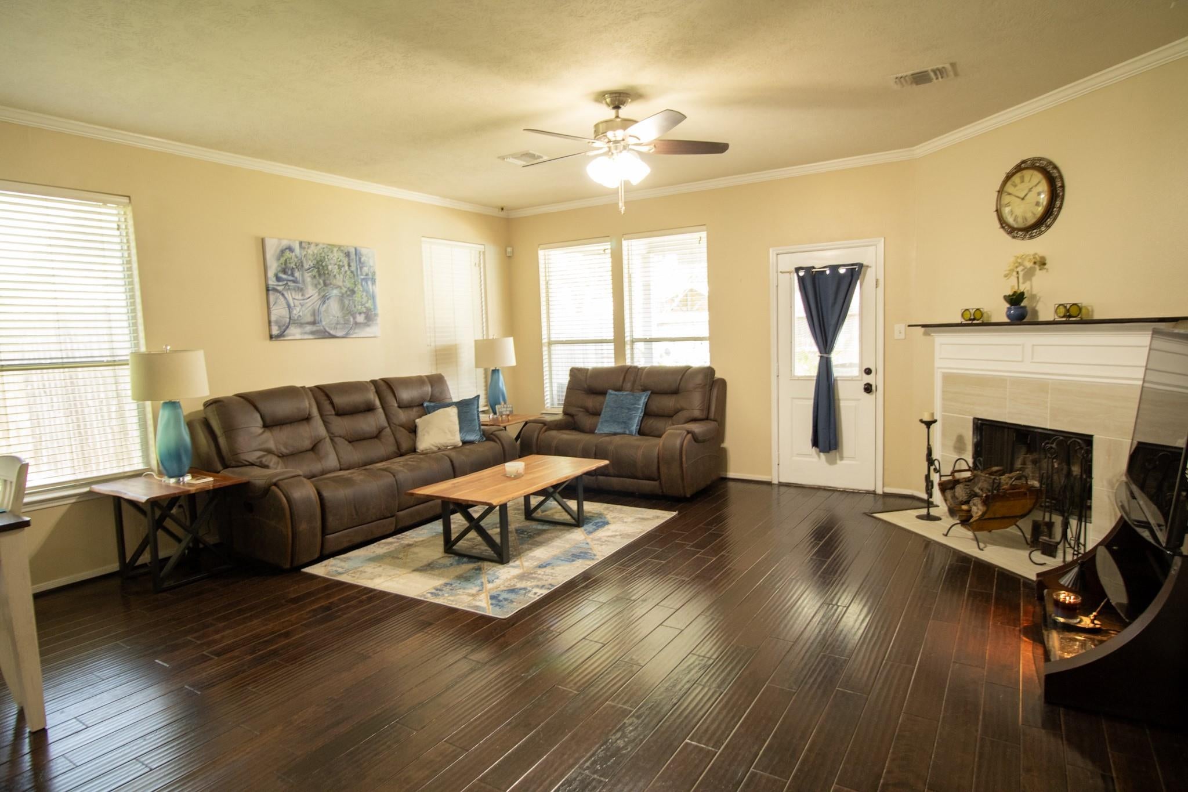
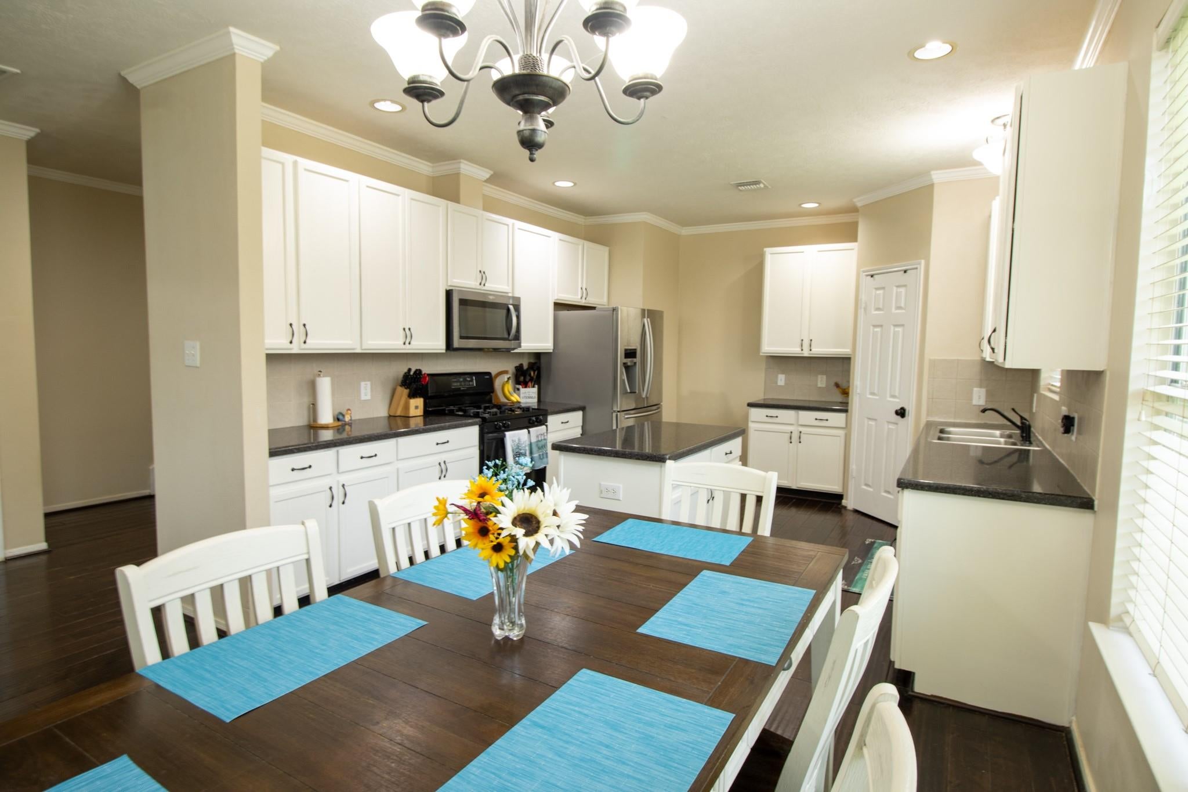
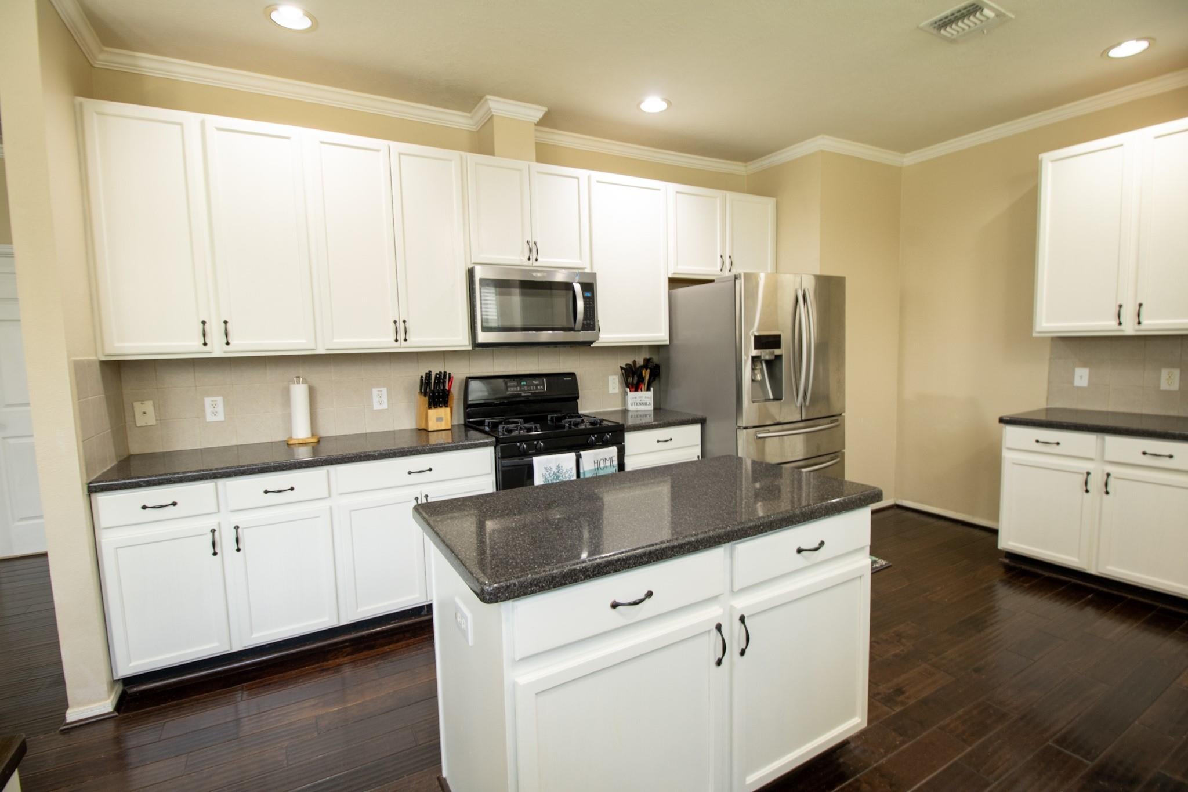
Welcome to 901 Bay Area Blvd in the established Rustic Oaks community. This well-maintained 4-bedroom, 2.5-bath home offers nearly 2,800 sq ft of functional living space. The open living area is perfect for entertaining, while the dedicated office/study provides flexibility for remote work or a potential fifth bedroom. The primary suite is conveniently located on the main level and features a walk-in closet and private en-suite bath. Recent updates include an updated kitchen, new tile flooring downstairs, new laminate flooring upstairs, fresh interior paint, and a new dishwasher and microwave. Major system upgrades include a newer roof (WPI-8), energy-efficient water heater, and (2019) A/C unit. Zoned to Clear Creek ISD and just minutes from Baybrook Mall, dining, shopping, and I-45, this move-in ready home offers exceptional space, comfort, and value.

Save
Ask
Tour
Hide
Share
Listing Snapshot
Price 
$374,999
Days On Site 
80 Days
Bedrooms 
4
Inside Area (SqFt) 
2,760 sqft
Total Baths 
3
Full Baths 
2
Partial Baths 
1
Lot Size 
0.204 Acres
Year Built 
2002
MLS® Number 
37087810
Status 
Active
Property Tax 
$7,156
HOA/Condo/Coop Fees 
$32.92 monthly
Sq Ft Source 
N/A
Friends & Family
Recent Activity
5 days agoListing updated with changes from the MLS®
5 days agoPrice changed to $374,999
3 months agoListing first seen on site
General Features
Acres 
0.204
Attached Garage 
Yes
Direction Faces 
Southwest
Disclosures 
Seller's Disclosure
Foundation 
Slab
Garage 
Yes
Garage Spaces 
2
Green Energy Efficient 
ThermostatHVACAppliances
Parking 
Attached
Parking Spaces 
2
Property Sub Type 
Single Family Residence
Security 
Prewired
Sewer 
Public Sewer
SqFt Total 
2760
Style 
Traditional
Water Source 
Public
Interior Features
Appliances 
ENERGY STAR Qualified AppliancesDisposalMicrowaveFree-Standing RangeDishwasherOven
Cooling 
Attic FanCeiling Fan(s)Electric
Fireplace 
Yes
Fireplace Features 
GasGas Log
Fireplaces 
1
Flooring 
CarpetLaminateTileWood
Heating 
Natural Gas
Interior 
Walk-In Closet(s)Kitchen IslandMaster DownstairsPantryDouble VanitySmart Thermostat
Laundry Features 
Gas Dryer HookupWasher Hookup
Bedroom 
Dimensions - 14x11Level - SecondArea - 154
Game Room 
Dimensions - 22x14Level - SecondArea - 308
Living Room 
Dimensions - 18x16Level - FirstArea - 288
Master Bedroom 
Dimensions - 16x16Level - FirstArea - 256
Save
Ask
Tour
Hide
Share
Exterior Features
Construction Details 
Batts InsulationBrick
Fencing 
Back YardCross FencedFull
Lot Features 
Back YardSubdivided
Other Structures 
Shed(s)
Patio And Porch 
CoveredPatio
Pool Features 
Above Ground
Private Pool 
Yes
Roof 
Composition
Community Features
Association Amenities 
Basketball CourtPicnic AreaPlaygroundPoolTennis Court(s)Recreation Facilities
Association Fee 
$395.0
Association Fee Frequency 
Annually
MLS Area 
33
School District 
9 - Clear Creek
Schools
School District
9 - Clear Creek
Elementary School
Hall Elementary School
Middle School
Creekside Intermediate School
High School
Clear Springs High School
Listing courtesy of Keller Williams Realty Clear Lake / NASA [email protected]

IDX information is provided exclusively for consumers’ personal, non-commercial use. It may not be used for any purpose other than to identify prospective properties consumers may be interested in purchasing. This data is deemed reliable but is not guaranteed accurate by the MLS.

Data provided by HAR.com © 2026. All information provided should be independently verified.

Neighborhood & Commute
Source: Walkscore
Disclosure: Community information and market data powered by Constellation Data Labs. Information is deemed reliable but not guaranteed.
Save
Ask
Tour
Hide
Share