Search For Homes

Save
Ask
Tour
Hide
Share
$154,000
11 Days On Site

15 E Sterling Street
Baytown, TX 77520

For Sale|Single Family Residence|Active
2
Beds
2
Total Baths
2
Full Baths
1,206
SqFt
$128
/SqFt
1950
Built
Subdivision:
Goose Creek Townsite
County:
Harris
Call Now: 346.202.7307
Is this the listing for you? We can help make it yours.
346.202.7307
15 E Sterling Street15 E Sterling Street15 E Sterling Street15 E Sterling Street
Save
Ask
Tour
Hide
Share

Mortgage Calculator

Monthly Payment (Est.)

Enter an interest rate to see your estimated monthly payment.
Calculator powered by Showcase IDX, a Constellation1 Company. Copyright ©2026 Information is deemed reliable but not guaranteed.

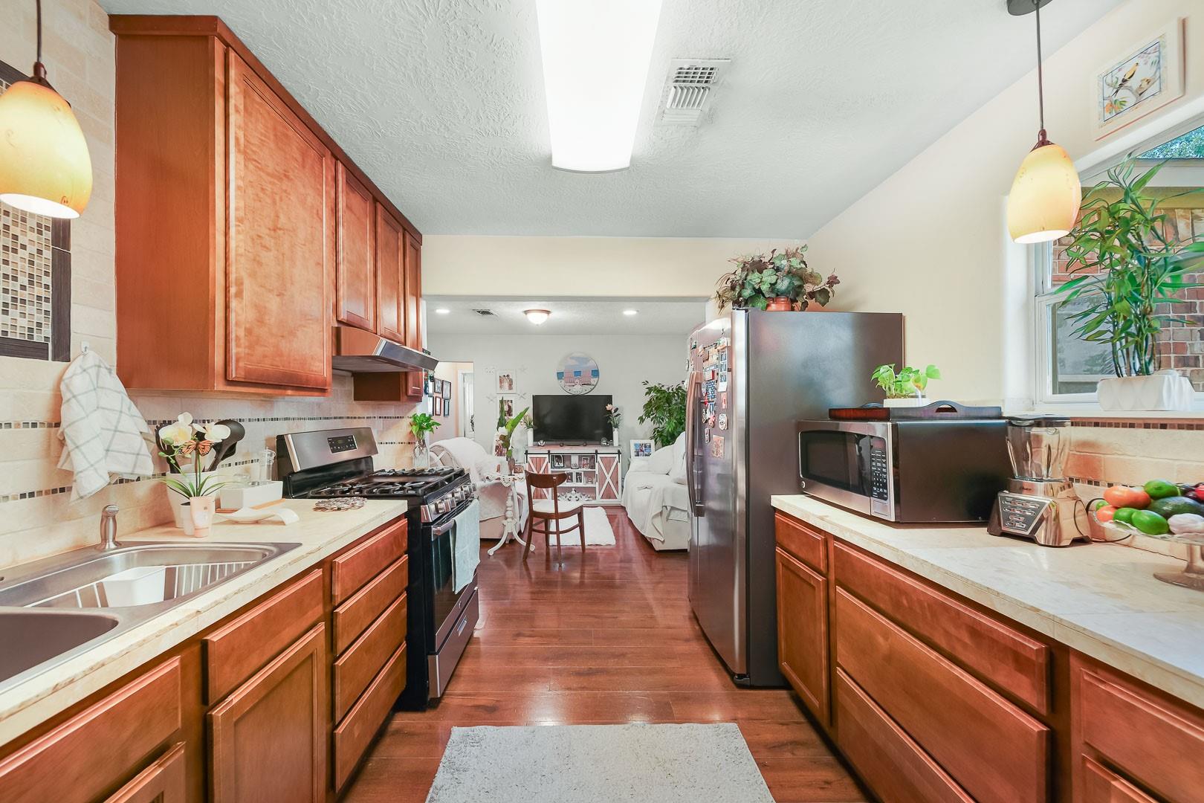
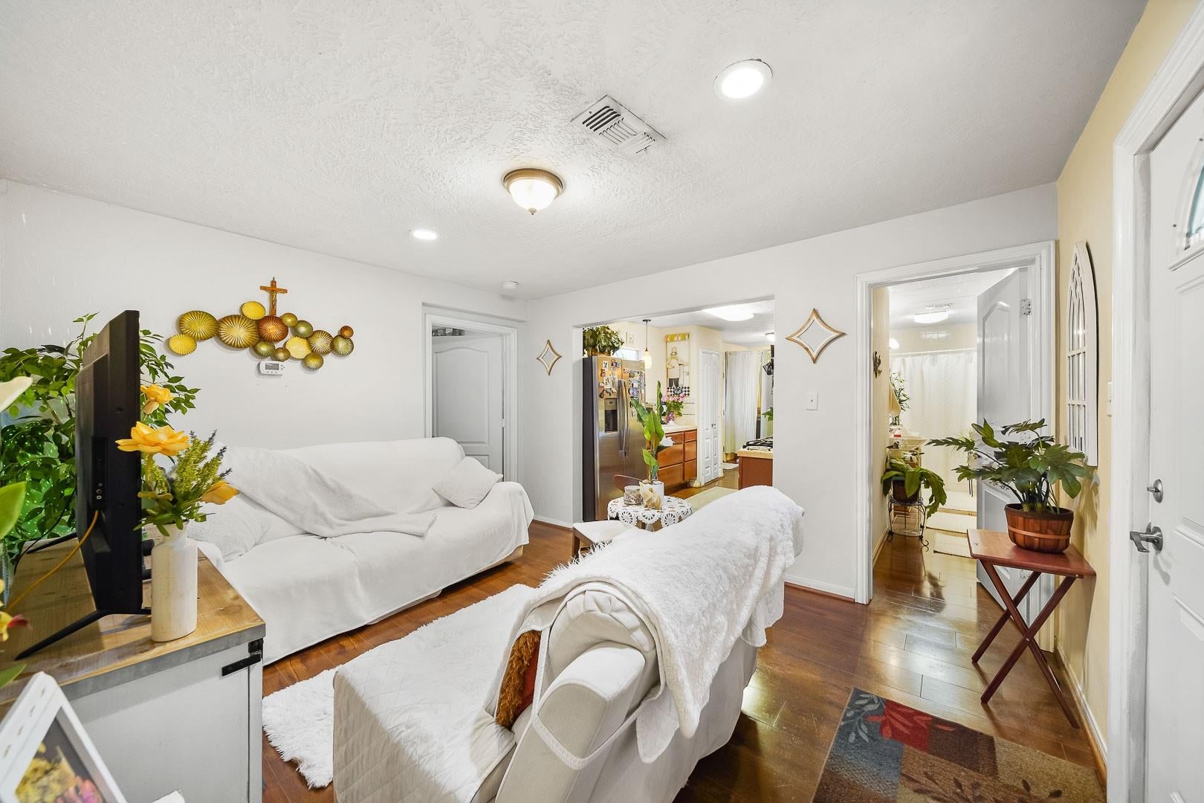
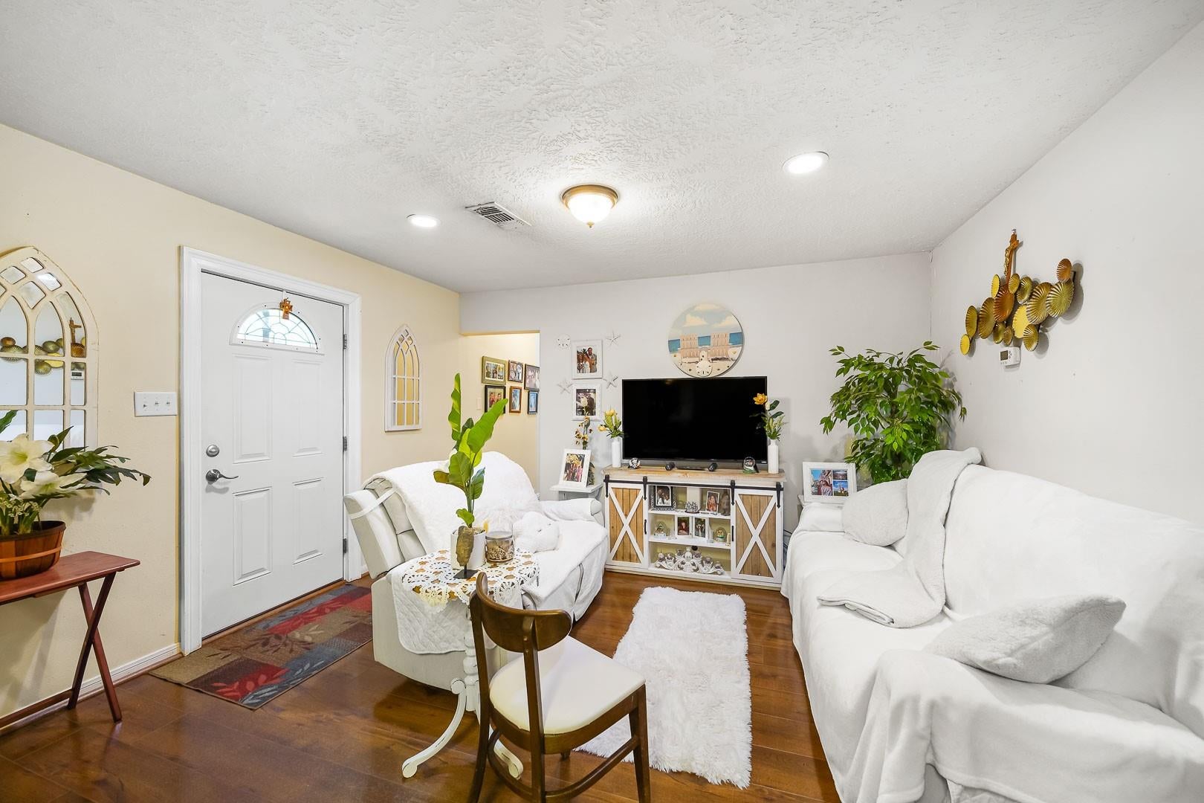
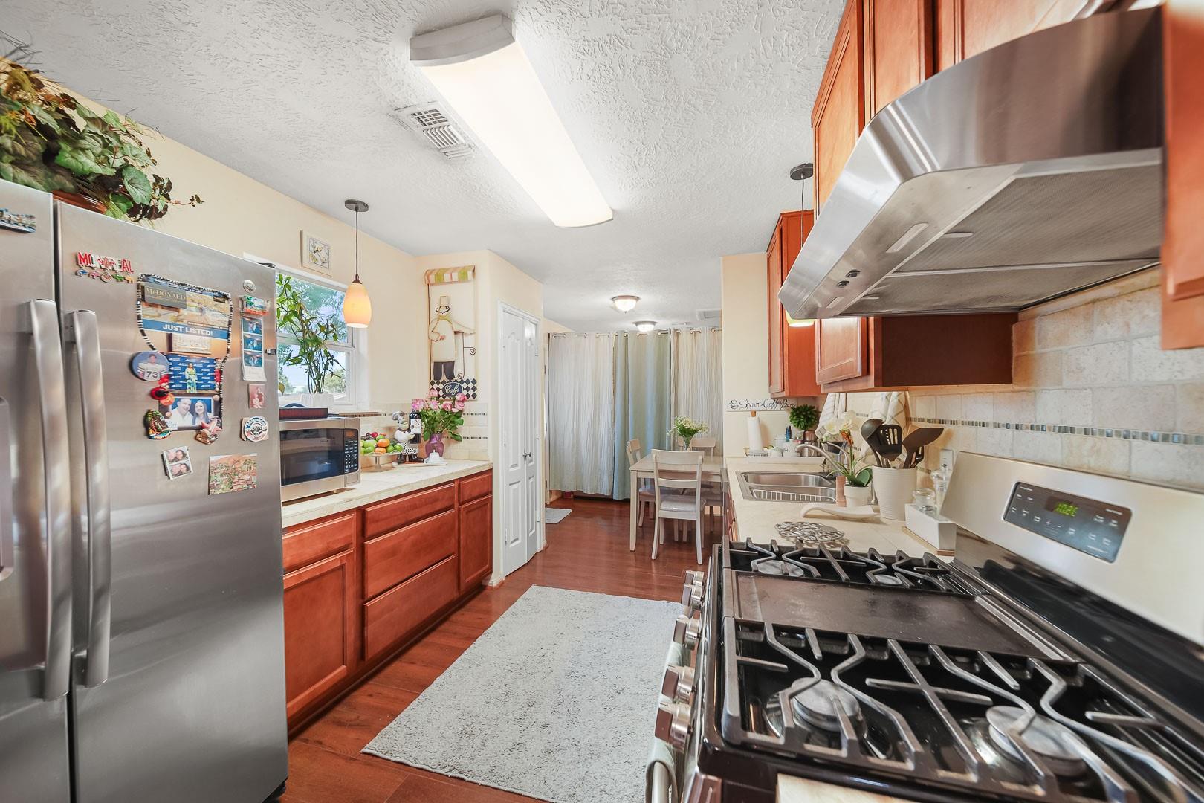
Welcome home to this inviting property featuring beautiful wood flooring, abundant natural light, and comfortable living spaces throughout. The spacious primary bedroom offers plenty of room to relax, while the living area provides a welcoming setting for everyday living and entertaining. The kitchen features rich wood cabinetry, generous counter space, stainless steel appliances, a gas range, and an attractive tile backsplash. Step outside to the large, tree-shaded yard, perfect for weekend barbecues, outdoor entertaining, and making lasting memories with family and friends. With its warm finishes, functional layout, and inviting indoor and outdoor spaces, this home is ready for its next owner to make it their own. Schedule your private showing today before this beauty is gone forever!

Save
Ask
Tour
Hide
Share
Listing Snapshot
Price 
$154,000
Days On Site 
11 Days
Bedrooms 
2
Inside Area (SqFt) 
1,206 sqft
Total Baths 
2
Full Baths 
2
Partial Baths 
N/A
Lot Size 
0.1722 Acres
Year Built 
1950
MLS Number 
37101067
Status 
Active
Property Tax 
$3,909
HOA/Condo/Coop Fees 
N/A
Sq Ft Source 
N/A
Friends & Family
Recent Activity
a week agoListing updated with changes from the MLS
a week agoPrice changed to $154,000
2 weeks agoListing first seen on site
General Features
Acres 
0.1722
Disclosures 
Seller's Disclosure
Foundation 
SlabBlock
Property Sub Type 
Single Family Residence
Sewer 
Public Sewer
SqFt Total 
1206
Style 
Traditional
Water Source 
Public
Interior Features
Cooling 
Electric
Heating 
Natural Gas
Interior 
Double VanitySoaking Tub
Bedroom 
Dimensions - 10X13Level - FirstArea - 130
Breakfast 
Dimensions - 6X8Level - FirstArea - 48
Family Room 
Dimensions - 11X13Level - FirstArea - 143
Kitchen 
Dimensions - 9X11Level - FirstArea - 99
Master Bedroom 
Dimensions - 14X22Level - FirstArea - 308
Save
Ask
Tour
Hide
Share
Exterior Features
Construction Details 
BrickCement Siding
Lot Features 
Other
Roof 
Composition
Community Features
MLS Area 
2
School District 
23 - Goose Creek Consolidated
Schools
School District
23 - Goose Creek Consolidated
Elementary School
Ashbel Smith Elementary School
Middle School
Horace Mann J H
High School
Lee High School (Goose Creek)
Listing courtesy of McDonald & Associates Realty LLC [email protected]

IDX information is provided exclusively for consumers’ personal, non-commercial use. It may not be used for any purpose other than to identify prospective properties consumers may be interested in purchasing. This data is deemed reliable but is not guaranteed accurate by the MLS.

Data provided by HAR.com © 2026. All information provided should be independently verified.

Neighborhood & Commute
Source: Walkscore
Disclosure: Community information and market data powered by Constellation Data Labs. Information is deemed reliable but not guaranteed.
Save
Ask
Tour
Hide
Share