Search For Homes

Save
Ask
Tour
Hide
Share
$279,000
11 Days On Site

1601 S Shepherd Drive 280
Houston, TX 77019

For Sale|Condominium|Active
2
Beds
2
Total Baths
2
Full Baths
1,020
SqFt
$274
/SqFt
1978
Built
Subdivision:
River Oaks Gardens Condo
County:
Harris
Call Now: 346.202.7307
Is this the listing for you? We can help make it yours.
346.202.7307
1601 S Shepherd Drive 2801601 S Shepherd Drive 2801601 S Shepherd Drive 2801601 S Shepherd Drive 280
Save
Ask
Tour
Hide
Share

Mortgage Calculator

Monthly Payment (Est.)

Enter an interest rate to see your estimated monthly payment.
Calculator powered by Showcase IDX, a Constellation1 Company. Copyright ©2026 Information is deemed reliable but not guaranteed.

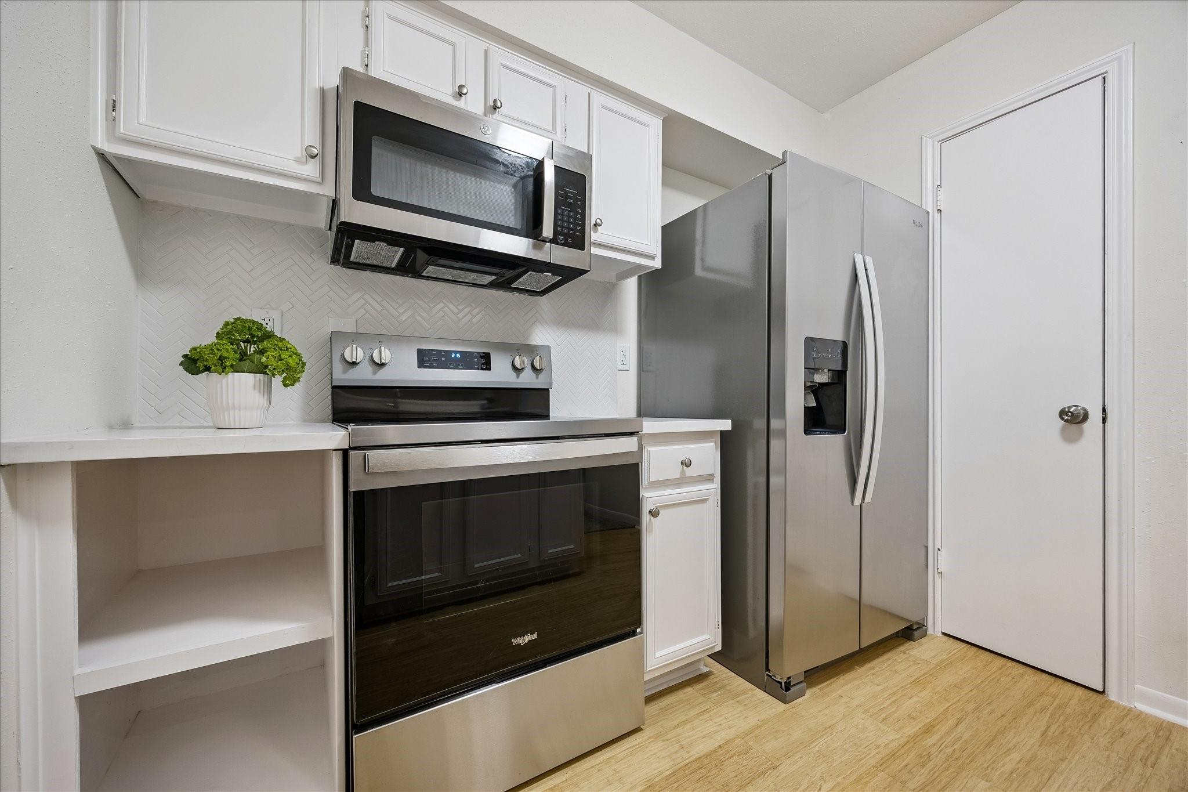
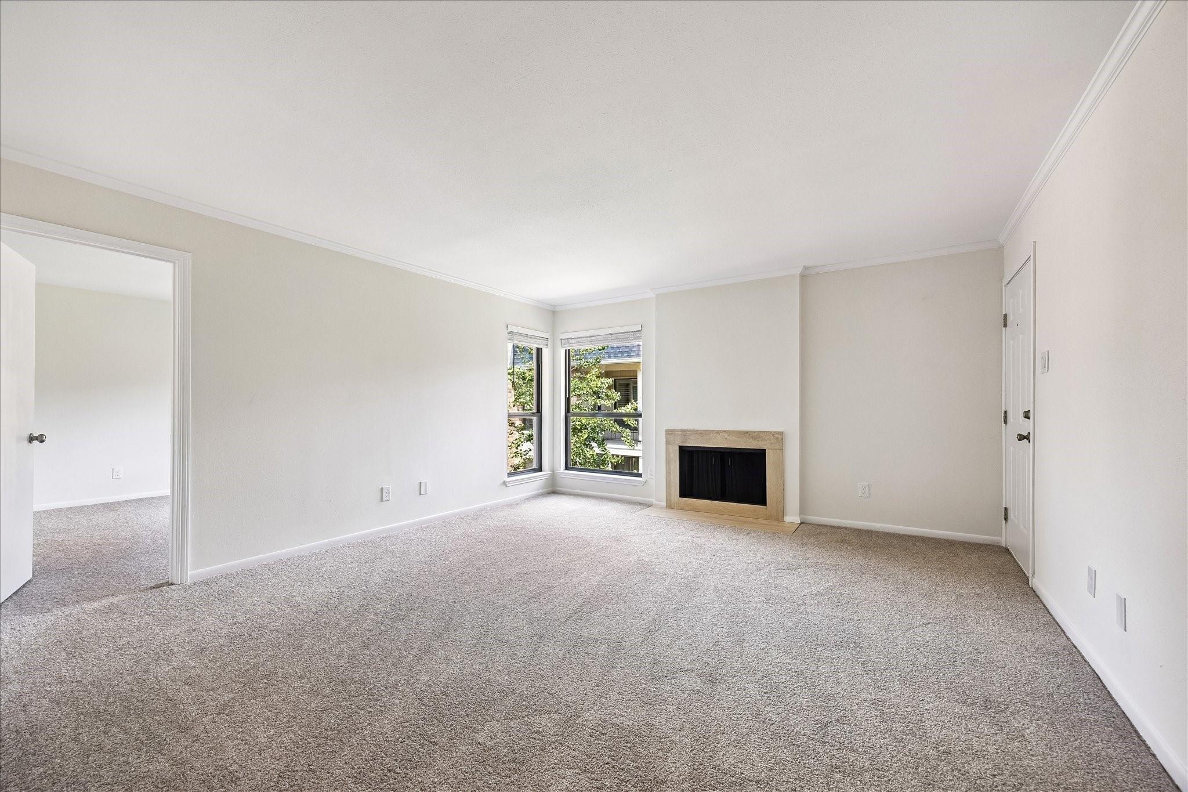
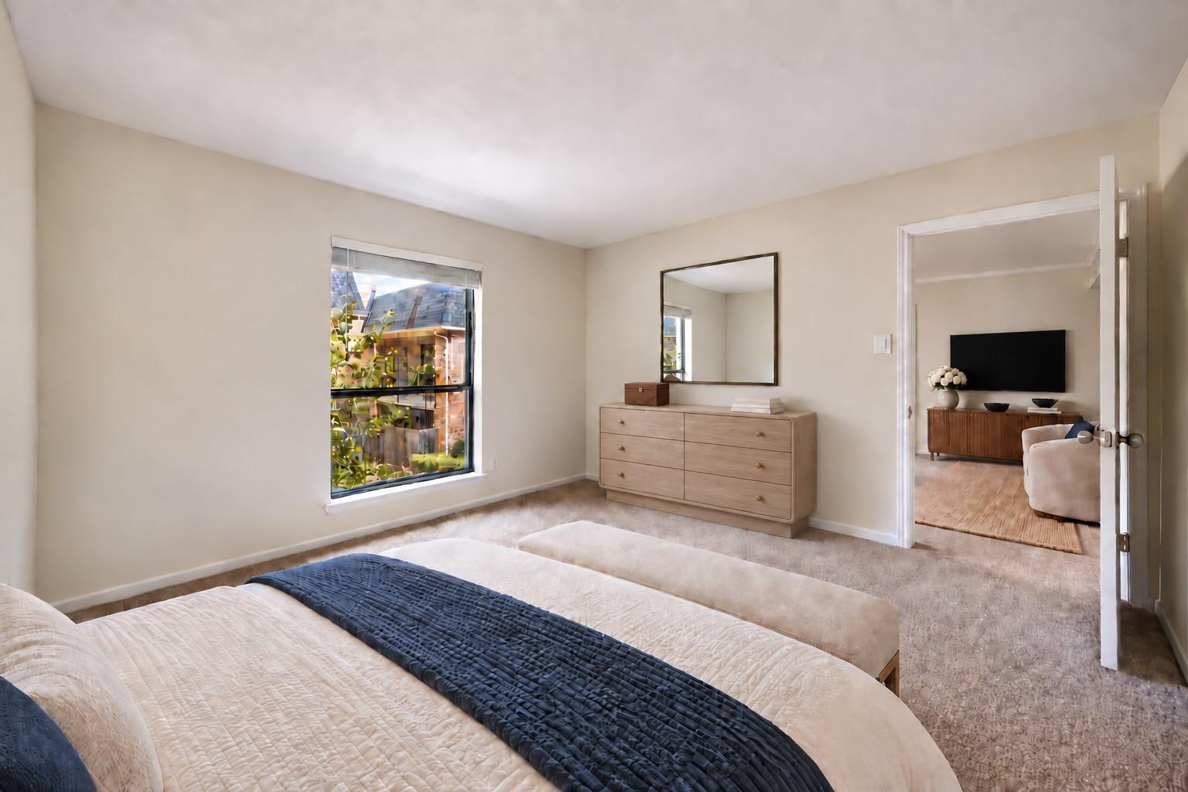
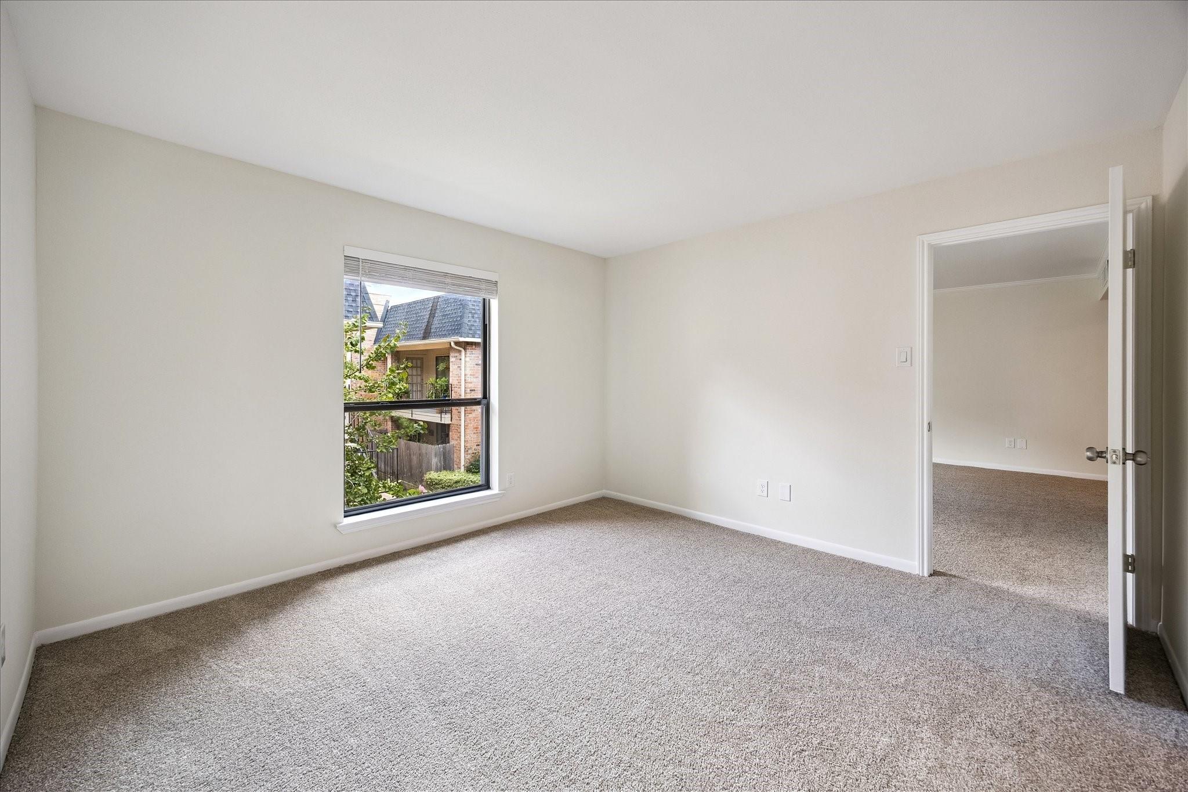
Location! Location! Location! This conveniently located second-floor condo boasts a Walk Score of 89 and is next to River Oaks Shopping Center, just steps from dining, shopping, fitness, and entertainment. This 2-bedroom, 2-bath home has been extensively updated and is move-in ready. Improvements include a remodeled kitchen with quartz countertops, refreshed cabinetry and new stainless-steel appliances, new windows, new carpeting and subfloor, fresh interior paint, an updated electrical panel and electrical improvements, and a new water heater. The spacious living area features a wood-burning fireplace and two large windows overlooking mature landscaping. An east-facing balcony provides additional outdoor living space. River Oaks Gardens features lush landscaped grounds, mature trees, a community pool, gated access, and 24-hour staffed security. Enjoy low-maintenance living in a convenient Inner Loop location.

Save
Ask
Tour
Hide
Share
Listing Snapshot
Price 
$279,000
Days On Site 
11 Days
Bedrooms 
2
Inside Area (SqFt) 
1,020 sqft
Total Baths 
2
Full Baths 
2
Partial Baths 
N/A
Lot Size 
N/A
Year Built 
1978
MLS® Number 
37129180
Status 
Active
Property Tax 
$4,846
HOA/Condo/Coop Fees 
$580 monthly
Sq Ft Source 
N/A
Friends & Family
Recent Activity
a week agoListing updated with changes from the MLS®
2 weeks agoListing first seen on site
General Features
Carport 
1
Direction Faces 
East
Disclosures 
Seller's Disclosure
Foundation 
Slab
Number Of Stories 
1
Parking 
CarportElectric Gate
Parking Spaces 
1
Property Sub Type 
Condominium
Security 
Security ServiceSecurity Guard
Sewer 
Public Sewer
SqFt Total 
1020
Style 
Traditional
Water Source 
Public
Interior Features
Appliances 
DisposalIce MakerElectric OvenMicrowaveElectric CooktopDryerRefrigeratorWasher/Dryer StackedWasherDishwasherWasher/Dryer
Cooling 
Electric
Fireplace 
Yes
Fireplace Features 
Wood Burning
Fireplaces 
1
Flooring 
BambooCarpetTile
Heating 
Electric
Interior 
Pantry
Laundry Features 
InsideElectric Dryer Hookup
Living Room 
Dimensions - 16 X 15Level - FirstArea - 240
Save
Ask
Tour
Hide
Share
Exterior Features
Construction Details 
BrickCement SidingWood Siding
Exterior 
BalconyStorage
Fencing 
Fenced
Other Structures 
Storage
Roof 
CompositionOther
Community Features
Association Amenities 
PoolSecurityTrashWaterMaintenance Grounds
Association Fee 
$580.0
Association Fee Frequency 
Monthly
MLS Area 
16
School District 
27 - Houston
Financing Terms Available 
CashConventionalFHAVA Loan
Schools
School District
27 - Houston
Elementary School
Baker Montessori School
Middle School
Lanier Middle School
High School
Lamar High School (Houston)
Listing courtesy of Better Homes and Gardens Real Estate Gary Greene - West Gray [email protected]

IDX information is provided exclusively for consumers’ personal, non-commercial use. It may not be used for any purpose other than to identify prospective properties consumers may be interested in purchasing. This data is deemed reliable but is not guaranteed accurate by the MLS.

Data provided by HAR.com © 2026. All information provided should be independently verified.

Neighborhood & Commute
Source: Walkscore
Disclosure: Community information and market data powered by Constellation Data Labs. Information is deemed reliable but not guaranteed.
Save
Ask
Tour
Hide
Share