Search For Homes

Save
Ask
Tour
Hide
Share
$267,000
67 Days On Site

2711 Grants Lake Boulevard 91
Sugar Land, TX 77479

For Sale|Condominium|Active
3
Beds
2
Total Baths
2
Full Baths
1,344
SqFt
$199
/SqFt
1984
Built
Subdivision:
Grants Lake Condo
County:
Fort Bend
Call Now: 346.202.7307
Is this the listing for you? We can help make it yours.
346.202.7307
2711 Grants Lake Boulevard 912711 Grants Lake Boulevard 912711 Grants Lake Boulevard 912711 Grants Lake Boulevard 91
Save
Ask
Tour
Hide
Share

Mortgage Calculator

Monthly Payment (Est.)

$1,218
Calculator powered by Showcase IDX, a Constellation1 Company. Copyright ©2026 Information is deemed reliable but not guaranteed.

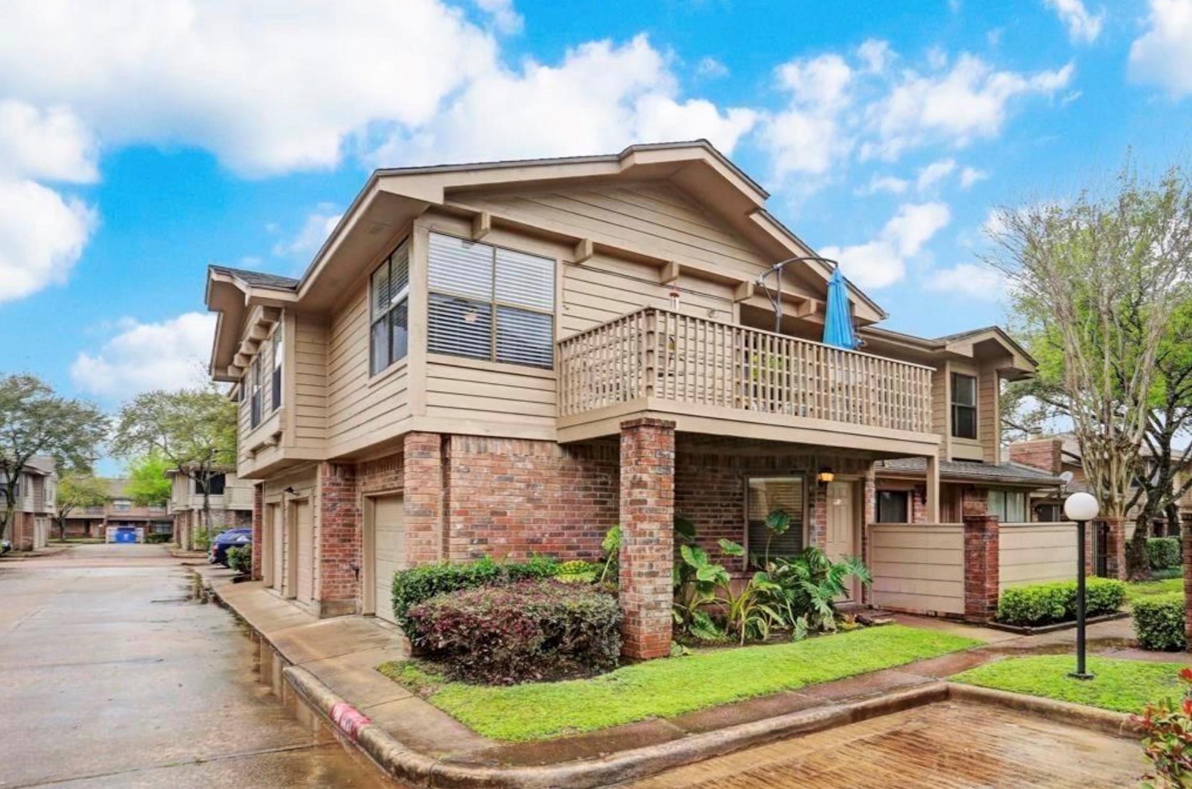
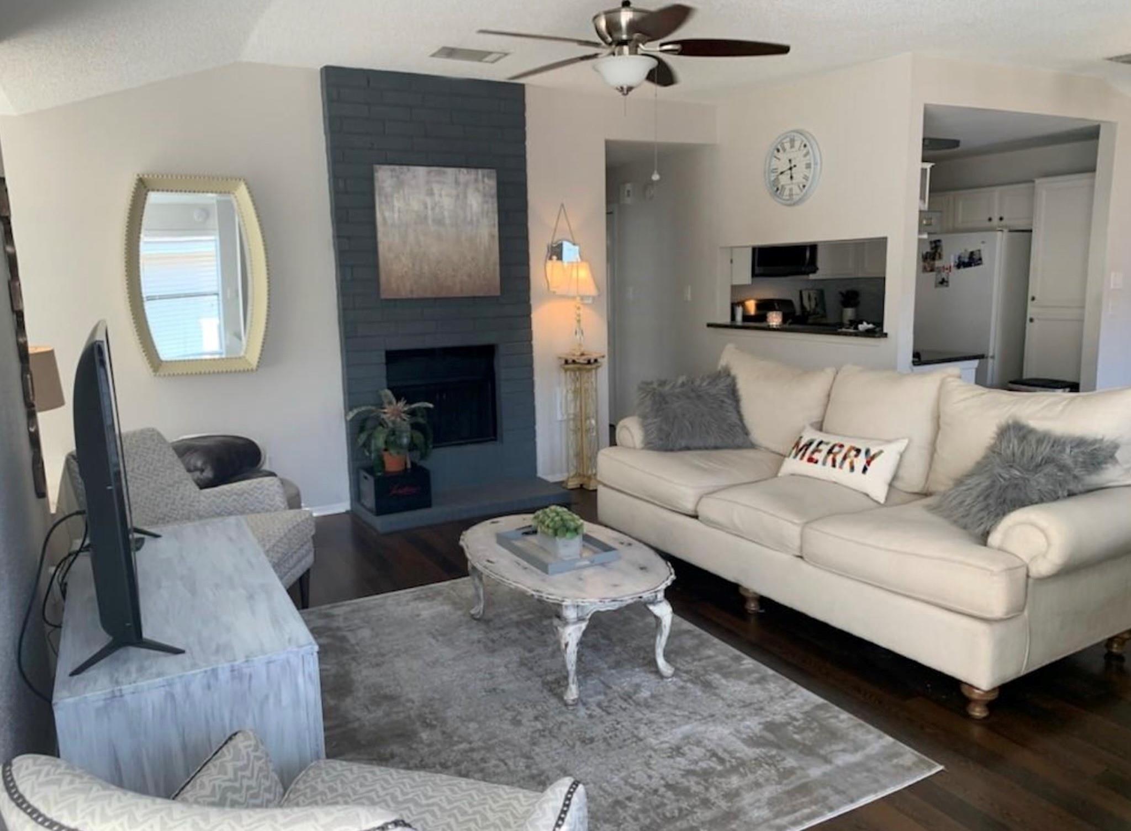
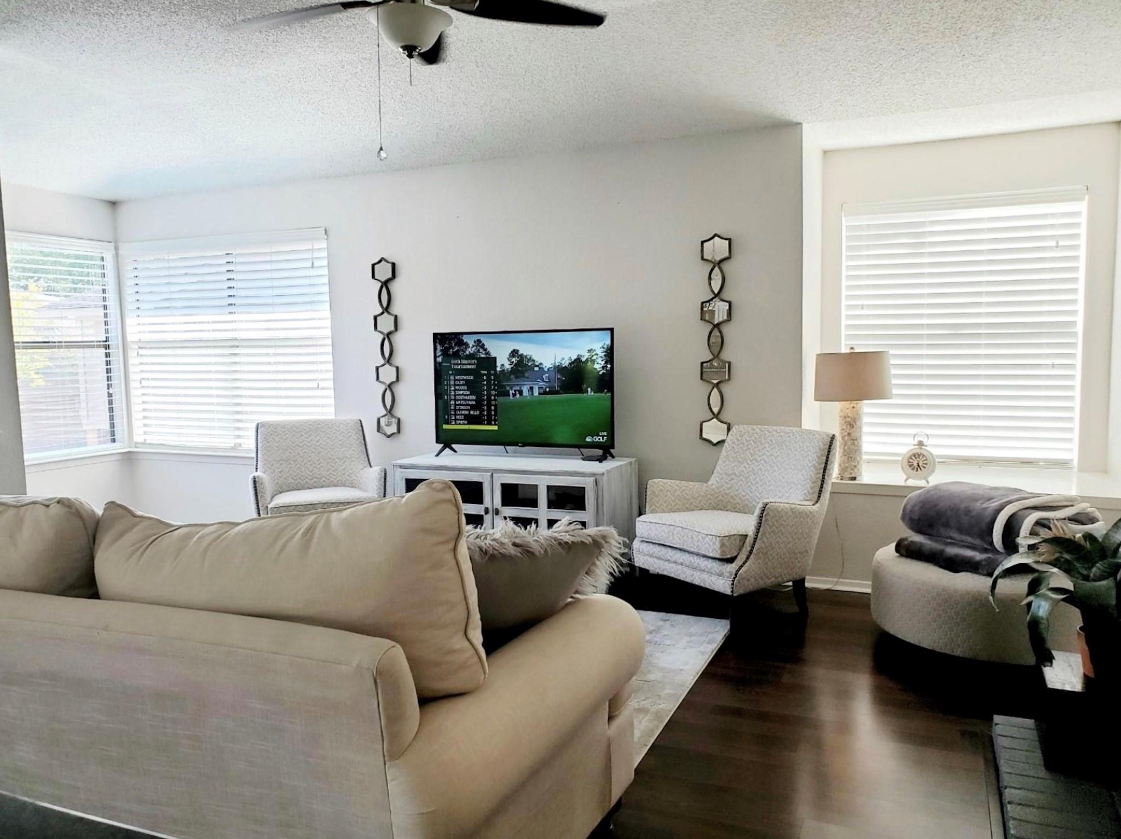
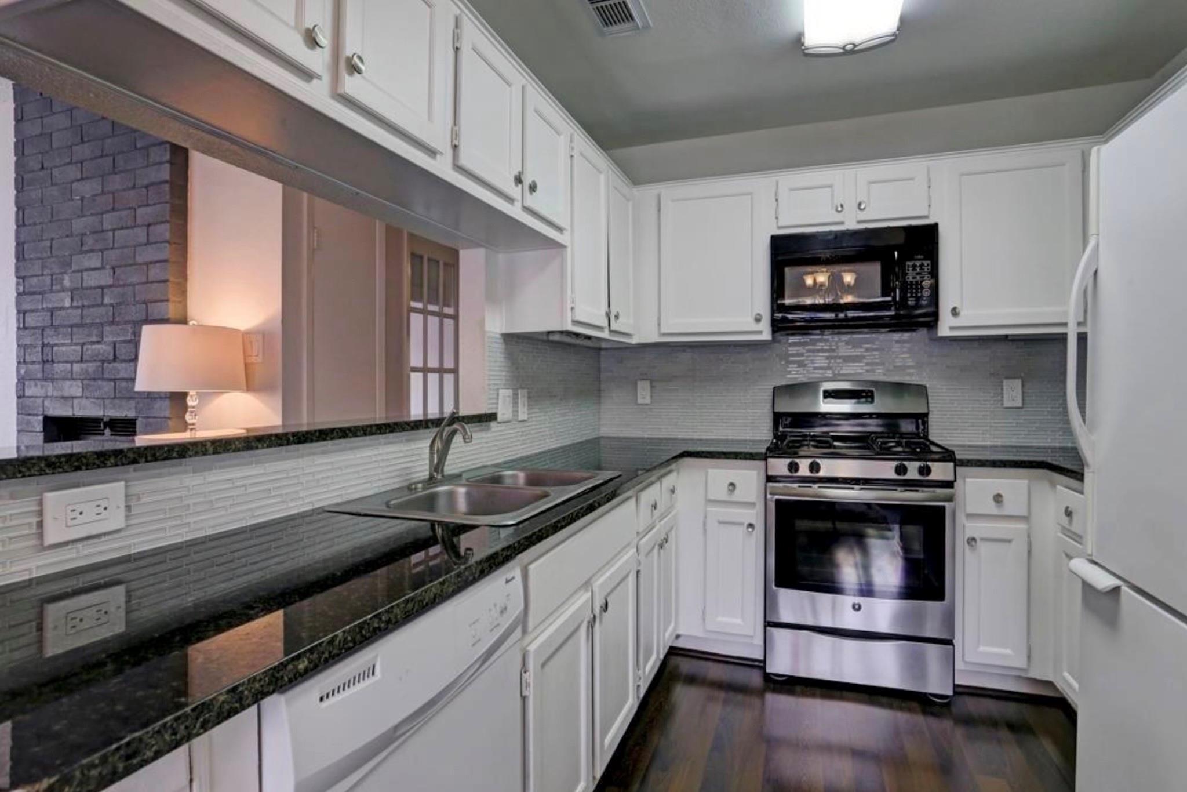
Welcome to this charming 3-bed, 2-bath condo nestled in the highly desirable Grants Lake community. Featuring an open-concept layout, the kitchen is appointed with granite countertops, stainless appliances and flows seamlessly into the bright and spacious living area, perfect for both everyday living and entertaining. Large windows fill the home with abundant natural light, creating a warm and inviting atmosphere, while the cozy gas fireplace provides the perfect setting for relaxing evenings. Residents of Grants Lake enjoy exceptional community amenities, including a sparkling swimming pool, tennis courts, and a scenic lake with walking paths for peaceful strolls and outdoor relaxation. Ideally located within the highly acclaimed Fort Bend ISD, this home offers access to excellent schools while combining comfort, convenience, and a wonderful lifestyle in one of the area's most sought-after neighborhoods.

Save
Ask
Tour
Hide
Share
Listing Snapshot
Price 
$267,000
Days On Site 
67 Days
Bedrooms 
3
Inside Area (SqFt) 
1,344 sqft
Total Baths 
2
Full Baths 
2
Partial Baths 
N/A
Lot Size 
0.0316 Acres
Year Built 
1984
MLS® Number 
37141605
Status 
Active
Property Tax 
$4,733
HOA/Condo/Coop Fees 
$474 monthly
Sq Ft Source 
N/A
Friends & Family
Recent Activity
a month agoListing updated with changes from the MLS®
a month agoPrice changed to $267,000
2 months agoListing first seen on site
General Features
Acres 
0.0316
Attached Garage 
Yes
Direction Faces 
East
Disclosures 
Sellers Disclosure
Foundation 
Slab
Garage 
Yes
Garage Spaces 
1
Number Of Stories 
1
Parking 
AttachedAssignedGarage Door Opener
Parking Spaces 
1
Property Sub Type 
Condominium
Sewer 
Public Sewer
SqFt Total 
1344
Style 
Traditional
Water Source 
Public
Interior Features
Appliances 
DisposalGas OvenMicrowaveFree-Standing RangeGas RangeDishwasherWasher/DryerOven
Cooling 
Electric
Fireplace 
Yes
Fireplace Features 
Gas Log
Fireplaces 
1
Flooring 
LaminateTile
Heating 
Natural Gas
Interior 
Walk-In Closet(s)Breakfast BarGranite CountersDouble Vanity
Laundry Features 
Inside
Window Features 
Window Coverings
Bedroom 
Dimensions - 11x10Level - SecondArea - 110
Kitchen 
Dimensions - 10x9Level - SecondArea - 90
Living Room 
Dimensions - 15x15Level - SecondArea - 225
Master Bedroom 
Dimensions - 13x12Level - SecondArea - 156
Save
Ask
Tour
Hide
Share
Exterior Features
Construction Details 
BrickWood Siding
Exterior 
Balcony
Lot Features 
Corner Lot
Patio And Porch 
Patio
Roof 
Composition
Waterfront Features 
Pond
Windows/Doors 
Window Coverings
Community Features
Association Amenities 
PlaygroundPoolTrashWater
Association Fee 
$474.0
Association Fee Frequency 
Monthly
Community Features 
Tennis Court(s)
MLS Area 
29
School District 
19 - Fort Bend
Financing Terms Available 
CashConventionalFHAVA Loan
Schools
School District
19 - Fort Bend
Elementary School
Colony Bend Elementary School
Middle School
First Colony Middle School
High School
Clements High School
Listing courtesy of Keller Williams Realty Professionals [email protected]

IDX information is provided exclusively for consumers’ personal, non-commercial use. It may not be used for any purpose other than to identify prospective properties consumers may be interested in purchasing. This data is deemed reliable but is not guaranteed accurate by the MLS.

Data provided by HAR.com © 2026. All information provided should be independently verified.

Neighborhood & Commute
Source: Walkscore
Disclosure: Community information and market data powered by Constellation Data Labs. Information is deemed reliable but not guaranteed.
Save
Ask
Tour
Hide
Share