Search For Homes

Save
Ask
Tour
Hide
Share
$384,990
66 Days On Site

15922 Switchgrass Court
Crosby, TX 77532

For Sale|Single Family Residence|Active
3
Beds
3
Total Baths
2
Full Baths
1
Partial Bath
2,428
SqFt
$159
/SqFt
2026
Built
Subdivision:
Cedar Pointe
County:
Harris
Call Now: 346.202.7307
Is this the listing for you? We can help make it yours.
346.202.7307
15922 Switchgrass Court15922 Switchgrass Court15922 Switchgrass Court15922 Switchgrass Court
Save
Ask
Tour
Hide
Share

Mortgage Calculator

Monthly Payment (Est.)

$1,756
Calculator powered by Showcase IDX, a Constellation1 Company. Copyright ©2026 Information is deemed reliable but not guaranteed.

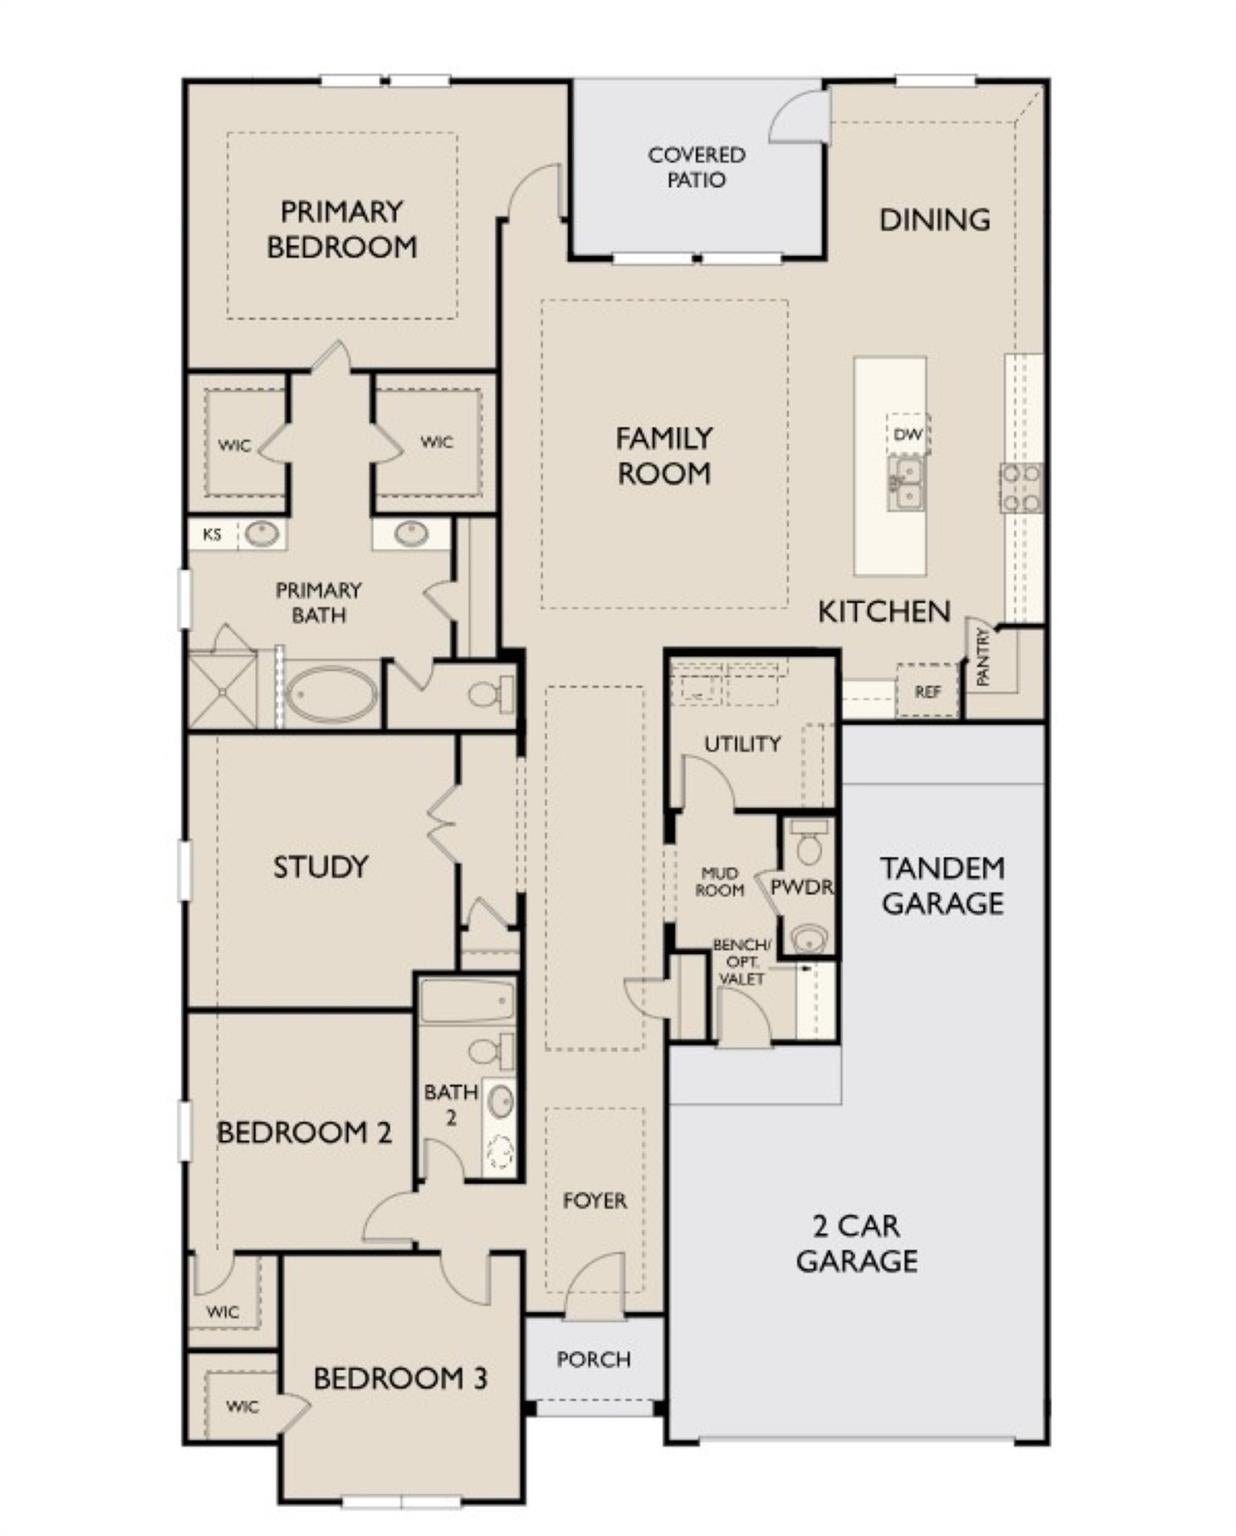
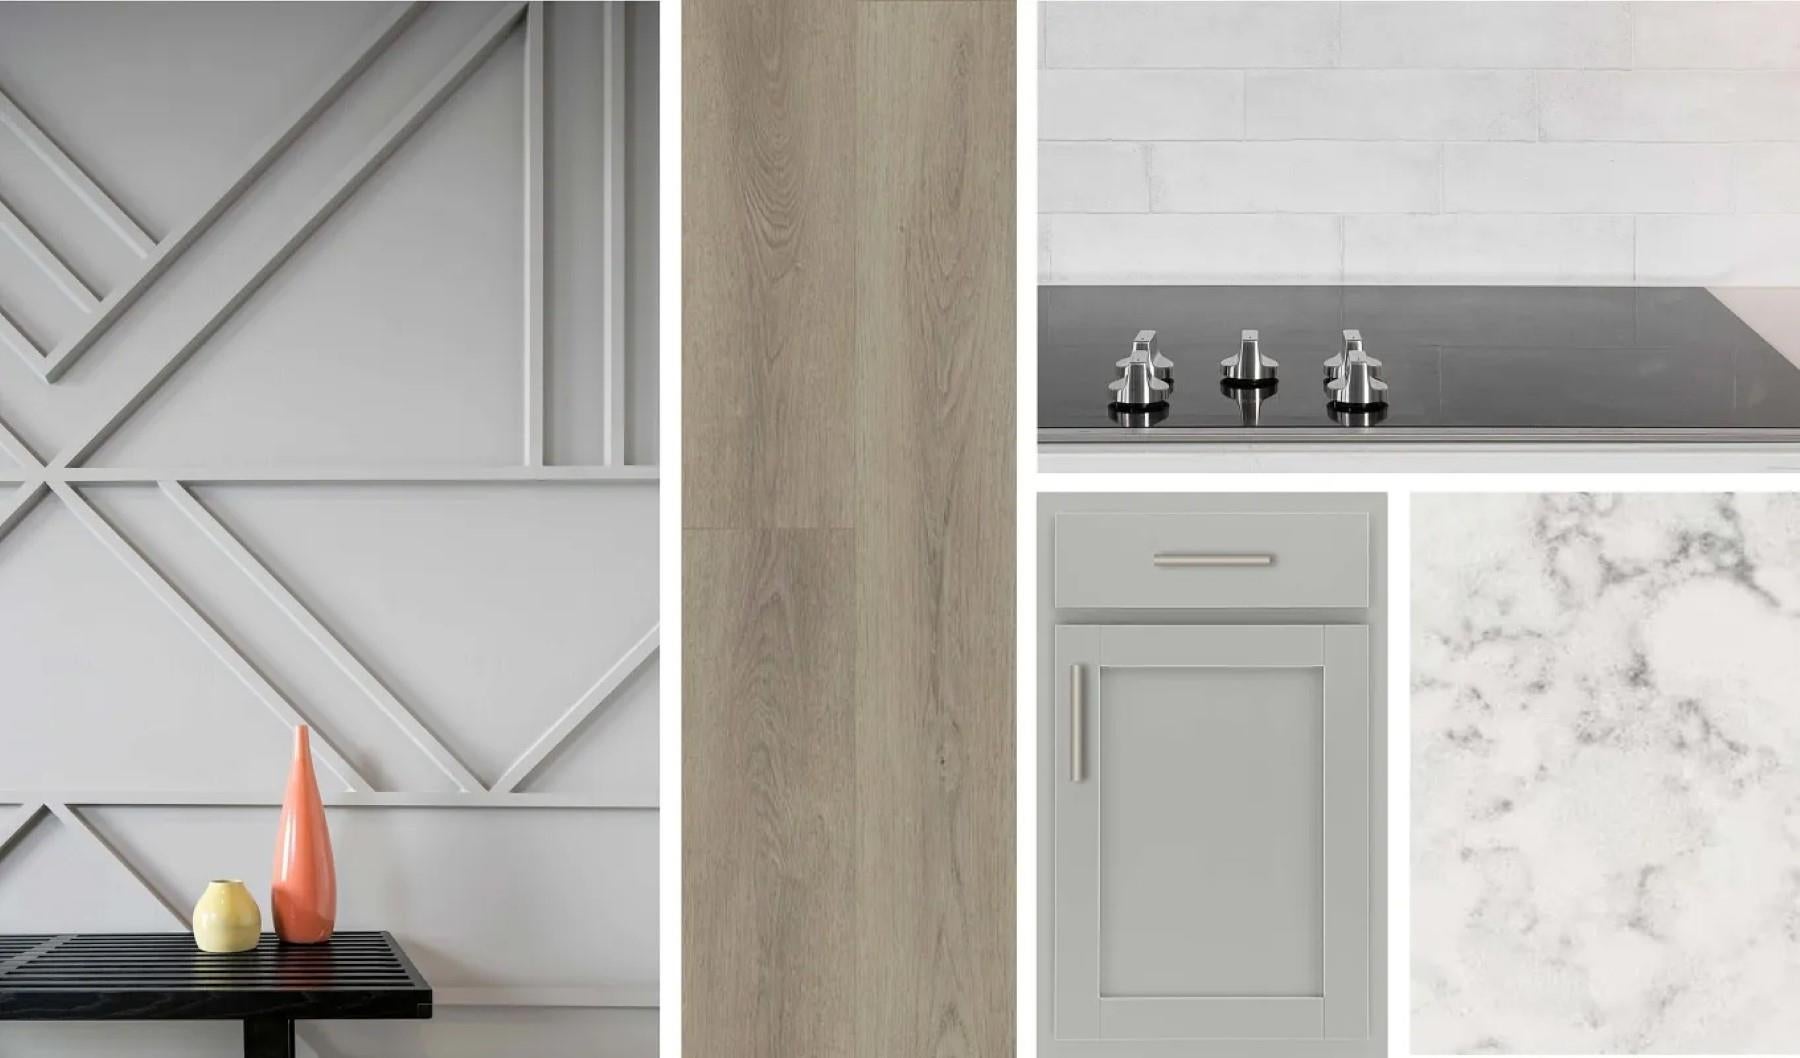
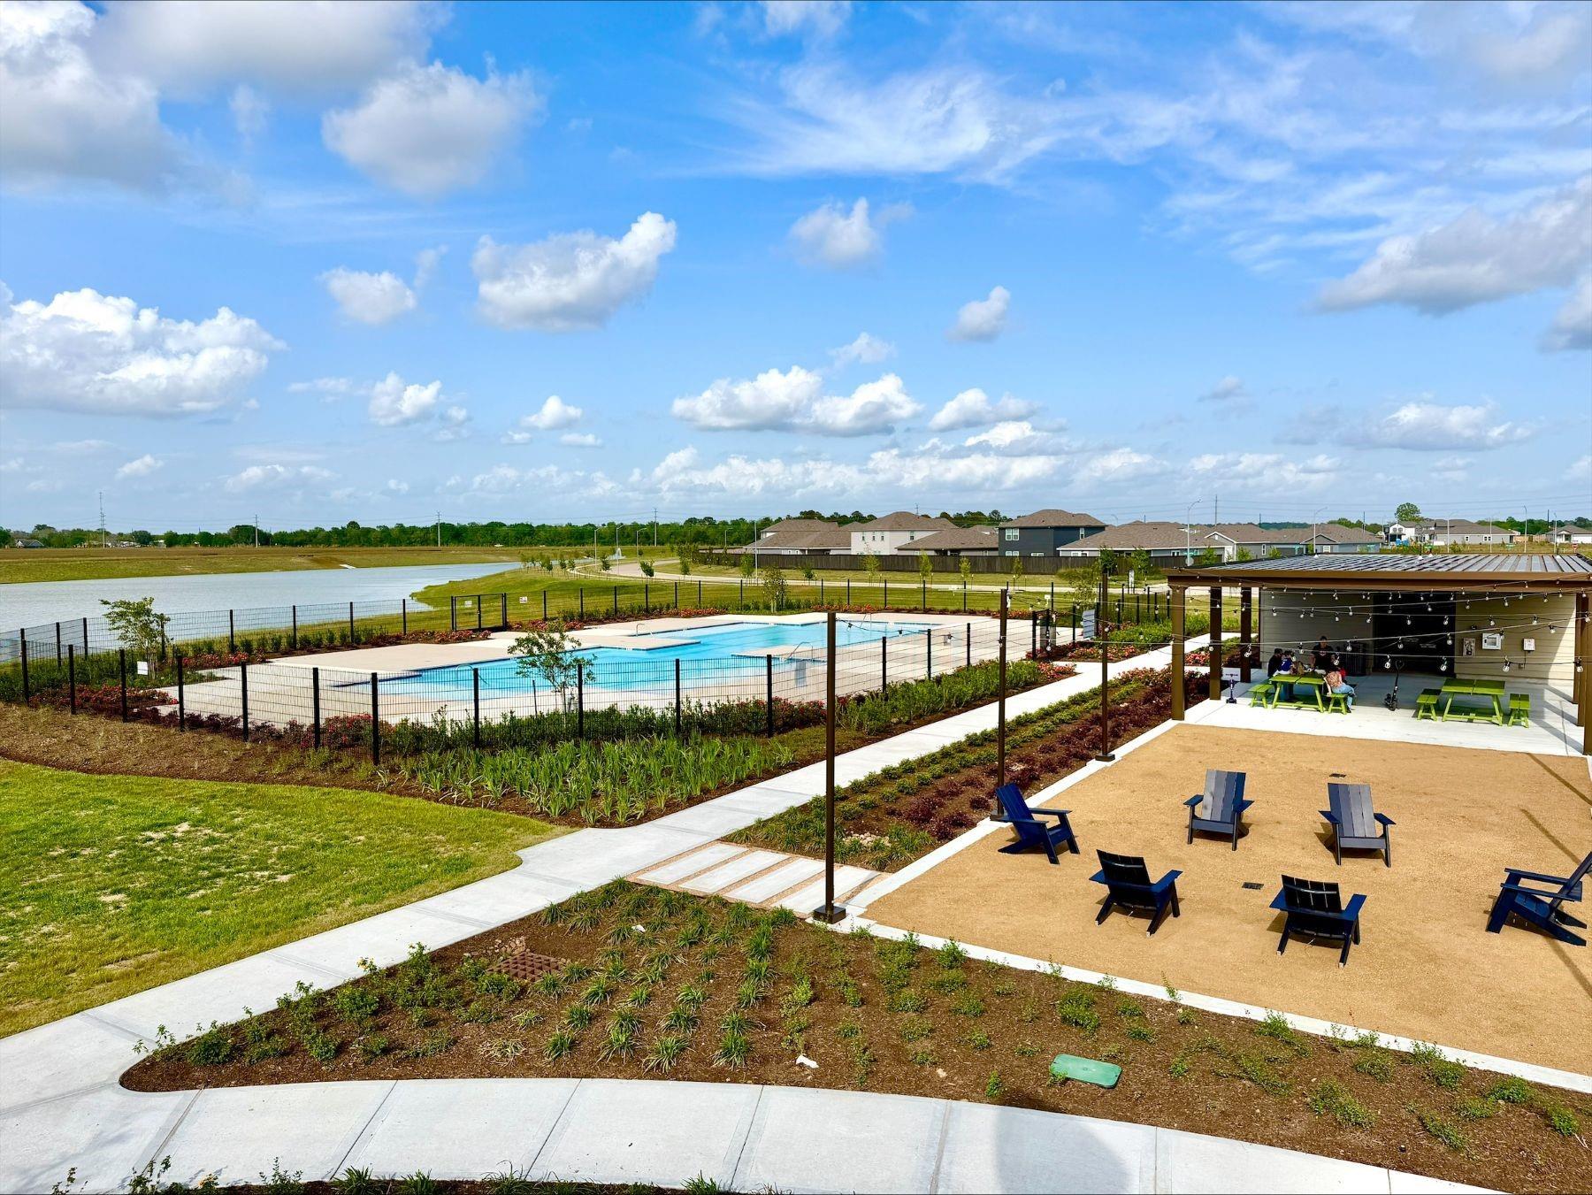
Roomy ranch style home with high ceilings and a 3 car garage on a quiet Court. The Blake home plan offers a beautifully designed single-story layout with thoughtful architectural details throughout. Upon entering, the foyer welcomes you with two elegant tray ceilings, adding a touch of sophistication. The open-concept floor plan connects the kitchen, dining, and family room, creating an ideal space for entertaining. The primary suite is a luxurious retreat, featuring a tray ceiling, dual vanities in the bath, and two separate walk-in closets for added convenience. A private study for work or creative ventures. This home features the AW Collection® Milan, with sleek gray cabinetry, smooth ceramics, and sophisticated design touches that create a chic, European-inspired living space. Community offers Quick freeway access along with resort style amenities. Scenic lake with expansive walking trails, pool, playgrounds, and festival and event parks.

Save
Ask
Tour
Hide
Share
Listing Snapshot
Price 
$384,990
Days On Site 
66 Days
Bedrooms 
3
Inside Area (SqFt) 
2,428 sqft
Total Baths 
3
Full Baths 
2
Partial Baths 
1
Lot Size 
0.1764 Acres
Year Built 
2026
MLS® Number 
37188999
Status 
Active
Property Tax 
N/A
HOA/Condo/Coop Fees 
$91.67 monthly
Sq Ft Source 
N/A
Friends & Family
Recent Activity
4 days agoListing updated with changes from the MLS®
2 weeks agoPrice changed to $384,990
2 months agoListing first seen on site
General Features
Acres 
0.1764
Attached Garage 
Yes
Disclosures 
MudSeller's Disclosure
Foundation 
Slab
Garage 
Yes
Garage Spaces 
3
Green Energy Efficient 
Thermostat
Parking 
AttachedTandemGarage Door Opener
Parking Spaces 
3
Property Condition 
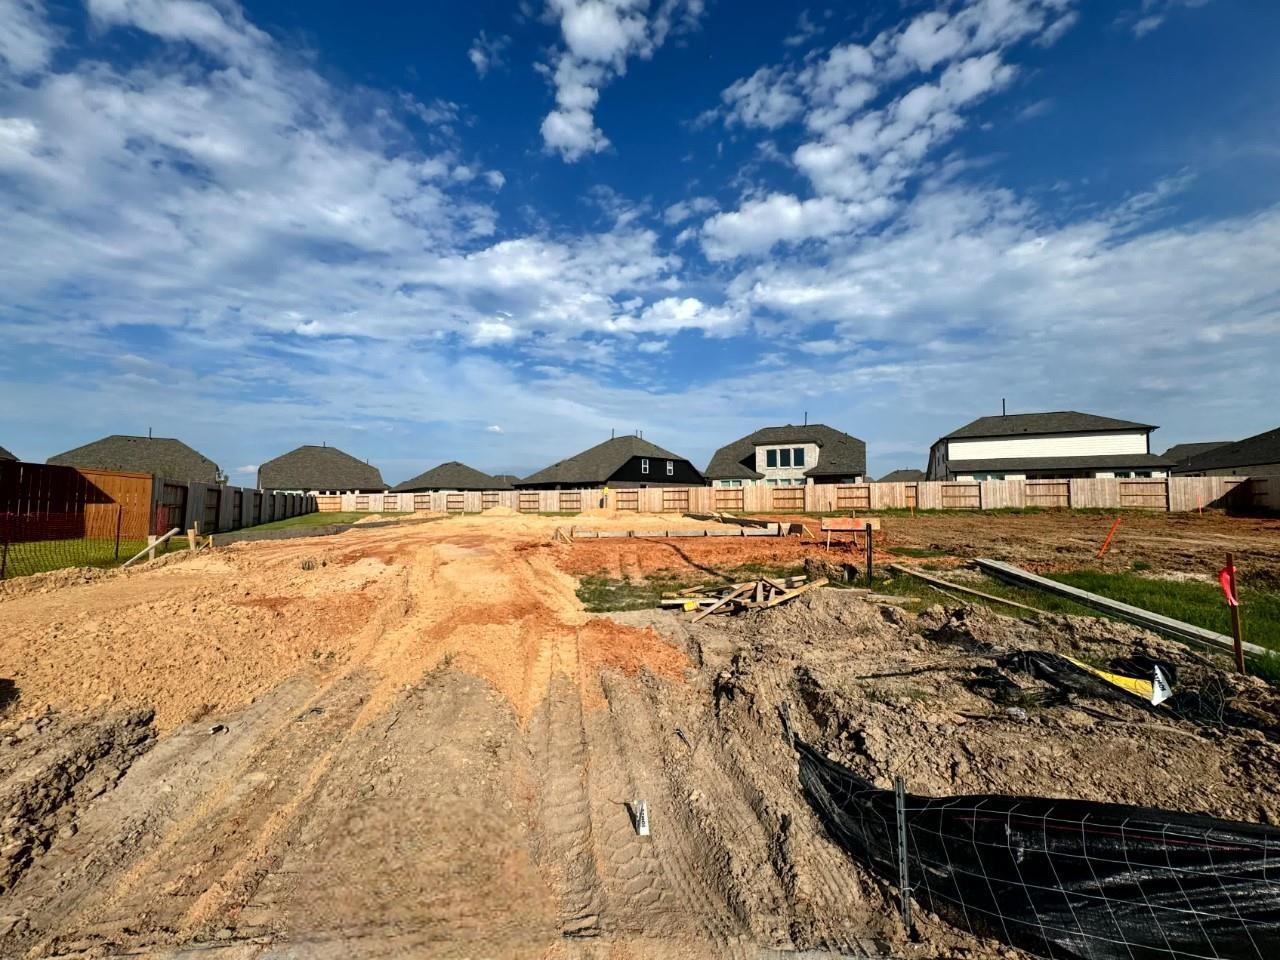
Under Construction
Property Sub Type 
Single Family Residence
Sewer 
Public Sewer
SqFt Total 
2428
Style 
Traditional
Water Source 
Public
Interior Features
Appliances 
DisposalGas OvenMicrowaveFree-Standing RangeGas RangeDishwasherOven
Cooling 
Ceiling Fan(s)Gas
Flooring 
CarpetTileVinyl
Heating 
Electric
Interior 
High CeilingsSmart Thermostat
Laundry Features 
Electric Dryer HookupWasher Hookup
Bedroom 
Dimensions - 12 x 12Level - SecondArea - 144
Family Room 
Dimensions - 20 x 16Level - FirstArea - 320
Kitchen 
Dimensions - 19 x 11Level - FirstArea - 209
Master Bedroom 
Dimensions - 16 x 14Level - FirstArea - 224
Save
Ask
Tour
Hide
Share
Exterior Features
Construction Details 
BrickCement SidingStone
Fencing 
Back Yard
Lot Features 
Back YardSubdivided
Patio And Porch 
Covered
Roof 
Composition
Community Features
Association Fee 
$1100.0
Association Fee Frequency 
Annually
Community Features 
Curbs
MLS Area 
1
School District 
12 - Crosby
Financing Terms Available 
CashConventionalFHAUSDA LoanVA Loan
Roads 
Concrete
Schools
School District
12 - Crosby
Elementary School
Barrett Elementary School
Middle School
Crosby Middle School (Crosby)
High School
Crosby High School
Listing courtesy of Ashton Woods [email protected]

IDX information is provided exclusively for consumers’ personal, non-commercial use. It may not be used for any purpose other than to identify prospective properties consumers may be interested in purchasing. This data is deemed reliable but is not guaranteed accurate by the MLS.

Data provided by HAR.com © 2026. All information provided should be independently verified.

Neighborhood & Commute
Source: Walkscore
Disclosure: Community information and market data powered by Constellation Data Labs. Information is deemed reliable but not guaranteed.
Save
Ask
Tour
Hide
Share