Search For Homes

Save
Ask
Tour
Hide
Share
$265,000
13 Days On Site

16419 N Eldridge Parkway E
Tomball, TX 77377

For Sale|Townhouse|Active
3
Beds
2
Total Baths
2
Full Baths
1,437
SqFt
$184
/SqFt
1995
Built
Subdivision:
Retreat At Lakewood Forest
County:
Harris
Call Now: 346.202.7307
Is this the listing for you? We can help make it yours.
346.202.7307
16419 N Eldridge Parkway E16419 N Eldridge Parkway E16419 N Eldridge Parkway E16419 N Eldridge Parkway E
Save
Ask
Tour
Hide
Share

Mortgage Calculator

Monthly Payment (Est.)

$1,209
Calculator powered by Showcase IDX, a Constellation1 Company. Copyright ©2026 Information is deemed reliable but not guaranteed.

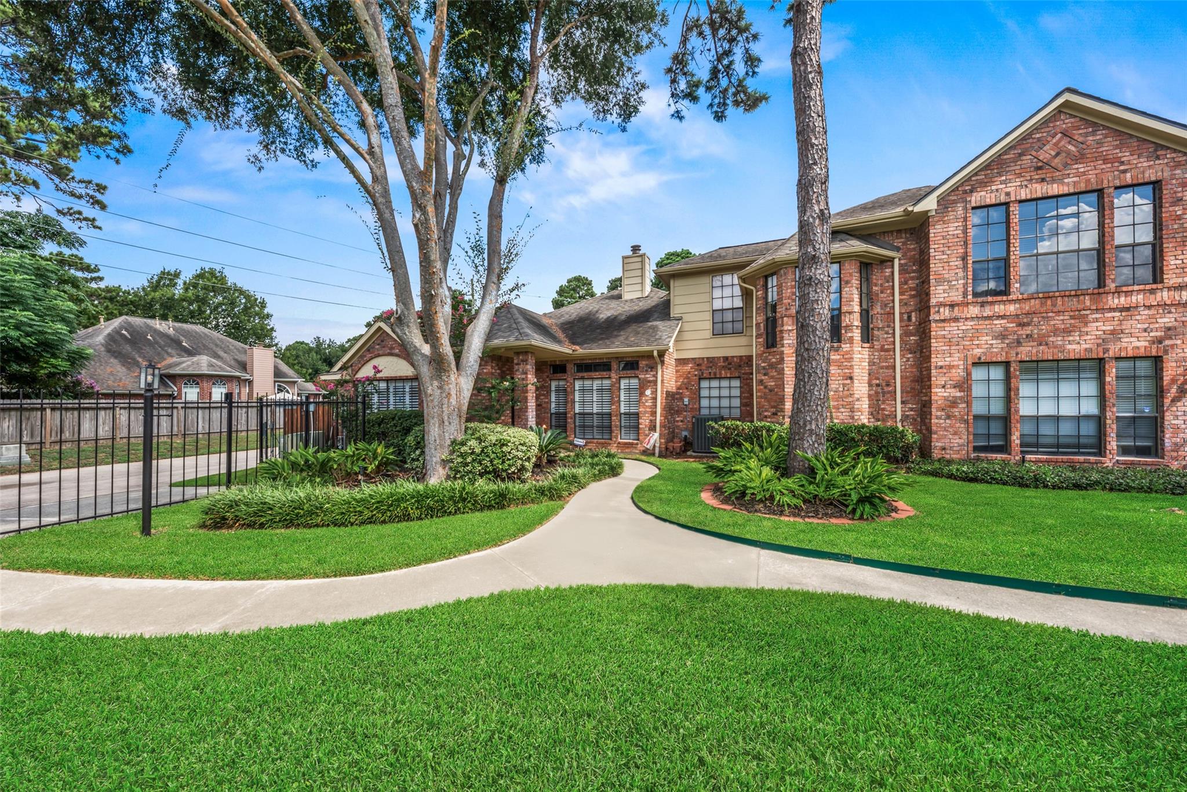
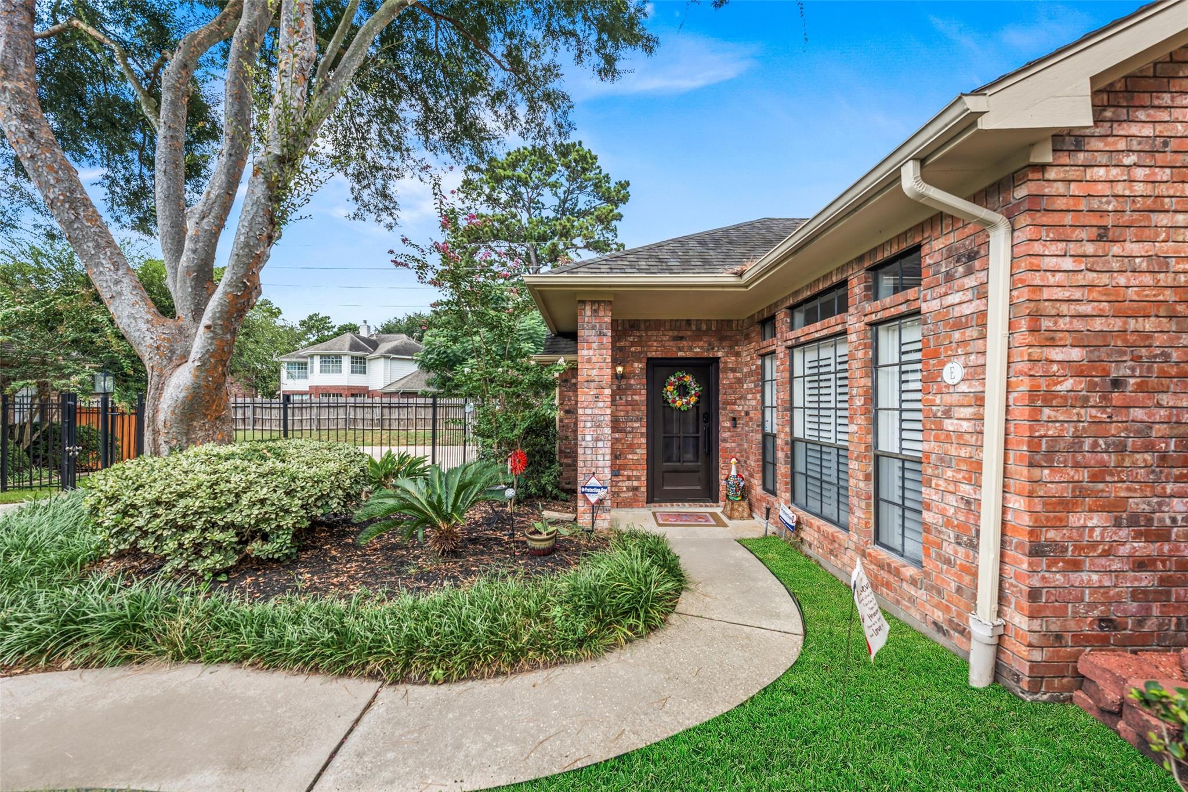
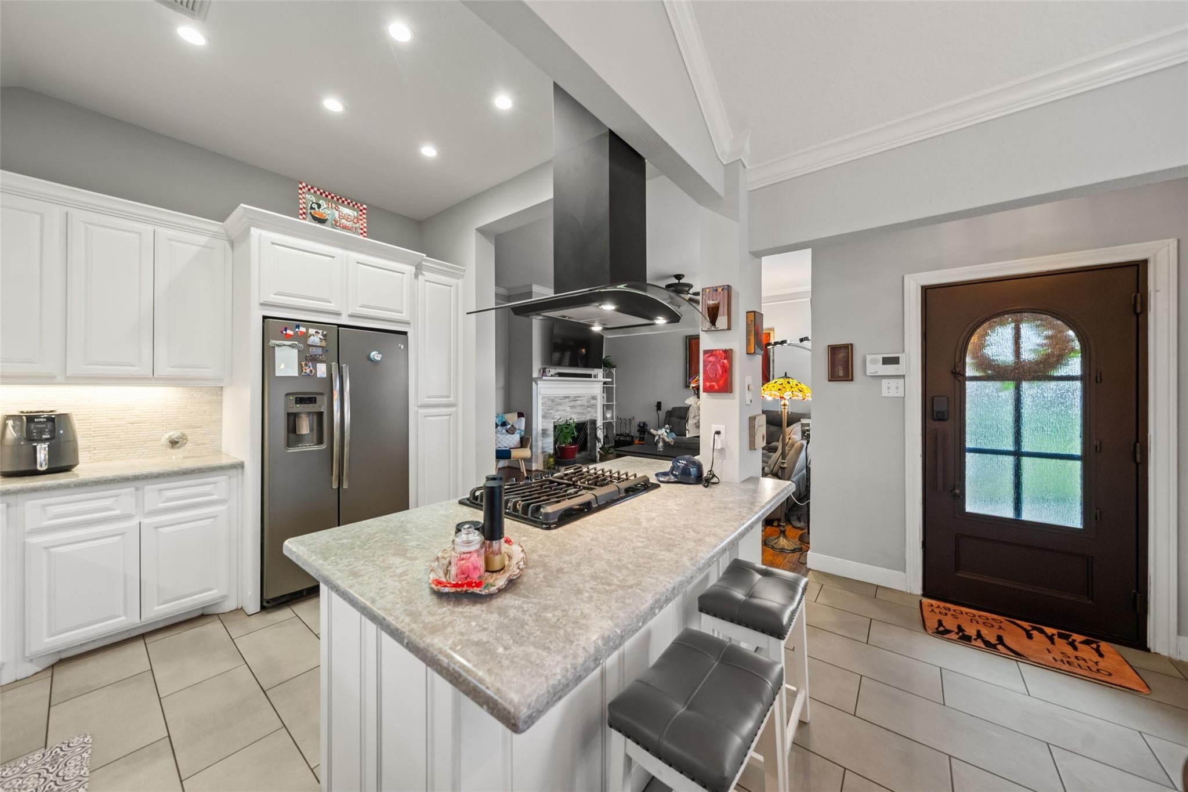
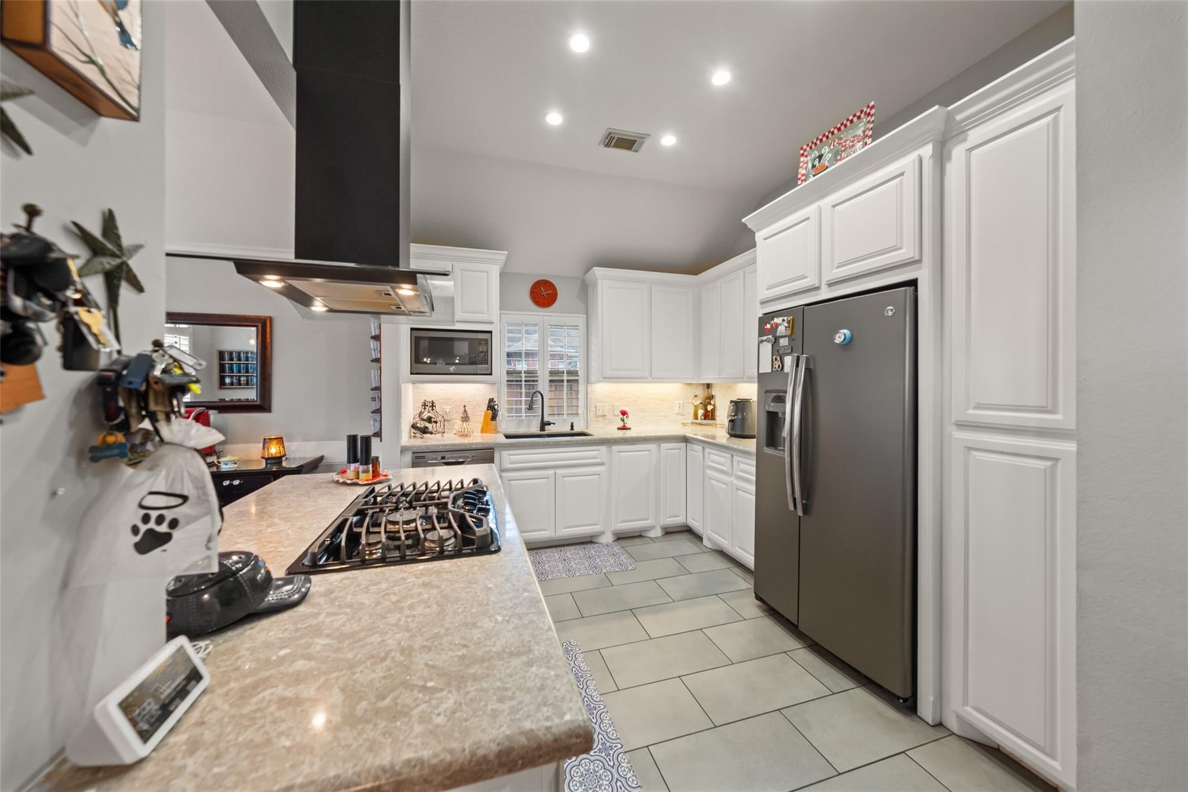
Stunning, beautifully updated townhome nestled among lush landscaping and a peaceful wooded courtyard. A striking metal speakeasy-style front door with keyless entry opens to a light-filled interior featuring engineered hardwood floors, plantation shutters, designer paint and stylish finishes. Gourmet kitchen offers custom cabinetry, Silestone countertops, gas cooktop, stainless vent hood and tumbled marble backsplash. Spacious primary suite includes sitting area with built-ins and French doors to an enclosed patio with cedar pergola and stamped concrete. Spa-like primary bath features oversized walk-in shower with dual showerheads, niche and custom dual vanity. Generous secondary bedrooms, remodeled guest bath with frameless shower and subway tile, modern fireplace, updated fixtures and oversized garage with epoxy floors. Fenced backyard & sprinkler system. HVAC 2024, water heater 2026, roof 2015

Save
Ask
Tour
Hide
Share
Listing Snapshot
Price 
$265,000
Days On Site 
13 Days
Bedrooms 
3
Inside Area (SqFt) 
1,437 sqft
Total Baths 
2
Full Baths 
2
Partial Baths 
N/A
Lot Size 
0.0778 Acres
Year Built 
1995
MLS® Number 
3719430
Status 
Active
Property Tax 
$5,284
HOA/Condo/Coop Fees 
$133.33 monthly
Sq Ft Source 
N/A
Friends & Family
Recent Activity
11 hours agoListing updated with changes from the MLS®
2 weeks agoListing first seen on site
General Features
Acres 
0.0778
Attached Garage 
Yes
Direction Faces 
South
Disclosures 
Seller's Disclosure
Foundation 
Slab
Garage 
Yes
Levels 
One
Number Of Stories 
1
Parking 
AttachedAdditional Parking
Property Sub Type 
Townhouse
SqFt Total 
1437
Style 
Traditional
Water Source 
Public
Interior Features
Appliances 
DisposalElectric OvenMicrowaveGas CooktopDishwasherWasher/Dryer
Cooling 
Electric
Fireplace 
Yes
Fireplace Features 
Free StandingGas
Fireplaces 
1
Flooring 
TileWood
Heating 
Natural Gas
Interior 
High CeilingsStone Counters
Laundry Features 
Inside
Bedroom 
Dimensions - 9x9Level - FirstArea - 81
Breakfast 
Dimensions - 10x10Level - FirstArea - 100
Family Room 
Dimensions - 17x16Level - FirstArea - 272
Kitchen 
Dimensions - 11x10Level - FirstArea - 110
Master Bedroom 
Dimensions - 15x20Level - FirstArea - 300
Save
Ask
Tour
Hide
Share
Exterior Features
Construction Details 
BrickCement SidingWood Siding
Exterior 
Courtyard
Lot Features 
Corner Lot
Roof 
Composition
Community Features
Association Amenities 
Maintenance Grounds
Association Fee 
$1600.0
Association Fee Frequency 
Annually
MLS Area 
10
School District 
53 - Tomball
Financing Terms Available 
CashConventionalFHAVA Loan
Roads 
Concrete
Schools
School District
53 - Tomball
Elementary School
Lakewood Elementary School (Tomball)
Middle School
Willow Wood Junior High School
High School
Tomball Memorial H S
Listing courtesy of RE/MAX Compass [email protected]

IDX information is provided exclusively for consumers’ personal, non-commercial use. It may not be used for any purpose other than to identify prospective properties consumers may be interested in purchasing. This data is deemed reliable but is not guaranteed accurate by the MLS.

Data provided by HAR.com © 2026. All information provided should be independently verified.

Neighborhood & Commute
Source: Walkscore
Disclosure: Community information and market data powered by Constellation Data Labs. Information is deemed reliable but not guaranteed.
Save
Ask
Tour
Hide
Share