Search For Homes

Save
Ask
Tour
Hide
Share
$1,800,000
2 Days On Site

3447 Ramsey Loop Road
Crosby, TX 77532

For Sale|Single Family Residence|Active
6
Beds
7
Total Baths
7
Full Baths
8,140
SqFt
$221
/SqFt
2021
Built
Subdivision:
Ht&Brr
County:
Harris
Call Now: 346.202.7307
Is this the listing for you? We can help make it yours.
346.202.7307
3447 Ramsey Loop Road3447 Ramsey Loop Road3447 Ramsey Loop Road3447 Ramsey Loop Road
Save
Ask
Tour
Hide
Share

Mortgage Calculator

Monthly Payment (Est.)

Enter an interest rate to see your estimated monthly payment.
Calculator powered by Showcase IDX, a Constellation1 Company. Copyright ©2026 Information is deemed reliable but not guaranteed.

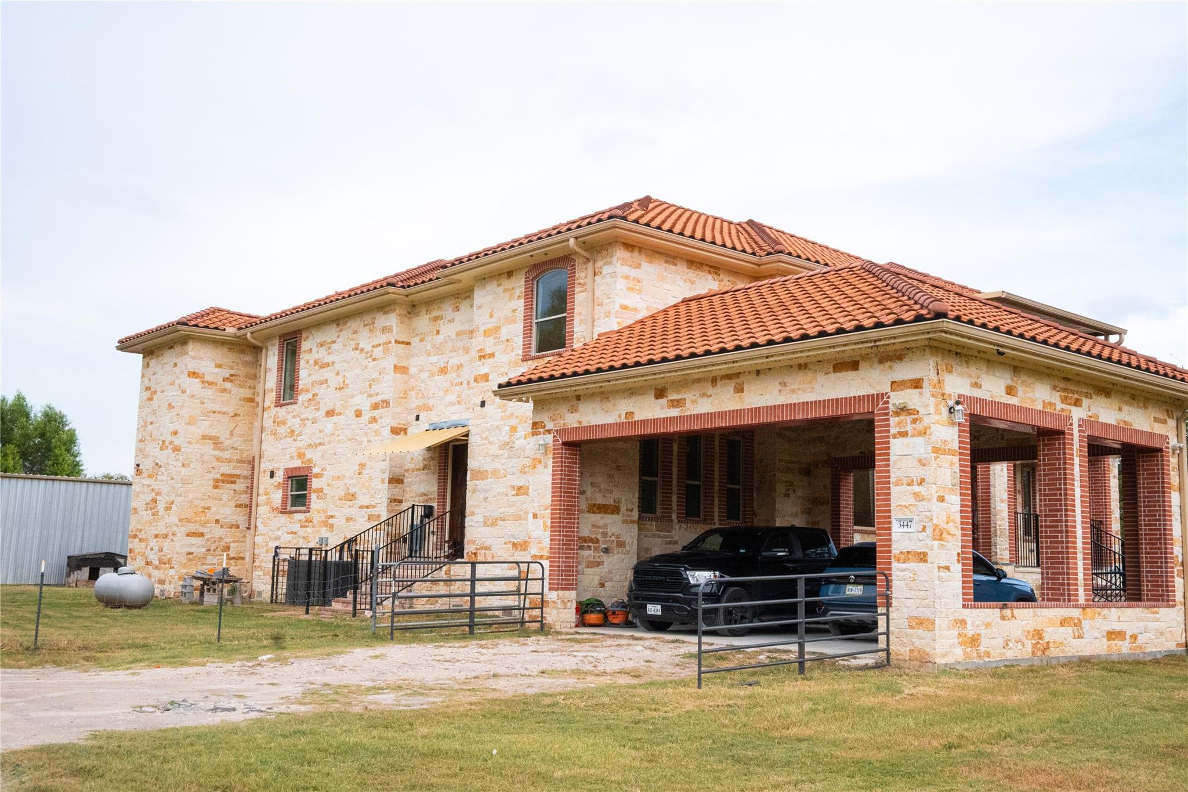
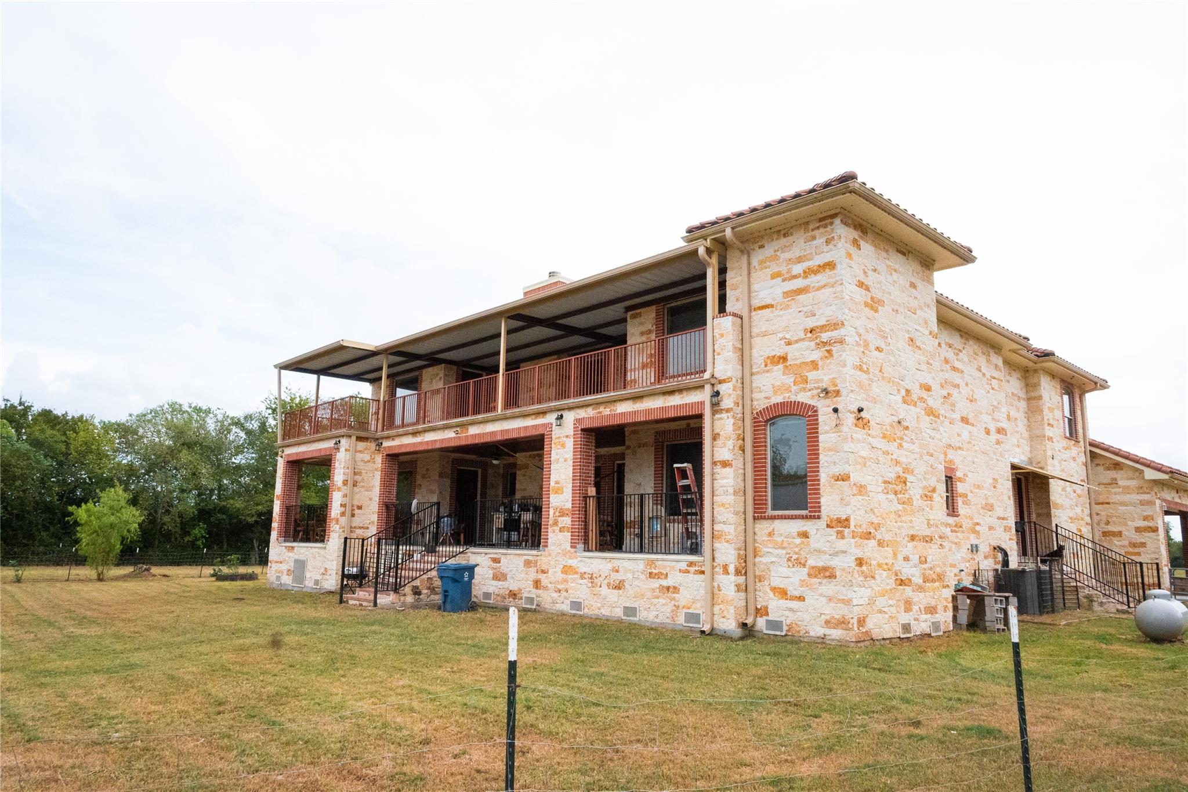
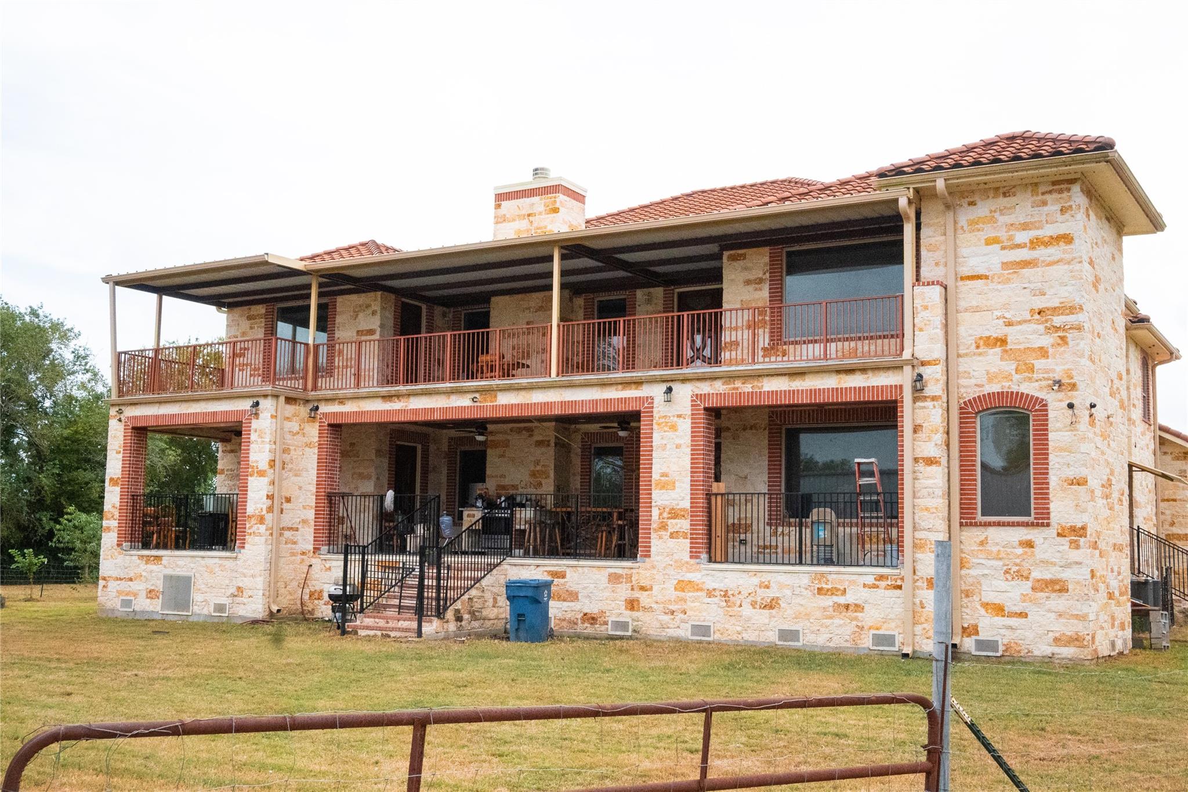
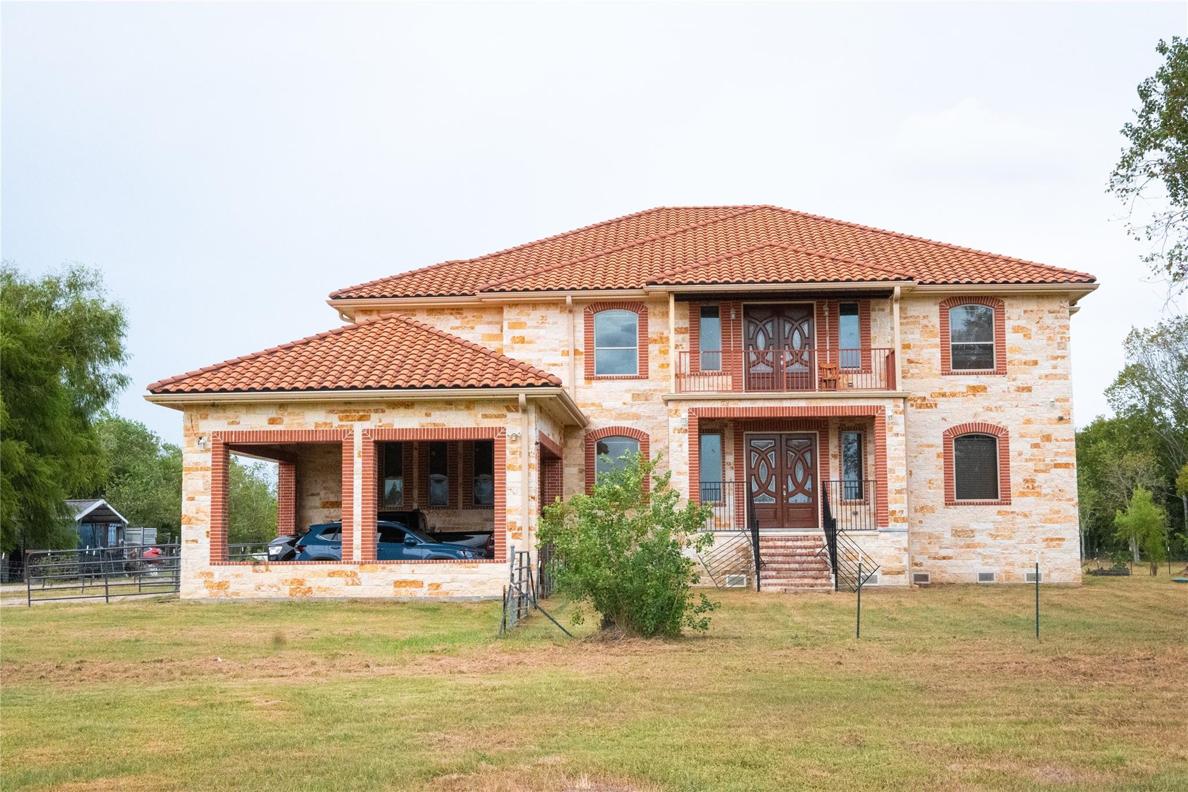
Two-story single-family home offering a long driveway leading to the property and a two-car carport. This home has space galore! 5 primary bedrooms with its own bathrooms and walk in closets, 1 bedroom for guest and 1 full bathroom downstairs and 1 upstairs for company.The interior features high ceilings and an open-concept layout, with the kitchen flowing into the dining and living areas with the entrance having a view of the staircase that blows you away. Bedrooms feature wood flooring, ceiling fans, and walk-in closets. The primary suite includes a double-sink vanity, soaking tub with jets, and separate walk-in shower. Tile flooring is featured in the bathrooms, while wood flooring continues throughout the main living areas and bedrooms. The backyard includes an oversized barn, providing additional space for storage or other uses. This property has so many possibilities, just needs the right buyer to fulfill! Dont let this one get away!

Save
Ask
Tour
Hide
Share
Listing Snapshot
Price 
$1,800,000
Days On Site 
2 Days
Bedrooms 
6
Inside Area (SqFt) 
8,140 sqft
Total Baths 
7
Full Baths 
7
Partial Baths 
N/A
Lot Size 
10 Acres
Year Built 
2021
MLS® Number 
37205163
Status 
Active
Property Tax 
$28,081
HOA/Condo/Coop Fees 
N/A
Sq Ft Source 
N/A
Friends & Family
Recent Activity
7 hours agoListing updated with changes from the MLS®
2 days agoListing first seen on site
General Features
Acres 
10
Disclosures 
Seller's Disclosure
Foundation 
Pillar/Post/Pier
Property Sub Type 
Single Family Residence
Sewer 
Septic Tank
SqFt Total 
8140
Style 
Traditional
Water Source 
Well
Interior Features
Appliances 
DisposalElectric OvenMicrowaveElectric RangeDishwasher
Cooling 
Ceiling Fan(s)Electric
Fireplace 
Yes
Fireplace Features 
ElectricGas
Fireplaces 
1
Flooring 
TileWood
Heating 
Natural Gas
Interior 
Walk-In Closet(s)Breakfast BarMaster DownstairsDouble VanitySoaking Tub
Laundry Features 
Electric Dryer HookupWasher Hookup
Spa 
Yes
Window Features 
Window Coverings
Bathroom 
Dimensions - 9x10Level - SecondArea - 90
Bedroom 
Dimensions - 15x18Level - SecondArea - 270
Dining Room 
Dimensions - 12x10Level - FirstArea - 120
Kitchen 
Dimensions - 16x17Level - FirstArea - 272
Living Room 
Dimensions - 20x22Level - FirstArea - 440
Master Bathroom 
Dimensions - 12x11Level - SecondArea - 132
Master Bedroom 
Dimensions - 16x17Level - SecondArea - 272
Save
Ask
Tour
Hide
Share
Exterior Features
Construction Details 
Spray Foam InsulationBrickStone
Fencing 
Back Yard
Lot Features 
Back YardOther
Roof 
Tile
Spa 
Yes
Windows/Doors 
Window Coverings
Community Features
Accessibility Features 
Therapeutic Whirlpool
MLS Area 
1
School District 
12 - Crosby
Financing Terms Available 
CashConventionalFHAVA Loan
Horse Allowed 
Yes
Schools
School District
12 - Crosby
Elementary School
Barrett Elementary School
Middle School
Crosby Middle School (Crosby)
High School
Crosby High School
Listing courtesy of Orchard Brokerage [email protected]

IDX information is provided exclusively for consumers’ personal, non-commercial use. It may not be used for any purpose other than to identify prospective properties consumers may be interested in purchasing. This data is deemed reliable but is not guaranteed accurate by the MLS.

Data provided by HAR.com © 2026. All information provided should be independently verified.

Neighborhood & Commute
Source: Walkscore
Disclosure: Community information and market data powered by Constellation Data Labs. Information is deemed reliable but not guaranteed.
Save
Ask
Tour
Hide
Share