Search For Homes

Save
Ask
Tour
Hide
Share
$479,000
38 Days On Site

2811 Dark Lantern Drive
Rosenberg, TX 77471

For Sale|Single Family Residence|Active Under Contract
5
Beds
5
Total Baths
4
Full Baths
1
Partial Bath
3,227
SqFt
$148
/SqFt
2026
Built
Subdivision:
Kingdom Heights
County:
Fort Bend
Call Now: 346.202.7307
Is this the listing for you? We can help make it yours.
346.202.7307
2811 Dark Lantern Drive2811 Dark Lantern Drive2811 Dark Lantern Drive2811 Dark Lantern Drive
Save
Ask
Tour
Hide
Share

Mortgage Calculator

Monthly Payment (Est.)

$2,185
Calculator powered by Showcase IDX, a Constellation1 Company. Copyright ©2026 Information is deemed reliable but not guaranteed.

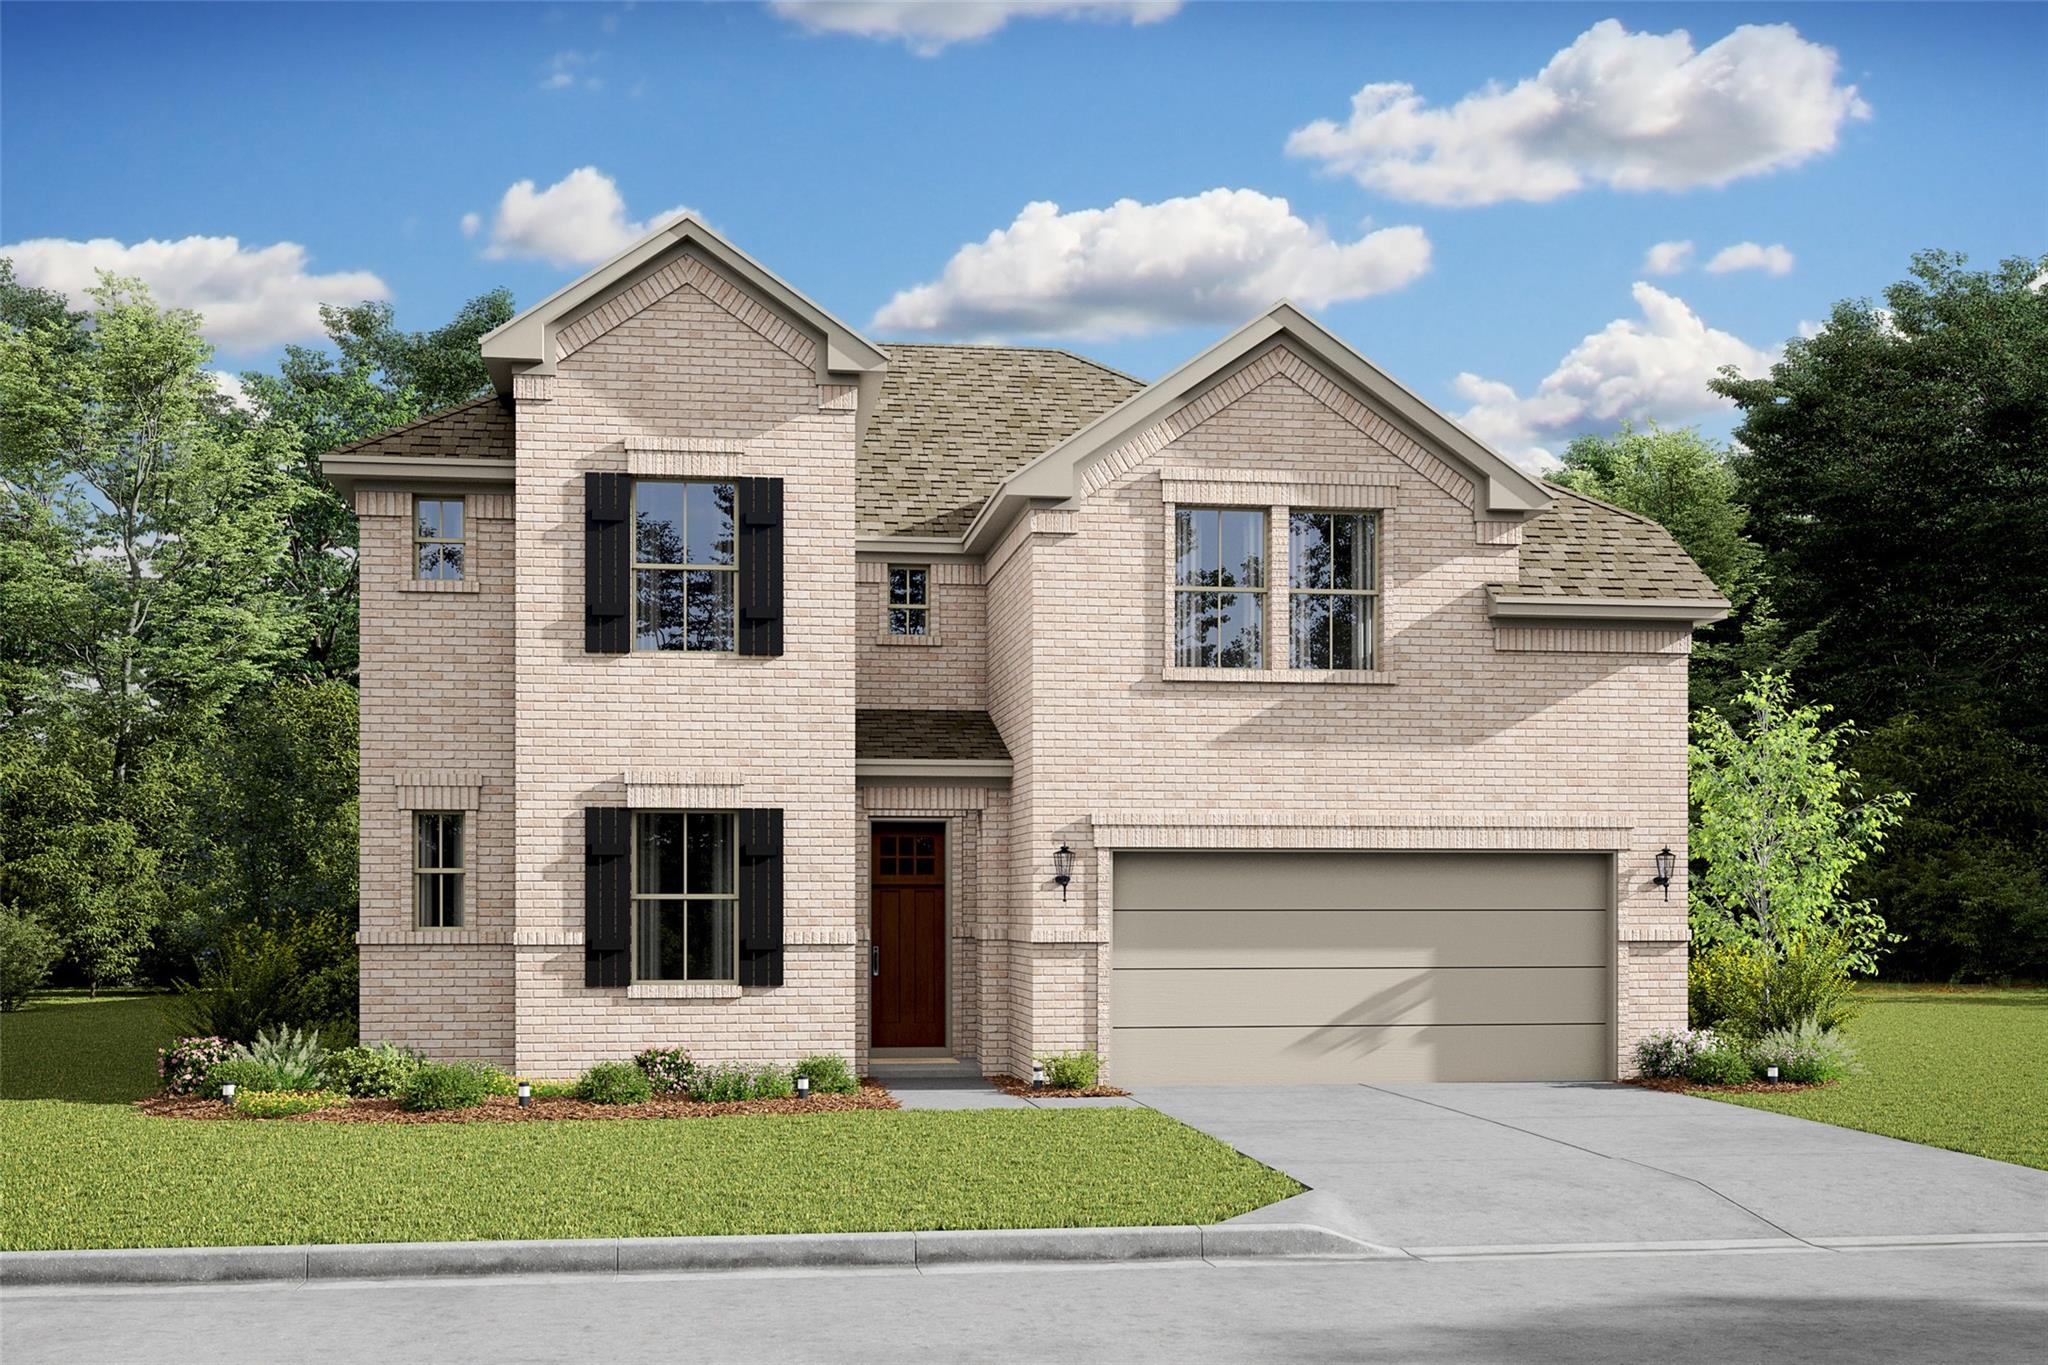
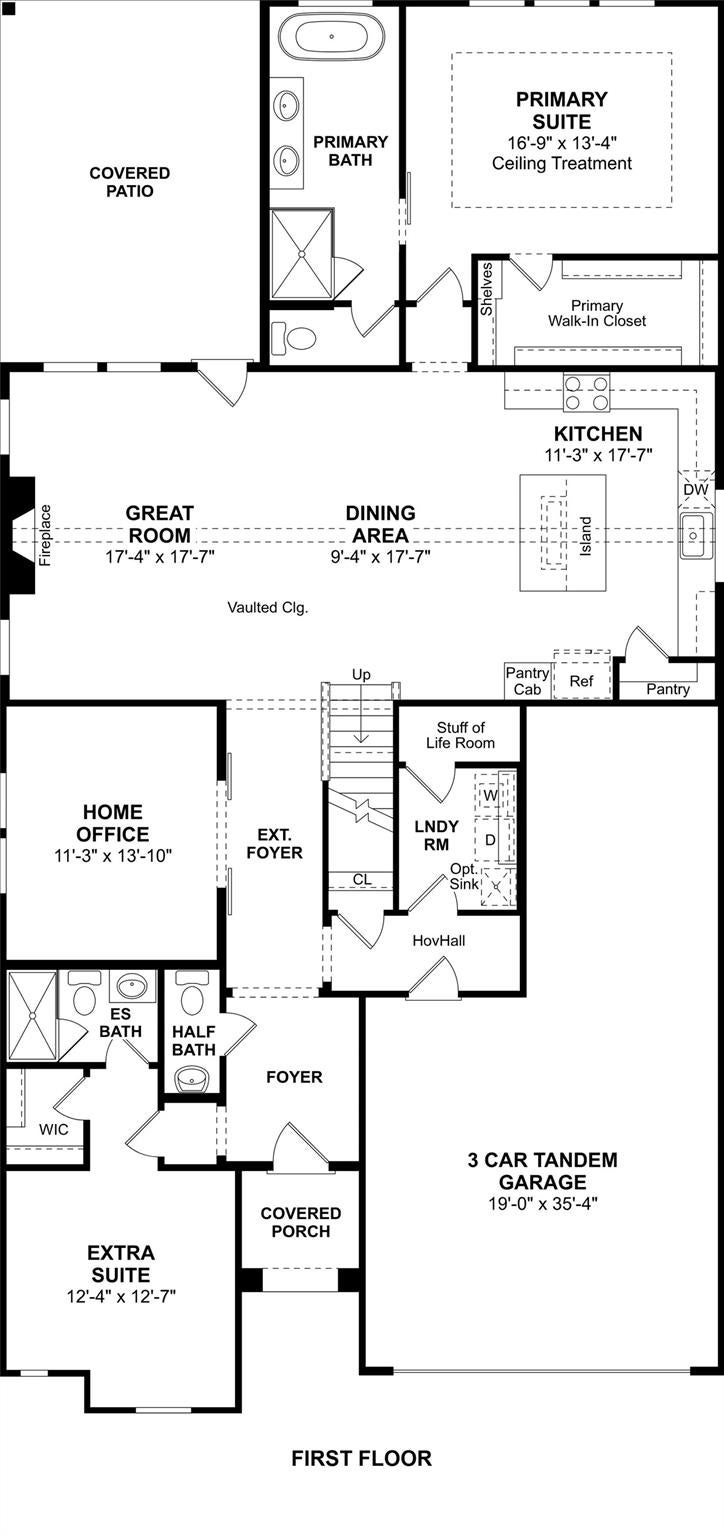
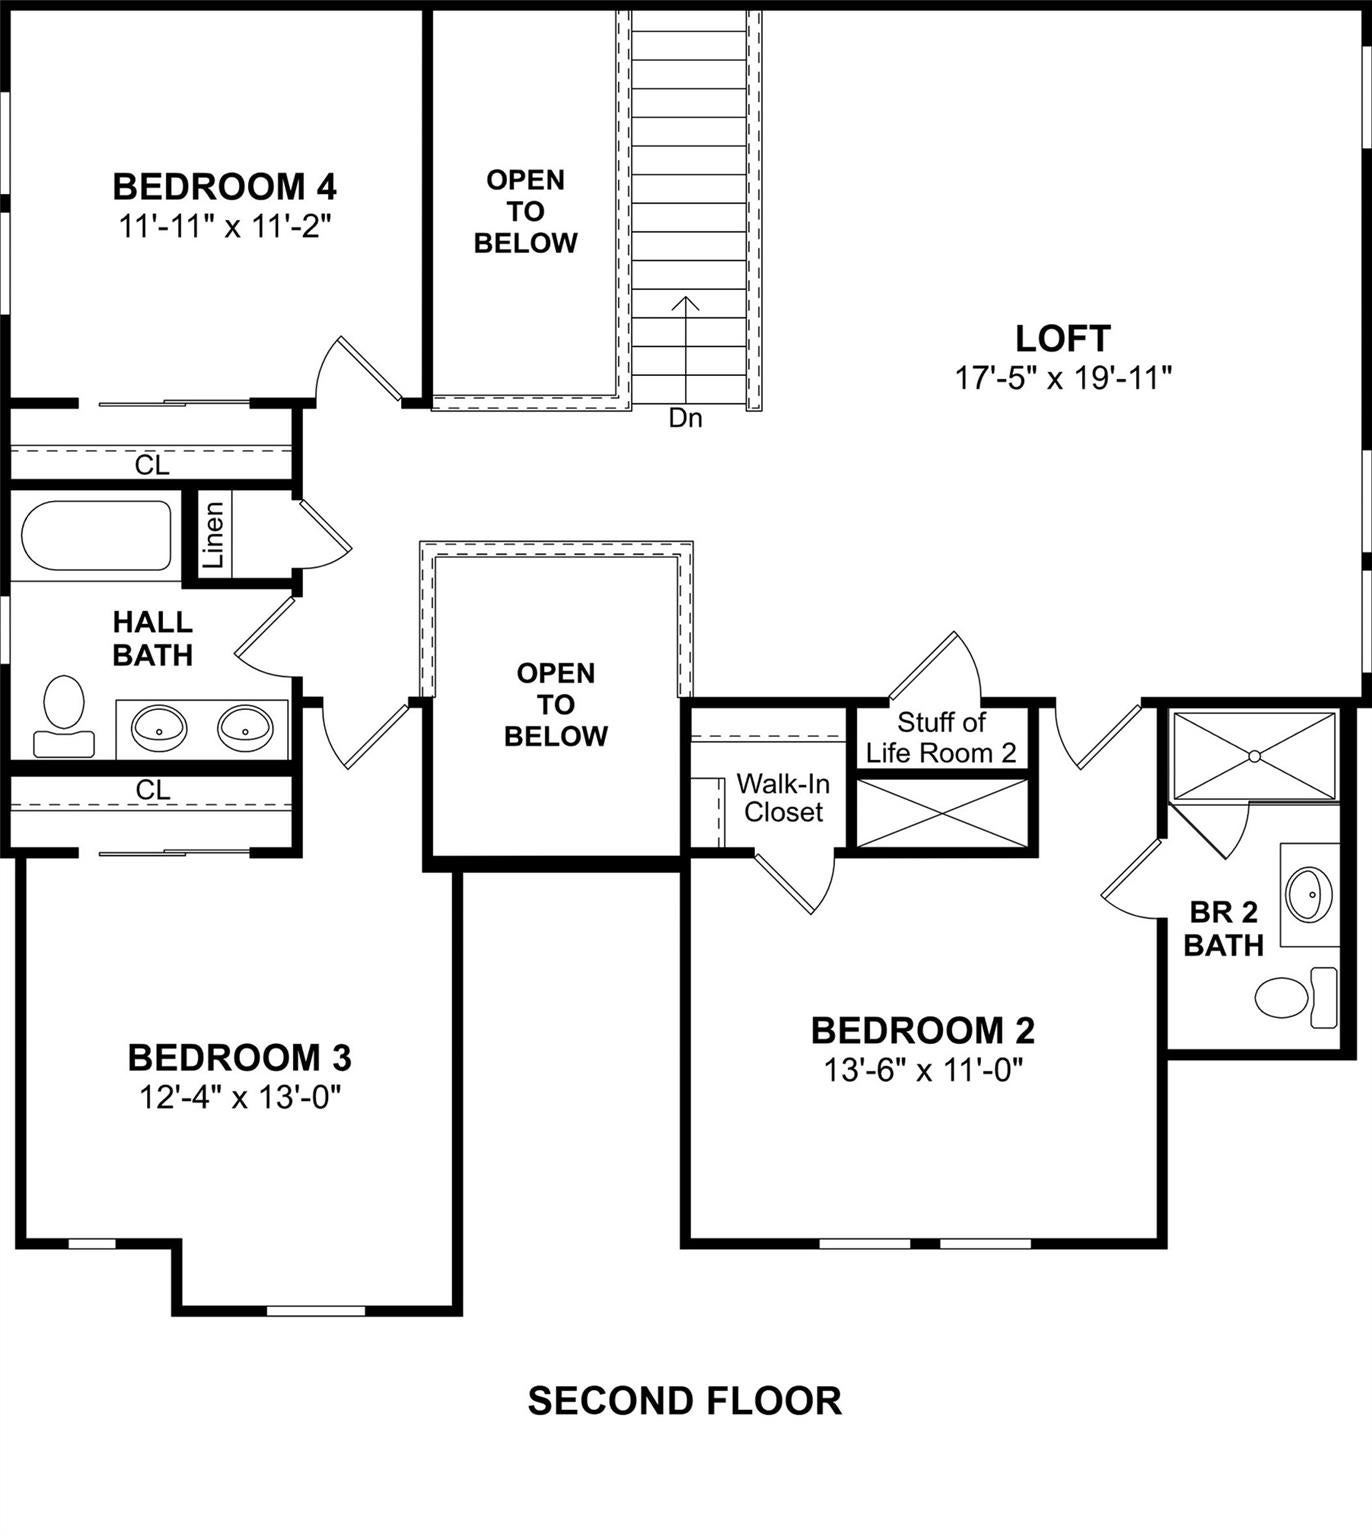
Discover Kingdom Heights, an amenity-rich community in Rosenberg, TX featuring K. Hovnanian's Looks - professionally curated interior designs. This two-story Tuscaloosa home in our Classic Look boasts 5 beds, 4.5 baths & 3-car tandem garage. A private home office is located off the foyer, and a convenient Extra Suite with a full bath is downstairs. The main living space is a dream with vaulted ceilings, all anchored by a lovely kitchen featuring white stacked cabinets and quartz counters. The primary suite is a true escape with a huge walk-in closet and a serene bath with tub and barn door. A versatile loft upstairs & a covered patio make this home perfect for entertaining. Located just off US-59 South and HWY 6, residents enjoy easy access to shopping & dining. Zoned to Lamar Consolidated ISD schools. Resort-style amenities include scenic lakes, a swimming pool, hiking & biking trails, and a playground. Offered by: K. Hovnanian of Houston II, L.L.C

Save
Ask
Tour
Hide
Share
Listing Snapshot
Price 
$479,000
Days On Site 
38 Days
Bedrooms 
5
Inside Area (SqFt) 
3,227 sqft
Total Baths 
5
Full Baths 
4
Partial Baths 
1
Lot Size 
0.436 Acres
Year Built 
2026
MLS® Number 
37241997
Status 
Active Under Contract
Property Tax 
N/A
HOA/Condo/Coop Fees 
$57.08 monthly
Sq Ft Source 
N/A
Friends & Family
Recent Activity
a month agoListing updated with changes from the MLS®
a month agoListing first seen on site
General Features
Acres 
0.436
Attached Garage 
Yes
Direction Faces 
East
Disclosures 
No Disclosures
Foundation 
Slab
Garage 
Yes
Garage Spaces 
3
Green Energy Efficient 
ThermostatHVAC
Parking 
AttachedTandem
Parking Spaces 
3
Property Condition 
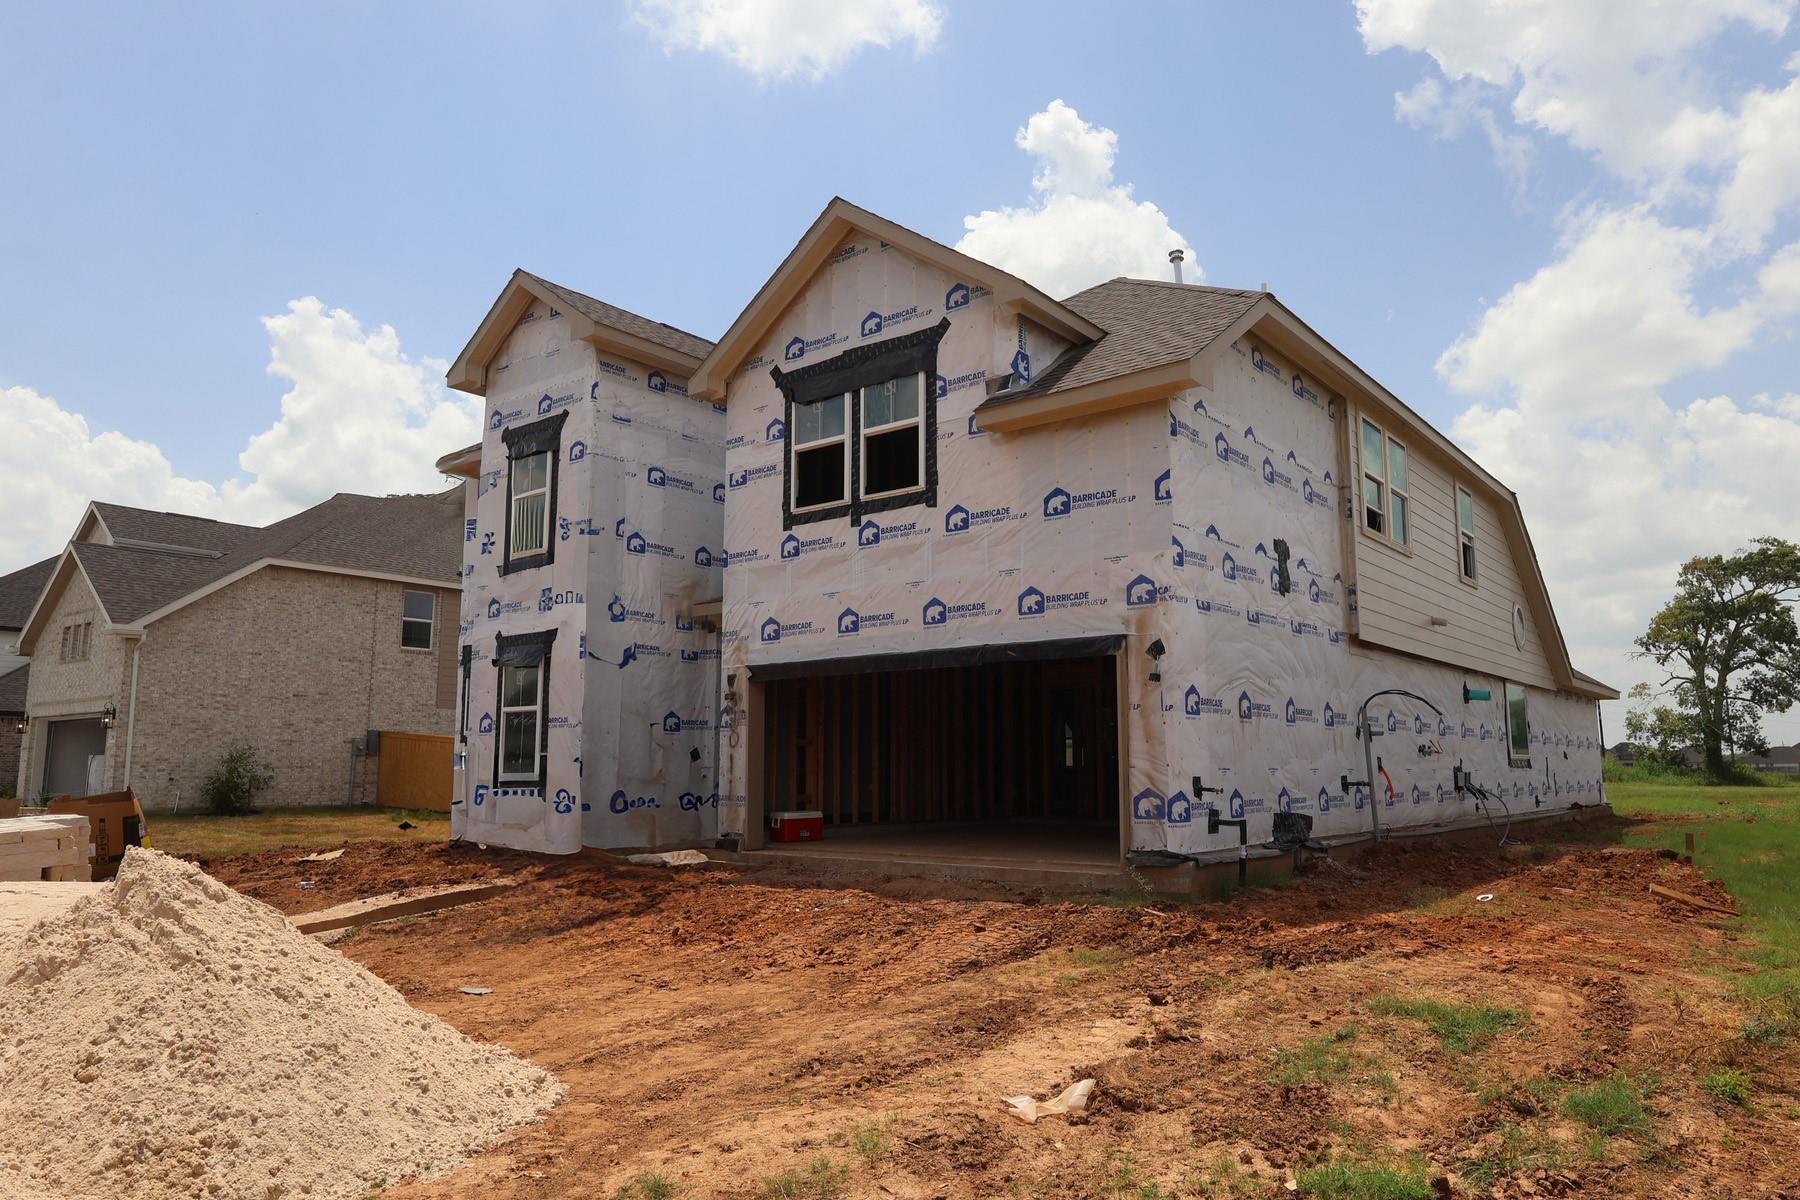
Under Construction
Property Sub Type 
Single Family Residence
Security 
Prewired
SqFt Total 
3227
Style 
Traditional
Water Source 
Public
Interior Features
Appliances 
DisposalDouble OvenElectric OvenMicrowaveGas RangeDishwasher
Cooling 
Ceiling Fan(s)Electric
Fireplace 
Yes
Fireplace Features 
Gas Log
Fireplaces 
1
Flooring 
CarpetTile
Heating 
Natural Gas
Interior 
High CeilingsWalk-In Closet(s)Kitchen IslandPantryMaster DownstairsDouble VanitySoaking TubSmart Thermostat
Laundry Features 
Electric Dryer HookupGas Dryer HookupWasher Hookup
Window Features 
Low Emissivity Windows
Bathroom 
Level - Second
Bedroom 
Dimensions - 11x11Level - SecondArea - 121
Breakfast 
Dimensions - 9x17Level - FirstArea - 153
Family Room 
Dimensions - 17x17Level - FirstArea - 289
Game Room 
Dimensions - 17x19Level - SecondArea - 323
Guest Suite 
Dimensions - 12x12Level - FirstArea - 144
Kitchen 
Dimensions - 11x17Level - FirstArea - 187
Master Bathroom 
Level - First
Master Bedroom 
Dimensions - 16x13Level - FirstArea - 208
Utility Room 
Level - First
Save
Ask
Tour
Hide
Share
Exterior Features
Construction Details 
Batts InsulationBrickCement SidingStoneBlown-In Insulation
Fencing 
Back Yard
Lot Features 
Back YardSubdivided
Patio And Porch 
Covered
Roof 
Composition
Windows/Doors 
Low Emissivity Windows
Community Features
Association Fee 
$685.0
Association Fee Frequency 
Annually
Community Features 
Curbs
MLS Area 
30
School District 
33 - Lamar Consolidated
Financing Terms Available 
CashConventionalFHAVA Loan
Roads 
Concrete
Schools
School District
33 - Lamar Consolidated
Elementary School
Jackson Elementary School (Lamar)
Middle School
Briscoe Junior High School
High School
Foster High School
Listing courtesy of K. Hovnanian Homes [email protected]

IDX information is provided exclusively for consumers’ personal, non-commercial use. It may not be used for any purpose other than to identify prospective properties consumers may be interested in purchasing. This data is deemed reliable but is not guaranteed accurate by the MLS.

Data provided by HAR.com © 2026. All information provided should be independently verified.

Neighborhood & Commute
Source: Walkscore
Disclosure: Community information and market data powered by Constellation Data Labs. Information is deemed reliable but not guaranteed.
Save
Ask
Tour
Hide
Share