Search For Homes

Save
Ask
Tour
Hide
Share
$490,000
101 Days On Site

714 Crestwood Drive
El Lago, TX 77586

For Sale|Single Family Residence|Active
4
Beds
3
Total Baths
2
Full Baths
1
Partial Bath
2,656
SqFt
$184
/SqFt
1987
Built
Subdivision:
Taylorcrest Sec 02 Corr Place
County:
Harris
Call Now: 346.202.7307
Is this the listing for you? We can help make it yours.
346.202.7307
714 Crestwood Drive714 Crestwood Drive714 Crestwood Drive714 Crestwood Drive
Save
Ask
Tour
Hide
Share

Mortgage Calculator

Monthly Payment (Est.)

$2,236
Calculator powered by Showcase IDX, a Constellation1 Company. Copyright ©2026 Information is deemed reliable but not guaranteed.

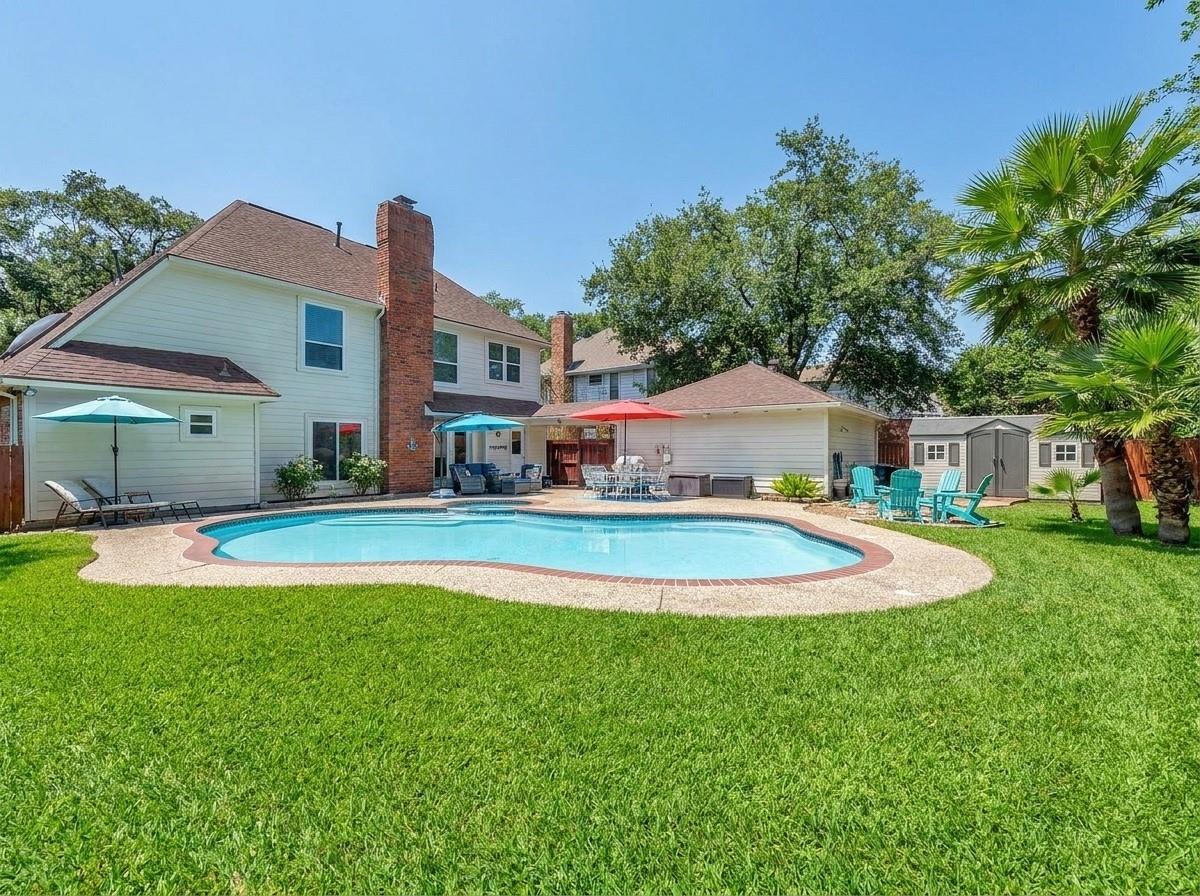
Tucked beneath mature trees in the heart of Taylor Crest, this beautifully maintained home offers the character, space, and neighborhood charm that's getting harder to find in Clear Lake. Step outside to your own backyard retreat— a resurfaced pool, new heater and lighting, and plenty of room to entertain or unwind on summer evenings. Inside, enjoy generous living spaces, timeless architectural details, and a flexible layout. Major systems are already handled: hurricane-rated windows, updated HVAC, a brand-new roof and foundation repair (2025) — so the next owner can focus on living, not repairing. Families will love that the neighborhood elementary is walking distance and a designated STEM school. Taylor Crest also offers tennis + pickleball courts, a park w/ pavilion, and a private boat ramp with docks — all for just $107/year — minutes from NASA, Clear Lake, and Kemah. And for buyers who've been searching: this home sits in FEMA Zone X. A rare find — schedule your tour today!

Save
Ask
Tour
Hide
Share
Listing Snapshot
Price 
$490,000
Days On Site 
101 Days
Bedrooms 
4
Inside Area (SqFt) 
2,656 sqft
Total Baths 
3
Full Baths 
2
Partial Baths 
1
Lot Size 
0.2326 Acres
Year Built 
1987
MLS® Number 
37254950
Status 
Active
Property Tax 
N/A
HOA/Condo/Coop Fees 
$8.33 monthly
Sq Ft Source 
N/A
Friends & Family
Recent Activity
6 days agoListing updated with changes from the MLS®
3 months agoListing first seen on site
General Features
Acres 
0.2326
Direction Faces 
West
Disclosures 
Sellers Disclosure
Foundation 
Slab
Garage 
Yes
Garage Spaces 
2
Green Energy Efficient 
Thermostat
Parking 
DetachedGarage Door OpenerDriveway
Parking Spaces 
2
Property Sub Type 
Single Family Residence
SqFt Total 
2656
Style 
Traditional
Water Source 
Public
Interior Features
Appliances 
DisposalElectric OvenMicrowaveElectric RangeDishwasher
Cooling 
Ceiling Fan(s)Electric
Fireplace 
Yes
Fireplace Features 
Gas
Fireplaces 
1
Flooring 
CarpetTileWood
Heating 
Natural Gas
Interior 
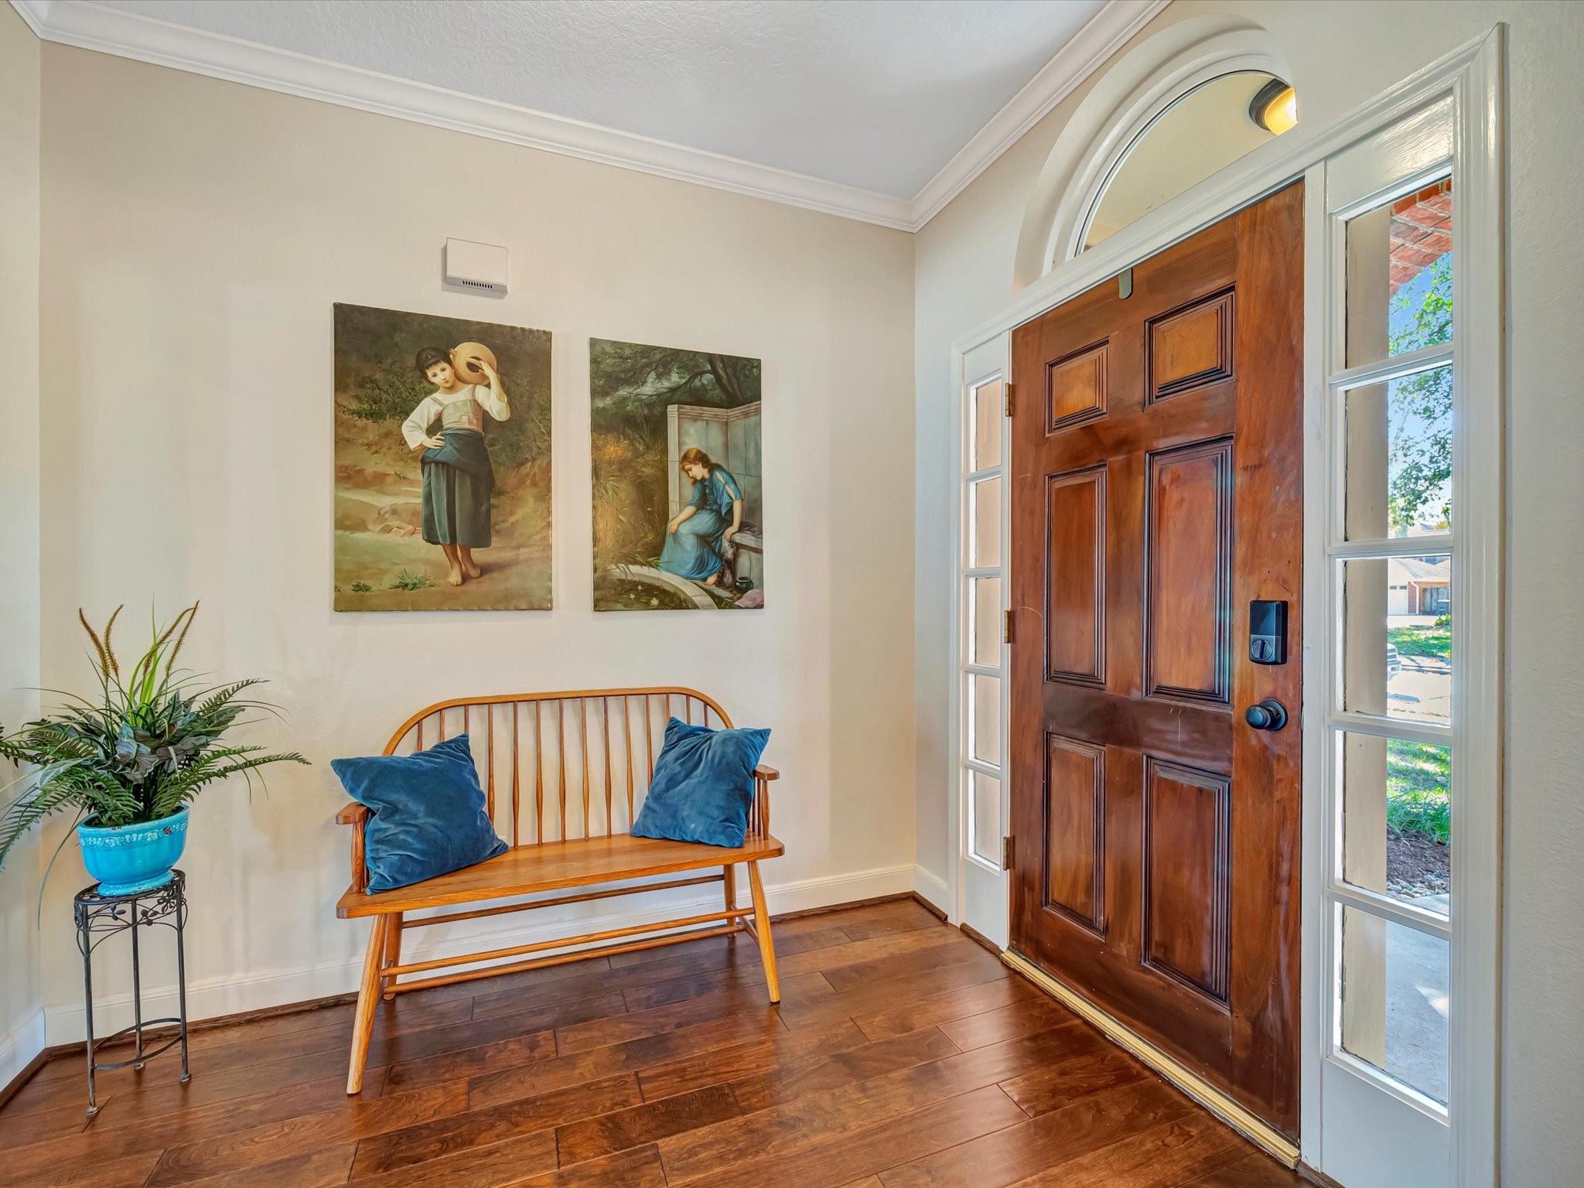
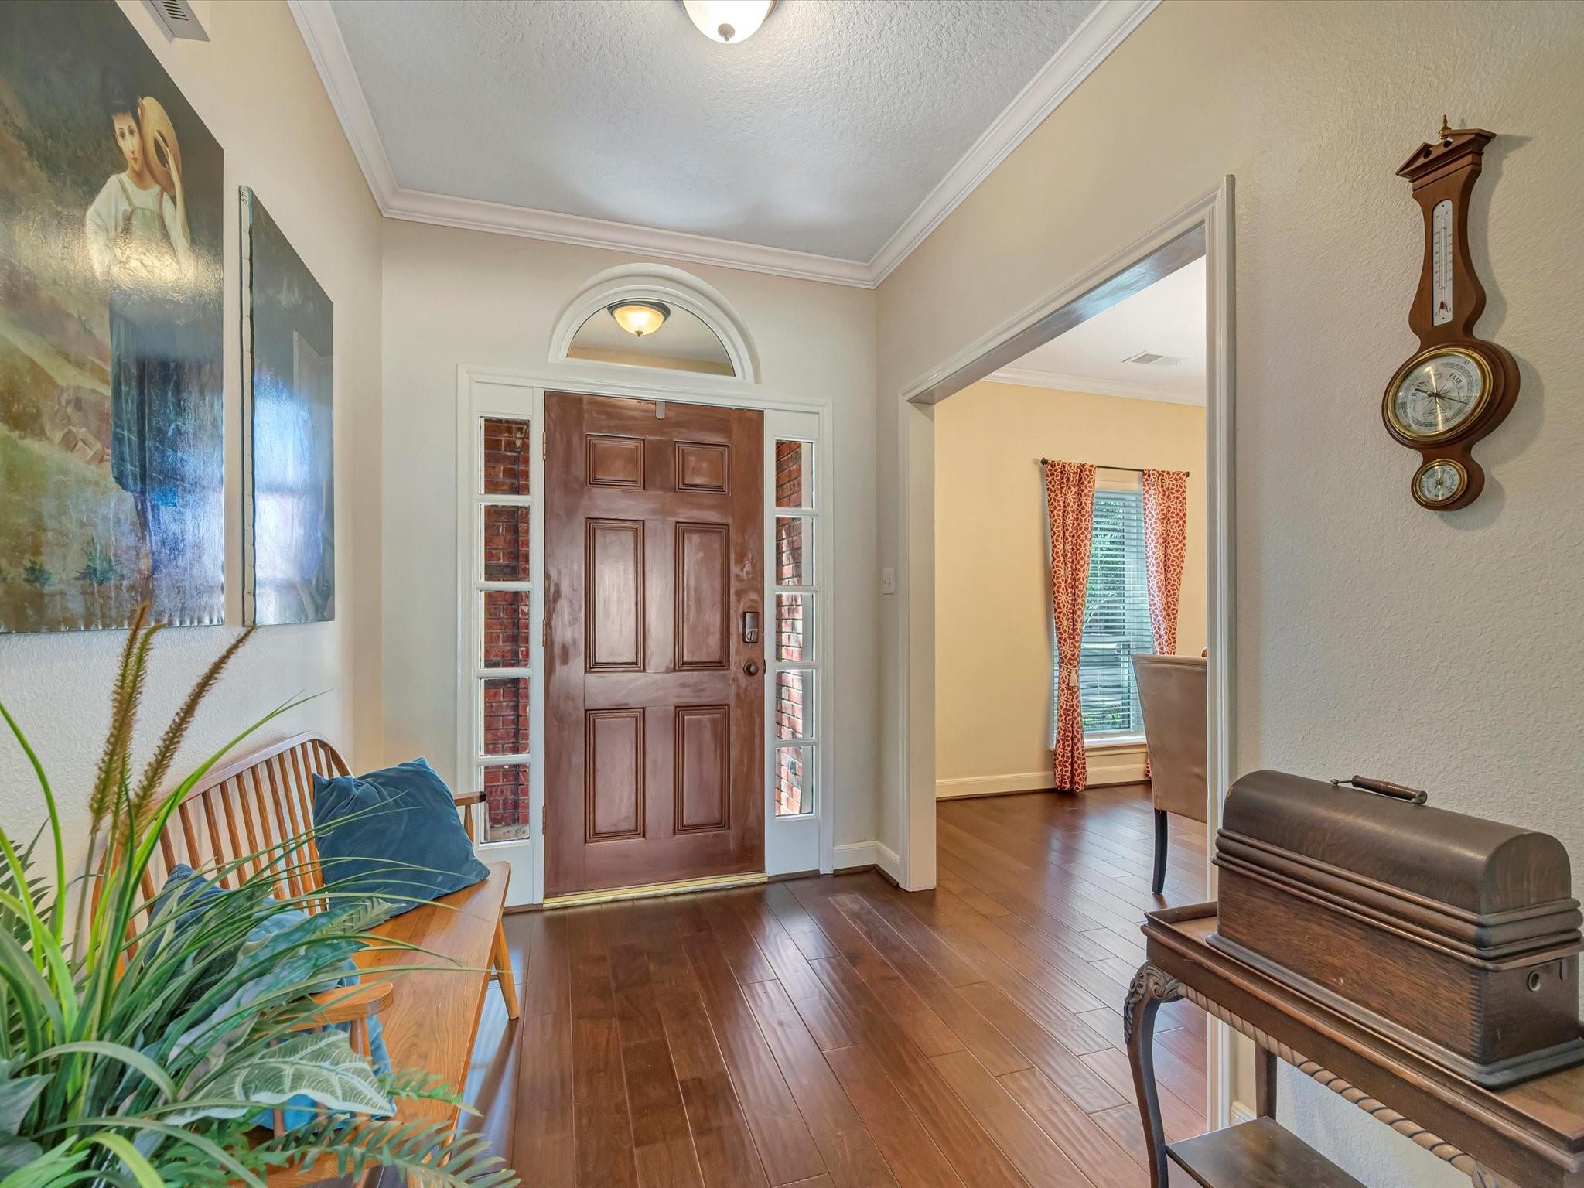
Crown MoldingHigh CeilingsWalk-In Closet(s)Entrance FoyerMaster DownstairsGranite CountersDouble VanitySoaking TubSmart Thermostat
Laundry Features 
Electric Dryer HookupWasher Hookup
Bedroom 
Dimensions - 11X10Level - SecondArea - 110
Den 
Dimensions - 21X16Level - FirstArea - 336
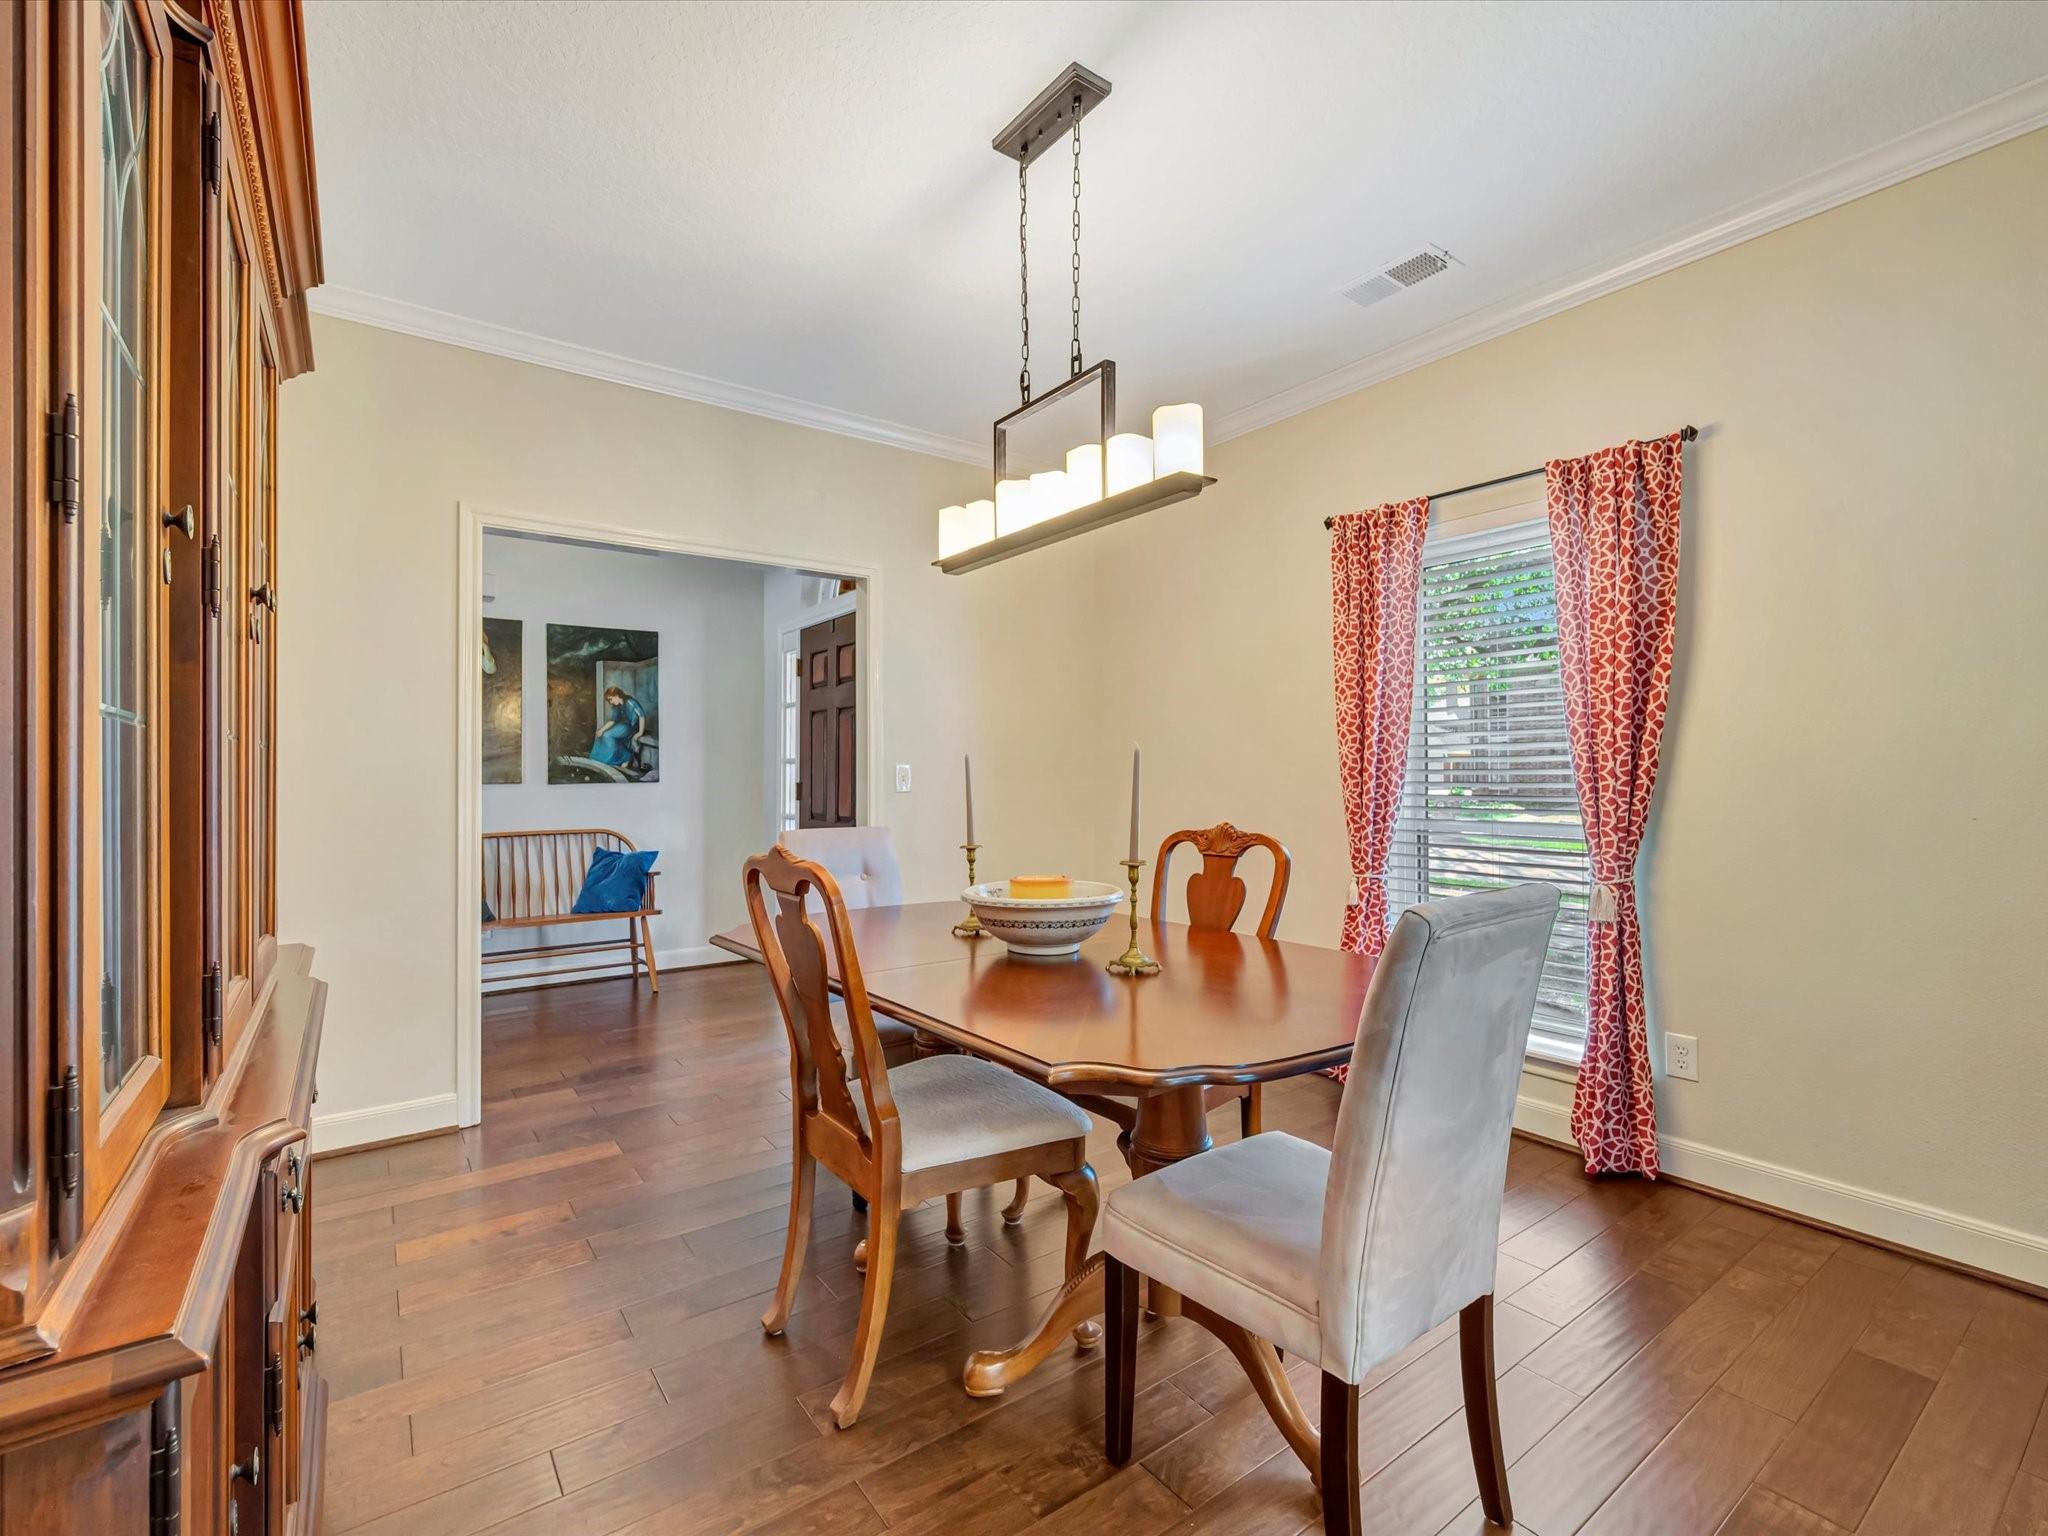
Dining Room 
Dimensions - 13X12Level - FirstArea - 156
Game Room 
Dimensions - 18X10Level - SecondArea - 180
Kitchen 
Dimensions - 11X10Level - FirstArea - 110
Master Bedroom 
Dimensions - 15X14Level - FirstArea - 210
Save
Ask
Tour
Hide
Share
Exterior Features
Construction Details 
BrickWood Siding
Exterior 
Dock
Fencing 
Back Yard
Lot Features 
Subdivided
Patio And Porch 
Patio
Pool Features 
Gunite
Private Pool 
Yes
Roof 
Composition
Waterfront Features 
Pond
Community Features
Association Amenities 
Basketball CourtBoat DockParkPicnic AreaPlaygroundTennis Court(s)Recreation Facilities
Association Fee 
$100.0
Association Fee Frequency 
Annually
Community Features 
Curbs
MLS Area 
7
School District 
9 - Clear Creek
Financing Terms Available 
CashConventionalFHAVA Loan
Roads 
Concrete
Schools
School District
9 - Clear Creek
Elementary School
Ed H White Elementary School
Middle School
Seabrook Intermediate School
High School
Clear Falls High School
Listing courtesy of eXp Realty, LLC [email protected]

IDX information is provided exclusively for consumers’ personal, non-commercial use. It may not be used for any purpose other than to identify prospective properties consumers may be interested in purchasing. This data is deemed reliable but is not guaranteed accurate by the MLS.

Data provided by HAR.com © 2026. All information provided should be independently verified.

Neighborhood & Commute
Source: Walkscore
Disclosure: Community information and market data powered by Constellation Data Labs. Information is deemed reliable but not guaranteed.
Save
Ask
Tour
Hide
Share