Search For Homes

Save
Ask
Tour
Hide
Share
$499,999
46 Days On Site

609 Eagle Hollow Lane
League City, TX 77573

Single Family Residence|Pending
4
Beds
4
Total Baths
3
Full Baths
1
Partial Bath
2,860
SqFt
$175
/SqFt
2014
Built
Subdivision:
Westover Park
County:
Galveston
Call Now: 346.202.7307
Is this the listing for you? We can help make it yours.
346.202.7307
609 Eagle Hollow Lane609 Eagle Hollow Lane609 Eagle Hollow Lane609 Eagle Hollow Lane
Save
Ask
Tour
Hide
Share

Mortgage Calculator

Monthly Payment (Est.)

$2,281
Calculator powered by Showcase IDX, a Constellation1 Company. Copyright ©2026 Information is deemed reliable but not guaranteed.

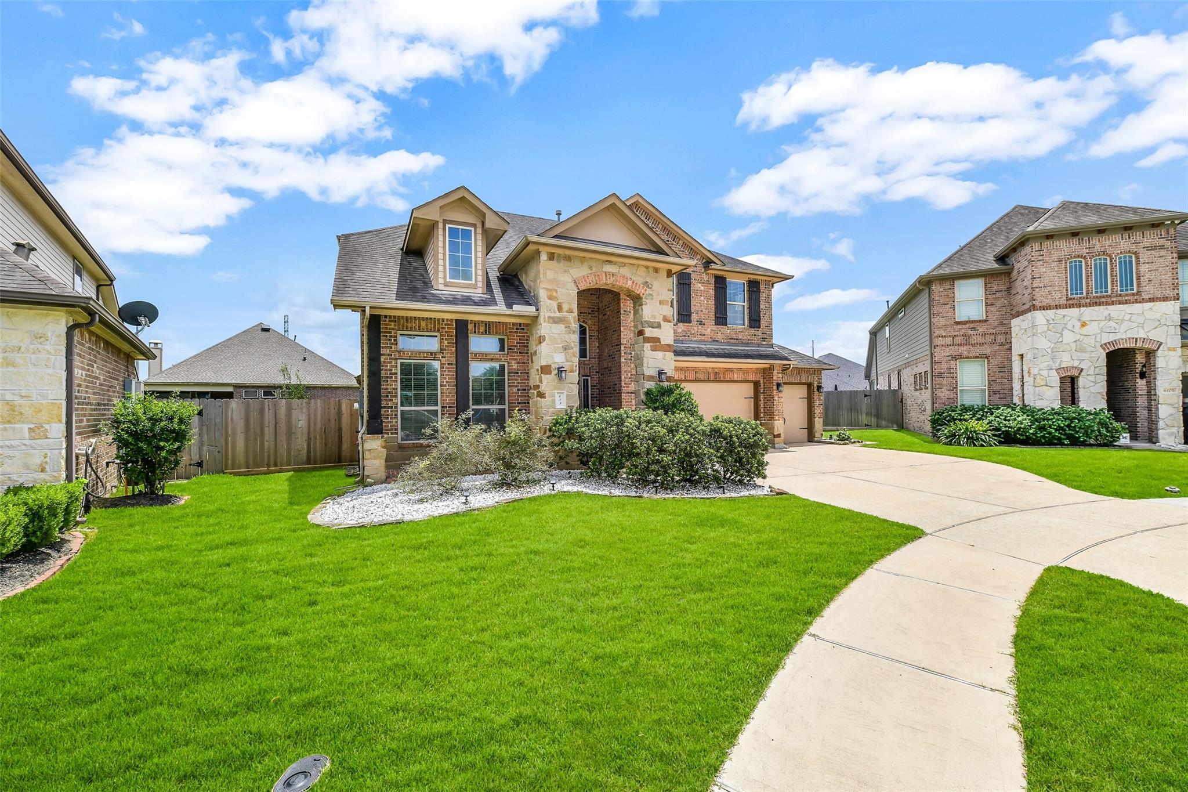
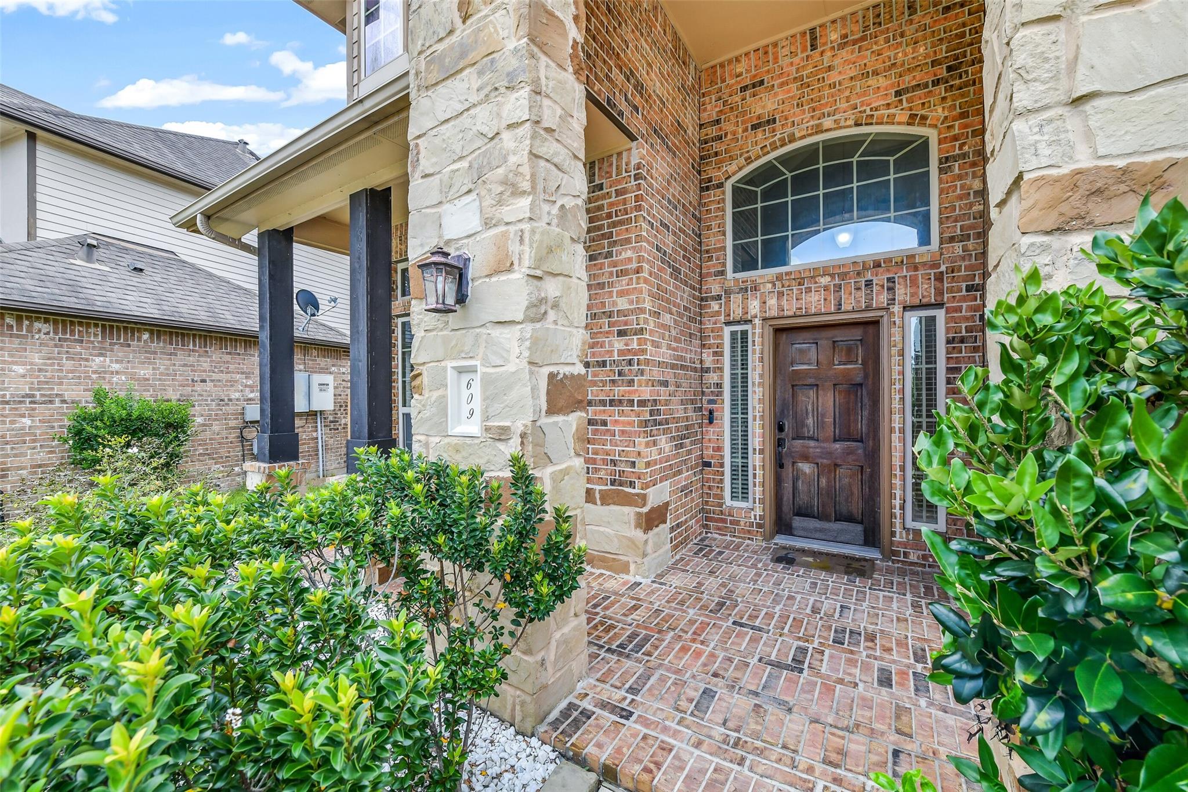
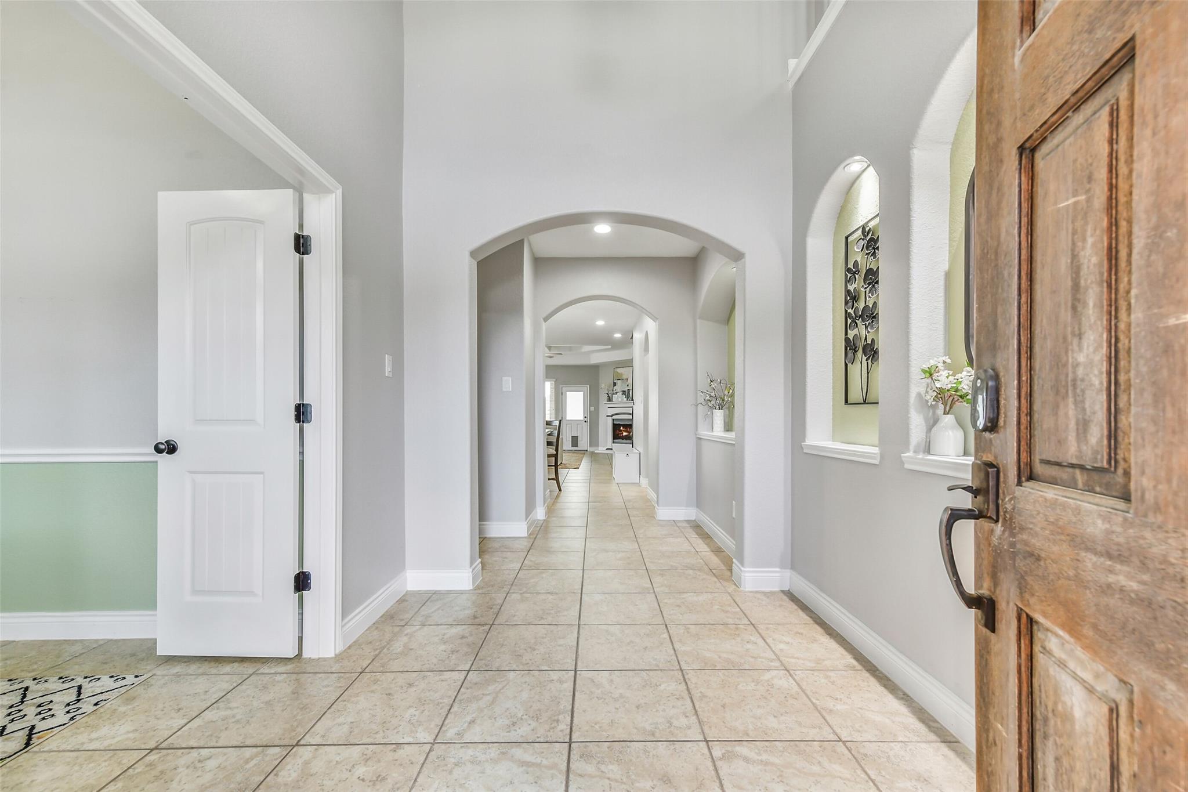
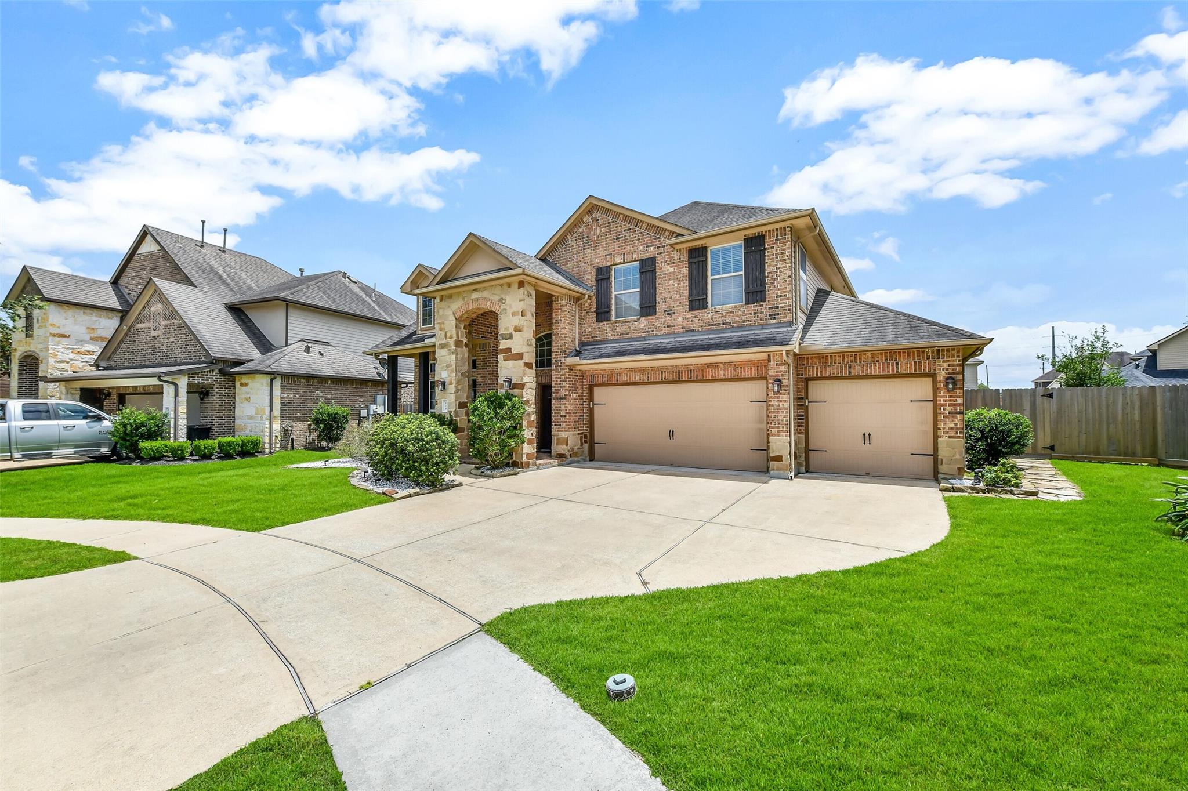
Welcome home to the sought-after Westover Park community! Situated on a cul-de-sac lot & zoned to the newly built A-rated Campbell Elementary campus (CCISD), this stunning brick & stone 2-story residence makes a first impression. A charming front porch w/lush landscaping welcome you inside to a light-filled, vaulted entry with fresh interior paint & thoughtful ceramic tile throughout. The main level offers a private home office with French door access & a spacious living room w/coffered ceilings & cozy stone accented fireplace. At the heart of the home, the gourmet kitchen shines w/double ovens, 42” cabinets, countertop seating & prep island. The downstairs primary en-suite features engineered wood floors, bay window views & an elevated bathroom. Upstairs, 3 add’l bedrooms, 2 full baths & a game room await you. Generous backyard boasts a covered patio, sparkling pool & ample green space. Beautifully appointed & designed for effortless living—this exceptional property checks every box.

Save
Ask
Tour
Hide
Share
Listing Snapshot
Price 
$499,999
Days On Site 
46 Days
Bedrooms 
4
Inside Area (SqFt) 
2,860 sqft
Total Baths 
4
Full Baths 
3
Partial Baths 
1
Lot Size 
0.1999 Acres
Year Built 
2014
MLS® Number 
3728319
Status 
Pending
Property Tax 
$9,219
HOA/Condo/Coop Fees 
$62.33 monthly
Sq Ft Source 
N/A
Friends & Family
Recent Activity
2 weeks agoListing updated with changes from the MLS®
2 weeks agoStatus changed to Pending
2 months agoListing first seen on site
General Features
Acres 
0.1999
Attached Garage 
Yes
Direction Faces 
Northwest
Disclosures 
MudSellers Disclosure
Foundation 
Slab
Garage 
Yes
Garage Spaces 
3
Green Energy Efficient 
ThermostatExposure/Shade
Parking 
AttachedGarage Door Opener
Parking Spaces 
3
Property Sub Type 
Single Family Residence
Sewer 
Public Sewer
SqFt Total 
2860
Style 
Traditional
Water Source 
Public
Interior Features
Appliances 
DisposalDouble OvenElectric OvenMicrowaveGas CooktopDishwasher
Cooling 
Ceiling Fan(s)Electric
Fireplace 
Yes
Fireplace Features 
GasGas Log
Fireplaces 
1
Flooring 
CarpetTile
Heating 
Natural Gas
Interior 
High CeilingsWalk-In Closet(s)Breakfast BarKitchen IslandEntrance FoyerMaster DownstairsPantryDouble VanitySoaking TubSmart Thermostat
Laundry Features 
Electric Dryer HookupGas Dryer HookupWasher Hookup
Spa 
Yes
Window Features 
Low Emissivity Windows
Bedroom 
Dimensions - 11x13Level - SecondArea - 143
Dining Room 
Dimensions - 17x8Level - FirstArea - 136
Game Room 
Dimensions - 12x18Level - SecondArea - 216
Kitchen 
Dimensions - 16x13Level - FirstArea - 208
Living Room 
Dimensions - 17x23Level - FirstArea - 391
Master Bedroom 
Dimensions - 15x17Level - FirstArea - 255
Utility Room 
Dimensions - 6x6Level - FirstArea - 36
Save
Ask
Tour
Hide
Share
Exterior Features
Construction Details 
BrickStone
Fencing 
Back Yard
Lot Features 
Cul-De-SacSubdivided
Patio And Porch 
CoveredPorch
Pool Features 
GuniteIn Ground
Private Pool 
Yes
Roof 
Composition
Spa 
Yes
Windows/Doors 
Low Emissivity Windows
Community Features
Association Amenities 
Jogging PathPicnic AreaPlaygroundPoolTennis Court(s)Recreation FacilitiesSport Court
Association Fee 
$748.0
Association Fee Frequency 
Annually
Community Features 
Curbs
MLS Area 
33
School District 
9 - Clear Creek
Financing Terms Available 
CashConventionalFHAVA Loan
Roads 
Concrete
Schools
School District
9 - Clear Creek
Elementary School
Campbell Elementary School (Clear Creek)
Middle School
Creekside Intermediate School
High School
Clear Springs High School
Listing courtesy of Martin & Black Real Estate LLC [email protected]

IDX information is provided exclusively for consumers’ personal, non-commercial use. It may not be used for any purpose other than to identify prospective properties consumers may be interested in purchasing. This data is deemed reliable but is not guaranteed accurate by the MLS.

Data provided by HAR.com © 2026. All information provided should be independently verified.

Neighborhood & Commute
Source: Walkscore
Disclosure: Community information and market data powered by Constellation Data Labs. Information is deemed reliable but not guaranteed.
Save
Ask
Tour
Hide
Share