Search For Homes

Save
Ask
Tour
Hide
Share
$485,000
5 Days On Site

3211 Rambling Creek Drive
Kingwood, TX 77345

Single Family Residence|Pending
5
Beds
4
Total Baths
3
Full Baths
1
Partial Bath
3,374
SqFt
$144
/SqFt
1987
Built
Subdivision:
Sand Creek Village Sec 03 R/P
County:
Harris
Call Now: 346.202.7307
Is this the listing for you? We can help make it yours.
346.202.7307
3211 Rambling Creek Drive3211 Rambling Creek Drive3211 Rambling Creek Drive3211 Rambling Creek Drive
Save
Ask
Tour
Hide
Share

Mortgage Calculator

Monthly Payment (Est.)

Enter an interest rate to see your estimated monthly payment.
Calculator powered by Showcase IDX, a Constellation1 Company. Copyright ©2026 Information is deemed reliable but not guaranteed.

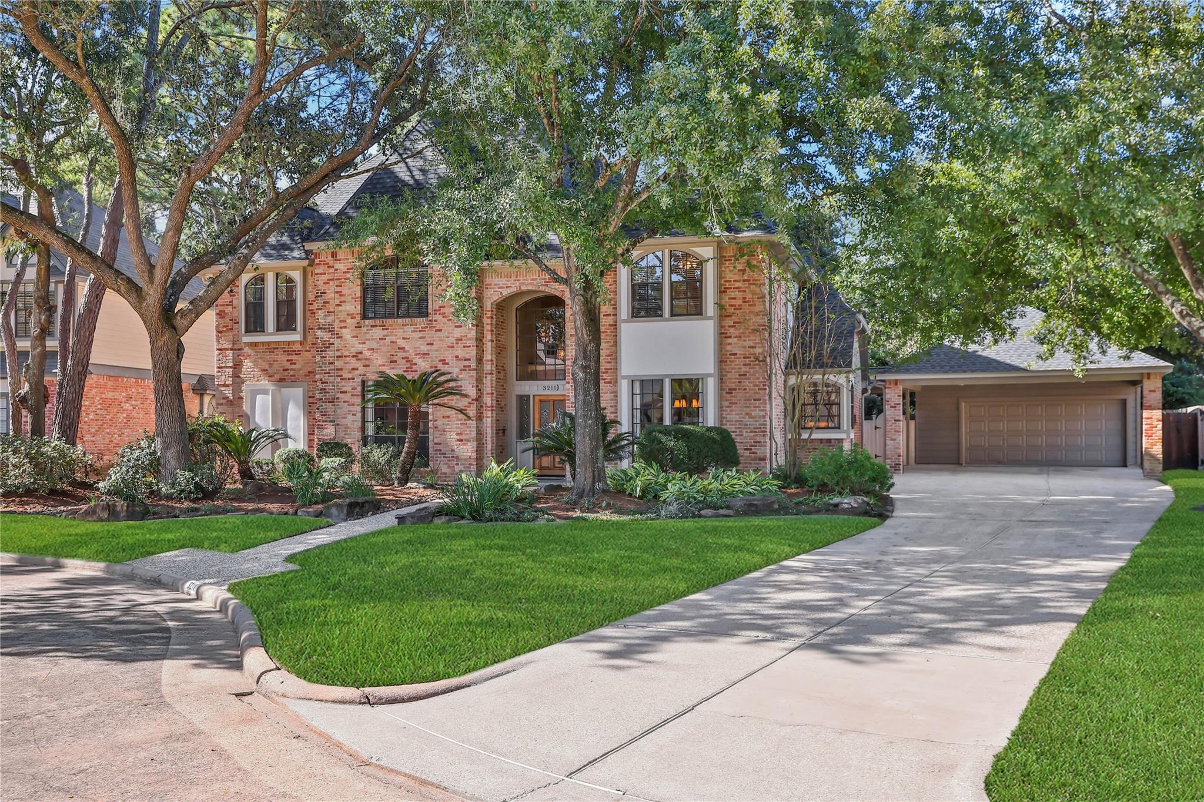
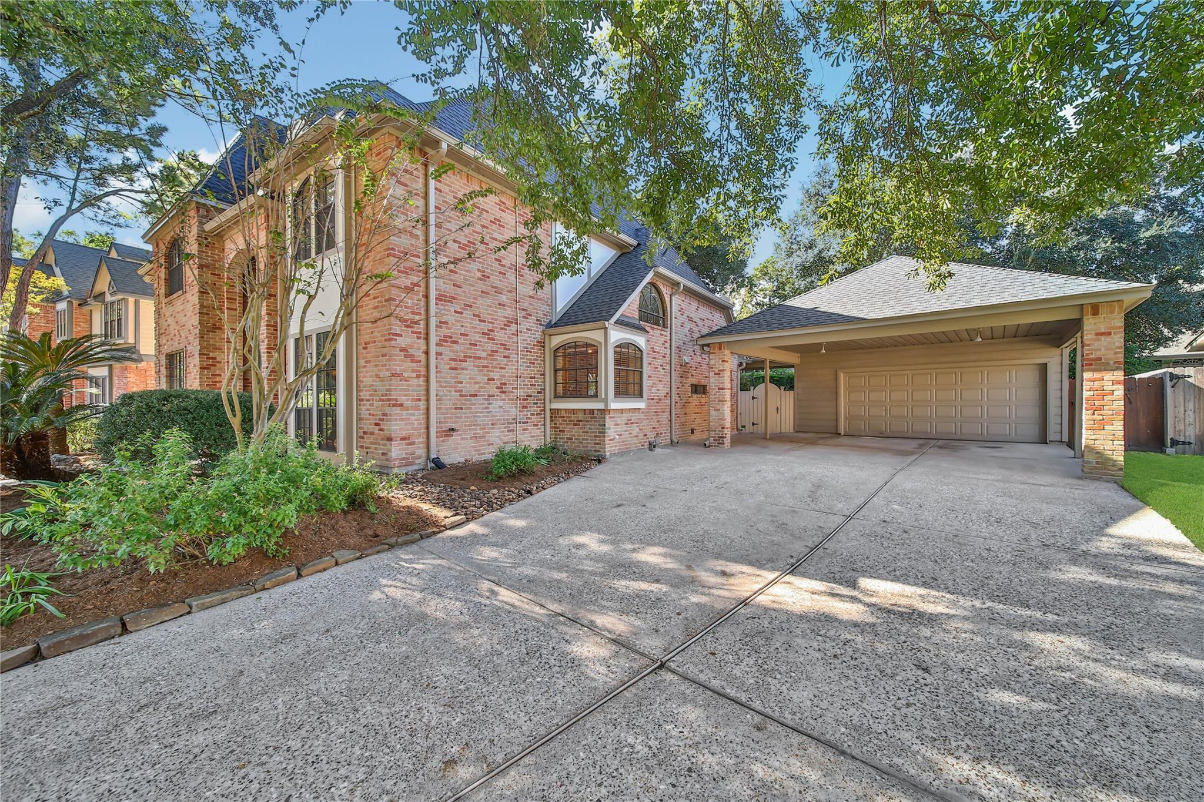
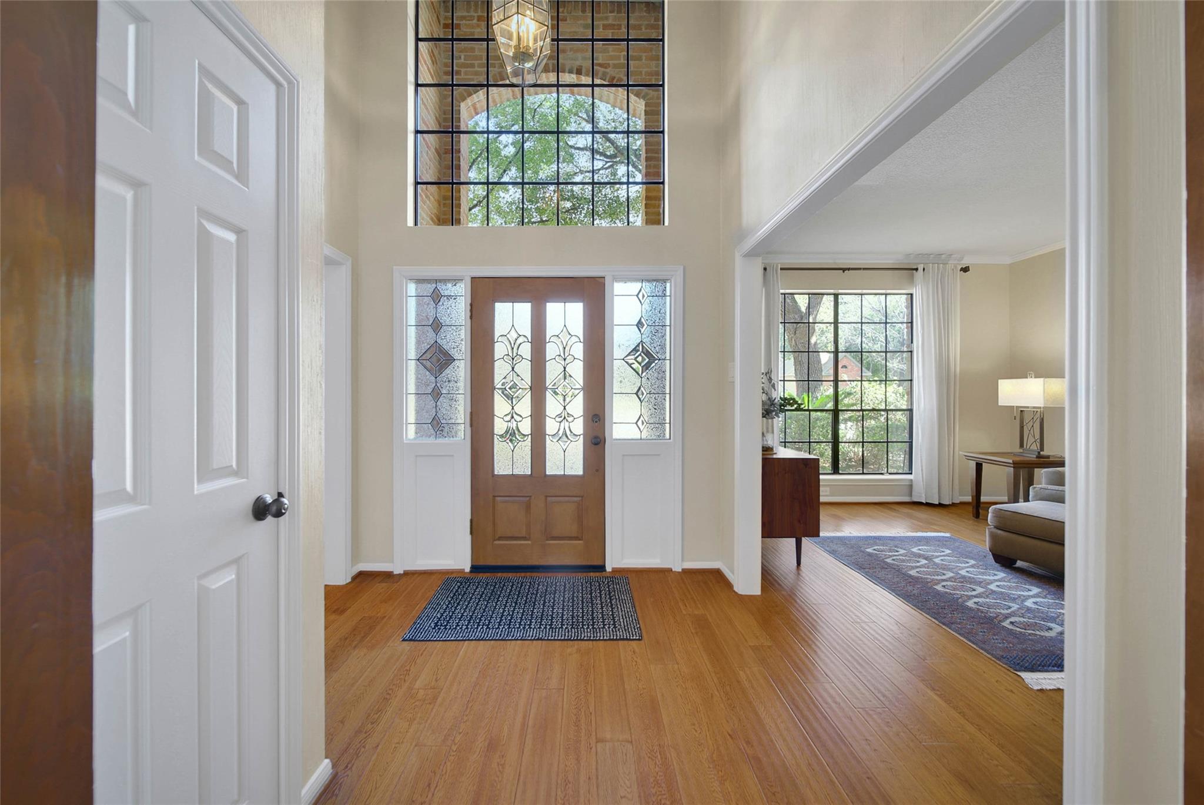
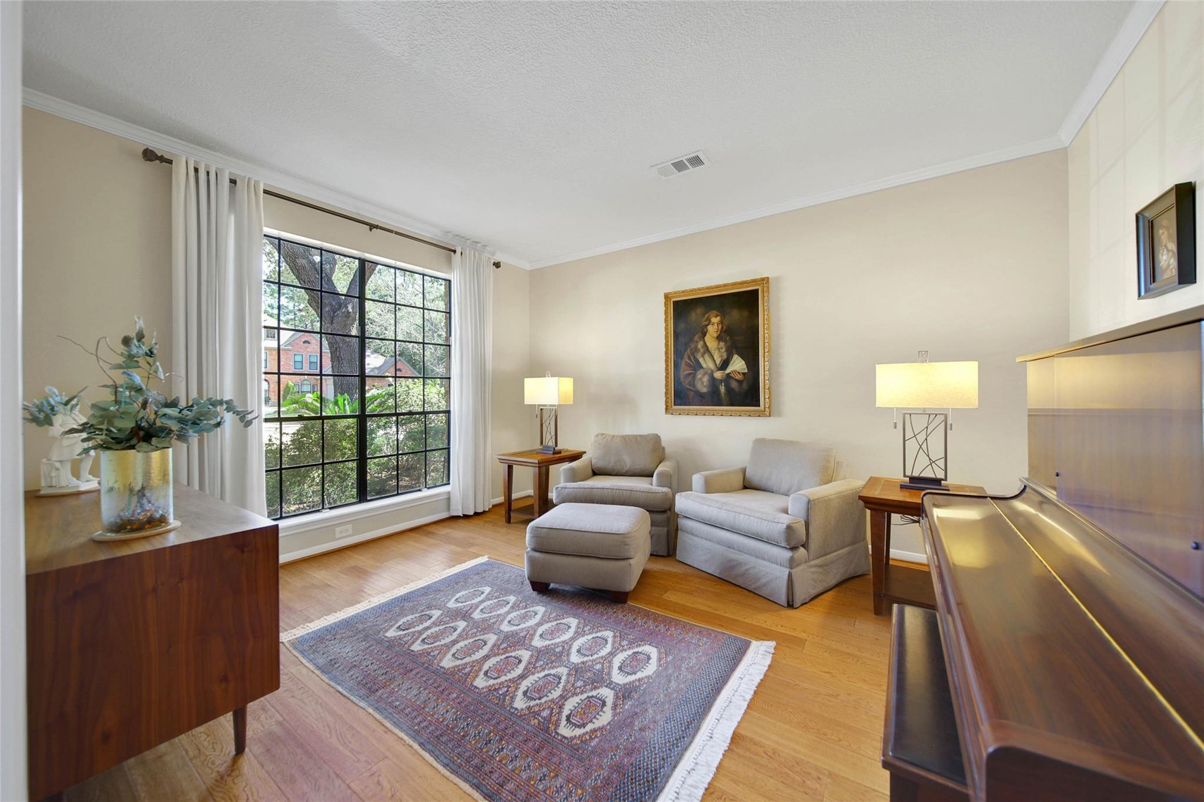
Nestled in a peaceful cul-de-sac, this 5 bdrm home features a highly desirable, flexible floor plan while being steps away from the greenbelts. Inside, you will find warm engineered wood flooring along with charming wood paneling and built-in bookshelves in the living room. On either side of the entry way, you will be greeted by the home office/flex room on the left and the dining room that connects to the kitchen on the right. Recently updated kitchen appliances(summer 2026) along with endless cabinetry and high ceilings w/tons of natural light make this kitchen a dream to cook in! The primary bdrm is quietly tucked away at the back of the home overlooking the serene backyard. It features an updated ensuite bathroom w/dual vanities, soaking tub, separate shower, and walk-in closet. Upstairs find 4 bdrms and two bathrooms(one is Jack and Jill) as well as a large game room. There is a bonus room for your creative use! The beautiful backyard can be enjoyed under the covered patio.

Save
Ask
Tour
Hide
Share
Listing Snapshot
Price 
$485,000
Days On Site 
5 Days
Bedrooms 
5
Inside Area (SqFt) 
3,374 sqft
Total Baths 
4
Full Baths 
3
Partial Baths 
1
Lot Size 
0.2105 Acres
Year Built 
1987
MLS Number 
37288376
Status 
Pending
Property Tax 
$11,223
HOA/Condo/Coop Fees 
$42.92 monthly
Sq Ft Source 
N/A
Friends & Family
Recent Activity
4 days agoListing updated with changes from the MLS
5 days agoListing first seen on site
General Features
Acres 
0.2105
Carport 
2
Disclosures 
Seller's Disclosure
Foundation 
Slab
Garage 
Yes
Garage Spaces 
2
Parking 
DetachedAttached CarportAttached
Parking Spaces 
4
Property Sub Type 
Single Family Residence
Sewer 
Public Sewer
SqFt Total 
3374
Style 
Traditional
Water Source 
Public
Interior Features
Appliances 
DisposalGas OvenOvenMicrowaveFree-Standing RangeGas RangeDishwasher
Cooling 
Electric
Fireplace 
Yes
Fireplace Features 
GasGas Log
Fireplaces 
1
Flooring 
CarpetTileWood
Heating 
Natural Gas
Interior 
High CeilingsWalk-In Closet(s)PantryEntrance FoyerMaster DownstairsDouble VanitySoaking Tub
Laundry Features 
Electric Dryer HookupGas Dryer HookupWasher Hookup
Bedroom 
Dimensions - 13x12Level - SecondArea - 156
Breakfast 
Dimensions - 11x10Level - FirstArea - 110
Dining Room 
Dimensions - 13x12Level - FirstArea - 156
Extra Room 
Dimensions - 10x10Level - SecondArea - 100
Game Room 
Dimensions - 20x15Level - SecondArea - 300
Kitchen 
Dimensions - 14x13Level - FirstArea - 182
Living Room 
Dimensions - 20x15Level - FirstArea - 300
Master Bathroom 
Dimensions - 11x11Level - FirstArea - 121
Master Bedroom 
Dimensions - 15.5x14Level - FirstArea - 217
Utility Room 
Dimensions - 9x6Level - FirstArea - 54
Save
Ask
Tour
Hide
Share
Exterior Features
Construction Details 
BrickWood Siding
Fencing 
Back YardFull
Lot Features 
Back YardCul-De-SacGreenbeltSubdivided
Patio And Porch 
Patio
Roof 
Composition
Community Features
Association Amenities 
ClubhouseParkParty RoomPicnic AreaPlaygroundPoolTrail(s)Recreation Facilities
Association Fee 
$515.0
Association Fee Frequency 
Annually
Community Features 
Clubhouse
MLS Area 
32
School District 
29 - Humble
Financing Terms Available 
CashConventionalFHAVA Loan
Schools
School District
29 - Humble
Elementary School
Deerwood Elementary School
Middle School
Riverwood Middle School
High School
Kingwood High School
Listing courtesy of Jane Byrd Properties International LLC [email protected]

IDX information is provided exclusively for consumers’ personal, non-commercial use. It may not be used for any purpose other than to identify prospective properties consumers may be interested in purchasing. This data is deemed reliable but is not guaranteed accurate by the MLS.

Data provided by HAR.com © 2026. All information provided should be independently verified.

Neighborhood & Commute
Source: Walkscore
Disclosure: Community information and market data powered by Constellation Data Labs. Information is deemed reliable but not guaranteed.
Save
Ask
Tour
Hide
Share