Search For Homes

Save
Ask
Tour
Hide
Share
$730,000
80 Days On Site

17614 Glei
Galveston, TX 77554

For Sale|Single Family Residence|Active
3
Beds
2
Total Baths
2
Full Baths
2,270
SqFt
$322
/SqFt
1986
Built
Subdivision:
Karankawa
County:
Galveston
Call Now: 346.202.7307
Is this the listing for you? We can help make it yours.
346.202.7307
17614 Glei17614 Glei17614 Glei17614 Glei
Save
Ask
Tour
Hide
Share

Mortgage Calculator

Monthly Payment (Est.)

Enter an interest rate to see your estimated monthly payment.
Calculator powered by Showcase IDX, a Constellation1 Company. Copyright ©2026 Information is deemed reliable but not guaranteed.

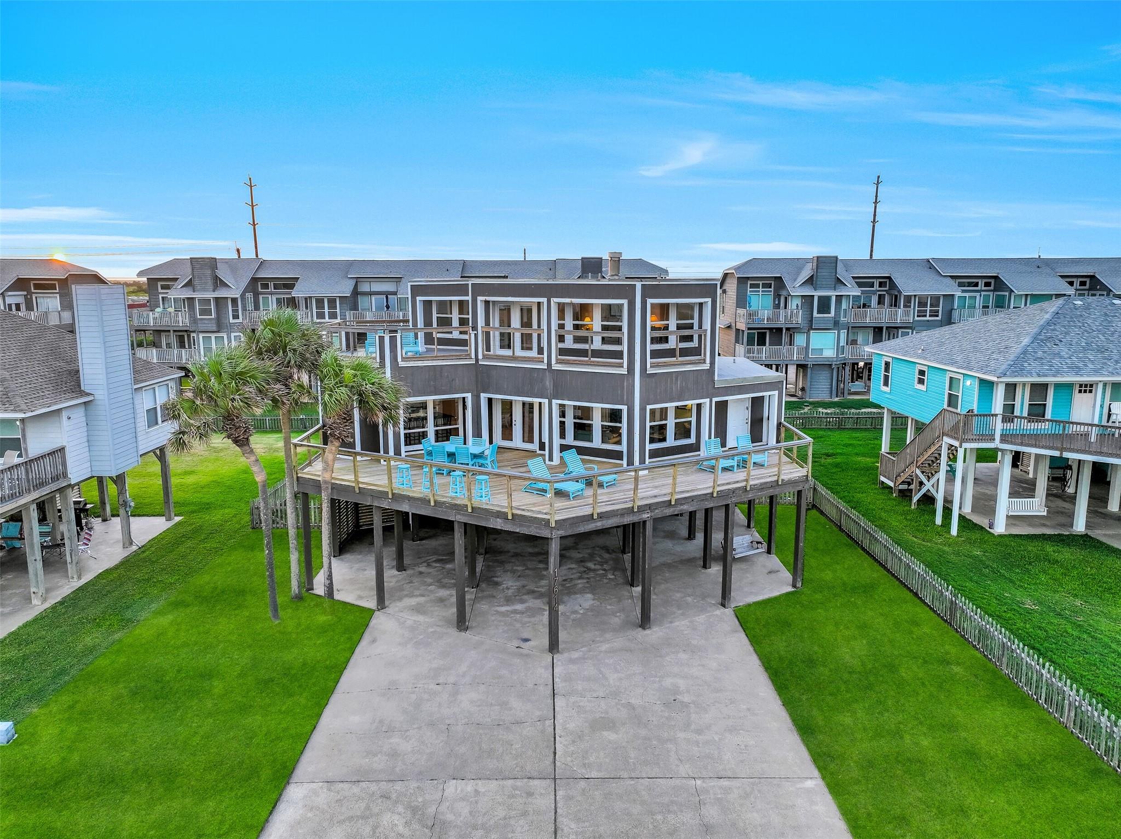
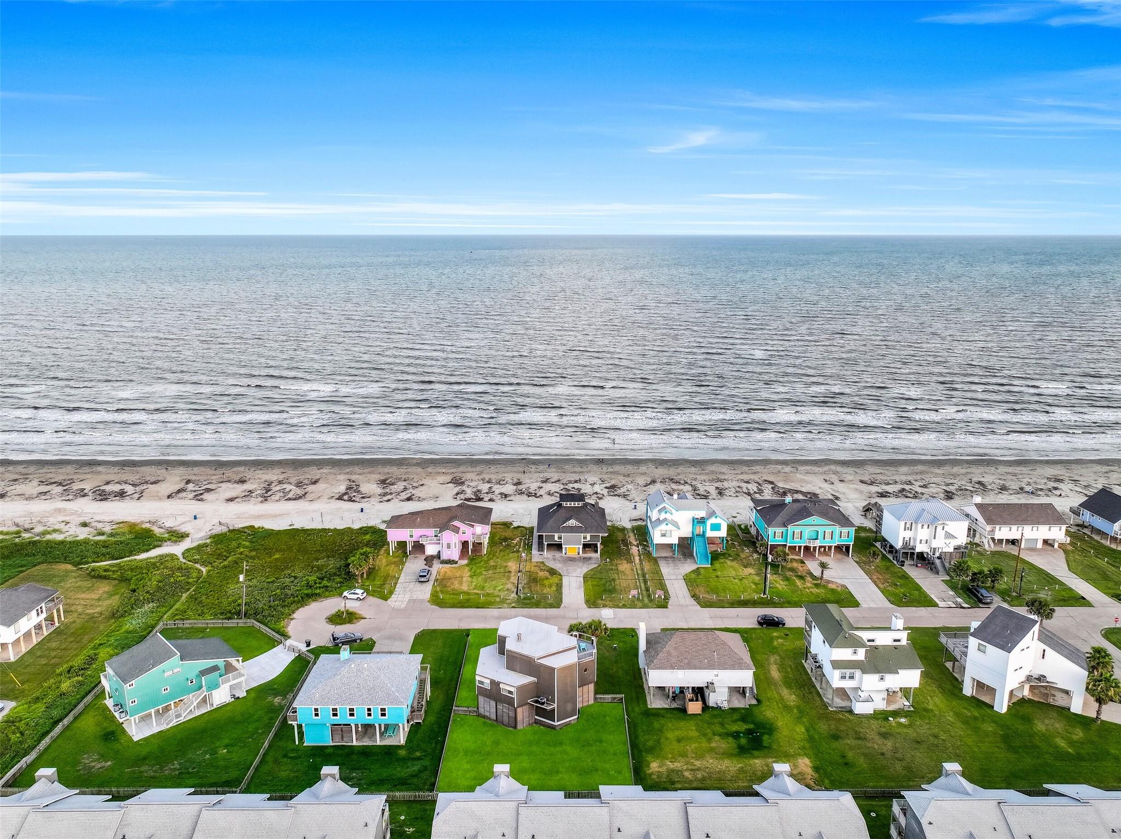
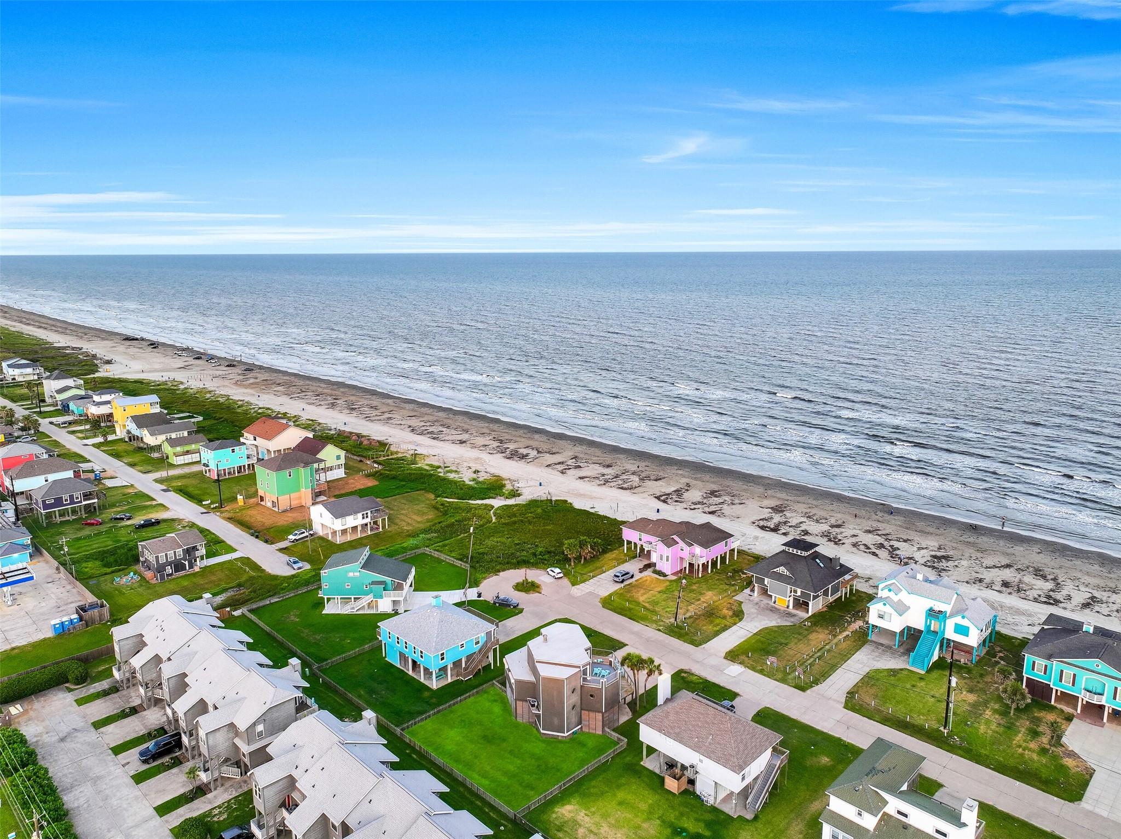
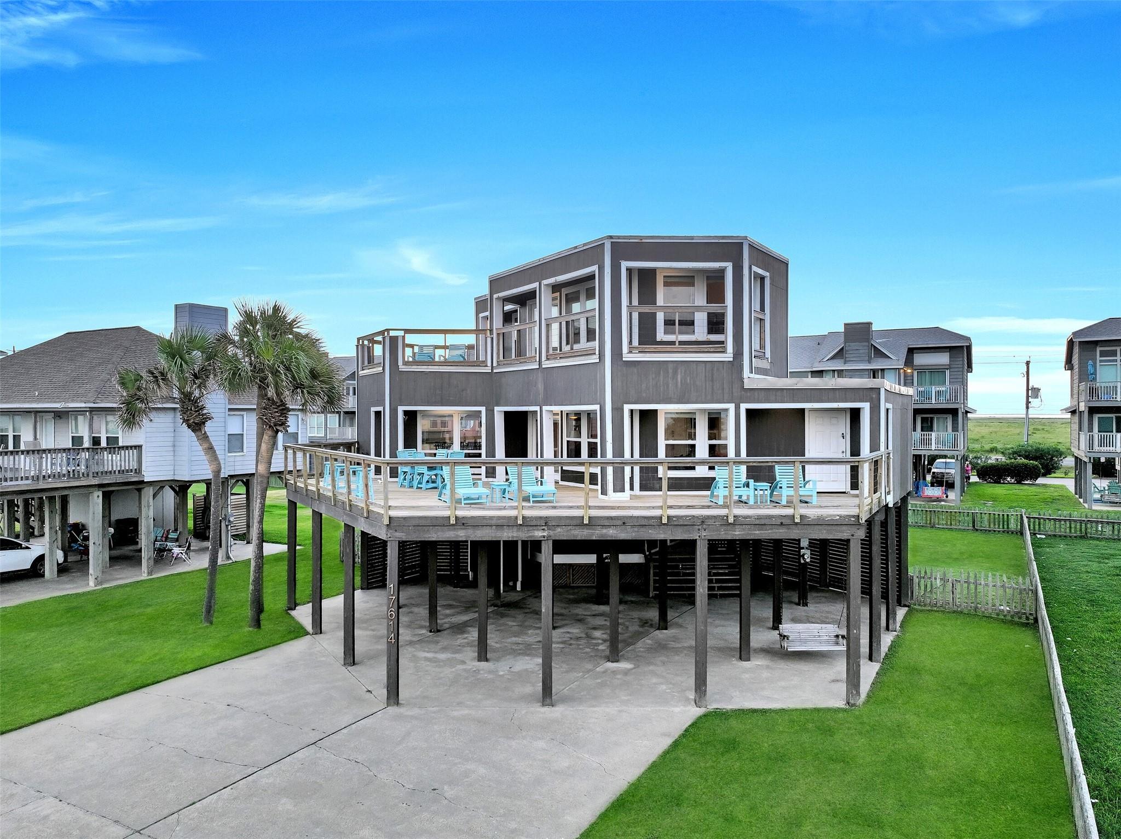
Welcome to 17614 Glei, a beautifully updated 3 bed / 2 bath, 2,270 sq ft furnished beach house on Galveston Island’s desirable West End. This turn-key 2nd-row home perfectly blends modern coastal living with strong income potential as an active short-term rental. Just steps from the sand with community beach access, it offers easy beach access without the high flood insurance of direct waterfront. The bright open-concept second floor features a spacious kitchen, living room w/ fireplace, dining area with scenic water views through hurricane-rated windows, and a large deck ideal for BBQs and Gulf sunsets. The entire top floor is dedicated to a luxurious primary suite, walk-in closet, sitting area/office, and private deck with coastal breezes. Located in a friendly, well-maintained community with NO HOA, this rent-ready gem is perfect for a personal vacation home or high-performing STR investment.

Save
Ask
Tour
Hide
Share
Listing Snapshot
Price 
$730,000
Days On Site 
80 Days
Bedrooms 
3
Inside Area (SqFt) 
2,270 sqft
Total Baths 
2
Full Baths 
2
Partial Baths 
N/A
Lot Size 
0.2066 Acres
Year Built 
1986
MLS® Number 
37292127
Status 
Active
Property Tax 
$11,769
HOA/Condo/Coop Fees 
N/A
Sq Ft Source 
N/A
Friends & Family
Recent Activity
3 months agoListing updated with changes from the MLS®
3 months agoListing first seen on site
General Features
Acres 
0.2066
Carport 
3
Direction Faces 
Southeast
Disclosures 
Other DisclosuresSellers Disclosure
Foundation 
Raised
Parking 
Additional ParkingAttached CarportAttached
Parking Spaces 
3
Property Sub Type 
Single Family Residence
Sewer 
Septic Tank
SqFt Total 
2270
Style 
Other
Water Source 
Public
Interior Features
Appliances 
DisposalElectric OvenMicrowaveElectric CooktopElectric RangeDishwasherRefrigeratorWasherCooktop
Cooling 
Electric
Fireplace 
Yes
Fireplace Features 
Wood Burning
Fireplaces 
1
Flooring 
CarpetTile
Heating 
Electric
Interior 
Walk-In Closet(s)Breakfast BarPantryEntrance FoyerGranite CountersKitchen Island
Laundry Features 
Electric Dryer HookupWasher Hookup
Window Features 
Storm Window(s)Shutters
Bathroom 
Dimensions - 8x5Level - SecondArea - 40
Bedroom 
Dimensions - 12x14Level - SecondArea - 168
Dining Room 
Dimensions - 20x17Level - SecondArea - 340
Kitchen 
Dimensions - 17x15Level - SecondArea - 255
Living Room 
Dimensions - 25x13Level - SecondArea - 325
Master Bathroom 
Dimensions - 11x9Level - ThirdArea - 99
Master Bedroom 
Dimensions - 34x13Level - ThirdArea - 442
Utility Room 
Dimensions - 7x5Level - SecondArea - 35
Save
Ask
Tour
Hide
Share
Exterior Features
Construction Details 
Synthetic StuccoWood Siding
Exterior 
Balcony
Fencing 
Back Yard
Lot Features 
Back YardCleared
Patio And Porch 
CoveredPorchDeckPatio
Roof 
Other
View 
BeachWater
Waterfront Features 
Beach Access
Waterview 
BeachWater
Windows/Doors 
Storm Window(s)Shutters
Community Features
MLS Area 
33
School District 
22 - Galveston
Roads 
AsphaltConcrete
Schools
School District
22 - Galveston
Elementary School
Gisd Open Enroll
Middle School
Gisd Open Enroll
High School
Ball High School
Listing courtesy of Peyton Leal [email protected]

IDX information is provided exclusively for consumers’ personal, non-commercial use. It may not be used for any purpose other than to identify prospective properties consumers may be interested in purchasing. This data is deemed reliable but is not guaranteed accurate by the MLS.

Data provided by HAR.com © 2026. All information provided should be independently verified.

Neighborhood & Commute
Source: Walkscore
Disclosure: Community information and market data powered by Constellation Data Labs. Information is deemed reliable but not guaranteed.
Save
Ask
Tour
Hide
Share