Search For Homes

Save
Ask
Tour
Hide
Share
$199,999
8 Days On Site

11 Craig Street
Baytown, TX 77521

For Sale|Single Family Residence|Active
4
Beds
2
Total Baths
2
Full Baths
2,480
SqFt
$81
/SqFt
1950
Built
Subdivision:
Farris Add
County:
Harris
Call Now: 346.202.7307
Is this the listing for you? We can help make it yours.
346.202.7307
11 Craig Street11 Craig Street11 Craig Street11 Craig Street
Save
Ask
Tour
Hide
Share

Mortgage Calculator

Monthly Payment (Est.)

Enter an interest rate to see your estimated monthly payment.
Calculator powered by Showcase IDX, a Constellation1 Company. Copyright ©2026 Information is deemed reliable but not guaranteed.

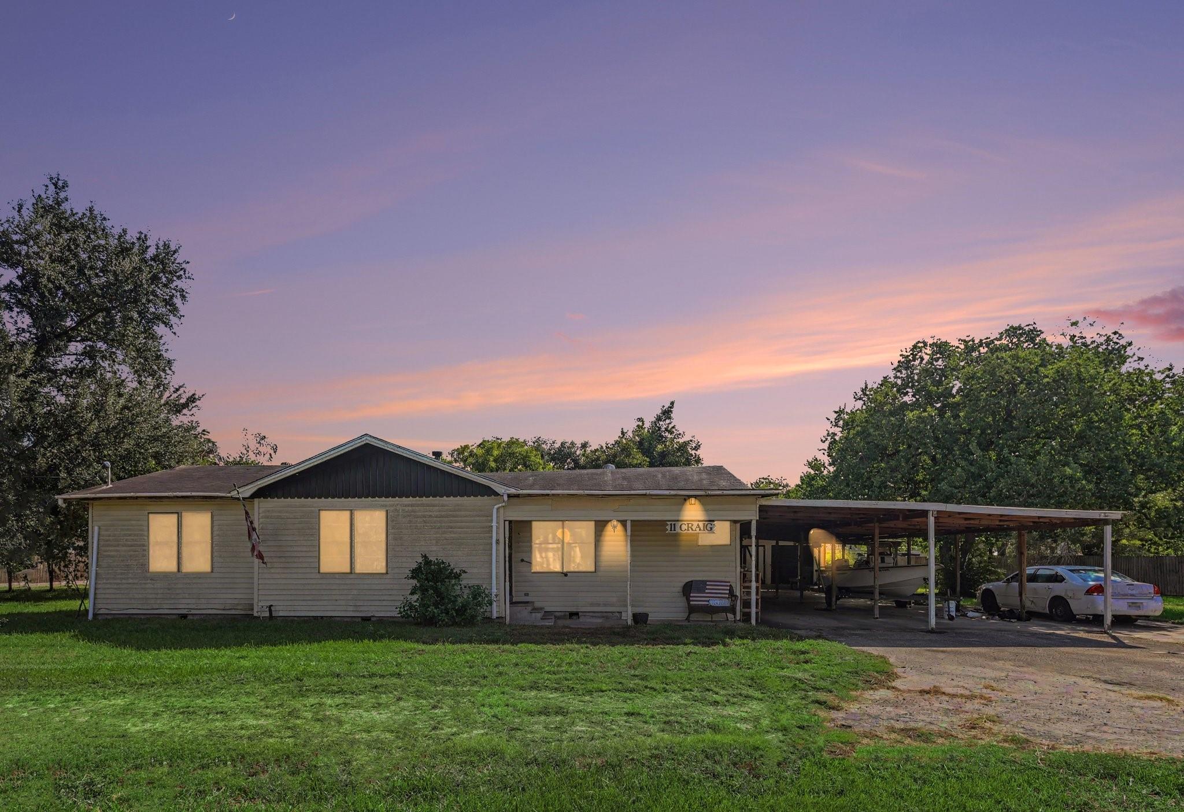
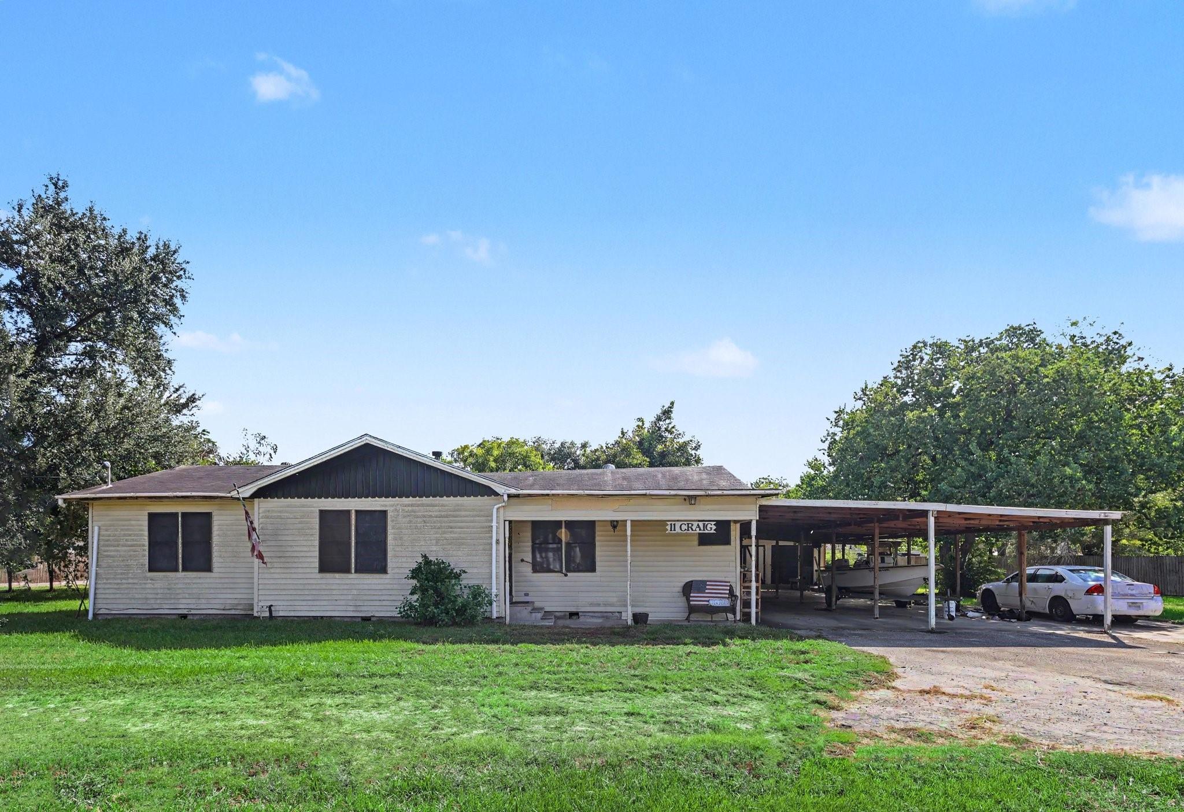
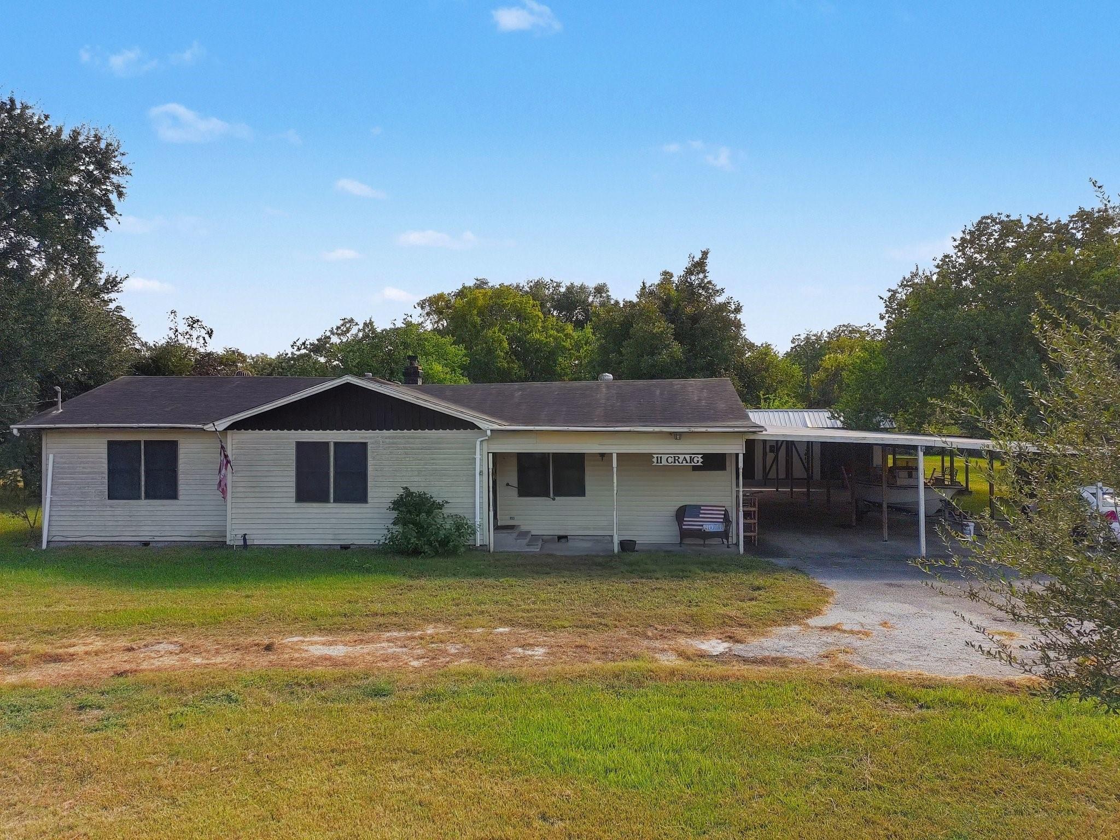
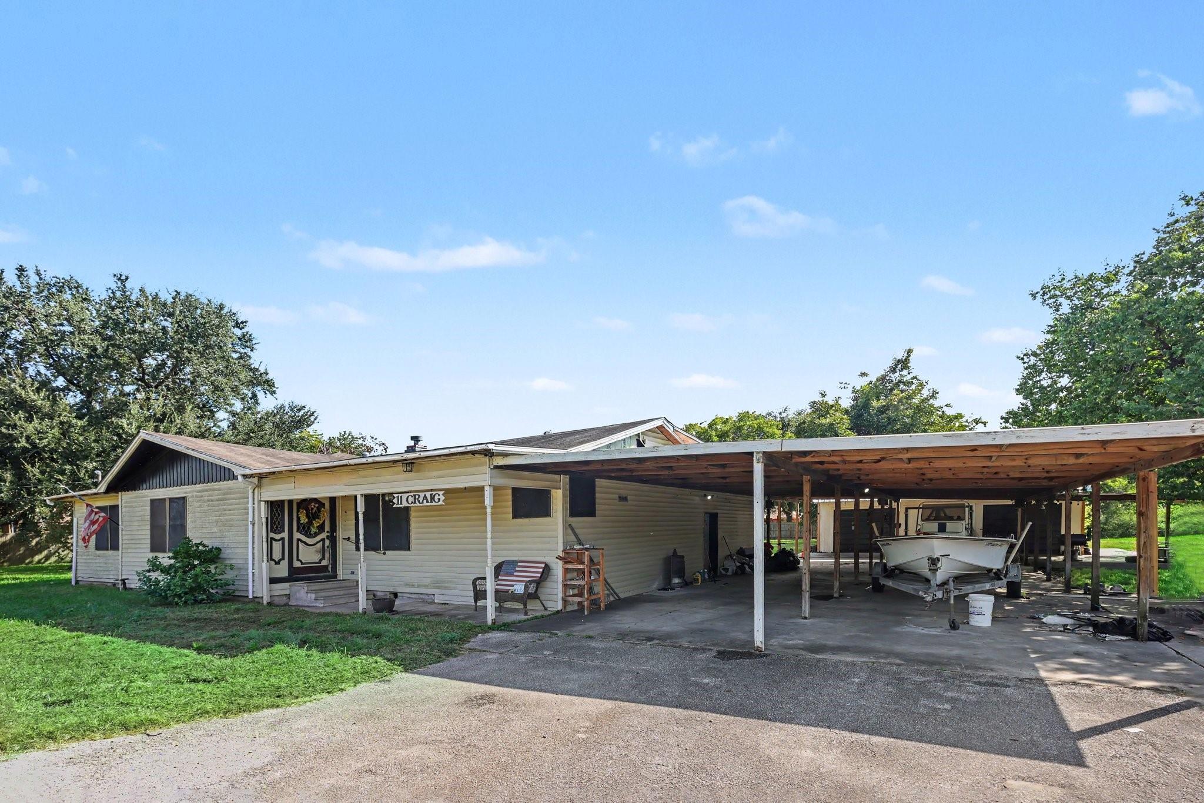
Situated on approximately 1 acre in Baytown, this spacious property features 4 bedrooms, 2 bathrooms, an additional unfinished bathroom, a small office, and a generous formal dining area. An oversized garage offers space for approximately three vehicles or potential workshop use. Additional highlights include a covered patio, a horseshoe driveway, and a spacious yard with mature trees. The home needs renovation, offering potential for investors, renovators, or buyers looking to update and make it their own. Conveniently located near major freeways, shopping, hospitals, restaurants, and other businesses. Property is being sold as-is. Buyer to independently verify all property information, measurements, restrictions, and intended use. Per seller’s instructions, submit offers on the One to Four Family Residential Contract. Seller will not consider letters of intent or offers submitted solely as terms in an email.

Save
Ask
Tour
Hide
Share
Listing Snapshot
Price 
$199,999
Days On Site 
8 Days
Bedrooms 
4
Inside Area (SqFt) 
2,480 sqft
Total Baths 
2
Full Baths 
2
Partial Baths 
N/A
Lot Size 
1.0719 Acres
Year Built 
1950
MLS Number 
37296776
Status 
Active
Property Tax 
$2,346
HOA/Condo/Coop Fees 
N/A
Sq Ft Source 
N/A
Friends & Family
Recent Activity
5 days agoListing updated with changes from the MLS
a week agoListing first seen on site
General Features
Acres 
1.0719
Disclosures 
Estate
Foundation 
Pillar/Post/Pier
Garage 
Yes
Garage Spaces 
2
Parking 
DetachedOversizedAdditional ParkingWorkshop in Garage
Parking Spaces 
2
Property Sub Type 
Single Family Residence
SqFt Total 
2480
Style 
Ranch
Water Source 
Public
Interior Features
Appliances 
Gas OvenElectric CooktopDishwasher
Cooling 
Ceiling Fan(s)Electric
Fireplace 
Yes
Fireplace Features 
Gas Log
Fireplaces 
1
Flooring 
Wood
Heating 
Natural Gas
Interior 
Breakfast BarPantryDouble Vanity
Laundry Features 
Gas Dryer Hookup
Bedroom 
Dimensions - 15'11" × 14'4"
Dining Room 
Dimensions - 10'4" × 9'9"Level - First
Family Room 
Dimensions - 19'4" × 12'5"Level - First
Kitchen 
Dimensions - 11'1" × 9'9"Level - First
Living Room 
Dimensions - 22'1" × 19'5"Level - First
Master Bedroom 
Dimensions - 12'3" × 15'11"Level - First
Save
Ask
Tour
Hide
Share
Exterior Features
Construction Details 
Wood Siding
Lot Features 
Cleared
Other Structures 
Workshop
Patio And Porch 
Porch
Roof 
Composition
Community Features
MLS Area 
2
School District 
23 - Goose Creek Consolidated
Financing Terms Available 
Cash
Roads 
Concrete
Schools
School District
23 - Goose Creek Consolidated
Elementary School
Alamo Elementary School (Goose Creek)
Middle School
Cedar Bayou J H
High School
Sterling High School (Goose Creek)
Listing courtesy of Keller Williams Elite [email protected]

IDX information is provided exclusively for consumers’ personal, non-commercial use. It may not be used for any purpose other than to identify prospective properties consumers may be interested in purchasing. This data is deemed reliable but is not guaranteed accurate by the MLS.

Data provided by HAR.com © 2026. All information provided should be independently verified.

Neighborhood & Commute
Source: Walkscore
Disclosure: Community information and market data powered by Constellation Data Labs. Information is deemed reliable but not guaranteed.
Save
Ask
Tour
Hide
Share