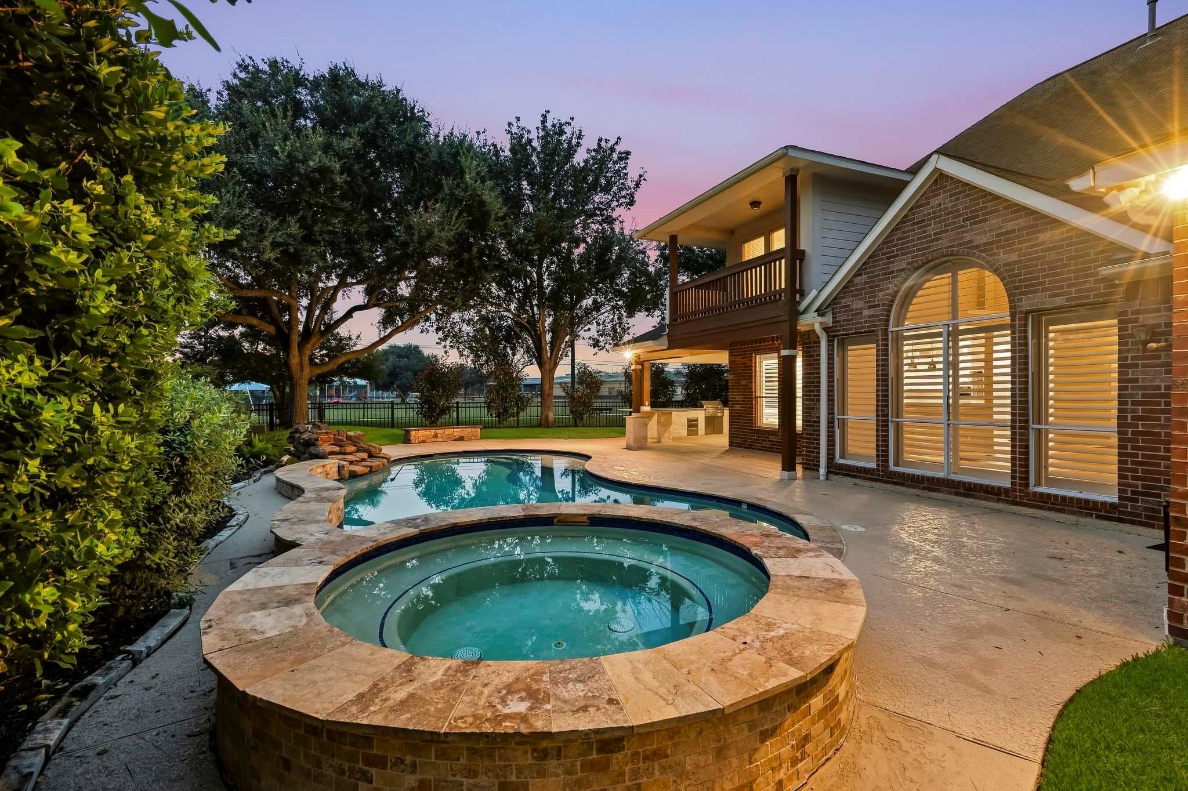
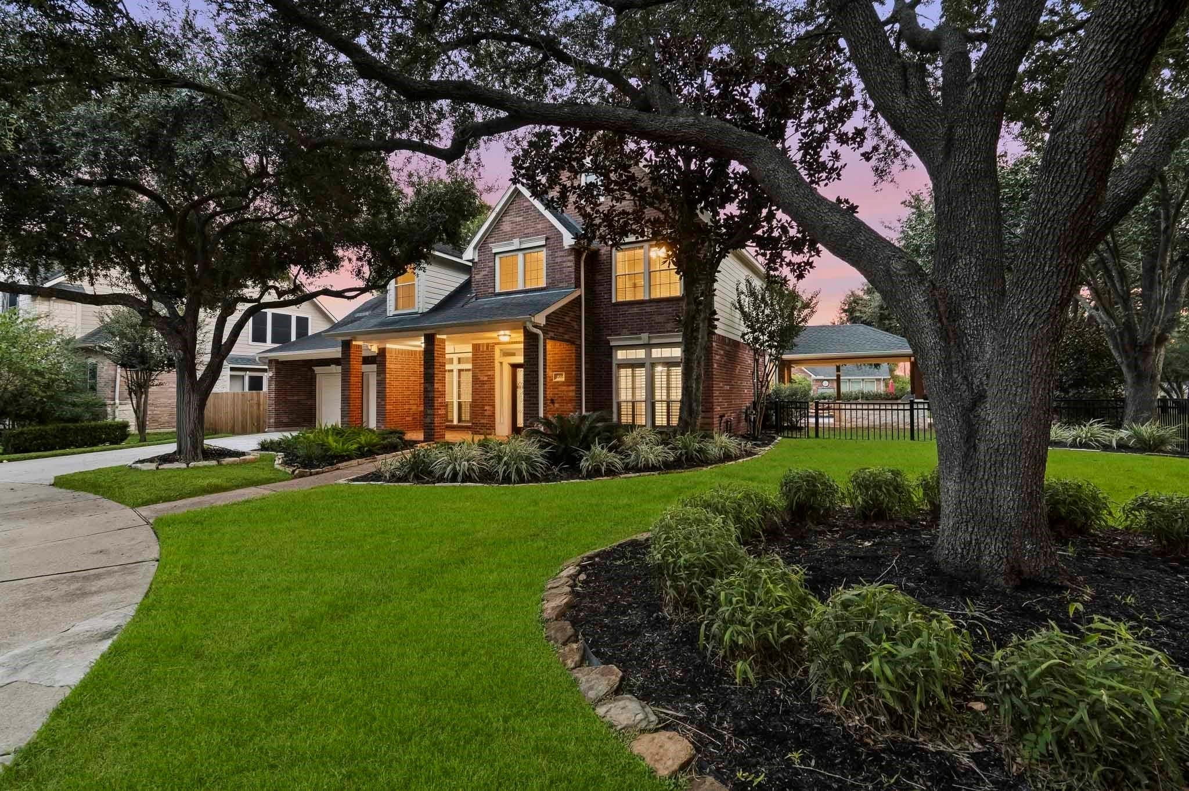
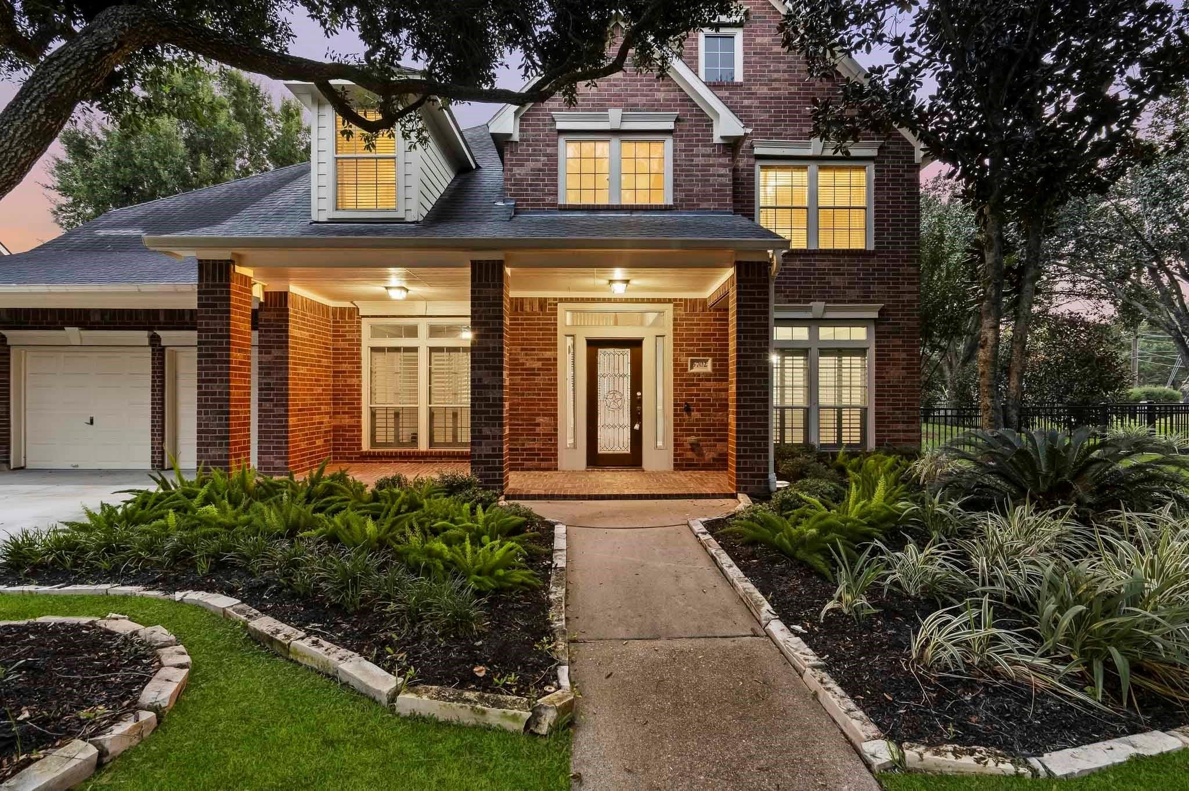
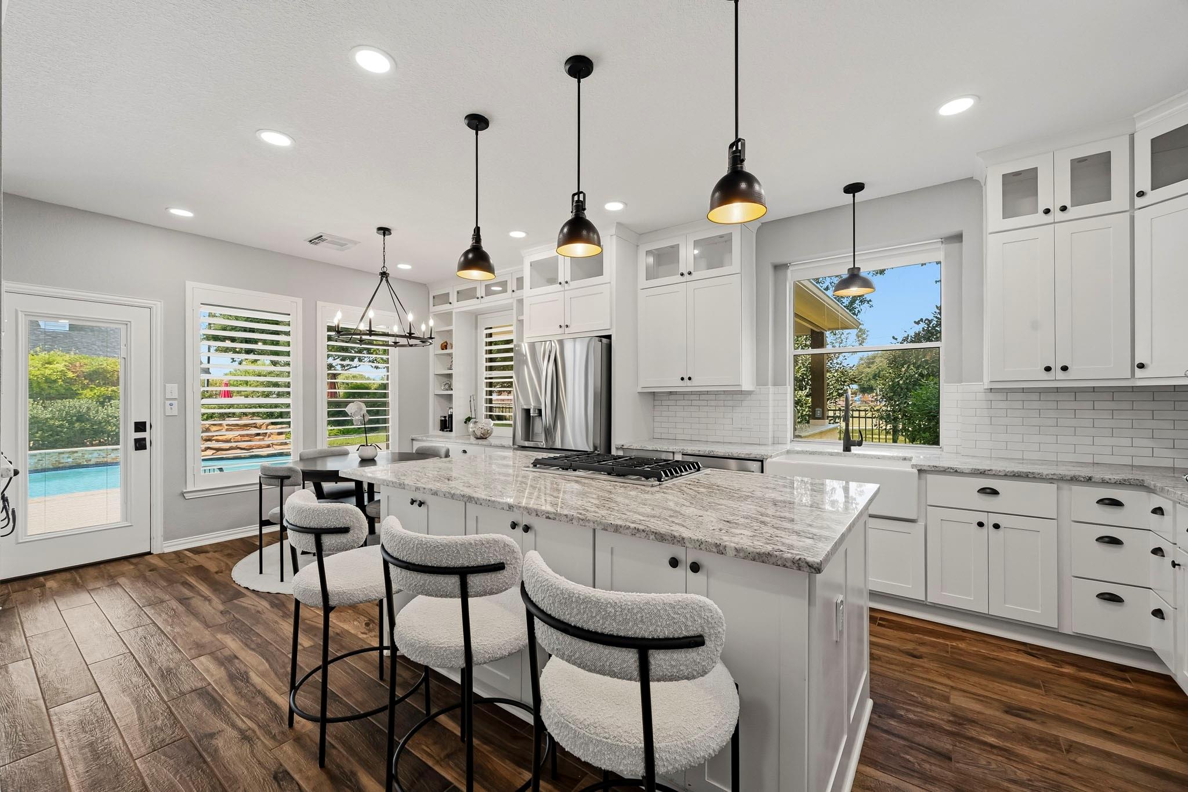
Don't miss this updated water-view Grand Lakes home, ideally situated on a quiet cul-de-sac! Enjoy resort-style outdoor living with a tropical heated pool and spa, plus a 2026 Outdoor kitchen and covered patio featuring an outdoor gas grill and granite counters. All with a lake view. The Kitchen has PEX plumbing & rock wool insulation, cabinets replaced w/soft-close drawers/doors, wired for undercabinet lighting, appliances are KitchenAid, fabulous farmhouse sink w/a beautiful view, gas range w/downdraft, plus an ice machine! WIFI lighting everywhere downstairs, plugs have USB ports, double-pane windows, custom built-ins in the breakfast & family room, Custom fireplace surround w/railroad tie mantel, gas logs, custom lighting & fans. The primary suite features a luxurious en-suite redesigned bathroom. Cobalt mermaid-style tiles surround you in a spa-like setting, HUGE shower w/dual shower heads & frameless surround. Large gameroom upstairs w/a balcony overlooking a backyard sanctuary
Save
Ask
Tour
Hide
Share
Listing Snapshot
Price
$755,000
Days On Site
24 Days
Bedrooms
4
Inside Area (SqFt)
3,368 sqft
Total Baths
4
Full Baths
3
Partial Baths
1
Lot Size
0.2582 Acres
Year Built
2000
MLS® Number
37303732
Status
Active
Property Tax
$13,370
HOA/Condo/Coop Fees
$95.83 monthly
Sq Ft Source
N/A
Friends & Family
React
Comment
Invite
No Comments Yet
Did you know? You can invite friends and family to your search. They can join your search, rate and discuss listings with you.
Recent Activity
23 hours ago
Listing updated with changes from the MLS®
3 days ago
Price changed to $755,000
4 weeks ago
Listing first seen on site
General Features
Acres
0.2582
Attached Garage
Yes
Disclosures
Corporate ListingMudSeller's Disclosure
Foundation
Slab
Garage
Yes
Garage Spaces
3
Green Energy Efficient
ThermostatAppliances
Parking
AttachedTandemGarage Door Opener
Parking Spaces
3
Property Sub Type
Single Family Residence
Security
Security Service
SqFt Total
3368
Style
Traditional
Water Source
Public
Interior Features
Appliances
ENERGY STAR Qualified AppliancesDisposalIce MakerWater SoftenerConvection OvenDouble OvenElectric OvenMicrowaveGas CooktopDishwasherWater PurifierCooktop
IDX information is provided exclusively for consumers’ personal, non-commercial use. It may not be used for any purpose other than to identify prospective properties consumers may be interested in purchasing. This data is deemed reliable but is not guaranteed accurate by the MLS.

Did you know? You can invite friends and family to your search. They can join your search, rate and discuss listings with you.