Search For Homes

Save
Ask
Tour
Hide
Share
$2,950
70 Days On Site

20735 Park Pine Drive
Katy, TX 77450

For Rent|Single Family Residence|Active
3
Beds
3
Total Baths
2
Full Baths
1
Partial Bath
2,657
SqFt
$1
/SqFt
2003
Built
Subdivision:
Nottingham Country Sec 09
County:
Harris
Call Now: 346.202.7307
Is this the listing for you? We can help make it yours.
346.202.7307
20735 Park Pine Drive20735 Park Pine Drive20735 Park Pine Drive20735 Park Pine Drive
Save
Ask
Tour
Hide
Share

Mortgage Calculator

Monthly Payment (Est.)

Enter an interest rate to see your estimated monthly payment.
Calculator powered by Showcase IDX, a Constellation1 Company. Copyright ©2026 Information is deemed reliable but not guaranteed.

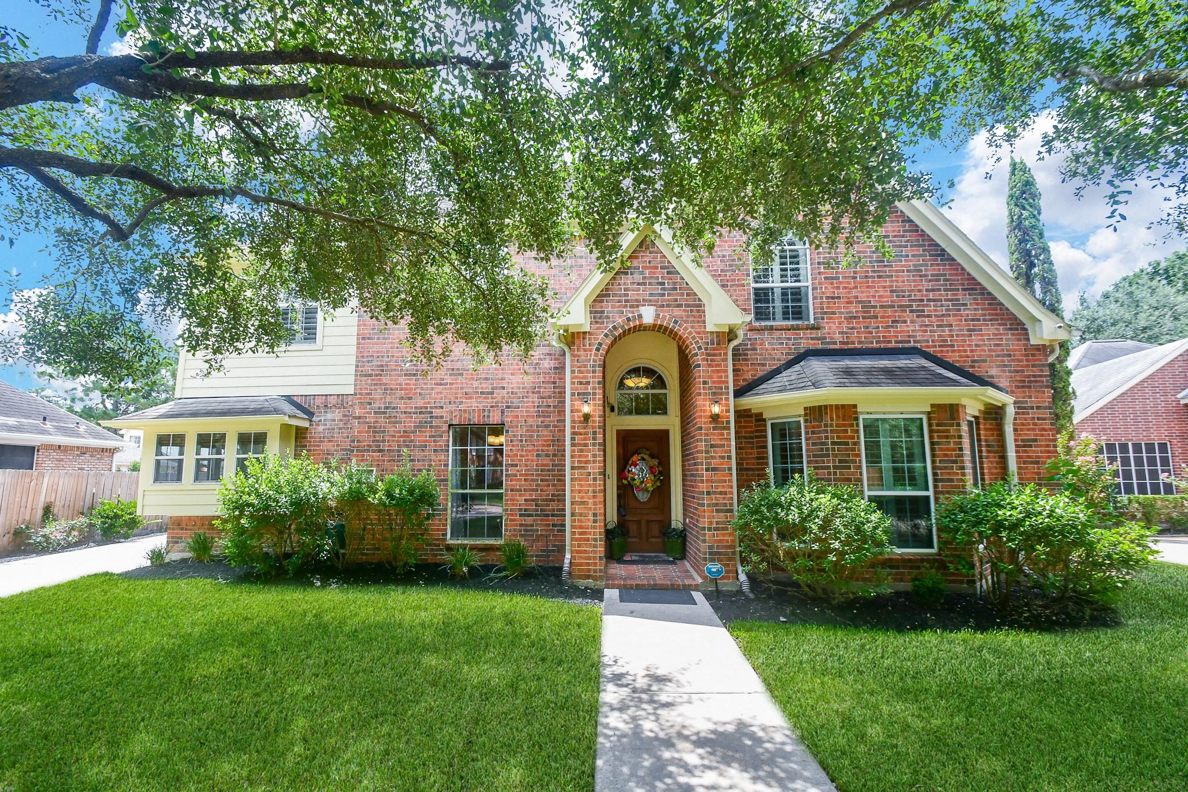
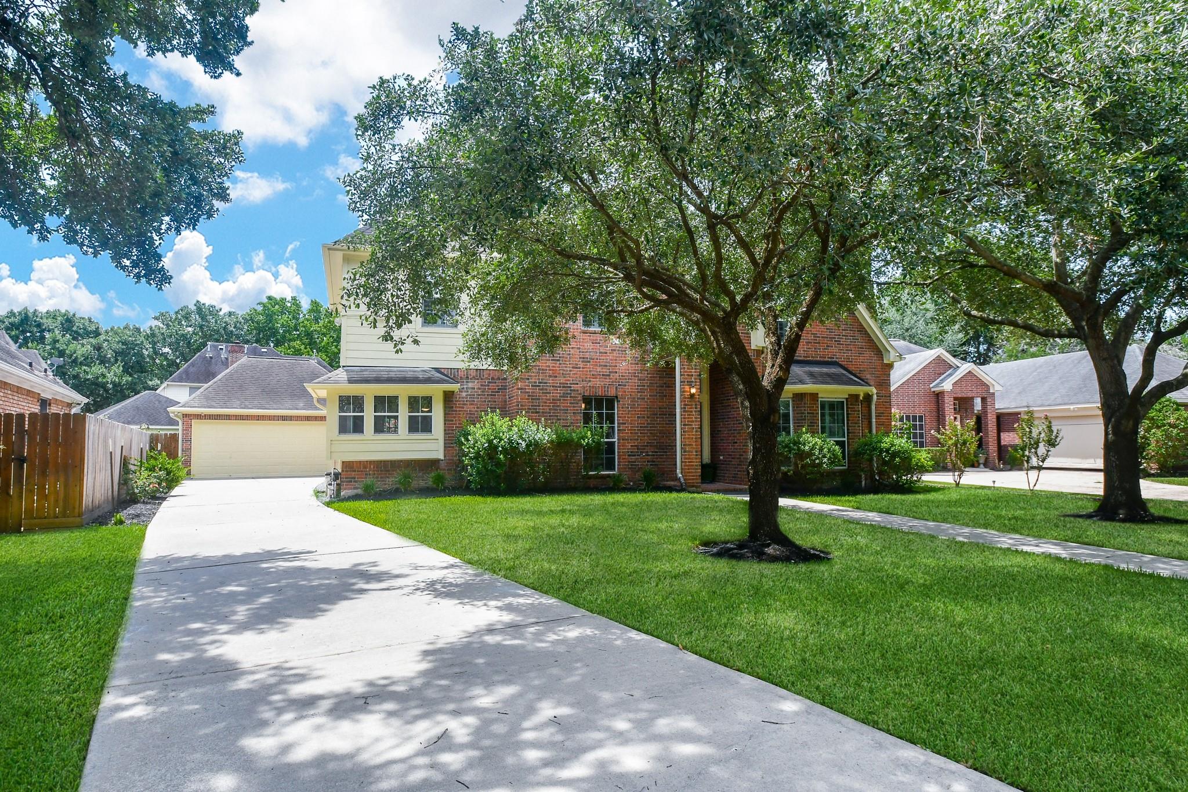
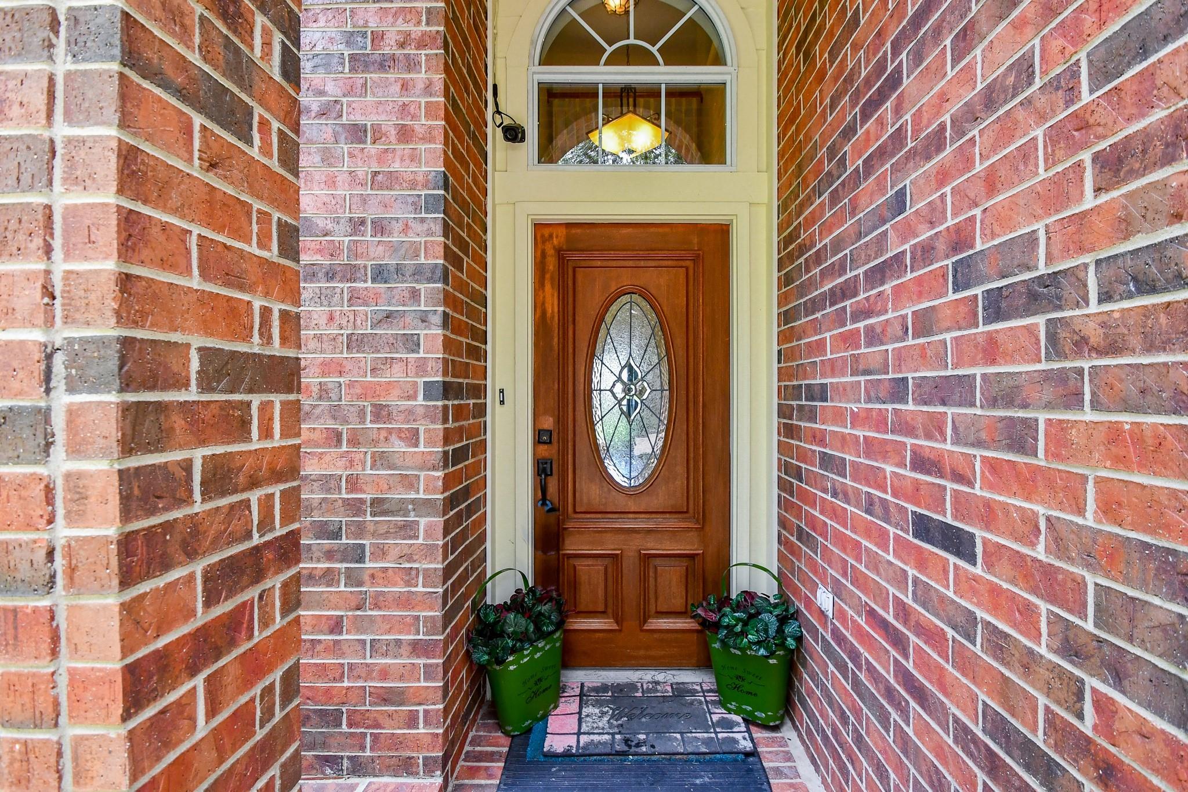
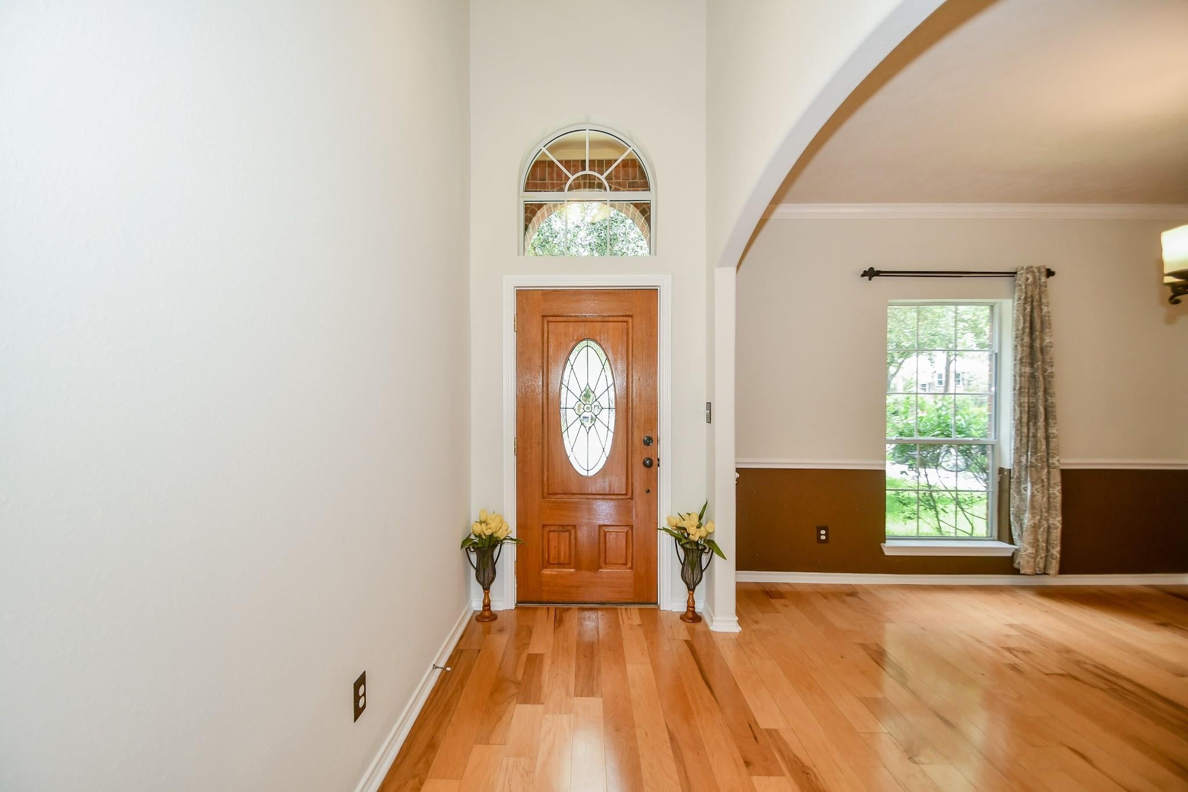
Gorgeous 2-story brick home on an expansive lot in desirable Nottingham Country! This meticulously maintained home features 3/4 bedrooms, 2.5 baths, formal dining, a private study, and a dedicated media/game room. Step into the grand foyer greeted by gleaming 5" custom hardwood floors that extend throughout most of the home. Plantation shutters complete the front facade. The chef’s island kitchen boasts 42" Oak cabinets, brand-new granite countertops, stylish backsplash, and a bright, sun-drenched breakfast bay. Enjoy clean, pure water with a whole-home water softener system, water filtration, and reverse osmosis, essential for the Katy area. Upstairs, enjoy a private study and an incredible media room equipped with custom built-in entertainment cabinetry and surround sound. The polished 2-car garage includes epoxy flooring, custom cabinets, and an EV charging station! All appliances (washer, dryer, refrigerator) included. Zoned to top-ranked Katy ISD with quick access to I-10!

Save
Ask
Tour
Hide
Share
Listing Snapshot
Price 
$2,950
Days On Site 
70 Days
Bedrooms 
3
Inside Area (SqFt) 
2,657 sqft
Total Baths 
3
Full Baths 
2
Partial Baths 
1
Lot Size 
0.1816 Acres
Year Built 
2003
MLS® Number 
3732268
Status 
Active
Property Tax 
N/A
HOA/Condo/Coop Fees 
N/A
Sq Ft Source 
N/A
Friends & Family
Recent Activity
3 weeks agoListing updated with changes from the MLS®
3 weeks agoPrice changed to $2,950
2 months agoListing first seen on site
General Features
Acres 
0.1816
Direction Faces 
North
Disclosures 
No Disclosures
Garage 
Yes
Garage Spaces 
2
Green Energy Efficient 
ThermostatHVACAppliances
Lease Term 
12 Months
Parking 
DetachedGarage Door OpenerElectric Vehicle Charging Station(s)DrivewayWorkshop in Garage
Parking Spaces 
2
Pets 
Call
Property Sub Type 
Single Family Residence
Security 
Prewired
SqFt Total 
2657
Style 
Traditional
Water Source 
Public
Interior Features
Appliances 
ENERGY STAR Qualified AppliancesDisposalElectric OvenOvenMicrowaveElectric CooktopDryerRefrigeratorWasherDishwasherWater Purifier
Cooling 
Ceiling Fan(s)ElectricZoned
Fireplace 
Yes
Fireplace Features 
GasGas LogWood Burning
Fireplaces 
1
Flooring 
CarpetTileWood
Heating 
Natural Gas
Interior 
High CeilingsWalk-In Closet(s)Kitchen IslandPantryMaster DownstairsGranite CountersDouble VanitySoaking TubSmart Thermostat
Laundry Features 
Electric Dryer HookupWasher Hookup
Window Features 
Window Coverings
Bedroom 
Dimensions - 12X12Level - SecondArea - 144
Breakfast 
Dimensions - 9X13Level - FirstArea - 117
Dining Room 
Dimensions - 11X11Level - FirstArea - 121
Family Room 
Dimensions - 16X20Level - FirstArea - 320
Game Room 
Dimensions - 12X16Level - SecondArea - 192
Kitchen 
Dimensions - 10X14Level - FirstArea - 140
Master Bedroom 
Dimensions - 14X16Level - FirstArea - 224
Utility Room 
Level - First
Save
Ask
Tour
Hide
Share
Exterior Features
Fencing 
Back Yard
Lot Features 
Back YardSubdivided
Windows/Doors 
Window Coverings
Community Features
Accessibility Features 
Therapeutic Whirlpool
Association Amenities 
Pool
Community Features 
Tennis Court(s)
MLS Area 
36
School District 
30 - Katy
Roads 
Concrete
Schools
School District
30 - Katy
Elementary School
Nottingham Country Elementary School
Middle School
Memorial Parkway Junior High School
High School
Taylor High School (Katy)
Listing courtesy of Keller Williams Premier Realty [email protected]

IDX information is provided exclusively for consumers’ personal, non-commercial use. It may not be used for any purpose other than to identify prospective properties consumers may be interested in purchasing. This data is deemed reliable but is not guaranteed accurate by the MLS.

Data provided by HAR.com © 2026. All information provided should be independently verified.

Neighborhood & Commute
Source: Walkscore
Disclosure: Community information and market data powered by Constellation Data Labs. Information is deemed reliable but not guaranteed.
Save
Ask
Tour
Hide
Share