Search For Homes

Save
Ask
Tour
Hide
Share
$260,000
66 Days On Site

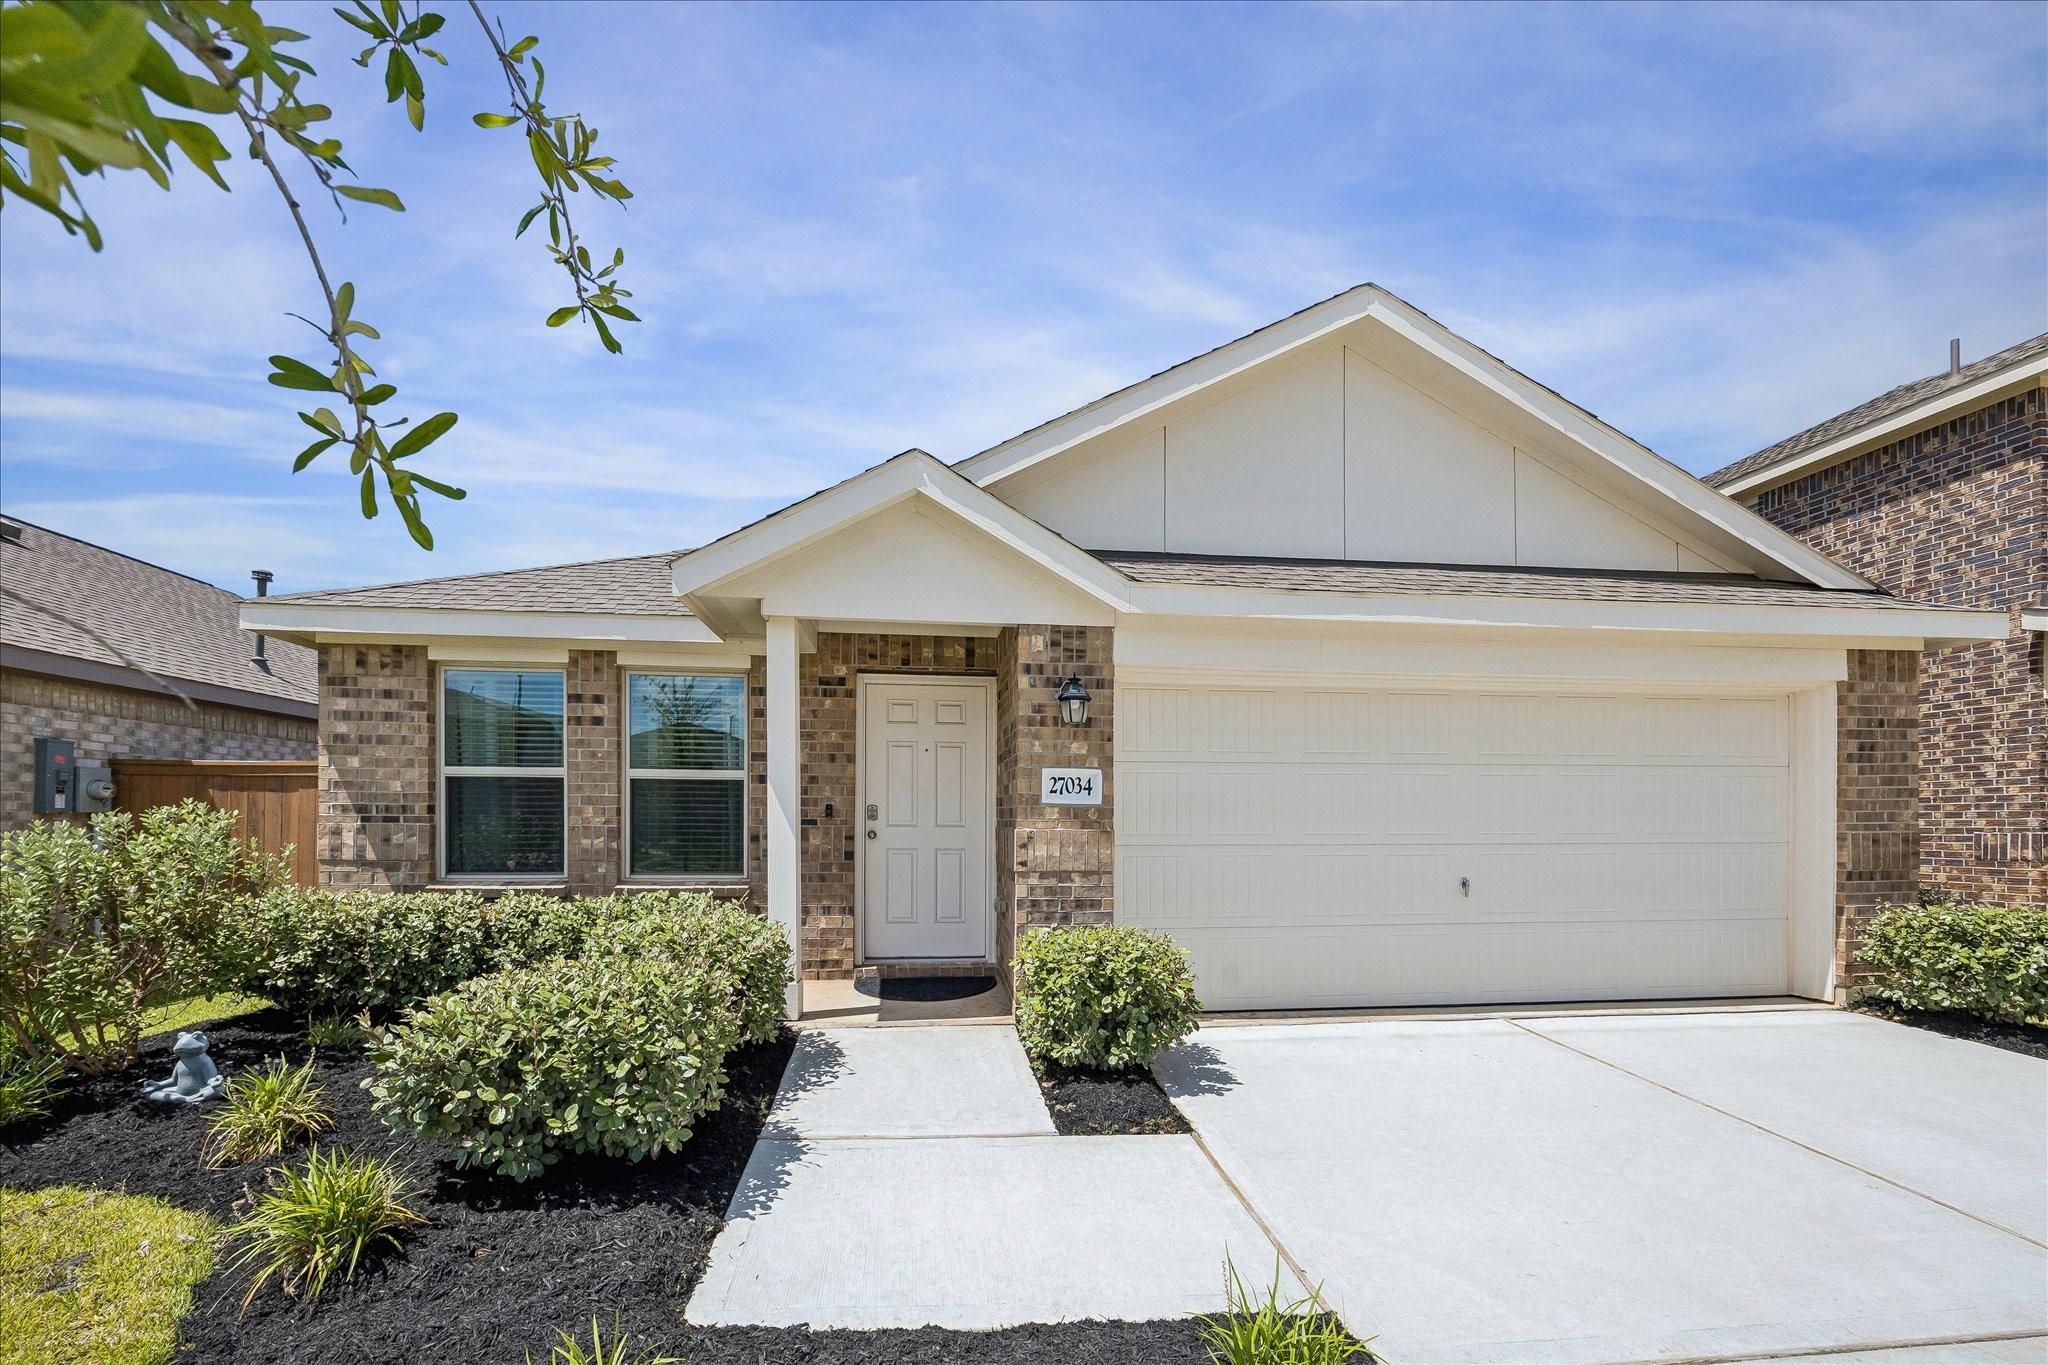
27034 Breakaway Lane
Katy, TX 77493

For Sale|Single Family Residence|Active
4
Beds
2
Total Baths
2
Full Baths
1,745
SqFt
$149
/SqFt
2023
Built
Subdivision:
Sunterra Sec 41
County:
Harris
Call Now: 346.202.7307
Is this the listing for you? We can help make it yours.
346.202.7307
27034 Breakaway Lane27034 Breakaway Lane27034 Breakaway Lane27034 Breakaway Lane
Save
Ask
Tour
Hide
Share

Mortgage Calculator

Monthly Payment (Est.)

Enter an interest rate to see your estimated monthly payment.
Calculator powered by Showcase IDX, a Constellation1 Company. Copyright ©2026 Information is deemed reliable but not guaranteed.

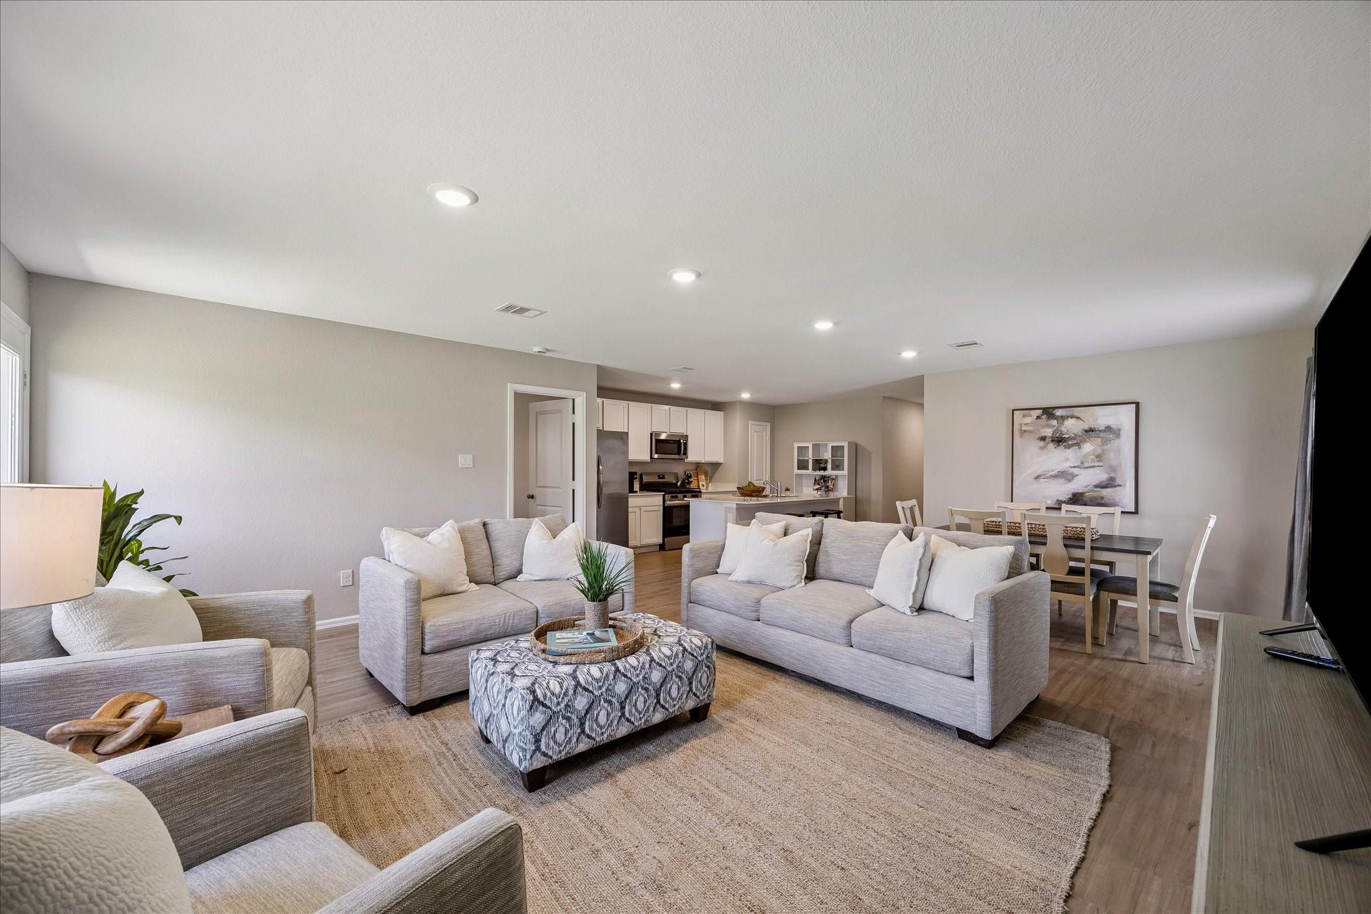
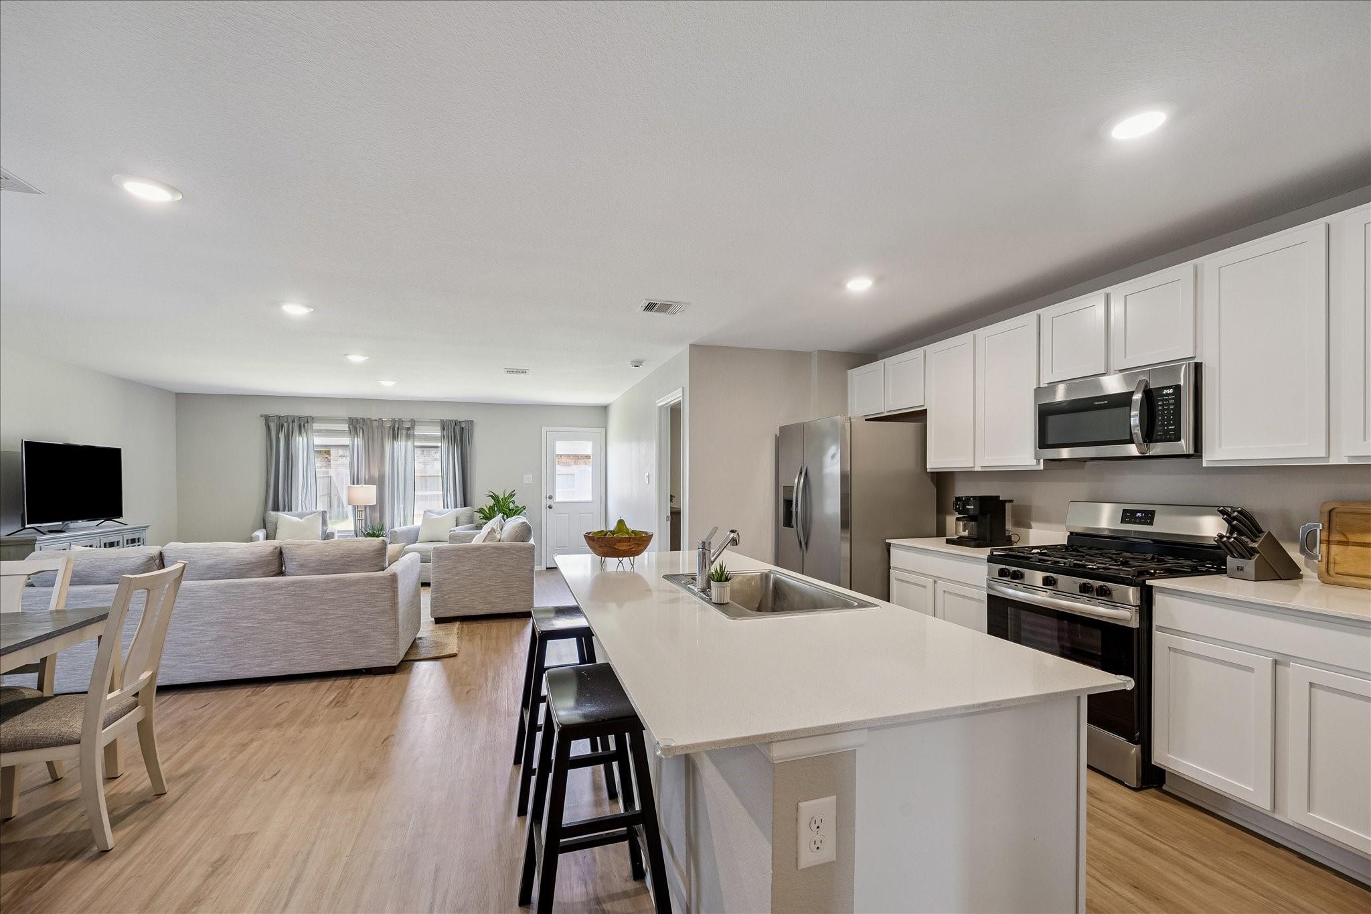
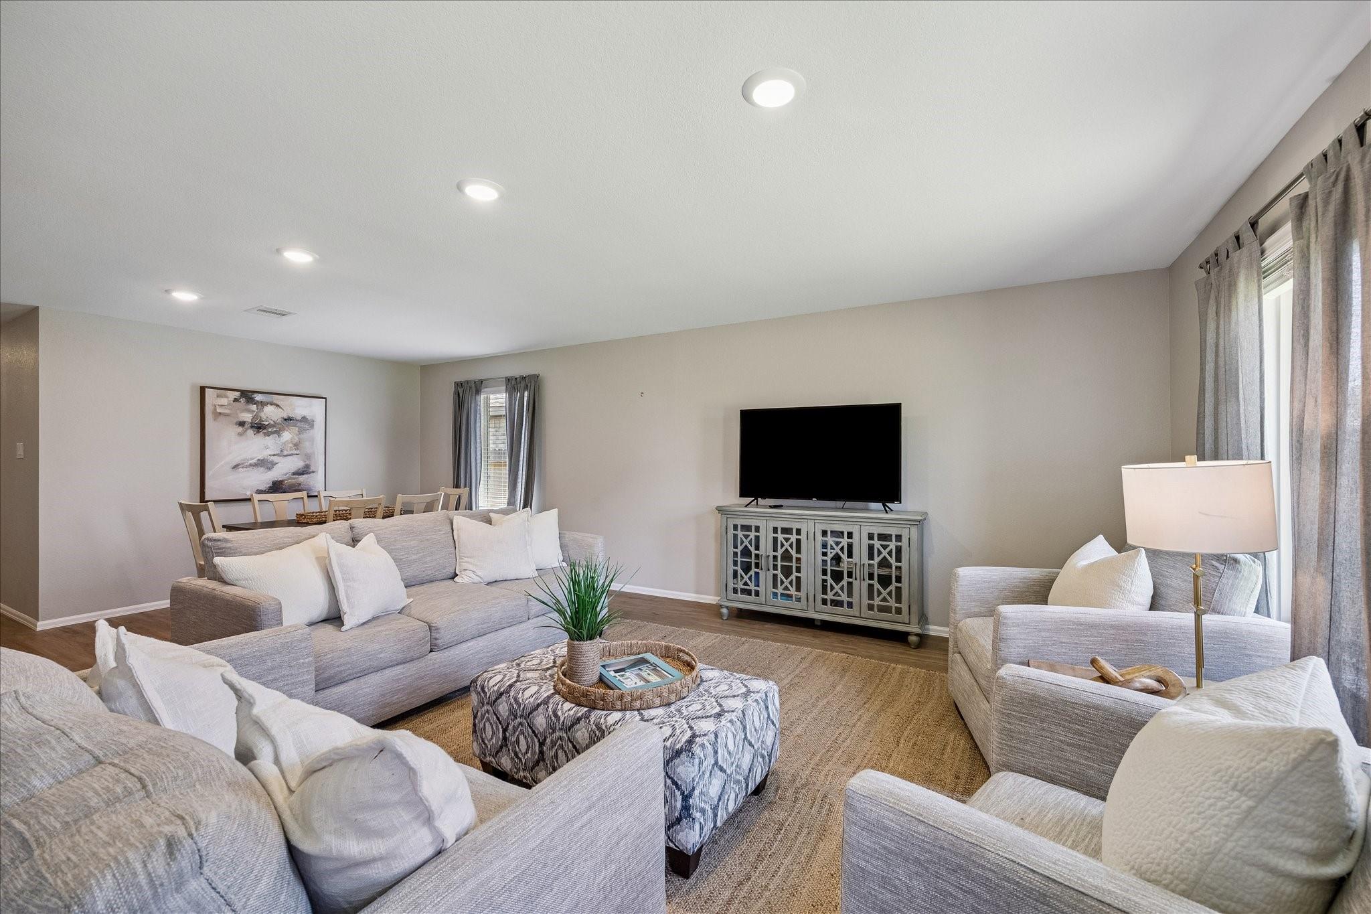
Like new, only better. Seller is moving to be closer to her grandchildren. Barely lived in, the plush carpet, only in the FOUR bedrooms, & designer paint throughout are absolutely pristine. Located in the vibrant community of Sunterra, zoned to esteemed KISD schools, w/amenities galore including a resort style pool, dog park, fitness center & a Crystal Lagoon. Tasteful & well thought out improvements include coordinating high-end curtains adorning every window and a ring doorbell and keyless entry for security and ease. Gleaming, durable and pretty laminate flooring span all of the living areas, including the sizable utility room. Practically brand new, the washer & dryer will convey. The well appointed split floor plan includes an island kitchen that opens to the family & dining areas. An expansive quartz topped island affords seating for four. The stainless steel appliances are immaculate & include a gas range, microwave & a refrigerator that will convey. Welcome home.

Save
Ask
Tour
Hide
Share
Listing Snapshot
Price 
$260,000
Days On Site 
66 Days
Bedrooms 
4
Inside Area (SqFt) 
1,745 sqft
Total Baths 
2
Full Baths 
2
Partial Baths 
N/A
Lot Size 
0.1326 Acres
Year Built 
2023
MLS® Number 
3733858
Status 
Active
Property Tax 
$5,701
HOA/Condo/Coop Fees 
$112.5 monthly
Sq Ft Source 
N/A
Friends & Family
Recent Activity
4 weeks agoListing updated with changes from the MLS®
4 weeks agoPrice changed to $260,000
2 months agoListing first seen on site
General Features
Acres 
0.1326
Attached Garage 
Yes
Direction Faces 
South
Disclosures 
MudSellers Disclosure
Foundation 
Slab
Garage 
Yes
Garage Spaces 
2
Green Energy Efficient 
ThermostatExposure/Shade
Parking 
Attached
Parking Spaces 
2
Property Sub Type 
Single Family Residence
Security 
Security Service
SqFt Total 
1745
Style 
RanchTraditional
Water Source 
Public
Interior Features
Appliances 
DisposalElectric OvenMicrowaveGas RangeDishwasherDryerRefrigeratorWasher
Cooling 
Attic FanCeiling Fan(s)Electric
Flooring 
CarpetLaminateTile
Heating 
Natural Gas
Interior 
High CeilingsWalk-In Closet(s)Breakfast BarKitchen IslandPantryEntrance FoyerMaster DownstairsSmart Thermostat
Laundry Features 
Electric Dryer HookupGas Dryer HookupWasher Hookup
Window Features 
Window CoveringsLow Emissivity Windows
Bedroom 
Dimensions - 10x10Level - FirstArea - 100
Dining Room 
Dimensions - 14x9Level - FirstArea - 126
Family Room 
Dimensions - 18x14Level - FirstArea - 252
Kitchen 
Dimensions - 15x19Level - FirstArea - 285
Master Bedroom 
Dimensions - 15x13Level - FirstArea - 195
Save
Ask
Tour
Hide
Share
Exterior Features
Construction Details 
Spray Foam InsulationBrickCement Siding
Fencing 
Back YardFull
Lot Features 
Back YardSubdivided
Roof 
Composition
Windows/Doors 
Window CoveringsLow Emissivity Windows
Community Features
Association Amenities 
Basketball CourtClubhouseDog ParkPicnic AreaPlaygroundPoolTrail(s)Recreation Facilities
Association Fee 
$1350.0
Association Fee Frequency 
Annually
Community Features 
CurbsClubhouse
MLS Area 
25
School District 
30 - Katy
Roads 
Concrete
Schools
School District
30 - Katy
Elementary School
Youngblood Elementary School
Middle School
Nelson Junior High (Katy)
High School
Freeman High School
Listing courtesy of Compass RE Texas, LLC - West Houston [email protected]

IDX information is provided exclusively for consumers’ personal, non-commercial use. It may not be used for any purpose other than to identify prospective properties consumers may be interested in purchasing. This data is deemed reliable but is not guaranteed accurate by the MLS.

Data provided by HAR.com © 2026. All information provided should be independently verified.

Neighborhood & Commute
Source: Walkscore
Disclosure: Community information and market data powered by Constellation Data Labs. Information is deemed reliable but not guaranteed.
Save
Ask
Tour
Hide
Share