Search For Homes

Save
Ask
Tour
Hide
Share
$269,900
36 Days On Site

24207 Schivener House Lane
Katy, TX 77493

Single Family Residence|Pending
3
Beds
2
Total Baths
2
Full Baths
1,930
SqFt
$140
/SqFt
1994
Built
Subdivision:
Williamsburg Hamlet Sec 04
County:
Harris
Call Now: 346.202.7307
Is this the listing for you? We can help make it yours.
346.202.7307
24207 Schivener House Lane24207 Schivener House Lane24207 Schivener House Lane24207 Schivener House Lane
Save
Ask
Tour
Hide
Share

Mortgage Calculator

Monthly Payment (Est.)

$1,231
Calculator powered by Showcase IDX, a Constellation1 Company. Copyright ©2026 Information is deemed reliable but not guaranteed.

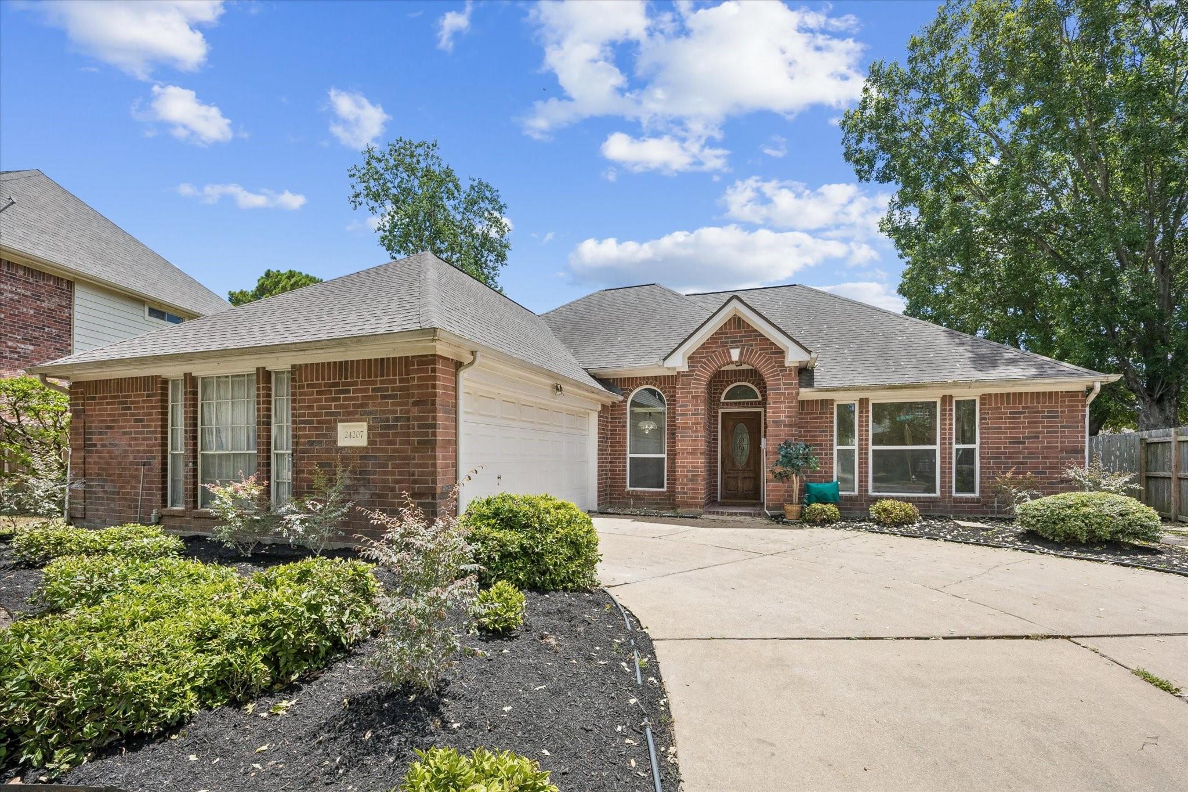
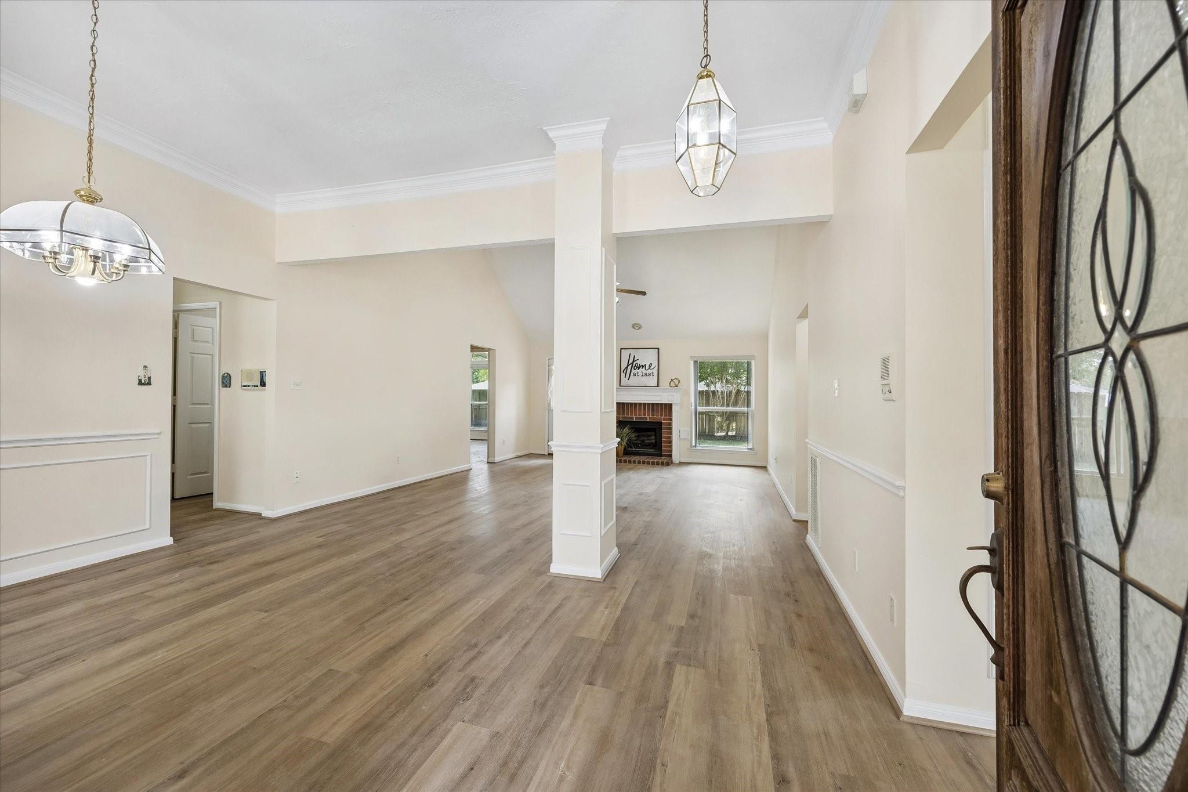
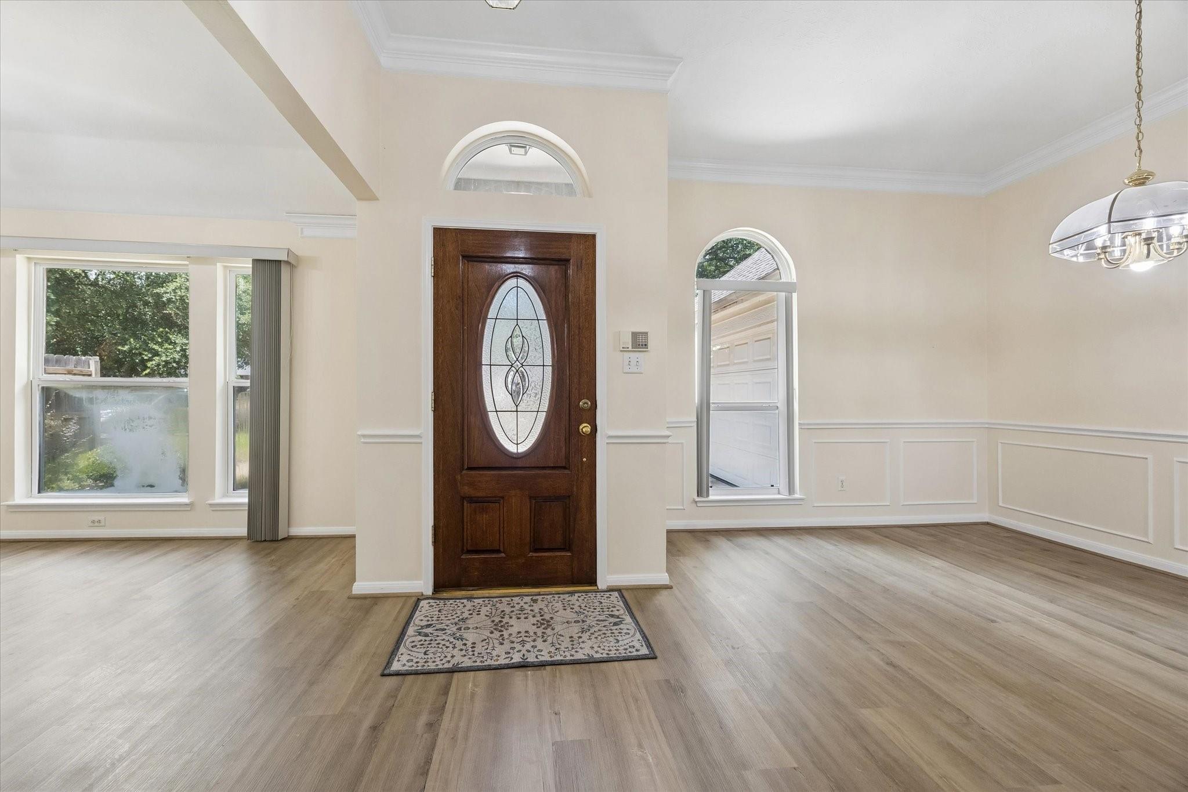
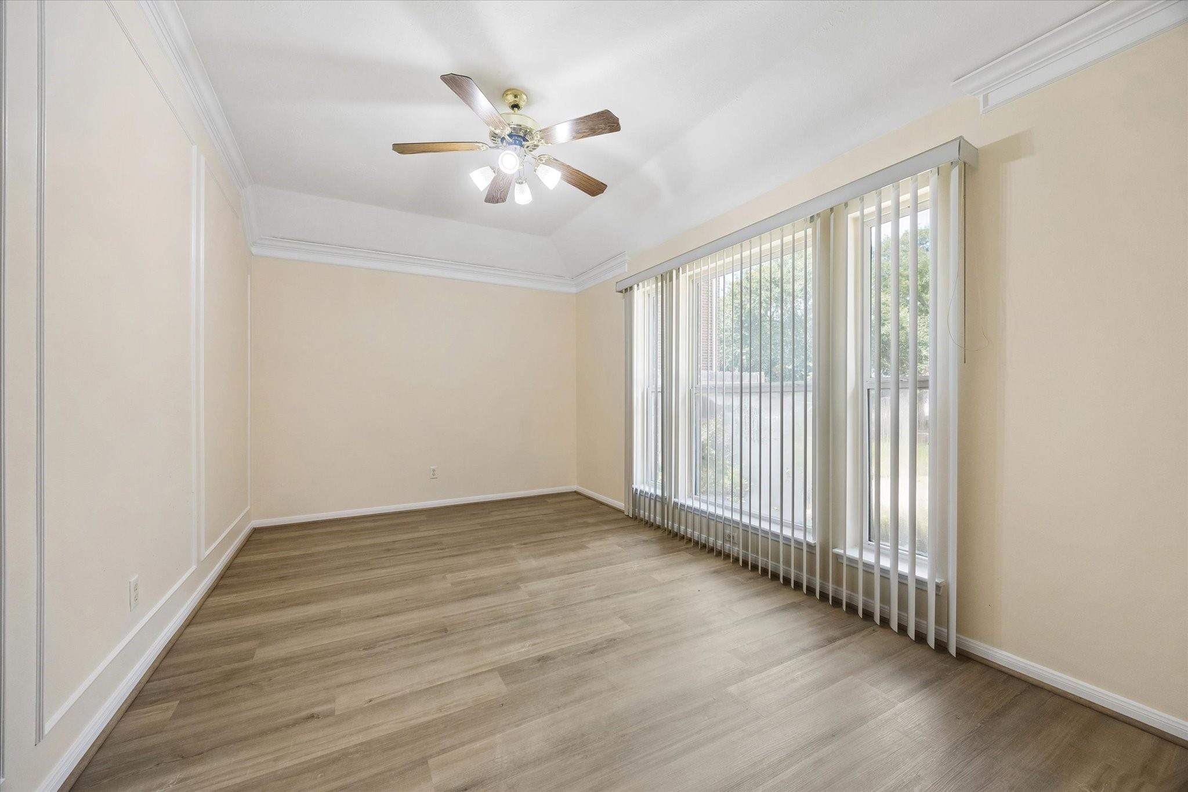
Move-in ready, one-owner home with NO BACK NEIGHBORS in an established neighborhood! Recent updates include a newer roof, new LVP flooring, interior paint, and updated landscaping. Enjoy the mature trees and pool-size backyard, offering plenty of space and privacy for outdoor living and entertaining. The open living area features vaulted ceilings and a fireplace, while the spacious kitchen offers plenty of room for everyday living and entertaining. The home also features a dedicated office/study and formal dining room with decorative wood trim. The primary bath includes double vanities, built-ins in closet, a soaking tub, and separate shower. Additional highlights include built-ins in secondary bedrooms and closets, french drains and upgrade to double pane windows. Conveniently located less than a block from the elementary school and minutes from shopping. A well-maintained home with comfort, privacy, and convenience—ready for its next owner!

Save
Ask
Tour
Hide
Share
Listing Snapshot
Price 
$269,900
Days On Site 
36 Days
Bedrooms 
3
Inside Area (SqFt) 
1,930 sqft
Total Baths 
2
Full Baths 
2
Partial Baths 
N/A
Lot Size 
0.1934 Acres
Year Built 
1994
MLS® Number 
37345389
Status 
Pending
Property Tax 
$7,016
HOA/Condo/Coop Fees 
$37.5 monthly
Sq Ft Source 
N/A
Friends & Family
Recent Activity
3 weeks agoListing updated with changes from the MLS®
3 weeks agoStatus changed to Pending
a month agoListing first seen on site
General Features
Acres 
0.1934
Attached Garage 
Yes
Direction Faces 
North
Disclosures 
MudSellers Disclosure
Foundation 
Slab
Garage 
Yes
Garage Spaces 
2
Green Energy Efficient 
Exposure/Shade
Parking 
Attached
Parking Spaces 
2
Property Sub Type 
Single Family Residence
Sewer 
Public Sewer
SqFt Total 
1930
Style 
Traditional
Water Source 
Public
Interior Features
Appliances 
DisposalGas OvenMicrowaveGas RangeDishwasherDryerWasher
Cooling 
Ceiling Fan(s)Electric
Fireplace 
Yes
Fireplace Features 
GasWood Burning
Fireplaces 
1
Flooring 
Vinyl
Heating 
Natural Gas
Interior 
Crown MoldingHigh CeilingsKitchen IslandPantryVaulted Ceiling(s)Double VanitySoaking Tub
Laundry Features 
Electric Dryer HookupWasher Hookup
Window Features 
Low Emissivity Windows
Bathroom 
Dimensions - 9x12Level - FirstArea - 108
Bedroom 
Dimensions - 11x10Level - FirstArea - 110
Dining Room 
Dimensions - 10x10Level - FirstArea - 100
Master Bathroom 
Dimensions - 11x9Level - FirstArea - 99
Master Bedroom 
Dimensions - 17x13Level - FirstArea - 221
Save
Ask
Tour
Hide
Share
Exterior Features
Construction Details 
BrickCement Siding
Fencing 
Back YardFull
Lot Features 
Back YardGreenbeltSubdivided
Patio And Porch 
Porch
Roof 
Composition
Windows/Doors 
Low Emissivity Windows
Community Features
Association Fee 
$450.0
Association Fee Frequency 
Annually
Community Features 
Curbs
MLS Area 
25
School District 
30 - Katy
Roads 
Concrete
Schools
School District
30 - Katy
Elementary School
King Elementary School
Middle School
Katy Junior High School
High School
Morton Ranch High School
Listing courtesy of Weichert, Realtors - The Murray Group [email protected]

IDX information is provided exclusively for consumers’ personal, non-commercial use. It may not be used for any purpose other than to identify prospective properties consumers may be interested in purchasing. This data is deemed reliable but is not guaranteed accurate by the MLS.

Data provided by HAR.com © 2026. All information provided should be independently verified.

Neighborhood & Commute
Source: Walkscore
Disclosure: Community information and market data powered by Constellation Data Labs. Information is deemed reliable but not guaranteed.
Save
Ask
Tour
Hide
Share