Search For Homes

Save
Ask
Tour
Hide
Share
$4,000
11 Days On Site

5214 Norborne Lane
Houston, TX 77069

For Rent|Single Family Residence|Active
4
Beds
4
Total Baths
3
Full Baths
1
Partial Bath
4,304
SqFt
$1
/SqFt
1984
Built
Subdivision:
Woods Wimbledon Sec 02
County:
Harris
Call Now: 346.202.7307
Is this the listing for you? We can help make it yours.
346.202.7307
5214 Norborne Lane5214 Norborne Lane5214 Norborne Lane5214 Norborne Lane
Save
Ask
Tour
Hide
Share

Mortgage Calculator

Monthly Payment (Est.)

$18
Calculator powered by Showcase IDX, a Constellation1 Company. Copyright ©2026 Information is deemed reliable but not guaranteed.

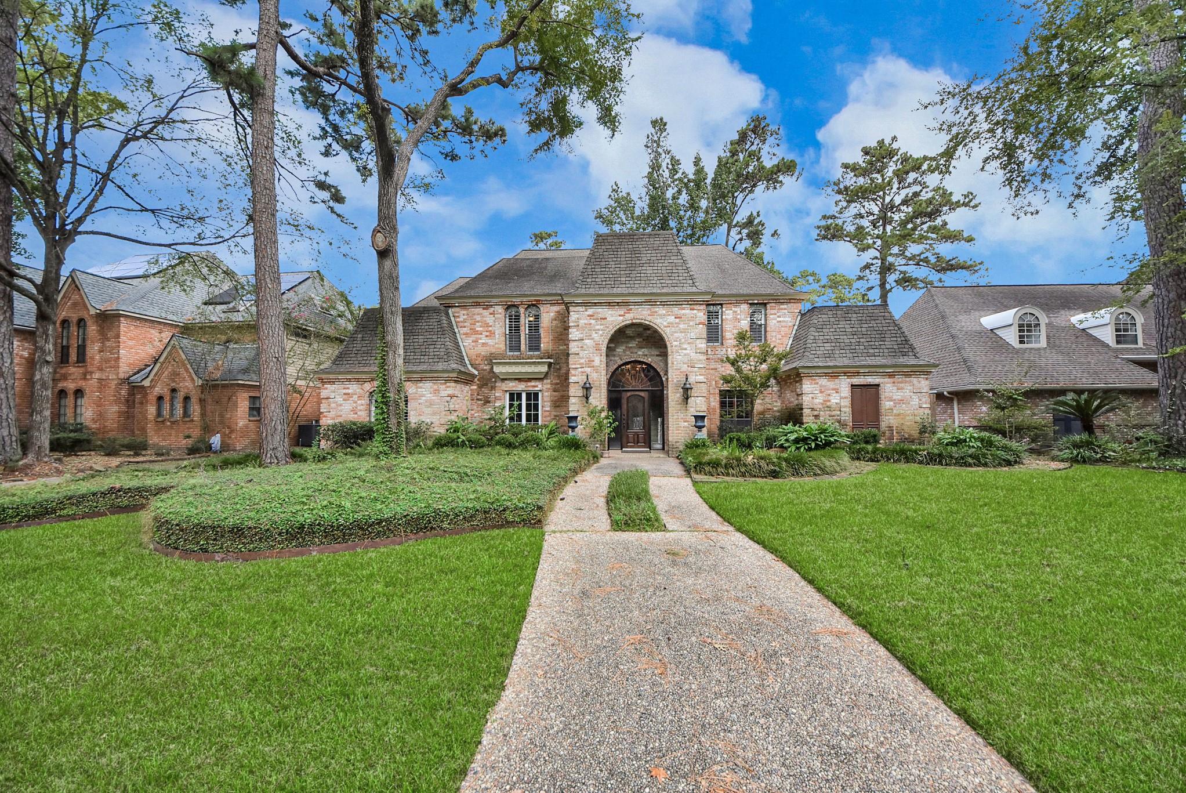
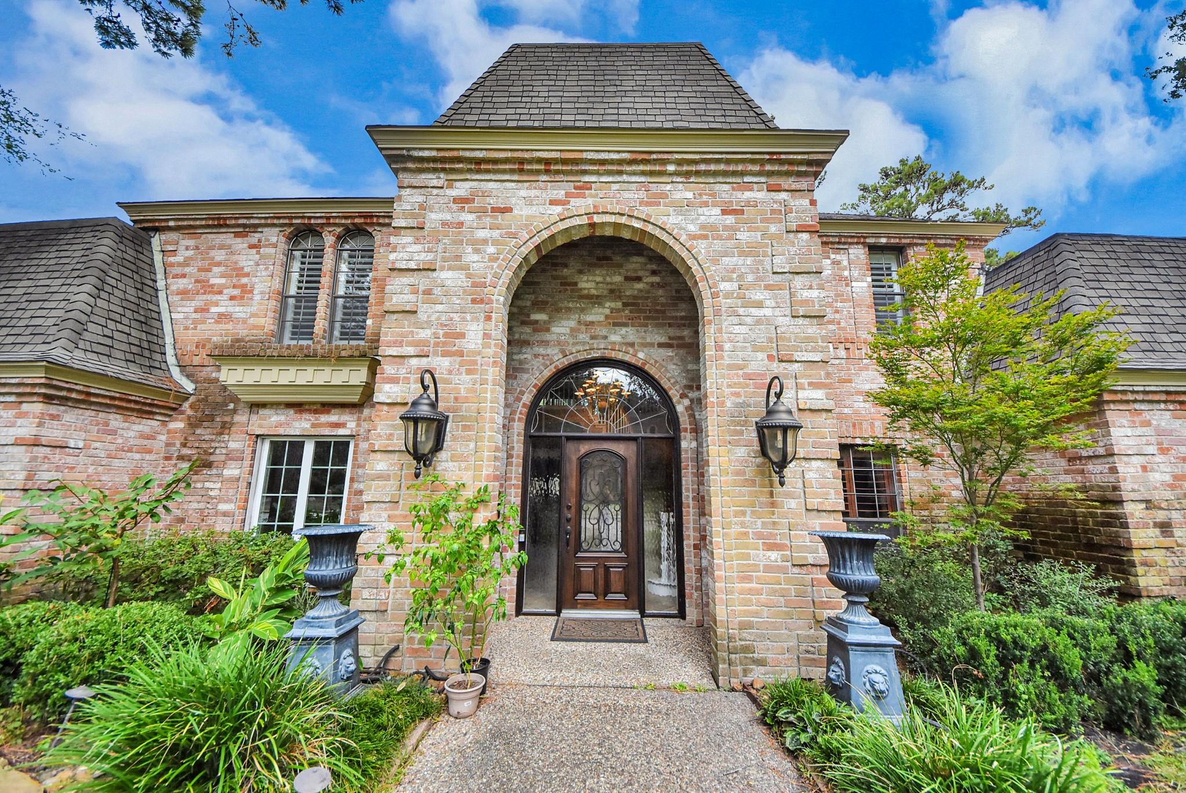
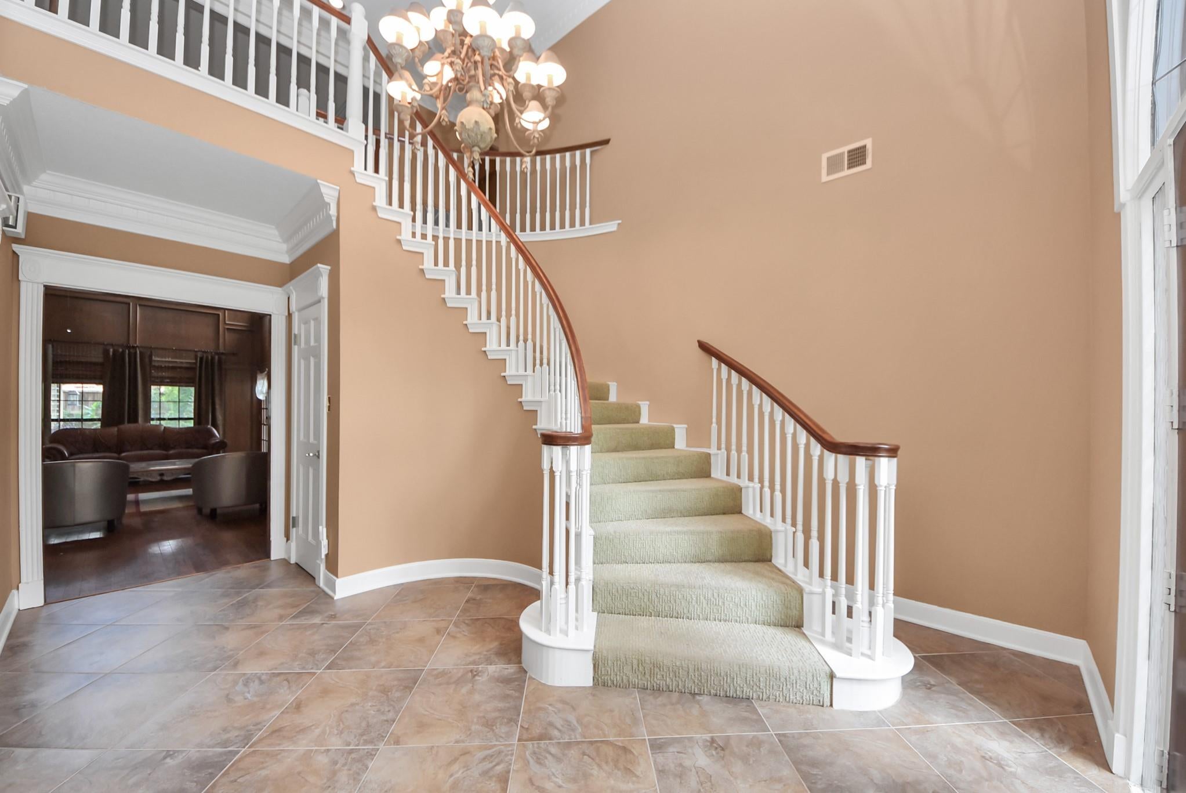
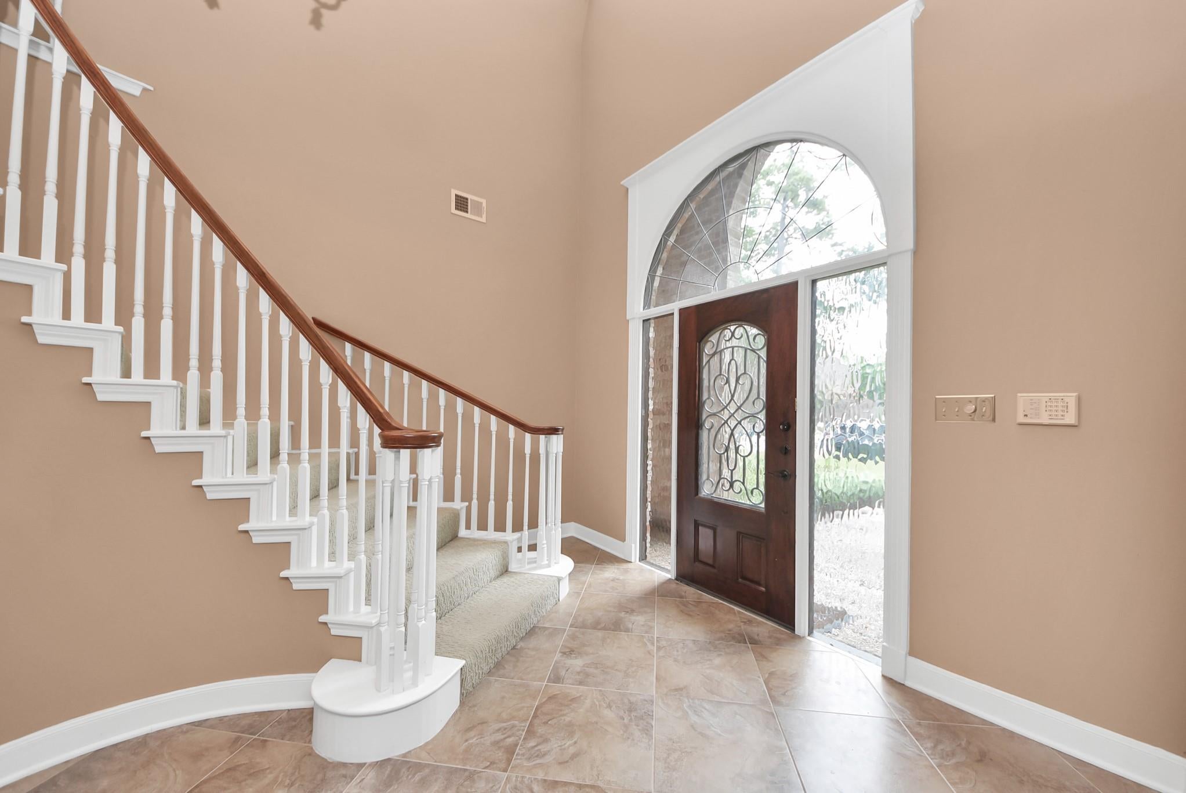
Experience refined, furnished living in this stunning 4,300+ square foot home in the desirable Champions area. This sensational two-story floor plan features a grand foyer, 4 bedrooms, 3.5 bathrooms, a private office, formal dining room and massive game room. Elegant details include custom built-ins, sophisticated molding and trim work, a wet bar and abundant storage throughout. The spacious primary suite offers an ensuite bath and incredible walk-in closet. Mature trees surround the property, creating a beautiful setting, while the detached garage, gated driveway and ample parking add convenience. The home is offered furnished, with refrigerator, washer and dryer included. Conveniently located near restaurants, shopping and everyday amenities. Never flooded. An exceptional opportunity for comfortable, effortless living in Champions. Book your tour today!

Save
Ask
Tour
Hide
Share
Listing Snapshot
Price 
$4,000
Days On Site 
11 Days
Bedrooms 
4
Inside Area (SqFt) 
4,304 sqft
Total Baths 
4
Full Baths 
3
Partial Baths 
1
Lot Size 
0.2292 Acres
Year Built 
1984
MLS® Number 
37366958
Status 
Active
Property Tax 
N/A
HOA/Condo/Coop Fees 
N/A
Sq Ft Source 
N/A
Friends & Family
Recent Activity
2 weeks agoListing updated with changes from the MLS®
2 weeks agoListing first seen on site
General Features
Acres 
0.2292
Disclosures 
No Disclosures
Garage 
Yes
Garage Spaces 
2
Number Of Stories 
2
Parking 
DetachedGated
Parking Spaces 
2
Pets 
No
Property Sub Type 
Single Family Residence
SqFt Total 
4304
Style 
Traditional
Water Source 
Public
Interior Features
Appliances 
Double OvenDryerRefrigeratorWasherDishwasher
Cooling 
Electric
Furnished 
Furnished
Heating 
Natural Gas
Interior 
Wet BarWalk-In Closet(s)Kitchen IslandPantryEntrance FoyerMaster Downstairs
Bathroom 
Dimensions - 7x9Level - SecondArea - 63
Bedroom 
Dimensions - 14x15Level - SecondArea - 210
Breakfast 
Dimensions - 11x13Level - FirstArea - 143
Dining Room 
Dimensions - 13x14Level - FirstArea - 182
Family Room 
Dimensions - 19x25Level - FirstArea - 475
Game Room 
Dimensions - 19x23Level - SecondArea - 437
Kitchen 
Dimensions - 13x13Level - FirstArea - 169
Living Room 
Dimensions - 14x14Level - FirstArea - 196
Master Bathroom 
Dimensions - 12x14Level - FirstArea - 168
Master Bedroom 
Dimensions - 15x23Level - FirstArea - 345
Utility Room 
Dimensions - 8x13Level - FirstArea - 104
Save
Ask
Tour
Hide
Share
Exterior Features
Lot Features 
Subdivided
Community Features
MLS Area 
13
School District 
32 - Klein
Schools
School District
32 - Klein
Elementary School
Mittelstadt Elementary School
Middle School
Kleb Intermediate School
High School
Klein High School
Listing courtesy of RE/MAX Fine Properties [email protected]

IDX information is provided exclusively for consumers’ personal, non-commercial use. It may not be used for any purpose other than to identify prospective properties consumers may be interested in purchasing. This data is deemed reliable but is not guaranteed accurate by the MLS.

Data provided by HAR.com © 2026. All information provided should be independently verified.

Neighborhood & Commute
Source: Walkscore
Disclosure: Community information and market data powered by Constellation Data Labs. Information is deemed reliable but not guaranteed.
Save
Ask
Tour
Hide
Share