Search For Homes

Save
Ask
Tour
Hide
Share
$275,000
18 Days On Site

14210 Alpine Fir Drive
Crosby, TX 77532

For Sale|Single Family Residence|Active
4
Beds
4
Total Baths
3
Full Baths
1
Partial Bath
2,689
SqFt
$102
/SqFt
2021
Built
Subdivision:
Pecan Estates Sec 1
County:
Harris
Call Now: 346.202.7307
Is this the listing for you? We can help make it yours.
346.202.7307
14210 Alpine Fir Drive14210 Alpine Fir Drive14210 Alpine Fir Drive14210 Alpine Fir Drive
Save
Ask
Tour
Hide
Share

Mortgage Calculator

Monthly Payment (Est.)

Enter an interest rate to see your estimated monthly payment.
Calculator powered by Showcase IDX, a Constellation1 Company. Copyright ©2026 Information is deemed reliable but not guaranteed.

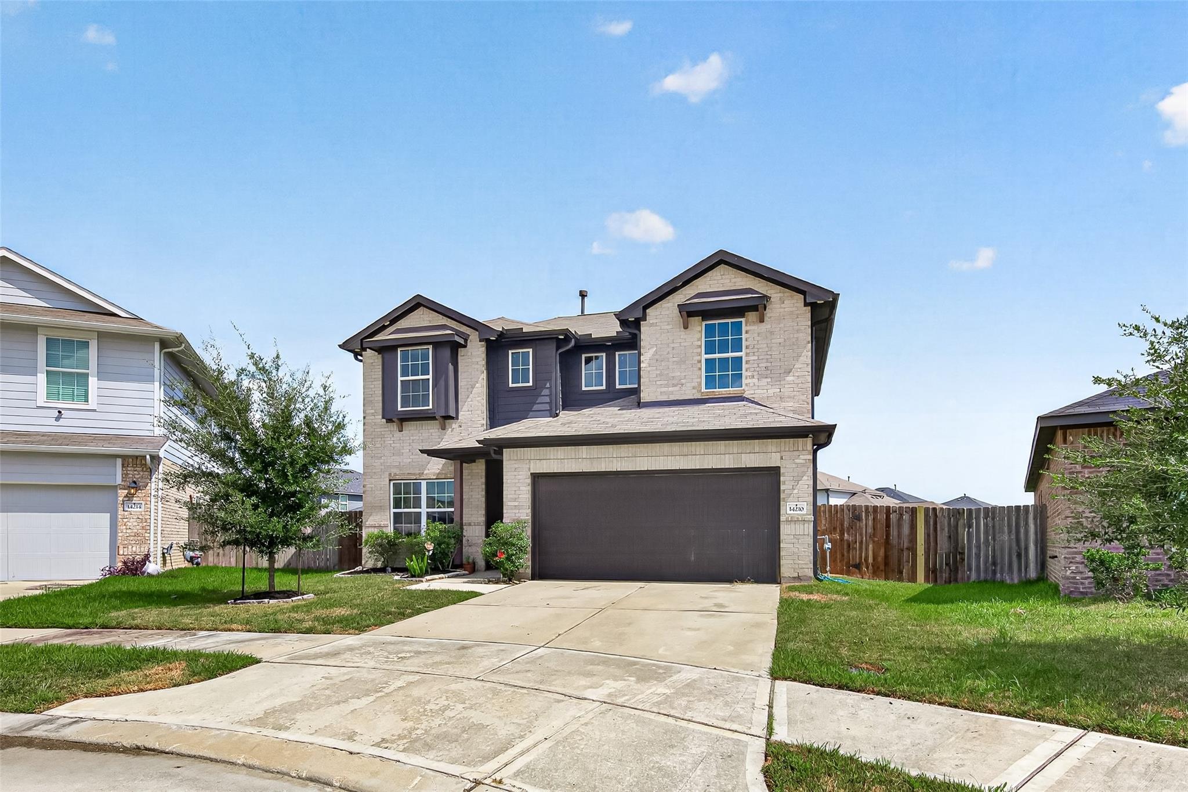
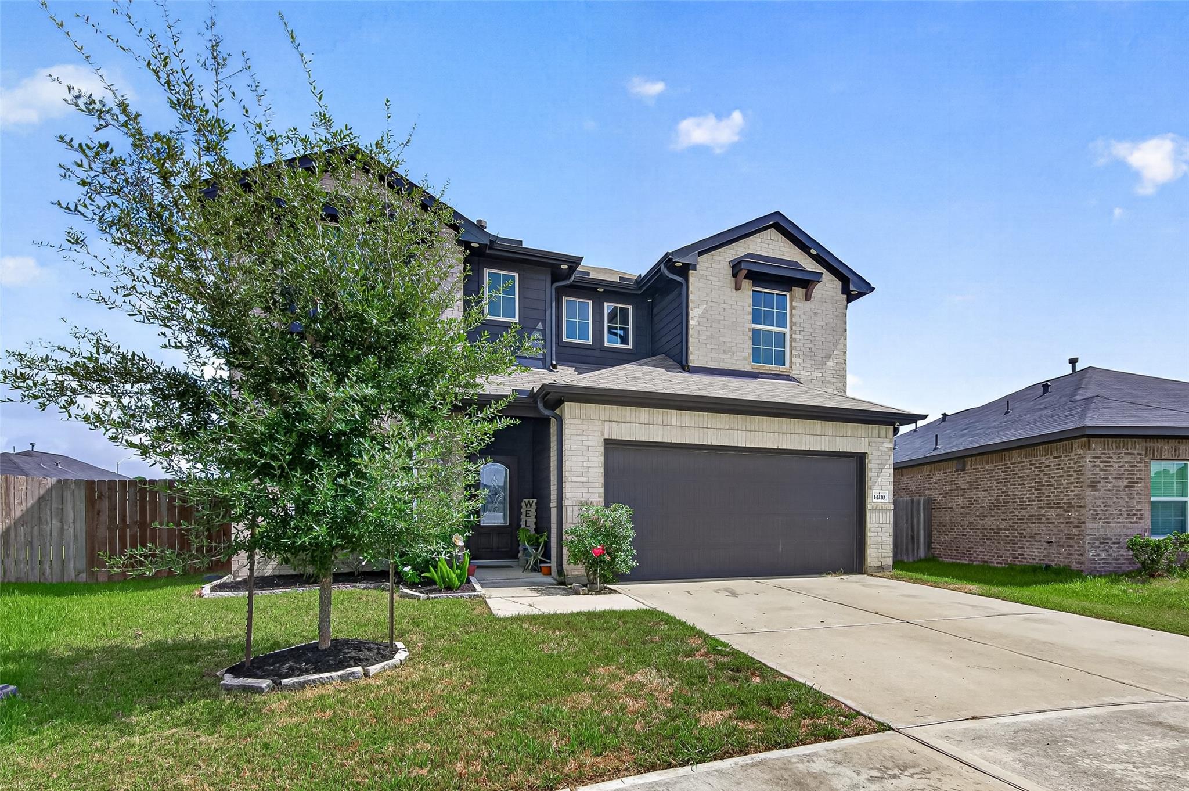
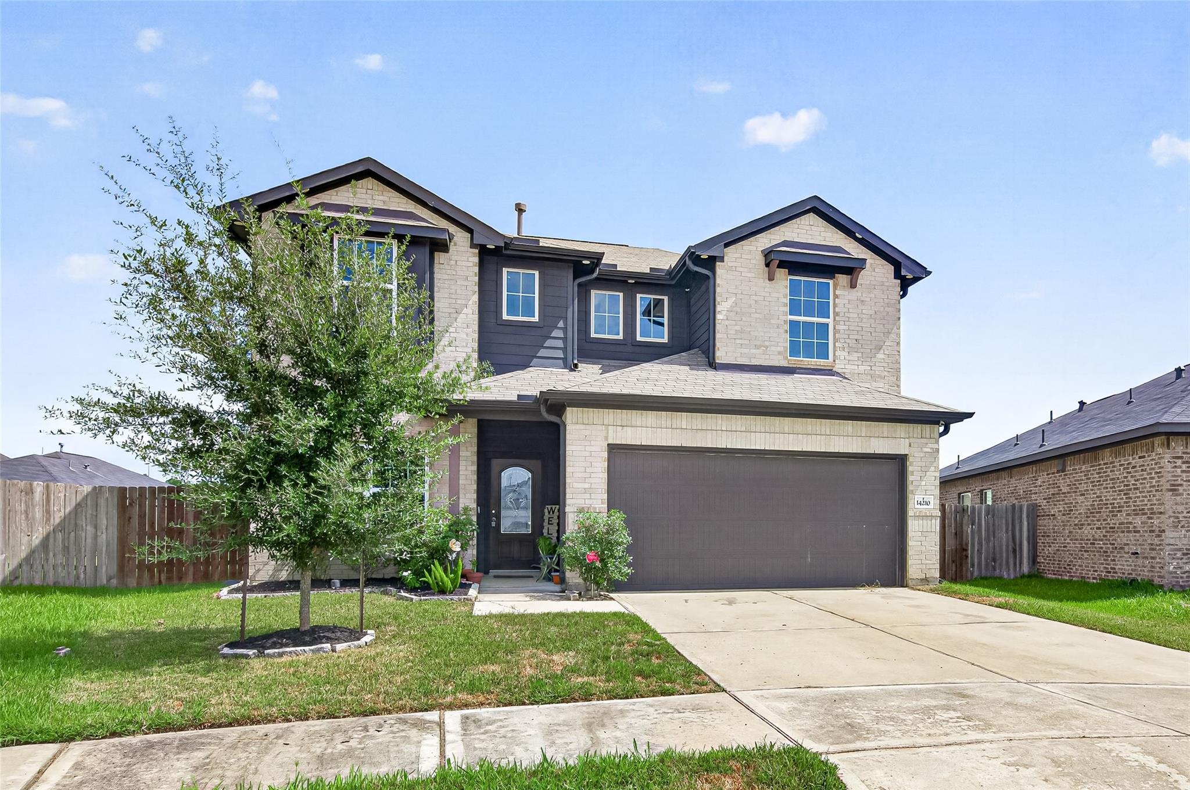
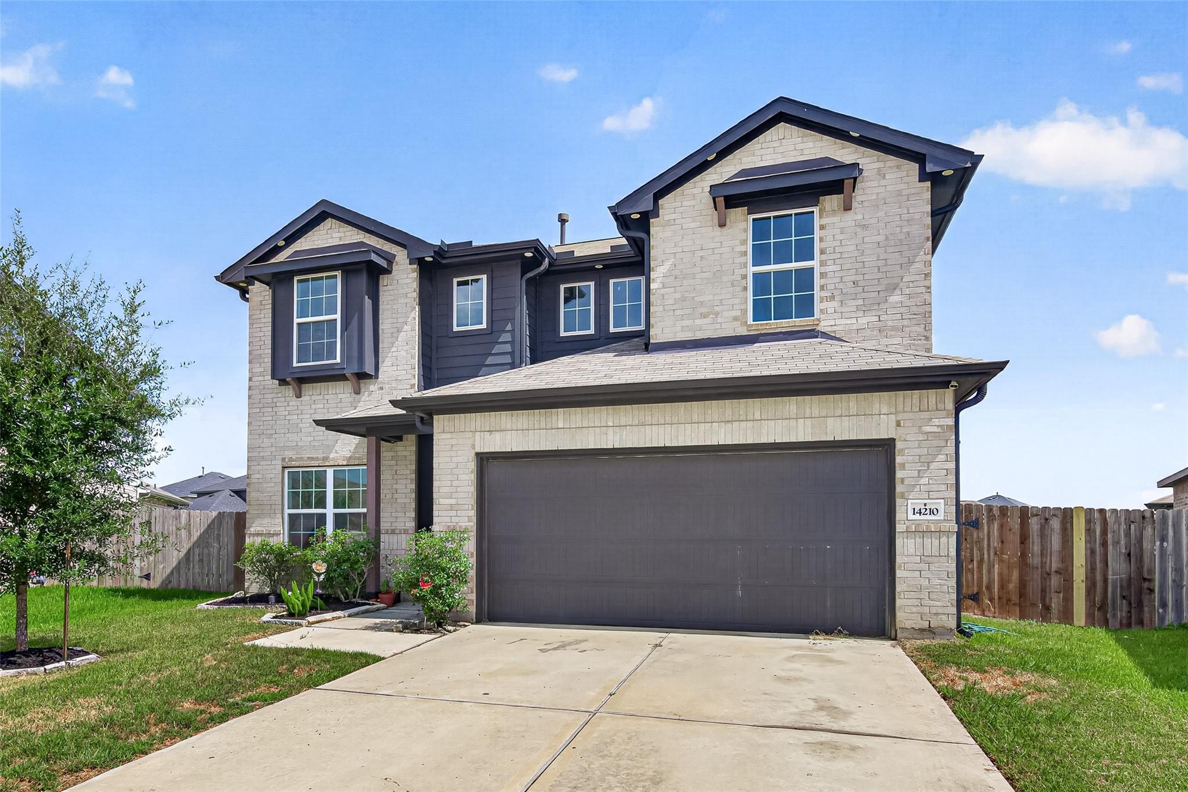
Welcome to this stunning 4-bed, 3.5-bath home in the highly sought-after Pecan Estates community of Crosby! Built in 2021, this move-in-ready residence offers 2,689 sqft of beautifully designed living space. The functional open-concept layout is perfect for everyday living and entertaining. It features a modern kitchen that seamlessly overlooks the generous family room. Retreat to the spacious primary suite, complete with a private spa-like bath boasting a dual vanity and garden tub. Upstairs, discover a versatile flex loft and three additional well-appointed bedrooms, ideal for family, guests, or a home office. Step outside to a massive, fully fenced backyard situated on a 6,907 sqft lot, offering a blank canvas for your outdoor oasis. Complete with a 2-car attached garage, this home provides quiet suburban living while maintaining easy access to local Crosby amenities. Incredible value meets a prime location! Schedule your private showing today to discover all this home has to offer!

Save
Ask
Tour
Hide
Share
Listing Snapshot
Price 
$275,000
Days On Site 
18 Days
Bedrooms 
4
Inside Area (SqFt) 
2,689 sqft
Total Baths 
4
Full Baths 
3
Partial Baths 
1
Lot Size 
0.1586 Acres
Year Built 
2021
MLS® Number 
37417320
Status 
Active
Property Tax 
$10,194
HOA/Condo/Coop Fees 
$41.67 monthly
Sq Ft Source 
N/A
Friends & Family
Recent Activity
yesterdayListing updated with changes from the MLS®
3 weeks agoListing first seen on site
General Features
Acres 
0.1586
Attached Garage 
Yes
Disclosures 
Seller's DisclosureShort Sale
Foundation 
Slab
Garage 
Yes
Garage Spaces 
2
Parking 
Attached
Parking Spaces 
2
Property Sub Type 
Single Family Residence
Special Circumstances 
Short Sale
SqFt Total 
2689
Style 
Other
Water Source 
Public
Interior Features
Cooling 
Electric
Flooring 
CarpetTile
Heating 
Electric
Bedroom 
Dimensions - N/ALevel - Second
Living Room 
Dimensions - N/ALevel - First
Master Bedroom 
Dimensions - N/ALevel - Second
Save
Ask
Tour
Hide
Share
Exterior Features
Construction Details 
Brick
Lot Features 
Cul-De-Sac
Roof 
Composition
Community Features
Association Fee 
$500.0
Association Fee Frequency 
Annually
MLS Area 
1
School District 
12 - Crosby
Roads 
Concrete
Schools
School District
12 - Crosby
Elementary School
Crosby Elementary School (Crosby)
Middle School
Crosby Middle School (Crosby)
High School
Crosby High School
Listing courtesy of Luxely Real Estate [email protected]

IDX information is provided exclusively for consumers’ personal, non-commercial use. It may not be used for any purpose other than to identify prospective properties consumers may be interested in purchasing. This data is deemed reliable but is not guaranteed accurate by the MLS.

Data provided by HAR.com © 2026. All information provided should be independently verified.

Neighborhood & Commute
Source: Walkscore
Disclosure: Community information and market data powered by Constellation Data Labs. Information is deemed reliable but not guaranteed.
Save
Ask
Tour
Hide
Share