Search For Homes

Save
Ask
Tour
Hide
Share
$1,500
11 Days On Site

6304 Sexto Street
Brazoria, TX 77422

For Rent|Manufactured Home|Active
3
Beds
2
Total Baths
2
Full Baths
924
SqFt
$2
/SqFt
2020
Built
Subdivision:
Las Playas Sec Iv
County:
Brazoria
Call Now: 346.202.7307
Is this the listing for you? We can help make it yours.
346.202.7307
6304 Sexto Street6304 Sexto Street6304 Sexto Street6304 Sexto Street
Save
Ask
Tour
Hide
Share

Mortgage Calculator

Monthly Payment (Est.)

$7
Calculator powered by Showcase IDX, a Constellation1 Company. Copyright ©2026 Information is deemed reliable but not guaranteed.

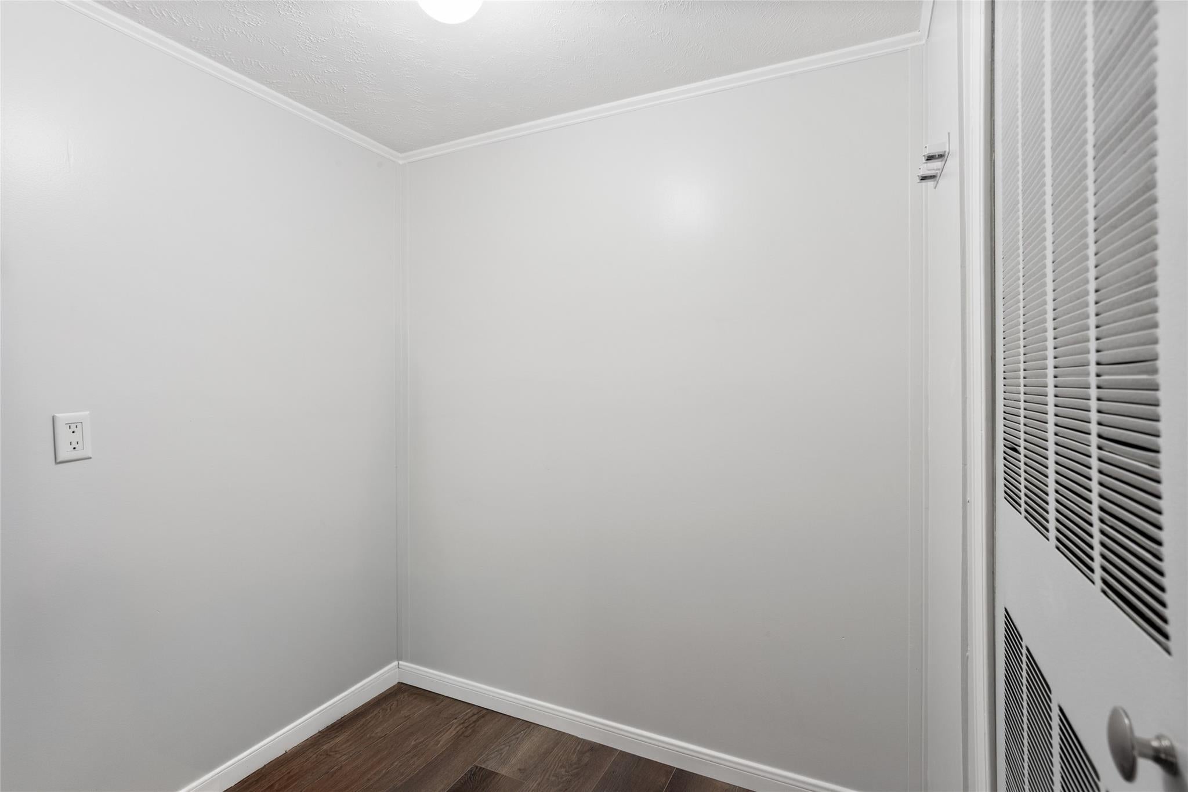
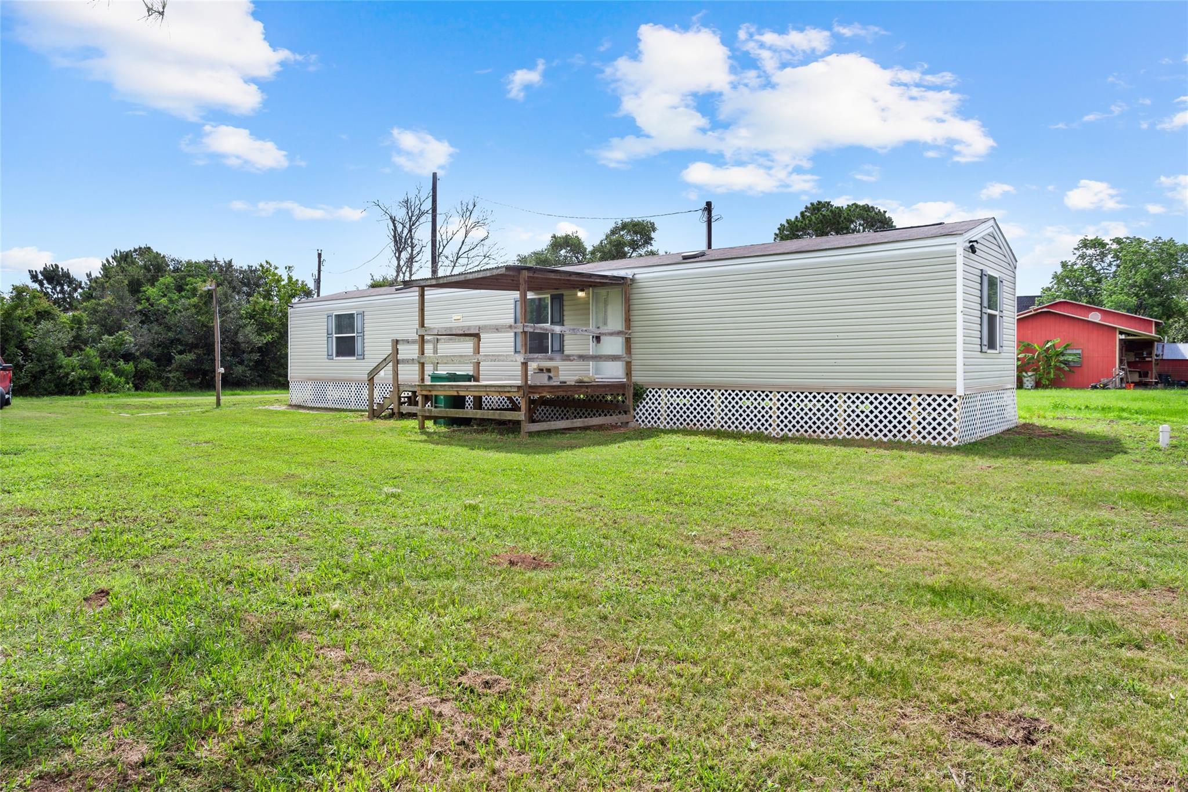
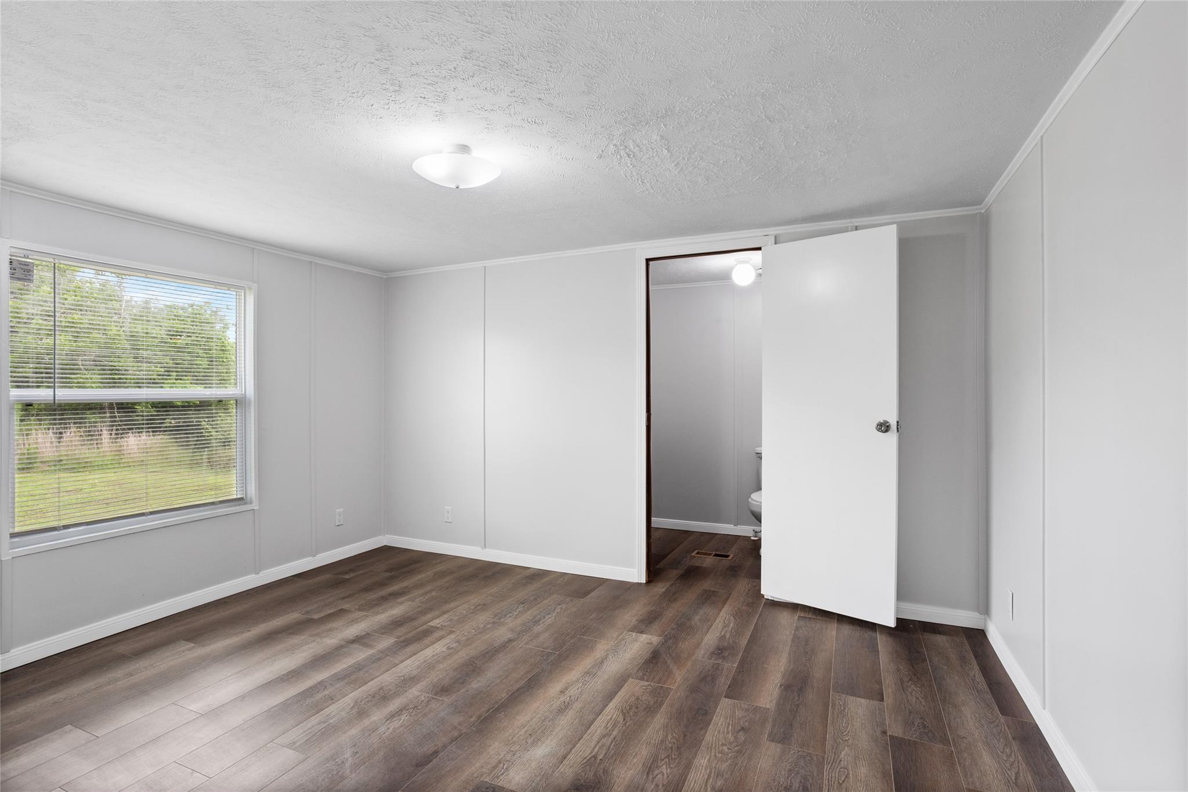
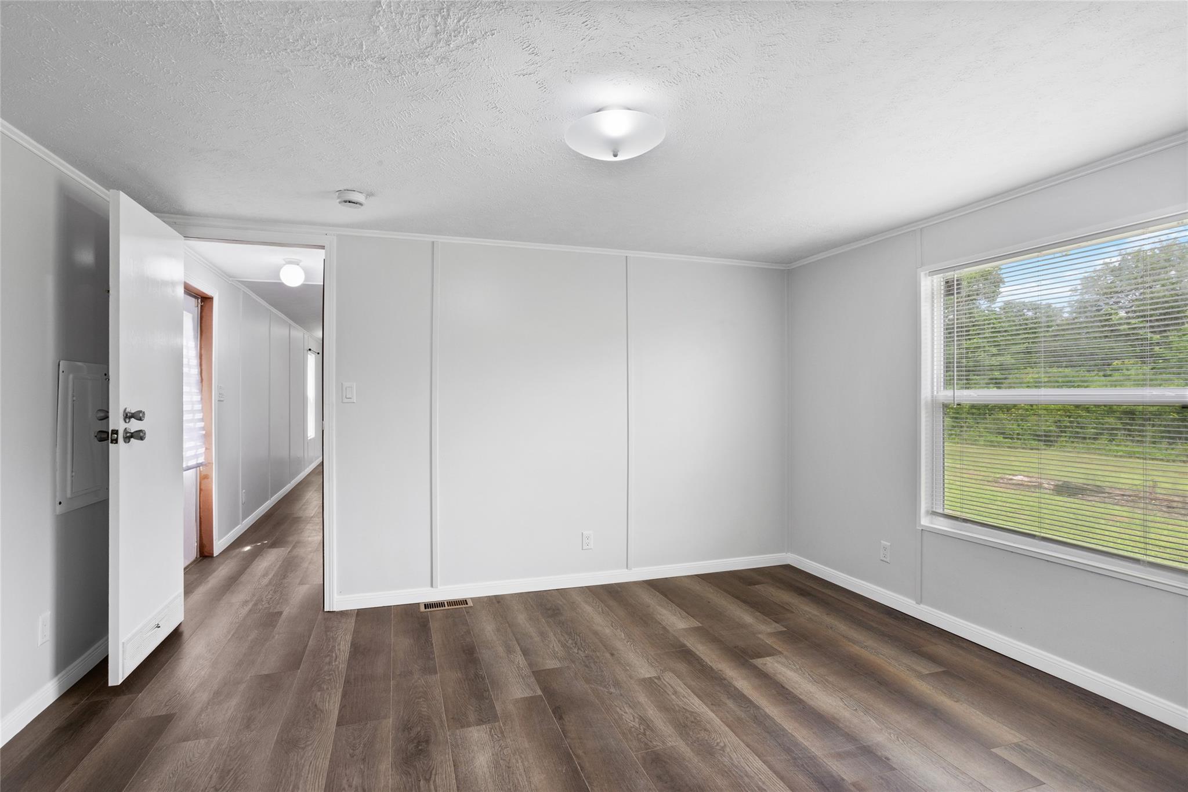
Move in ready, refreshed, and ready for its next chapter! Welcome to Las Playas. Built in 2020, this home offers the appeal of a newer home with a freshly updated interior and cleared land to appreciate the property inside and out. Step into a clean, renewed interior featuring new vinyl flooring, countertops, paint, trim, lighting, and sheetrock. Efficiently, this 924 sq ft floor plan provides 3 beds and 2 full baths while keeping everyday living simple and manageable. Mechanical updates include recent servicing of the A/C and septic system. Outside, the approx 1/4 acre lot extends valuable space for entertaining, gardening, recreation, storage, or simply enjoying more green space around your home. Bask in a relaxed setting convenient to the Brazoria/Sweeney area. If you have been seeking a newer home with improvements, manageable home space, and substantial lot, this is the opportunity that you have been waiting! Schedule your private tour and imagine what you could do with the space!

Save
Ask
Tour
Hide
Share
Listing Snapshot
Price 
$1,500
Days On Site 
11 Days
Bedrooms 
3
Inside Area (SqFt) 
924 sqft
Total Baths 
2
Full Baths 
2
Partial Baths 
N/A
Lot Size 
0.2406 Acres
Year Built 
2020
MLS® Number 
37450196
Status 
Active
Property Tax 
N/A
HOA/Condo/Coop Fees 
N/A
Sq Ft Source 
N/A
Friends & Family
Recent Activity
a week agoListing updated with changes from the MLS®
2 weeks agoListing first seen on site
General Features
Acres 
0.2406
Disclosures 
Other Disclosures
Green Energy Efficient 
Thermostat
Lease Term 
12 Months
Pets 
No
Property Sub Type 
Manufactured Home
Sewer 
Septic Tank
SqFt Total 
924
Style 
Traditional
Utilities 
None
Interior Features
Appliances 
Electric OvenElectric RangeFree-Standing RangeRefrigeratorOven
Cooling 
Electric
Flooring 
Vinyl
Furnished 
Unfurnished
Heating 
Electric
Interior 
Smart Thermostat
Laundry Features 
Electric Dryer HookupWasher Hookup
Window Features 
Storm Window(s)Window Coverings
Bathroom 
Dimensions - 4'5"x6'8"Level - FirstArea - 29
Bedroom 
Dimensions - 7'7"x12'9"Level - FirstArea - 96
Kitchen 
Dimensions - 16'5"x12'9"Level - FirstArea - 209
Living Room 
Dimensions - 11'10"x12'9"Level - FirstArea - 150
Master Bathroom 
Dimensions - 4'7"x12'9"Level - FirstArea - 58
Master Bedroom 
Dimensions - 10'11"x12'9"Level - FirstArea - 139
Save
Ask
Tour
Hide
Share
Exterior Features
Lot Features 
Cleared
Road Frontage 
Unimproved
Windows/Doors 
Storm Window(s)Window Coverings
Community Features
MLS Area 
5
School District 
51 - Sweeny
Roads 
Dirt
Schools
School District
51 - Sweeny
Elementary School
Sweeny Elementary School
Middle School
Sweeny Junior High School
High School
Sweeny High School
Listing courtesy of RE/MAX American Dream [email protected]

IDX information is provided exclusively for consumers’ personal, non-commercial use. It may not be used for any purpose other than to identify prospective properties consumers may be interested in purchasing. This data is deemed reliable but is not guaranteed accurate by the MLS.

Data provided by HAR.com © 2026. All information provided should be independently verified.

Neighborhood & Commute
Source: Walkscore
Disclosure: Community information and market data powered by Constellation Data Labs. Information is deemed reliable but not guaranteed.
Save
Ask
Tour
Hide
Share