Search For Homes

Save
Ask
Tour
Hide
Share
$345,000
67 Days On Site

6930 S Oak Bend Drive
Alvin, TX 77511

Single Family Residence|Pending
3
Beds
3
Total Baths
3
Full Baths
2,032
SqFt
$170
/SqFt
1970
Built
Subdivision:
Oak Bend Estates
County:
Brazoria
Call Now: 346.202.7307
Is this the listing for you? We can help make it yours.
346.202.7307
6930 S Oak Bend Drive6930 S Oak Bend Drive6930 S Oak Bend Drive6930 S Oak Bend Drive
Save
Ask
Tour
Hide
Share

Mortgage Calculator

Monthly Payment (Est.)

Enter an interest rate to see your estimated monthly payment.
Calculator powered by Showcase IDX, a Constellation1 Company. Copyright ©2026 Information is deemed reliable but not guaranteed.

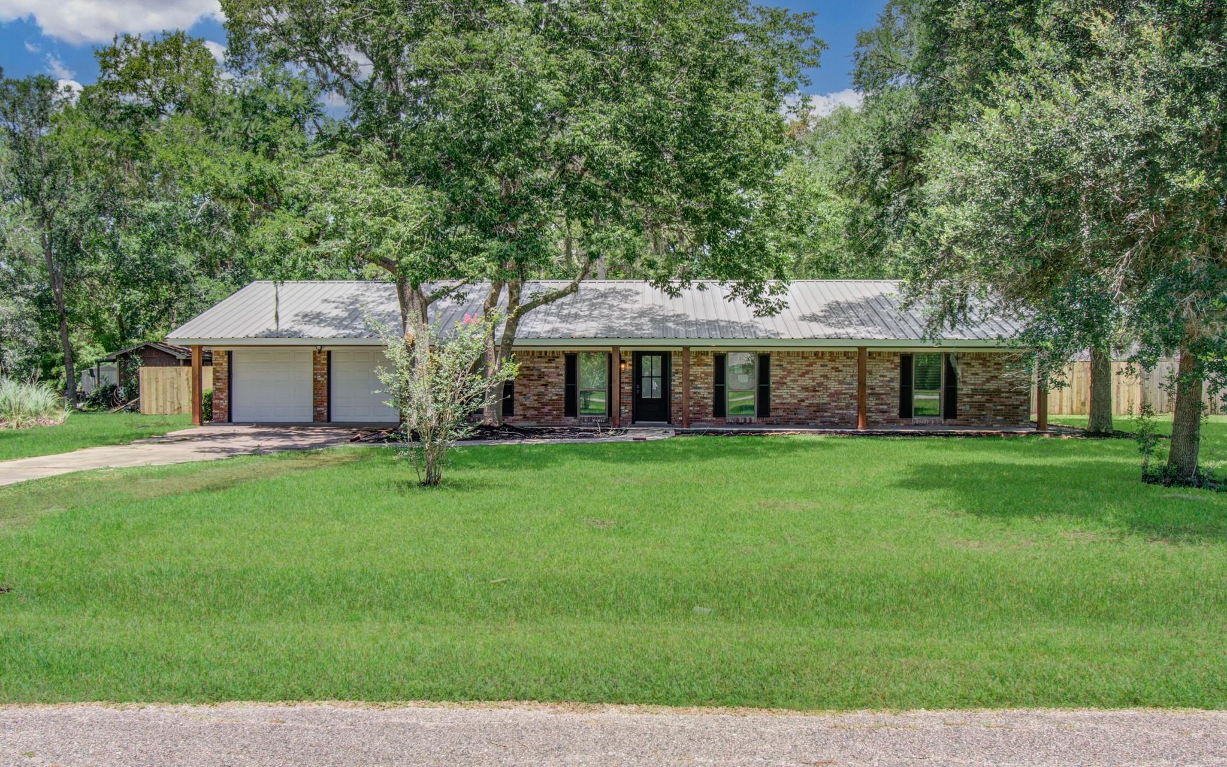
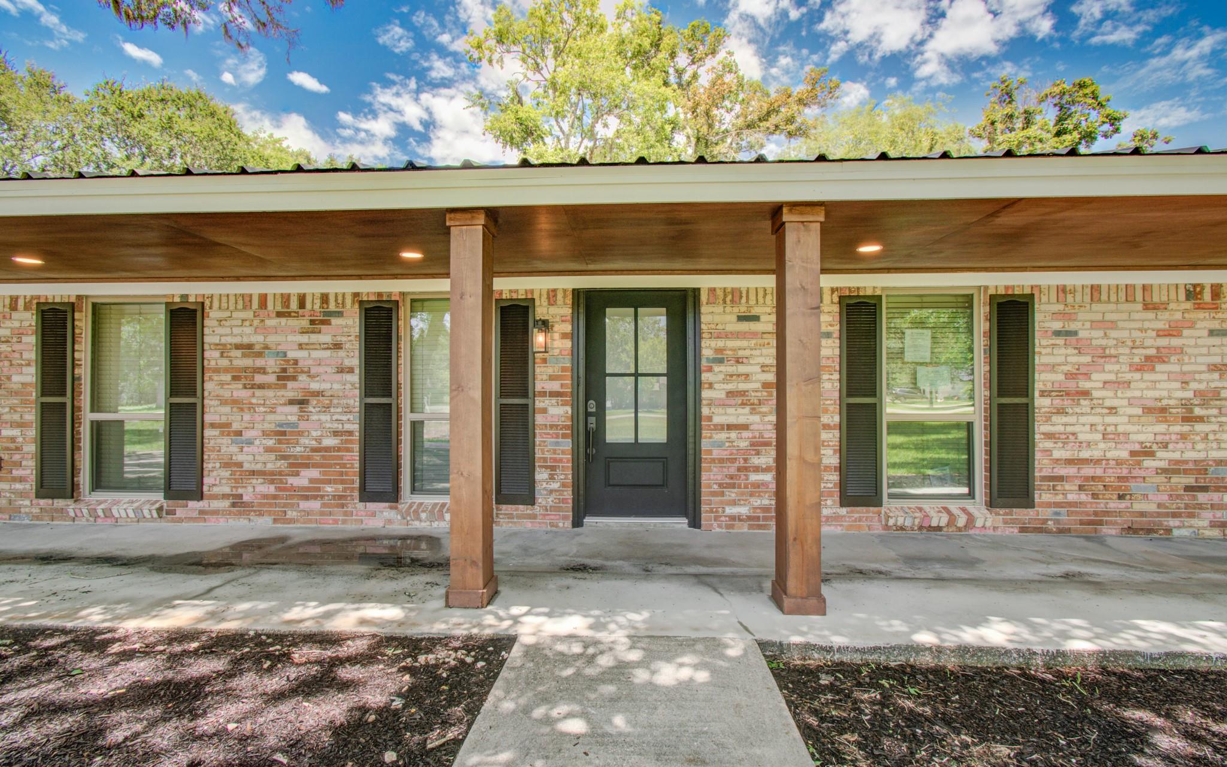
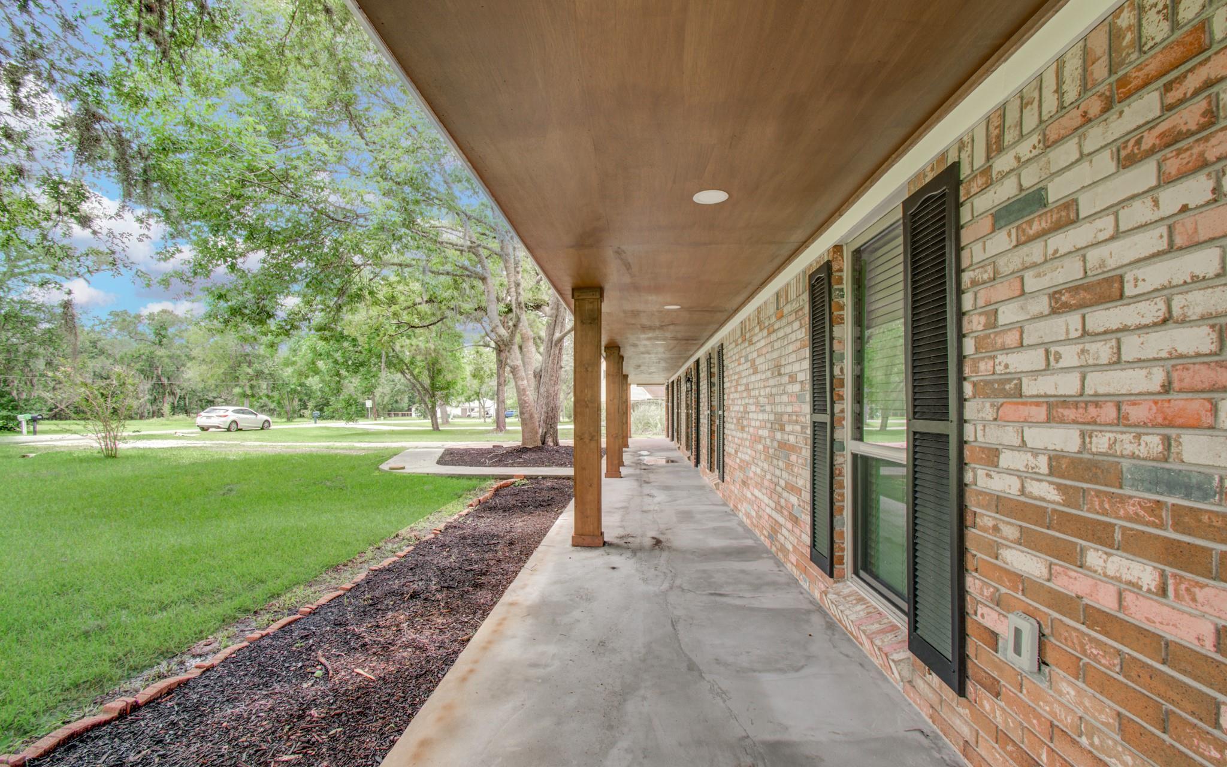
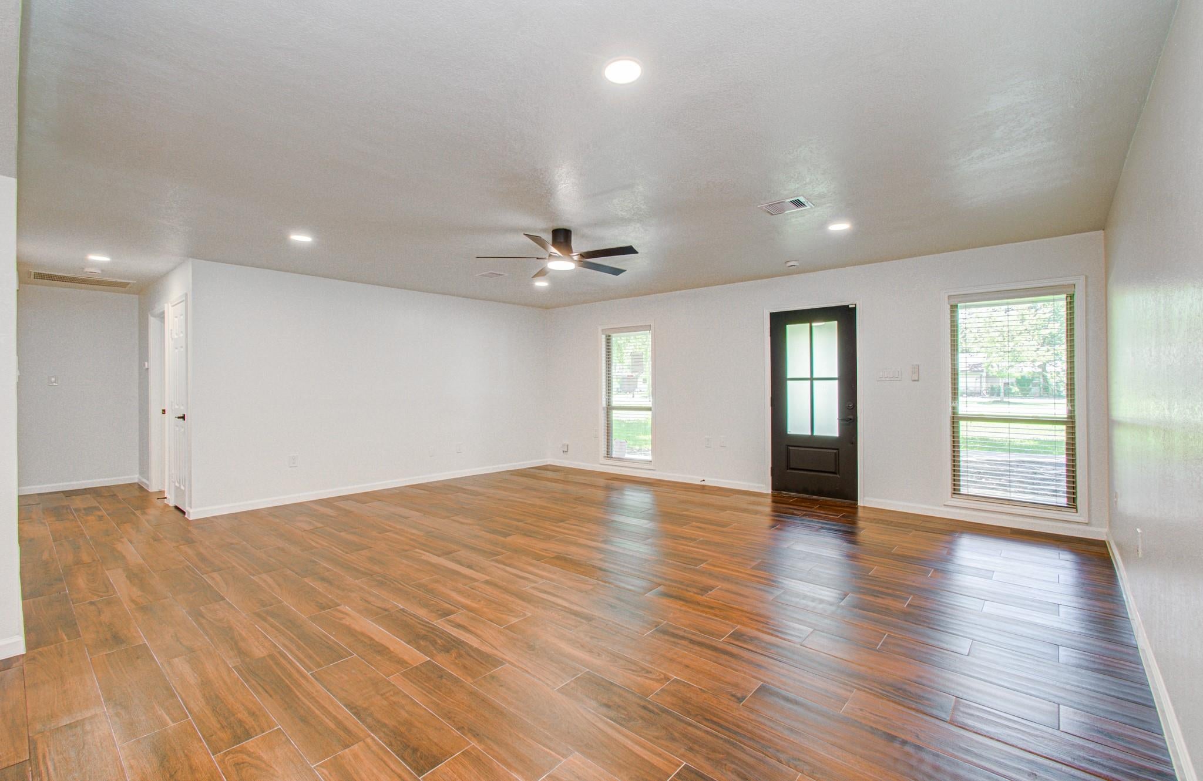
Set on a generous half-acre lot, this fully renovated 3-bedroom, 3-bathroom home offers modern comfort with the added benefit of no HOA and no deed restrictions. The spacious interior features an inviting open floor plan with durable wood-look tile flooring, updated lighting, and a beautifully designed kitchen equipped with quartz countertops, custom cabinetry, stainless steel appliances, a farmhouse sink, a decorative tile backsplash, and a large center island perfect for gathering. Outside, you'll appreciate the welcoming front porch, established shade trees, and expansive backyard with plenty of room to customize to your needs. Whether you're looking for space to park an RV or boat, build a workshop, add a pool, or simply enjoy wide-open outdoor living, this unrestricted property provides endless opportunities to make it your own.

Save
Ask
Tour
Hide
Share
Listing Snapshot
Price 
$345,000
Days On Site 
67 Days
Bedrooms 
3
Inside Area (SqFt) 
2,032 sqft
Total Baths 
3
Full Baths 
3
Partial Baths 
N/A
Lot Size 
0.5 Acres
Year Built 
1970
MLS® Number 
37463852
Status 
Pending
Property Tax 
$6,105
HOA/Condo/Coop Fees 
N/A
Sq Ft Source 
N/A
Friends & Family
Recent Activity
4 weeks agoListing updated with changes from the MLS®
4 weeks agoStatus changed to Pending
2 months agoListing first seen on site
General Features
Acres 
0.5
Attached Garage 
Yes
Disclosures 
Sellers Disclosure
Foundation 
Slab
Garage 
Yes
Garage Spaces 
2
Parking 
AttachedAdditional Parking
Parking Spaces 
2
Property Sub Type 
Single Family Residence
Sewer 
Septic Tank
SqFt Total 
2032
Style 
Traditional
Water Source 
Well
Interior Features
Appliances 
Water HeaterGas OvenOvenMicrowaveGas RangeDishwasher
Cooling 
Ceiling Fan(s)Electric
Flooring 
Tile
Heating 
Natural Gas
Interior 
Kitchen IslandDouble Vanity
Laundry Features 
Electric Dryer HookupWasher Hookup
Bedroom 
Dimensions - 14x12Level - FirstArea - 168
Dining Room 
Dimensions - 18x10Level - FirstArea - 180
Kitchen 
Dimensions - 22x12Level - FirstArea - 264
Living Room 
Dimensions - 20x18Level - FirstArea - 360
Master Bedroom 
Dimensions - 17x11Level - FirstArea - 187
Utility Room 
Dimensions - 10x9Level - FirstArea - 90
Save
Ask
Tour
Hide
Share
Exterior Features
Construction Details 
Spray Foam InsulationBrickWood Siding
Fencing 
Back Yard
Lot Features 
Subdivided
Other Structures 
Shed(s)
Patio And Porch 
Porch
Roof 
Metal
Community Features
MLS Area 
5
School District 
3 - Alvin
Financing Terms Available 
CashConventionalFHAVA Loan
Roads 
Concrete
Schools
School District
3 - Alvin
Elementary School
Nelson Elementary School (Alvin)
Middle School
Fairview Junior High School
High School
Alvin High School
Listing courtesy of Moore Group Realty [email protected]

IDX information is provided exclusively for consumers’ personal, non-commercial use. It may not be used for any purpose other than to identify prospective properties consumers may be interested in purchasing. This data is deemed reliable but is not guaranteed accurate by the MLS.

Data provided by HAR.com © 2026. All information provided should be independently verified.

Neighborhood & Commute
Source: Walkscore
Disclosure: Community information and market data powered by Constellation Data Labs. Information is deemed reliable but not guaranteed.
Save
Ask
Tour
Hide
Share