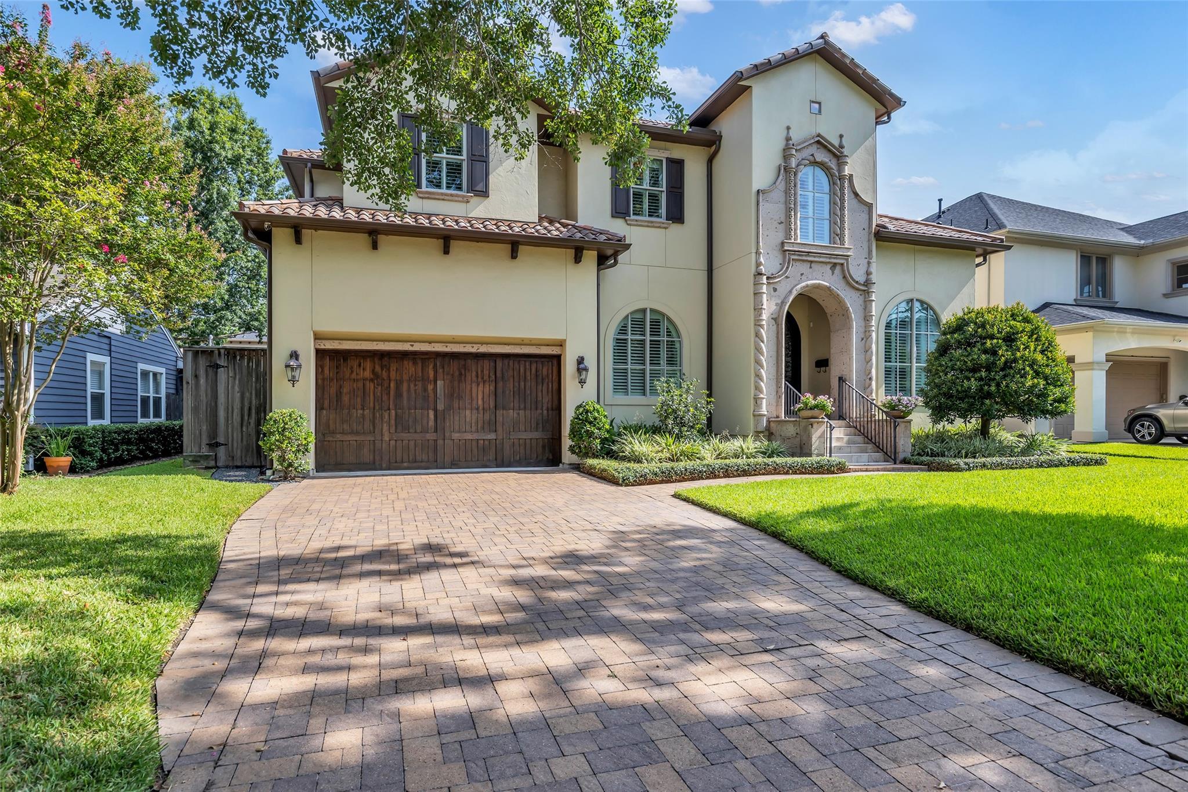
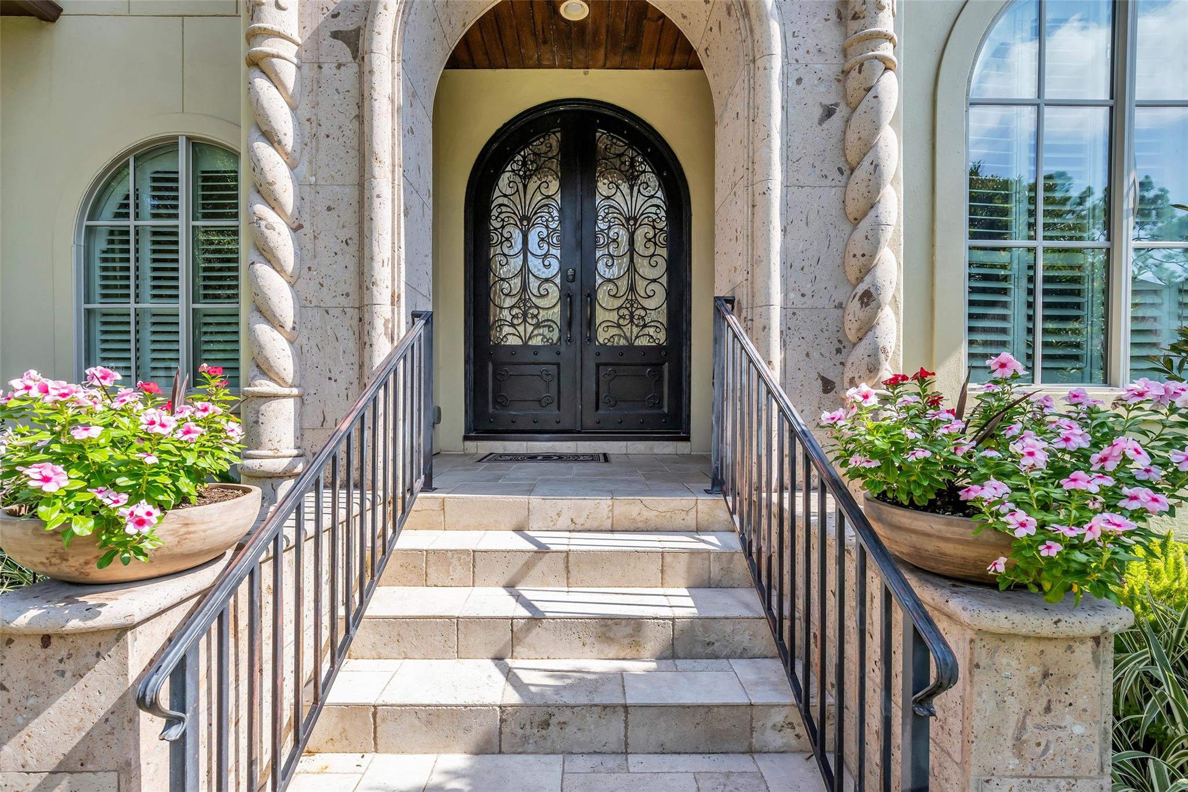
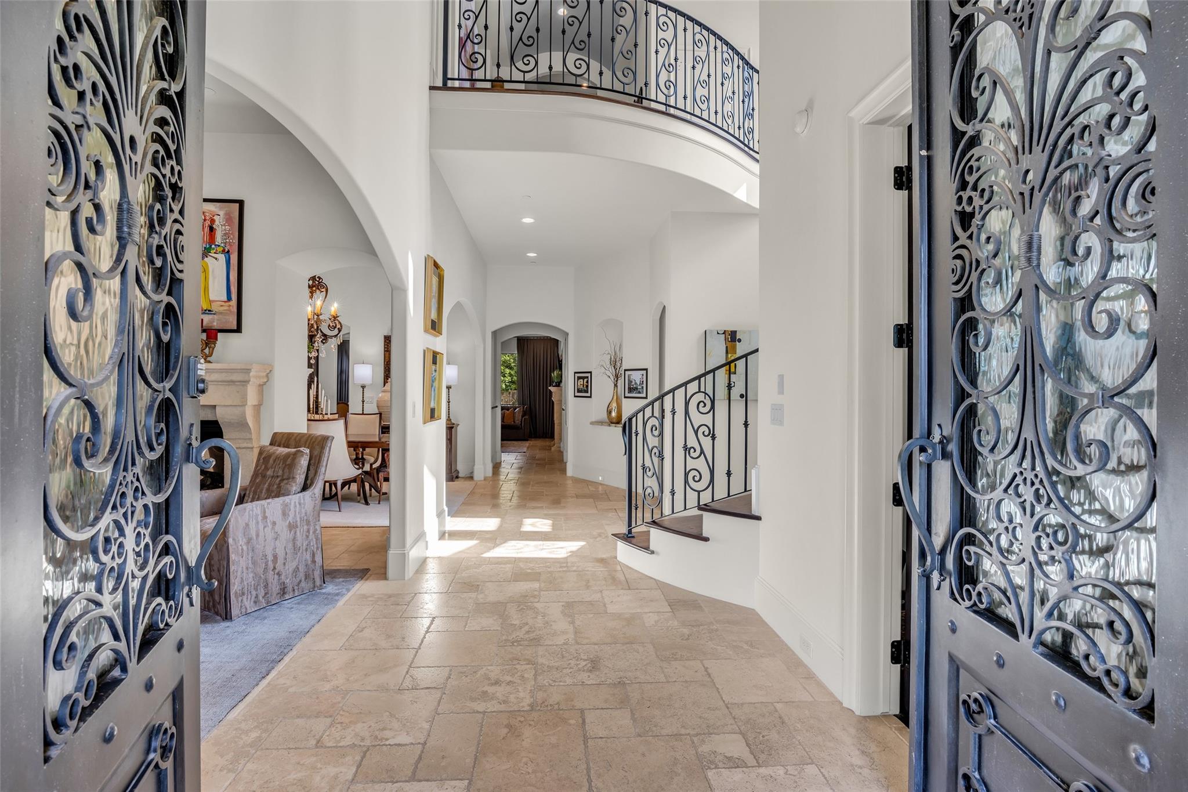
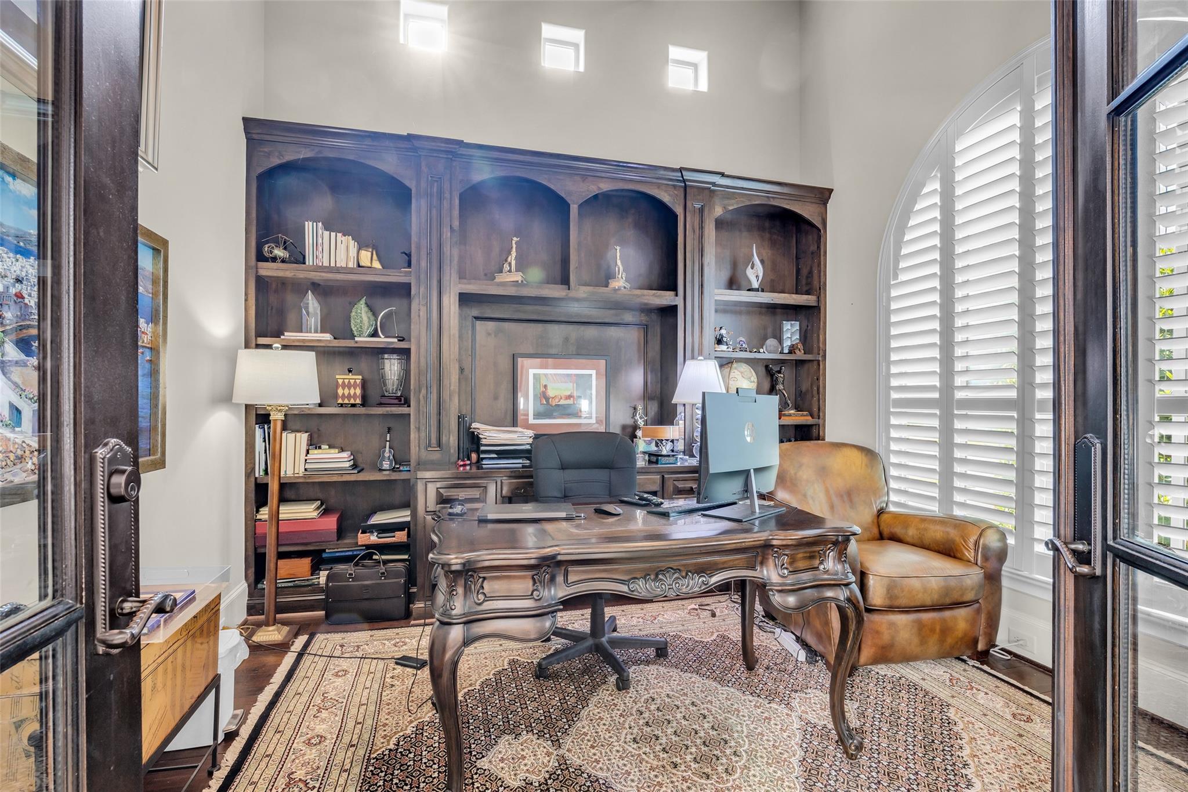
Custom built Mediterranean residence in the heart of Bellaire, steps from Horn Elementary. 5 bed, 5 full bath, 2 half bath. Wrought iron doors open to a two-story foyer with spiral staircase and gold-domed ceiling. Travertine and hardwood floors. Two gas fireplaces with stone surrounds. Kitchen with dual islands, copper farmhouse sink, 6 burner Wolf cooktop, Wolf double oven, Sub-Zero, granite counters, and walk-in pantry. First-floor master with spa bath, freestanding tub, marble floors, dual vanities. Additional first-floor bedroom with full bath. Study with built-ins and French doors. Bar with ice maker, refrigerator, and copper sink. Wine storage. Game room, theater with surround sound, and three bedrooms with ensuite baths upstairs. Elevator. Covered patio with grill. Pool and jacuzzi with remote system and new 2026 heater. Generator, tile roof, sound system, vacuum system, plantation shutters, tandem garage. Minutes to Medical Center, Galleria, Rice Village, and Downtown.
Save
Ask
Tour
Hide
Share
Listing Snapshot
Price
$1,799,000
Days On Site
66 Days
Bedrooms
5
Inside Area (SqFt)
4,639 sqft
Total Baths
7
Full Baths
5
Partial Baths
2
Lot Size
0.2014 Acres
Year Built
2014
MLS® Number
37473195
Status
Pending
Property Tax
$31,625
HOA/Condo/Coop Fees
N/A
Sq Ft Source
N/A
Friends & Family
React
Comment
Invite
No Comments Yet
Did you know? You can invite friends and family to your search. They can join your search, rate and discuss listings with you.
Recent Activity
a week ago
Listing updated with changes from the MLS®
2 months ago
Status changed to Pending
2 months ago
Listing first seen on site
General Features
Acres
0.2014
Attached Garage
Yes
Direction Faces
South
Disclosures
Seller's Disclosure
Garage
Yes
Garage Spaces
3
Green Energy Efficient
ThermostatHVACExposure/Shade
Parking
AttachedTandemGarage Door Opener
Parking Spaces
3
Property Sub Type
Single Family Residence
Security
Prewired
Sewer
Public Sewer
SqFt Total
4639
Style
Mediterranean
Water Source
Public
Interior Features
Appliances
Water HeaterDisposalIce MakerWine RefrigeratorConvection OvenDouble OvenElectric OvenMicrowaveGas CooktopGas RangeDishwasherInstant Hot WaterDryerRefrigeratorWasher
Cooling
Ceiling Fan(s)Electric
Fireplace
Yes
Fireplace Features
Free StandingGas Log
Fireplaces
2
Flooring
CarpetMarbleWood
Heating
Natural GasHot Water
Interior
Central VacuumCrown MoldingElevatorHigh CeilingsWet BarWalk-In Closet(s)Master DownstairsPantryGranite CountersDouble VanitySmart Thermostat
Laundry Features
Gas Dryer HookupWasher Hookup
Spa
Yes
Window Features
Window CoveringsLow Emissivity Windows
Bedroom
Dimensions - 14x12Level - FirstArea - 168
Dining Room
Dimensions - 13x12Level - FirstArea - 156
Family Room
Dimensions - 25x19Level - FirstArea - 475
Game Room
Dimensions - 20x15Level - SecondArea - 300
Kitchen
Dimensions - 18x11Level - FirstArea - 198
Living Room
Dimensions - 13x12Level - FirstArea - 156
Master Bedroom
Dimensions - 23x18Level - FirstArea - 414
Media Room
Dimensions - 16x15Level - SecondArea - 240
Save
Ask
Tour
Hide
Share
Exterior Features
Construction Details
Stucco
Fencing
Back Yard
Lot Features
Back YardSubdivided
Patio And Porch
Patio
Pool Features
GuniteHeatedIn Ground
Private Pool
Yes
Roof
Tile
Spa
Yes
Spa Features
Private
Windows/Doors
Window CoveringsLow Emissivity Windows
Community Features
Accessibility Features
Therapeutic Whirlpool
Community Features
Curbs
MLS Area
17
School District
27 - Houston
Financing Terms Available
CashConventional
Roads
Concrete
Schools
School District
27 - Houston
Elementary School
Horn Elementary School (Houston)
Middle School
Pershing Middle School
High School
Bellaire High School
Listing courtesy of Coldwell Banker Realty - Bellaire-Metropolitan [email protected]
IDX information is provided exclusively for consumers’ personal, non-commercial use. It may not be used for any purpose other than to identify prospective properties consumers may be interested in purchasing. This data is deemed reliable but is not guaranteed accurate by the MLS.

Did you know? You can invite friends and family to your search. They can join your search, rate and discuss listings with you.