Search For Homes

Save
Ask
Tour
Hide
Share
$399,500
10 Days On Site

2502 20th Street N
Texas City, TX 77590

For Sale|Single Family Residence|Active
4
Beds
3
Total Baths
3
Full Baths
2,917
SqFt
$137
/SqFt
1988
Built
Subdivision:
Godard Park
County:
Galveston
Call Now: 346.202.7307
Is this the listing for you? We can help make it yours.
346.202.7307
2502 20th Street N2502 20th Street N2502 20th Street N2502 20th Street N
Save
Ask
Tour
Hide
Share

Mortgage Calculator

Monthly Payment (Est.)

$1,823
Calculator powered by Showcase IDX, a Constellation1 Company. Copyright ©2026 Information is deemed reliable but not guaranteed.

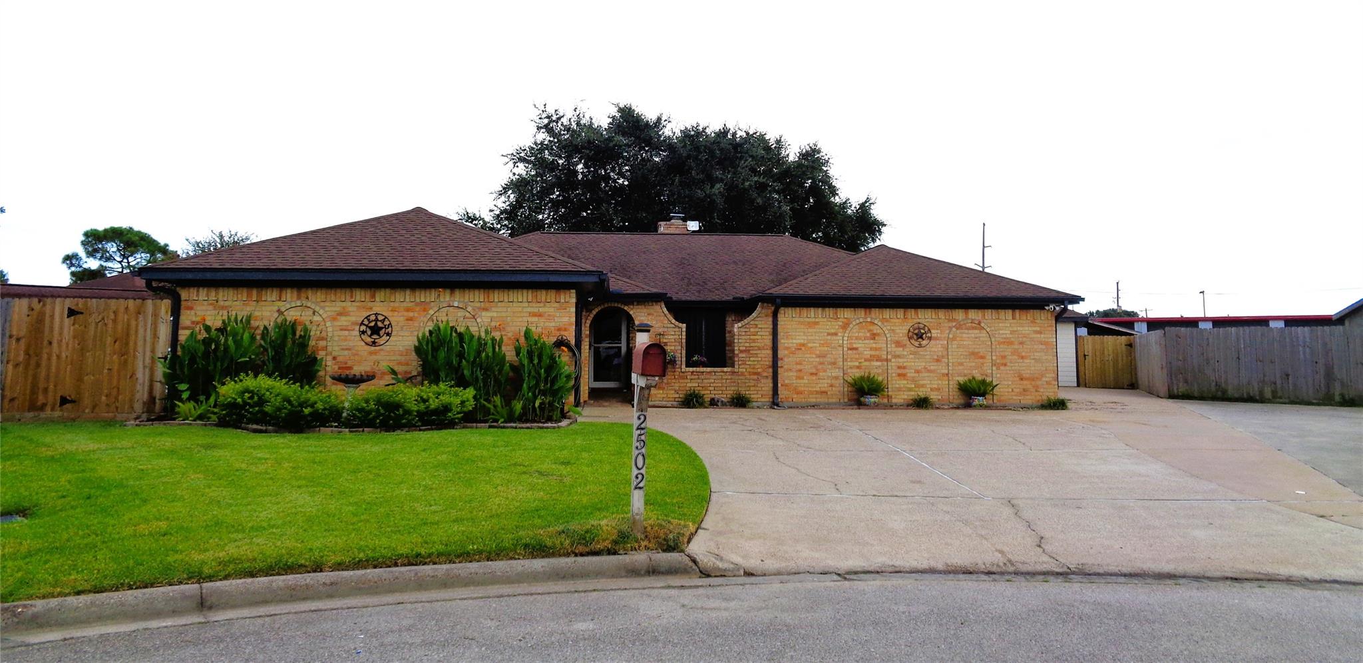
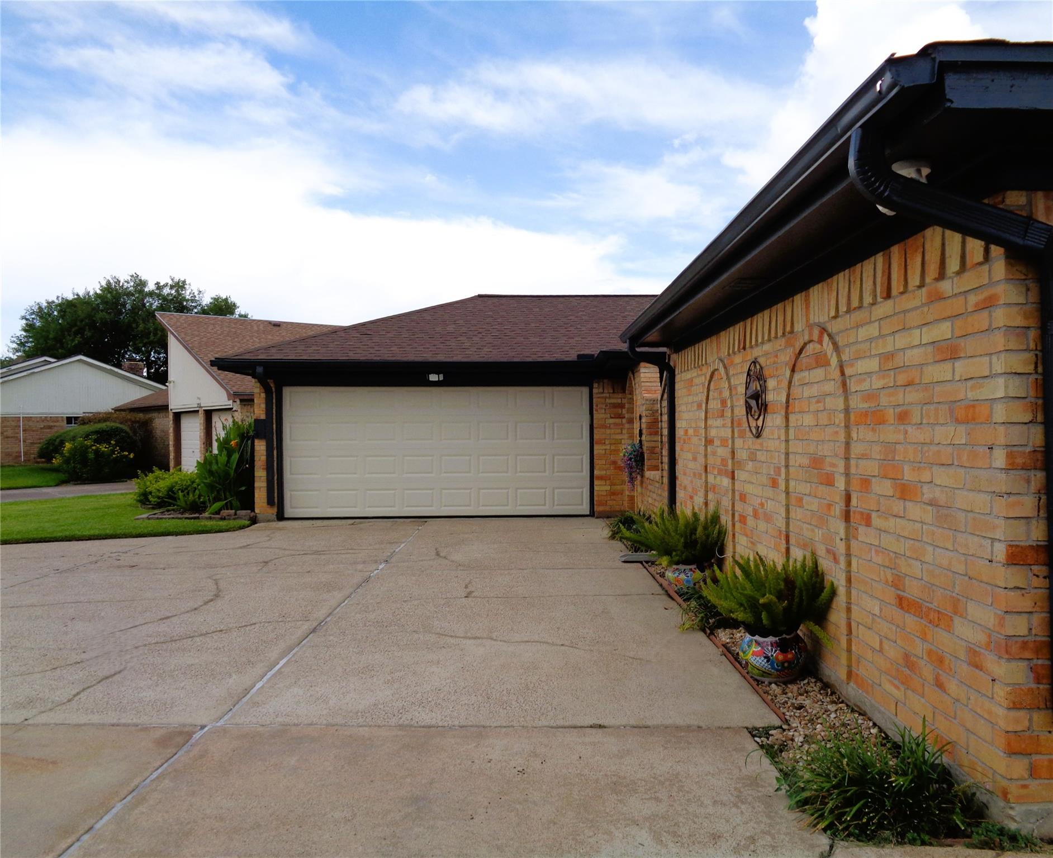
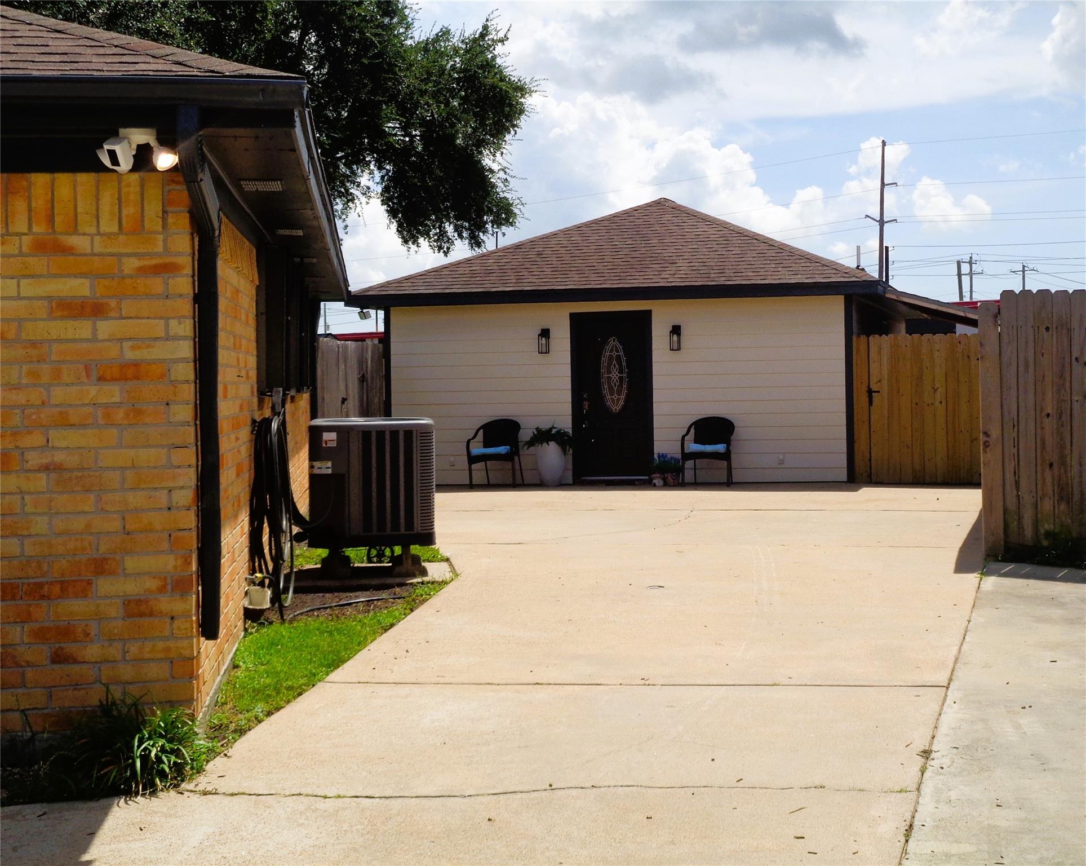
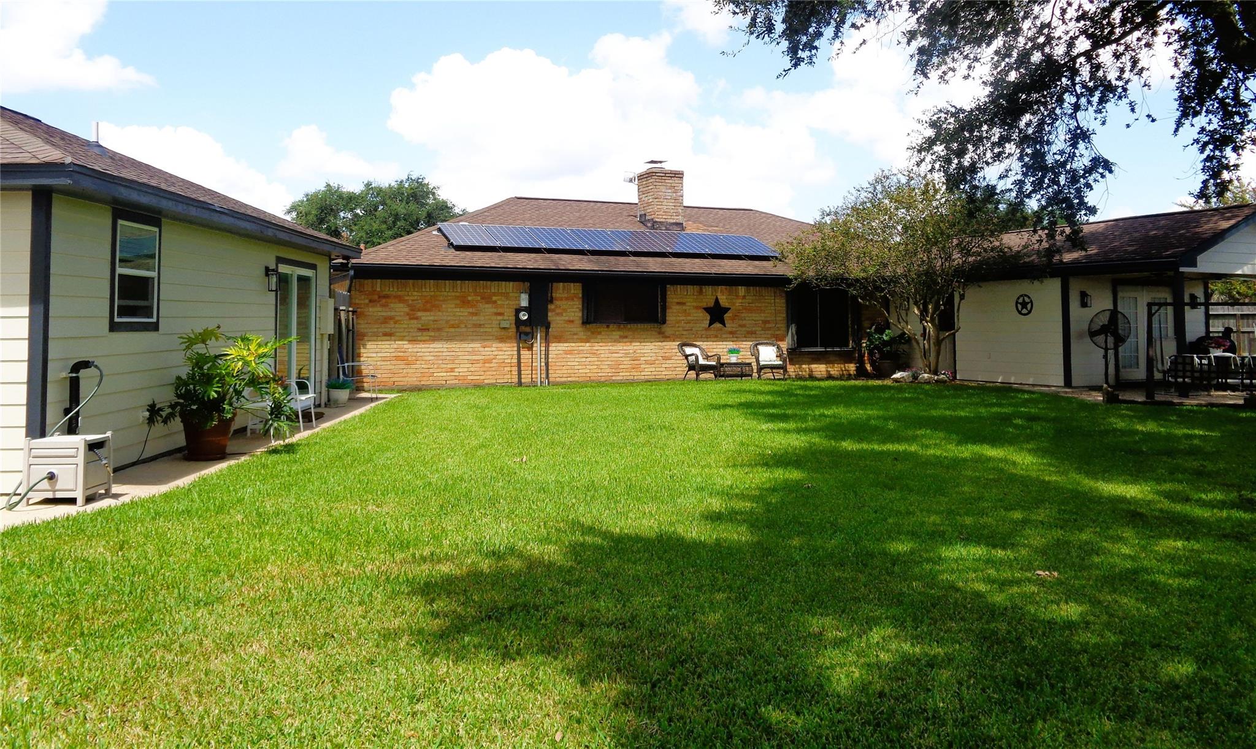
This unique property includes a charming main home with 3-5 beds, 2-baths, a bonus room—perfect for a guest space, a 4th bedroom, or flex use. The office space could also be used for a 5th bedroom or playroom. The property also includes an adorable detached 1-bedroom cottage/ADU—complete with its own private entrance, full kitchen, bright living area, full bathroom and HVAC. The washer/dryer/refrigerator/microwave are included . Whether you're looking for extra income, a guest house, or a private space for extended family, this setup delivers flexibility and value. Step outside to enjoy a large fenced backyard with plenty of room for entertaining under the covered patio w/ceiling fans, gardening, pets, add a pool, or other future improvements. Plenty of parking space available including the 2 car attached garage and a covered area behind the fence for jet skis, 4 wheelers, motorcycles etc... Opportunities like this don’t come around often! Schedule a showing.

Save
Ask
Tour
Hide
Share
Listing Snapshot
Price 
$399,500
Days On Site 
10 Days
Bedrooms 
4
Inside Area (SqFt) 
2,917 sqft
Total Baths 
3
Full Baths 
3
Partial Baths 
N/A
Lot Size 
0.2998 Acres
Year Built 
1988
MLS® Number 
37475922
Status 
Active
Property Tax 
$5,555
HOA/Condo/Coop Fees 
N/A
Sq Ft Source 
N/A
Friends & Family
Recent Activity
a week agoListing updated with changes from the MLS®
2 weeks agoListing first seen on site
General Features
Acres 
0.2998
Attached Garage 
Yes
Direction Faces 
West
Disclosures 
Sellers Disclosure
Foundation 
Slab
Garage 
Yes
Garage Spaces 
2
Parking 
AttachedAdditional ParkingGarage Door OpenerBoatDetached
Parking Spaces 
2
Property Sub Type 
Single Family Residence
Sewer 
Public Sewer
SqFt Total 
2917
Style 
Mediterranean
Water Source 
Public
Interior Features
Appliances 
DisposalWine RefrigeratorMicrowaveElectric RangeDishwasher
Cooling 
Ceiling Fan(s)ElectricOther
Fireplace 
Yes
Fireplace Features 
Wood Burning
Fireplaces 
1
Flooring 
CarpetLaminateTile
Heating 
Electric
Interior 
Walk-In Closet(s)Breakfast BarPantryGranite CountersVaulted Ceiling(s)Double Vanity
Laundry Features 
Electric Dryer HookupWasher Hookup
Window Features 
Shutters
Bedroom 
Dimensions - 13 x 11Level - FirstArea - 143
Breakfast 
Dimensions - 11 x 8Level - FirstArea - 88
Dining Room 
Dimensions - 16 x 13Level - FirstArea - 208
Extra Room 
Dimensions - 17 x 13Level - FirstArea - 221
Family Room 
Dimensions - 19 x 17Level - FirstArea - 323
Kitchen 
Dimensions - 17 x 7Level - FirstArea - 119
Master Bedroom 
Dimensions - 18 x 13Level - FirstArea - 234
Utility Room 
Dimensions - 8 x 6Level - FirstArea - 48
Save
Ask
Tour
Hide
Share
Exterior Features
Construction Details 
BrickCement SidingBlown-In Insulation
Fencing 
Back YardCross Fenced
Lot Features 
Cul-De-SacSubdivided
Other Structures 
Shed(s)
Patio And Porch 
CoveredPorchPatio
Roof 
Composition
Windows/Doors 
Shutters
Community Features
Community Features 
Curbs
MLS Area 
33
School District 
52 - Texas City
Financing Terms Available 
CashConventionalFHA
Roads 
Asphalt
Schools
School District
52 - Texas City
Elementary School
Guajardo Elementary School
Middle School
Blocker Middle School
High School
Texas City High School
Listing courtesy of Hometown Properties [email protected]

IDX information is provided exclusively for consumers’ personal, non-commercial use. It may not be used for any purpose other than to identify prospective properties consumers may be interested in purchasing. This data is deemed reliable but is not guaranteed accurate by the MLS.

Data provided by HAR.com © 2026. All information provided should be independently verified.

Neighborhood & Commute
Source: Walkscore
Disclosure: Community information and market data powered by Constellation Data Labs. Information is deemed reliable but not guaranteed.
Save
Ask
Tour
Hide
Share