
November 2, 2017
Save
Ask
Tour
Hide
$579,999
96 Days On Site
13726 Duro Bluff DriveCypress, TX 77429
For Sale|Single Family Residence|Active
5
Beds
4
Total Baths
4
Full Baths
3,261
SqFt
$178
/SqFt
2021
Built
Subdivision:
Copper Rdg/Indian Trls Sec 2
County:
Harris
Call Now: 346.202.7307
Is this the listing for you? We can help make it yours.
346.202.7307Upcoming Open Houses
Sun, Oct 11, 2:00 PM - 4:00 PM
Save
Ask
Tour
Hide
Mortgage Calculator
Monthly Payment (Est.)
Enter an interest rate to see your estimated monthly payment.Calculator powered by Showcase IDX, a Constellation1 Company. Copyright ©2026 Information is deemed reliable but not guaranteed.
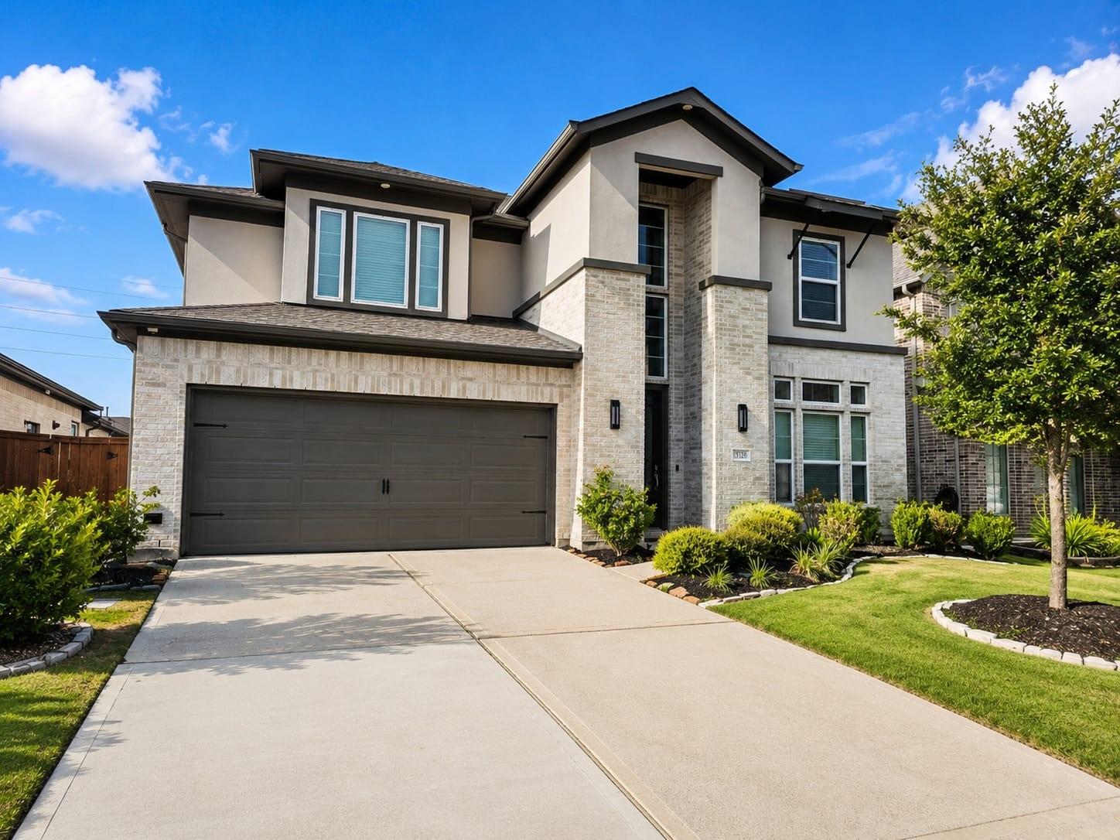
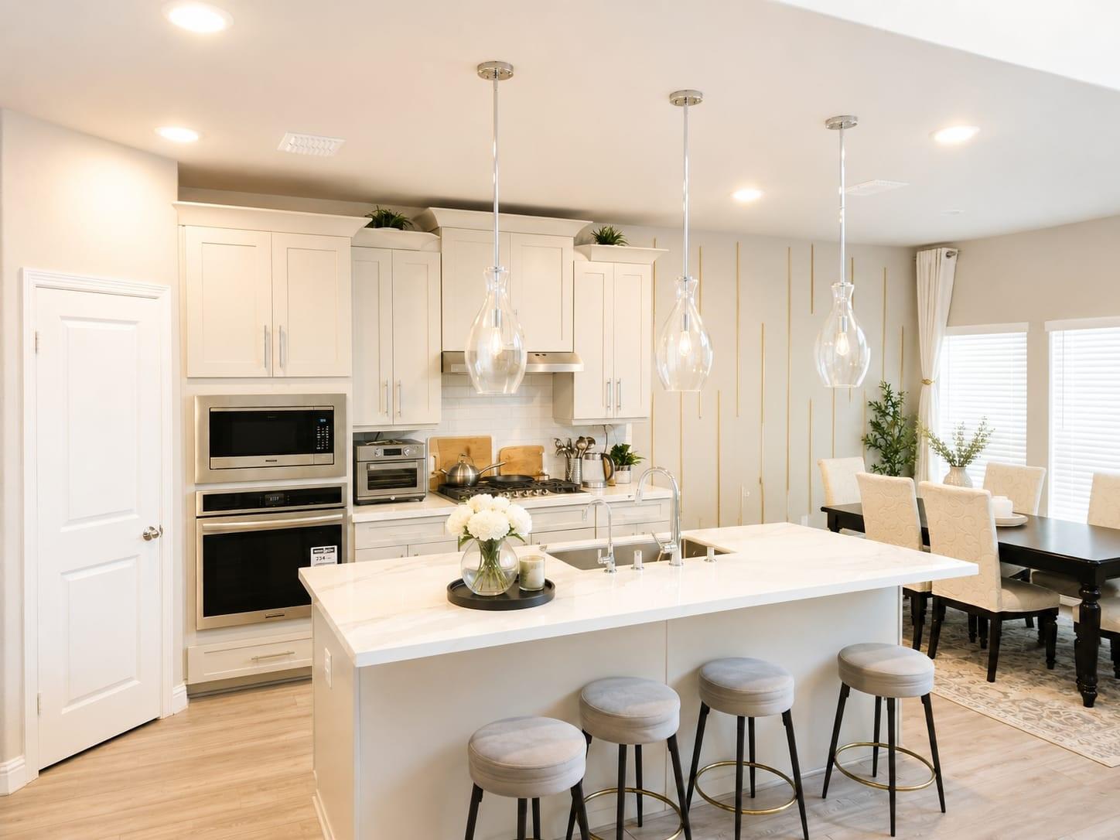
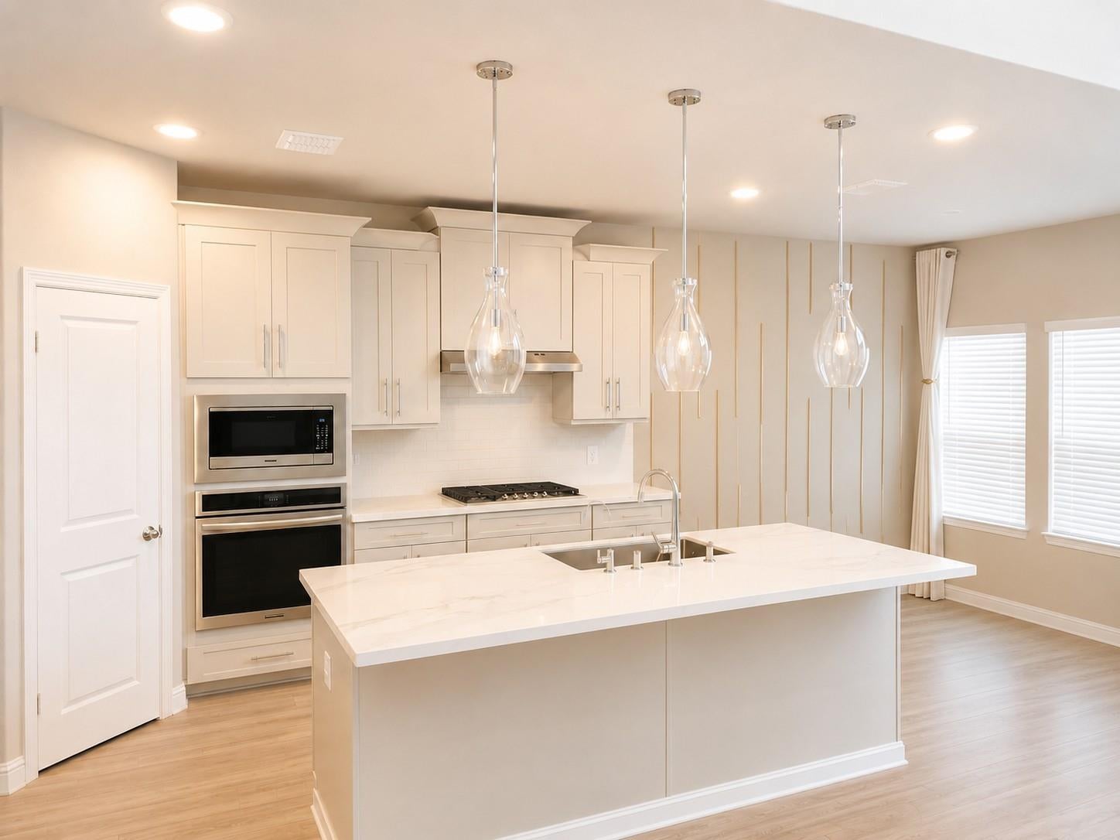
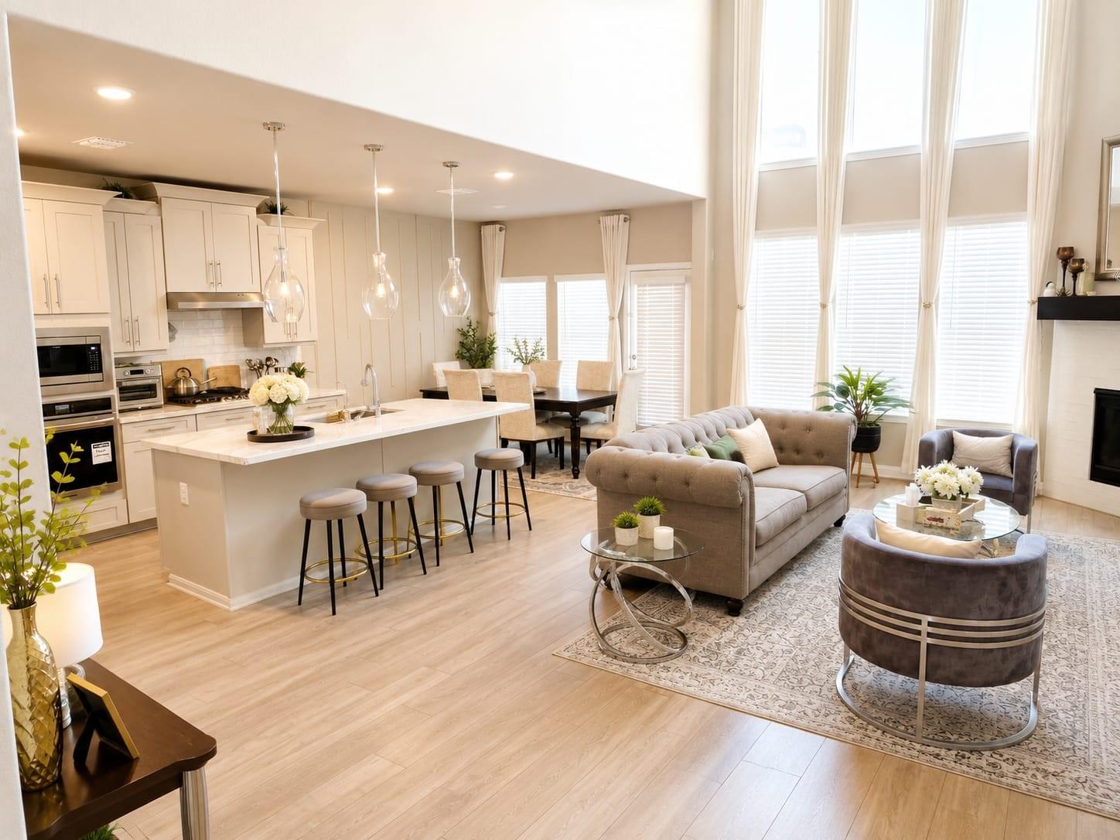
Step into comfort and tranquility at 13726 Duro Bluff Dr, a meticulously maintained Newmark Home in Copper Ridge at Indian Trails. This 3,261 SF home boasts 5 bedrooms, 4 full baths, a private office, game room, and a whole-home generator for peace of mind. Recent updates enhance the modern feel, while the covered patio, lush backyard, and sprinkler system offer an ideal outdoor oasis. Located in top-rated Tomball ISD, enjoy community amenities like lakes, trails, and parks. With easy access to shopping, dining, and major highways, this home combines quality craftsmanship and functionality for a truly exceptional living experience.
Save
Ask
Tour
Hide
Listing Snapshot
Price
$579,999
Days On Site
96 Days
Bedrooms
5
Inside Area (SqFt)
3,261 sqft
Total Baths
4
Full Baths
4
Partial Baths
N/A
Lot Size
0.1492 Acres
Year Built
2021
MLS® Number
37478504
Status
Active
Property Tax
$14,441
HOA/Condo/Coop Fees
$98.33 monthly
Sq Ft Source
N/A
Friends & Family
Recent Activity
| 6 days ago | Listing updated with changes from the MLS® | |
| a week ago | Price changed to $579,999 | |
| 3 months ago | Status changed to Active | |
| 3 months ago | Listing first seen on site |
General Features
Acres
0.1492
Attached Garage
Yes
Direction Faces
South
Disclosures
MudSeller's Disclosure
Foundation
Slab
Garage
Yes
Garage Spaces
3
Green Energy Efficient
ThermostatLightingHVACInsulation
Parking
AttachedGarage Door Opener
Parking Spaces
3
Property Sub Type
Single Family Residence
Security
Prewired
Sewer
Public Sewer
SqFt Total
3261
Style
Traditional
Water Source
Public
Interior Features
Appliances
DisposalOvenMicrowaveElectric CooktopElectric RangeDishwasherInstant Hot Water
Cooling
Ceiling Fan(s)Electric
Fireplace
Yes
Fireplace Features
Gas Log
Fireplaces
1
Flooring
TileVinylWood
Heating
Natural GasHot Water
Interior
High CeilingsWalk-In Closet(s)Kitchen IslandPantryEntrance FoyerMaster DownstairsDouble VanitySmart Thermostat
Laundry Features
Electric Dryer HookupWasher Hookup
Window Features
Window CoveringsLow Emissivity Windows
Bedroom
Dimensions - 10 x 10Level - SecondArea - 100
Dining Room
Dimensions - 10 x 10Level - FirstArea - 100
Family Room
Dimensions - 25 x 15Level - FirstArea - 375
Game Room
Dimensions - 14 x 19Level - SecondArea - 266
Guest Suite
Dimensions - 12 x 11Level - FirstArea - 132
Kitchen
Level - First
Living Room
Level - First
Master Bedroom
Dimensions - 13 x 17Level - FirstArea - 221
Media Room
Dimensions - 14 x 12Level - SecondArea - 168
Save
Ask
Tour
Hide
Exterior Features
Construction Details
BrickStucco
Fencing
Back YardFull
Lot Features
Back YardSubdivided
Patio And Porch
CoveredPorchPatio
Roof
Composition
Windows/Doors
Window CoveringsLow Emissivity Windows
Community Features
Accessibility Features
Accessible BedroomAccessible ClosetsAccessible Common AreaAccessible DoorsAccessible Electrical and Environmental ControlsAccessible EntranceAccessible Full BathAccessible Hallway(s)Accessible KitchenAccessible Kitchen AppliancesAccessible Washer/Dryer
Association Amenities
Picnic AreaPlaygroundPoolTrail(s)
Association Fee
$1180.0
Association Fee Frequency
Annually
MLS Area
35
School District
53 - Tomball
Financing Terms Available
CashConventionalFHAVA Loan
Roads
Concrete
Schools
School District
53 - Tomball
Elementary School
Wildwood Elementary School
Middle School
Grand Lakes Junior High School
High School
Tomball West High School
Listing courtesy of Keller Williams Realty Southwest [email protected]
IDX information is provided exclusively for consumers’ personal, non-commercial use. It may not be used for any purpose other than to identify prospective properties consumers may be interested in purchasing. This data is deemed reliable but is not guaranteed accurate by the MLS.
Data provided by HAR.com © 2026. All information provided should be independently verified.
IDX information is provided exclusively for consumers’ personal, non-commercial use. It may not be used for any purpose other than to identify prospective properties consumers may be interested in purchasing. This data is deemed reliable but is not guaranteed accurate by the MLS.
Data provided by HAR.com © 2026. All information provided should be independently verified.
Neighborhood & Commute
Source: Walkscore
Disclosure: Community information and market data powered by Constellation Data Labs. Information is deemed reliable but not guaranteed.
Save
Ask
Tour
Hide
Did you know? You can invite friends and family to your search. They can join your search, rate and discuss listings with you.