Search For Homes

Save
Ask
Tour
Hide
Share
$989,000
16 Days On Site

1901 Tremont Street
Galveston, TX 77550

For Sale|Single Family Residence|Active
4
Beds
6
Total Baths
4
Full Baths
2
Partial Baths
3,280
SqFt
$302
/SqFt
2026
Built
Subdivision:
Painted Ladies Galveston 11
County:
Galveston
Call Now: 346.202.7307
Is this the listing for you? We can help make it yours.
346.202.7307
1901 Tremont Street1901 Tremont Street1901 Tremont Street1901 Tremont Street
Save
Ask
Tour
Hide
Share

Mortgage Calculator

Monthly Payment (Est.)

Enter an interest rate to see your estimated monthly payment.
Calculator powered by Showcase IDX, a Constellation1 Company. Copyright ©2026 Information is deemed reliable but not guaranteed.

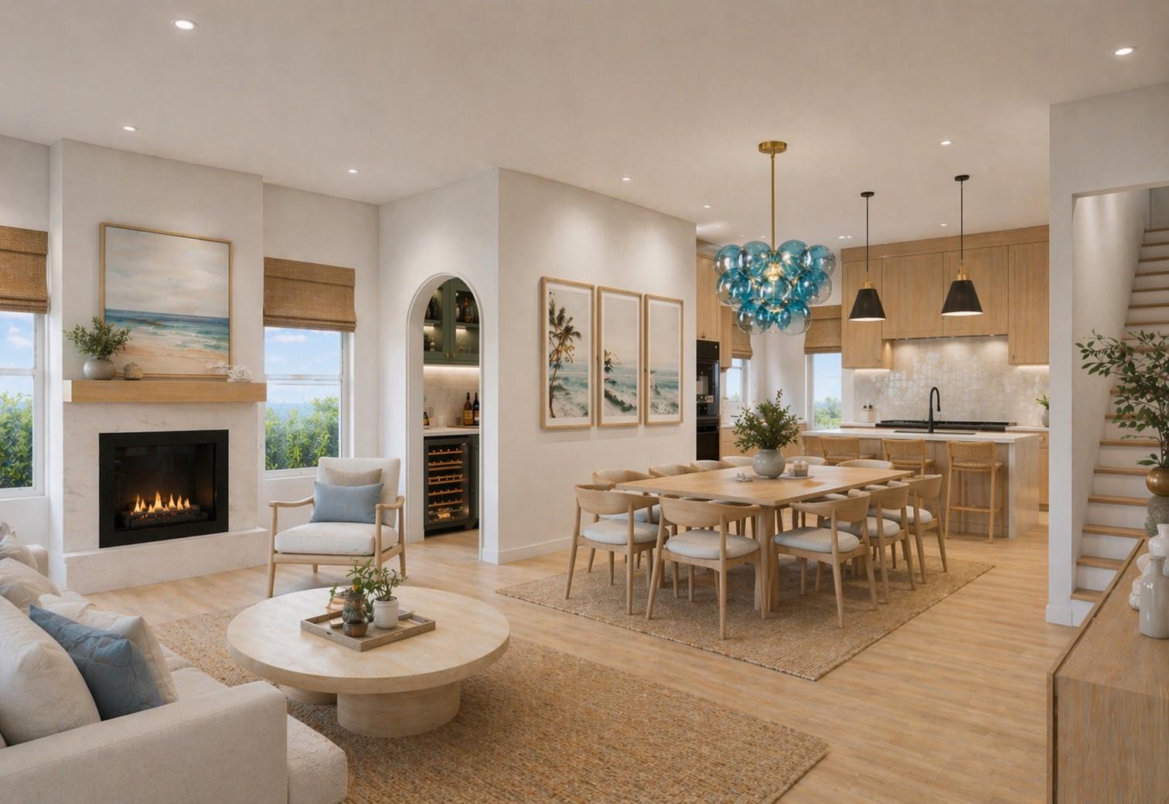
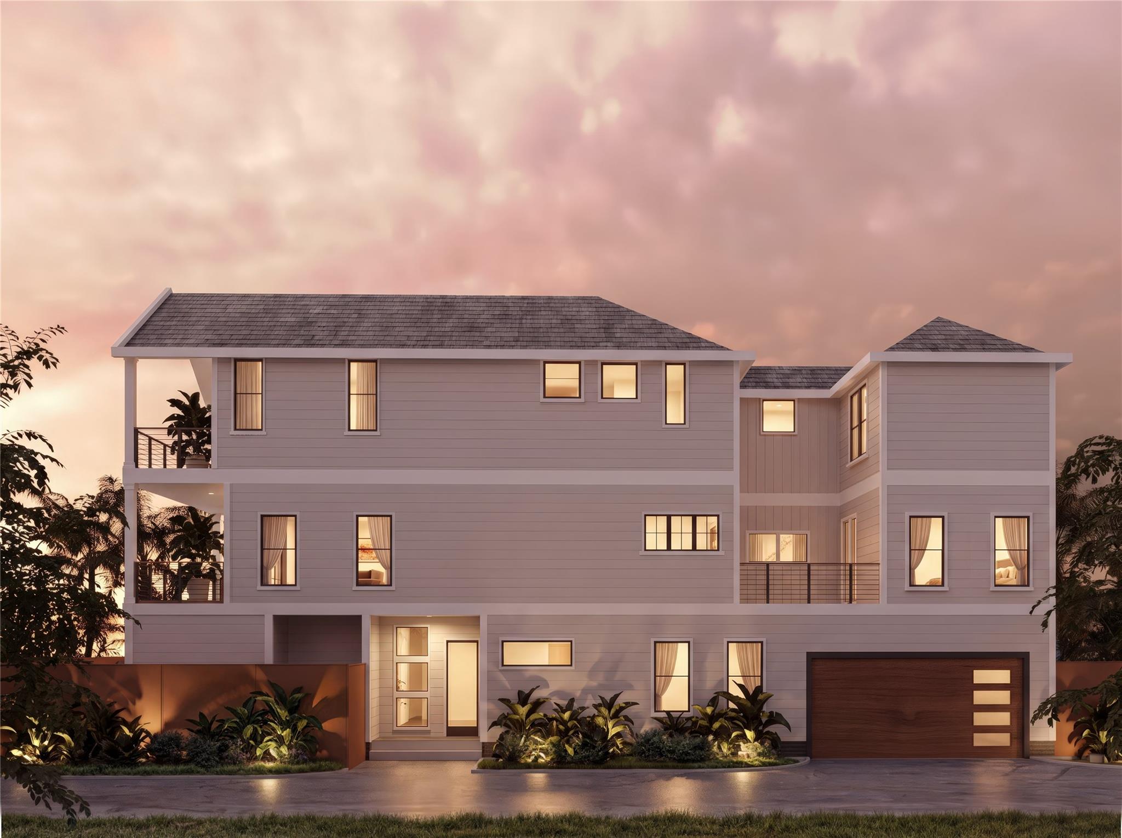
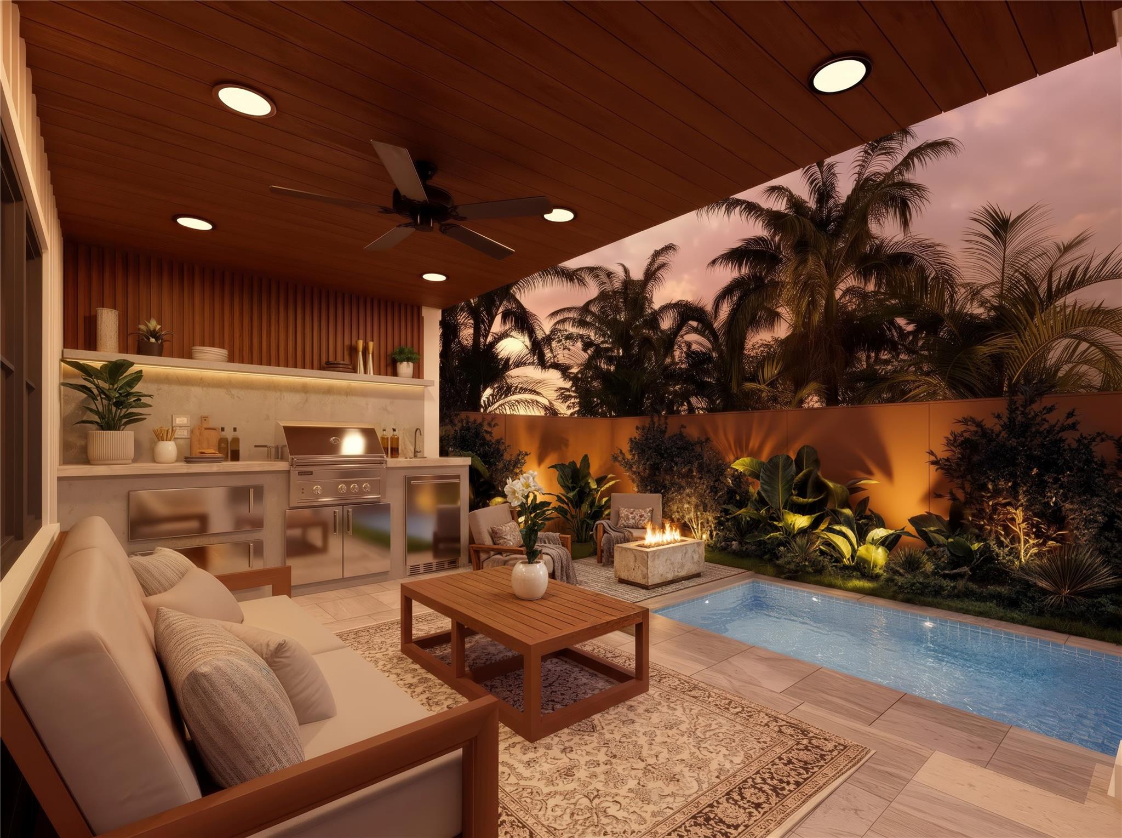
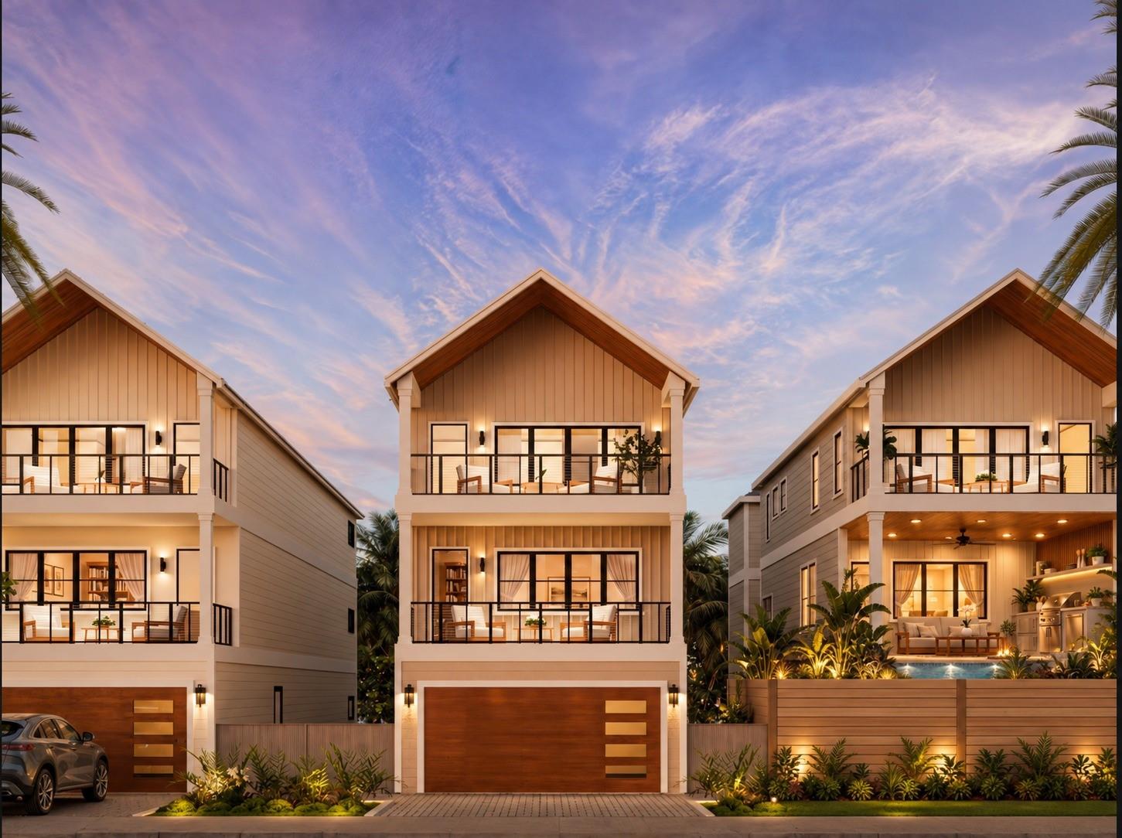
Some homes are built. Others are composed. Welcome to 1901 23rd Street — the reimagined end unit in Galveston's Oceana Collection. Step inside and the 12' glass slider disappears. The second-floor living opens to a covered beach-view balcony. Salt air moves through the room. The Gulf sits just one block away. The third floor is your private retreat — a vaulted primary suite with its own beach-view balcony and a spa-style bath built for slow mornings. Ground floor: a dedicated den with covered patio, plus a private front courtyard that sets this end unit apart. Between them, a chef's kitchen with butler's pantry, a second balcony off the kitchen, and open living-dining flow. 4 beds. 4 full + 2 half baths. 10' ceilings on floors 1 and 2. Dual laundry centers. 2-car garage. Custom built-ins. Flood Zone AE keeps insurance friendlier. Steps to Pleasure Pier. 3 min to Historic Strand & cruise terminal. Primary home. Weekend escape. Vacation rental. This one does all three.

Save
Ask
Tour
Hide
Share
Listing Snapshot
Price 
$989,000
Days On Site 
16 Days
Bedrooms 
4
Inside Area (SqFt) 
3,280 sqft
Total Baths 
6
Full Baths 
4
Partial Baths 
2
Lot Size 
0.059 Acres
Year Built 
2026
MLS® Number 
37499441
Status 
Active
Property Tax 
$784
HOA/Condo/Coop Fees 
N/A
Sq Ft Source 
N/A
Friends & Family
Recent Activity
2 weeks agoListing updated with changes from the MLS®
2 weeks agoListing first seen on site
General Features
Acres 
0.059
Attached Garage 
Yes
Disclosures 
Owner/Agent
Foundation 
Slab
Garage 
Yes
Garage Spaces 
2
Green Energy Efficient 
ThermostatHVACAppliances
Parking 
Attached
Parking Spaces 
2
Property Condition 
Under Construction
Property Sub Type 
Single Family Residence
Sewer 
Public Sewer
SqFt Total 
3280
Style 
Contemporary/Modern
Water Source 
Public
Interior Features
Appliances 
ENERGY STAR Qualified AppliancesWater HeaterDisposalGas OvenMicrowaveGas CooktopDishwasherRefrigeratorWasher
Cooling 
Ceiling Fan(s)Electric
Fireplace 
Yes
Fireplace Features 
ElectricGas
Fireplaces 
1
Flooring 
Vinyl
Heating 
Natural Gas
Interior 
Dry BarHigh CeilingsWalk-In Closet(s)PantryVaulted Ceiling(s)Double VanitySoaking TubSmart Thermostat
Laundry Features 
Gas Dryer HookupWasher Hookup
Window Features 
Storm Window(s)
Bathroom 
Dimensions - 8-11 x 9Level - ThirdArea - 80
Bedroom 
Dimensions - 13-11 x 13Level - SecondArea - 180
Den 
Dimensions - 16-6 x 17-6Level - FirstArea - 288
Dining Room 
Dimensions - 10x11-6Level - SecondArea - 115
Kitchen 
Dimensions - 15 x 13-8Level - SecondArea - 205
Living Room 
Dimensions - 15-4 x 21Level - SecondArea - 322
Master Bathroom 
Dimensions - 10-8 x 13-8Level - ThirdArea - 145
Master Bedroom 
Dimensions - 14-6 x 21-7Level - ThirdArea - 312
Utility Room 
Dimensions - 6-11 x 13-8Level - ThirdArea - 94
Save
Ask
Tour
Hide
Share
Exterior Features
Construction Details 
Spray Foam InsulationCement Siding
Exterior 
Balcony
Fencing 
Partial
Lot Features 
Subdivided
Patio And Porch 
PorchPatio
Roof 
Composition
Windows/Doors 
Storm Window(s)
Community Features
MLS Area 
33
School District 
22 - Galveston
Roads 
Concrete
Schools
School District
22 - Galveston
Elementary School
Gisd Open Enroll
Middle School
Gisd Open Enroll
High School
Ball High School
Listing courtesy of Hellyar Group [email protected]

IDX information is provided exclusively for consumers’ personal, non-commercial use. It may not be used for any purpose other than to identify prospective properties consumers may be interested in purchasing. This data is deemed reliable but is not guaranteed accurate by the MLS.

Data provided by HAR.com © 2026. All information provided should be independently verified.

Neighborhood & Commute
Source: Walkscore
Disclosure: Community information and market data powered by Constellation Data Labs. Information is deemed reliable but not guaranteed.
Save
Ask
Tour
Hide
Share