Search For Homes

Save
Ask
Tour
Hide
Share
$449,000
8 Days On Site

15302 Jersey Drive
Jersey Village, TX 77040

For Sale|Single Family Residence|Active
3
Beds
2
Total Baths
2
Full Baths
2,492
SqFt
$180
/SqFt
1962
Built
Subdivision:
Jersey Village
County:
Harris
Call Now: 346.202.7307
Is this the listing for you? We can help make it yours.
346.202.7307
15302 Jersey Drive15302 Jersey Drive15302 Jersey Drive15302 Jersey Drive
Save
Ask
Tour
Hide
Share

Mortgage Calculator

Monthly Payment (Est.)

Enter an interest rate to see your estimated monthly payment.
Calculator powered by Showcase IDX, a Constellation1 Company. Copyright ©2026 Information is deemed reliable but not guaranteed.

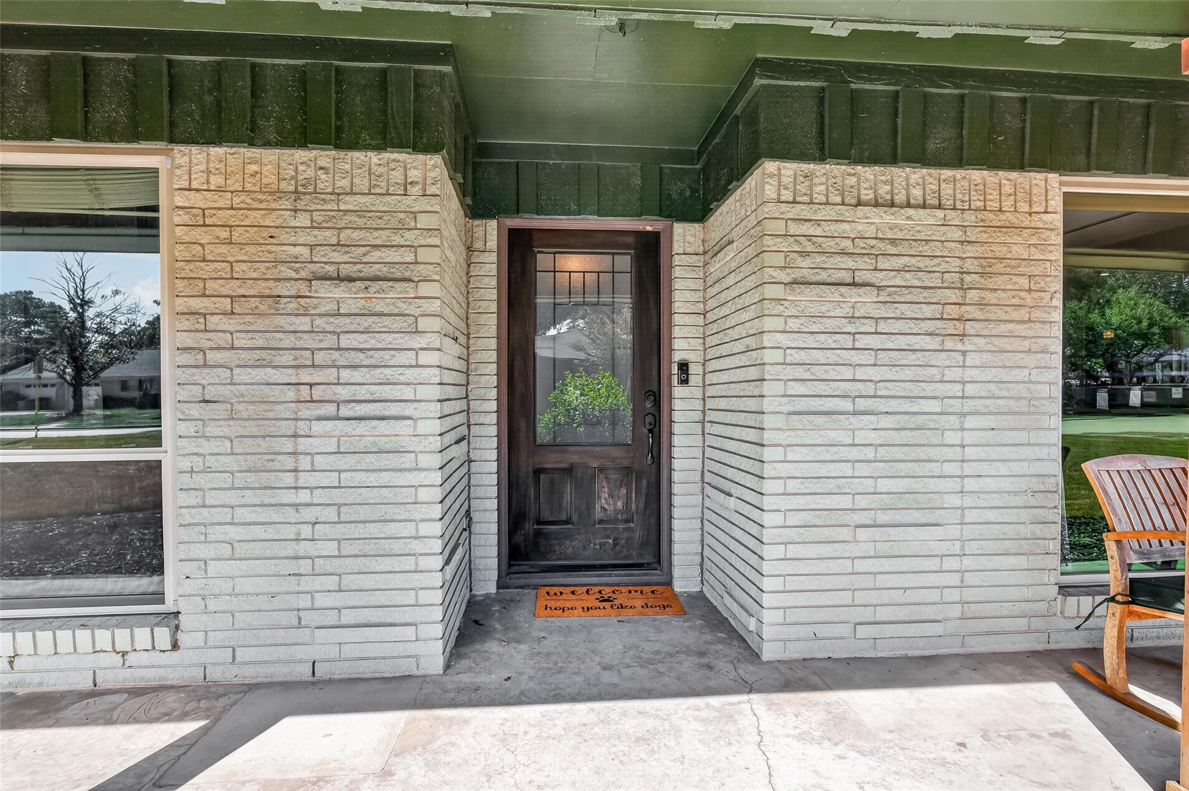
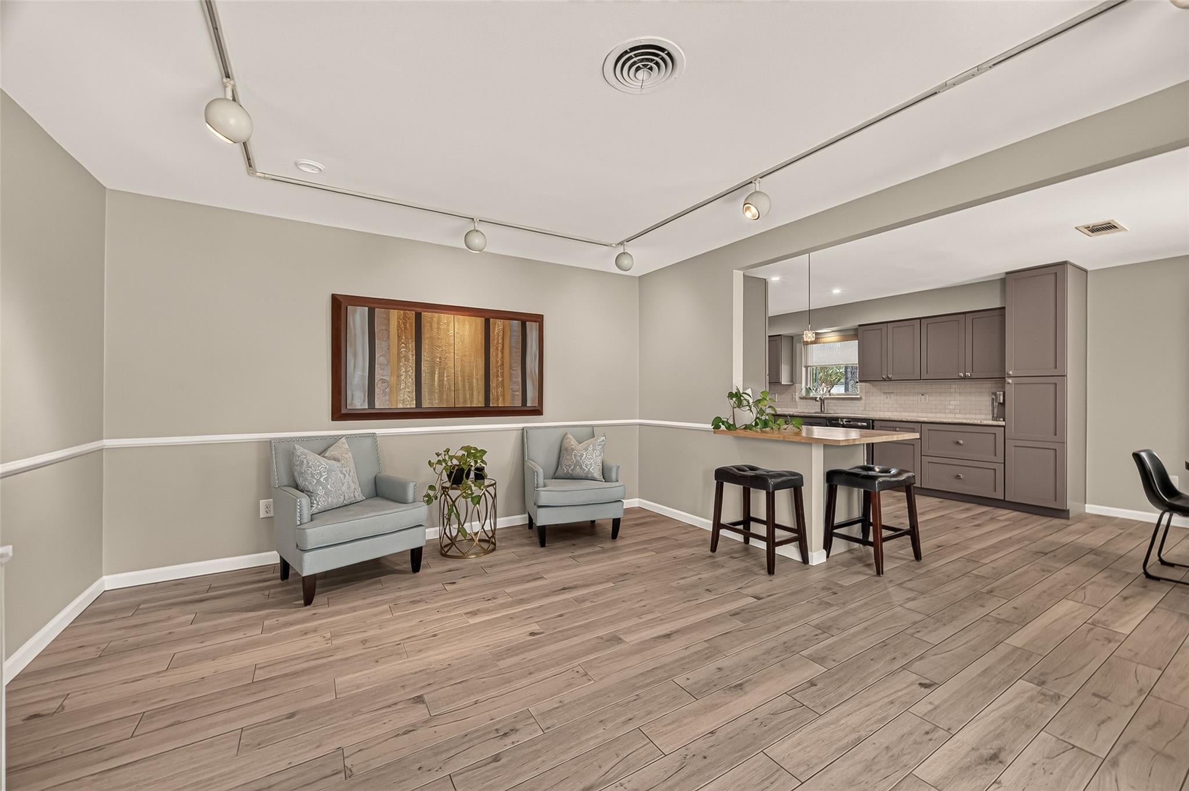
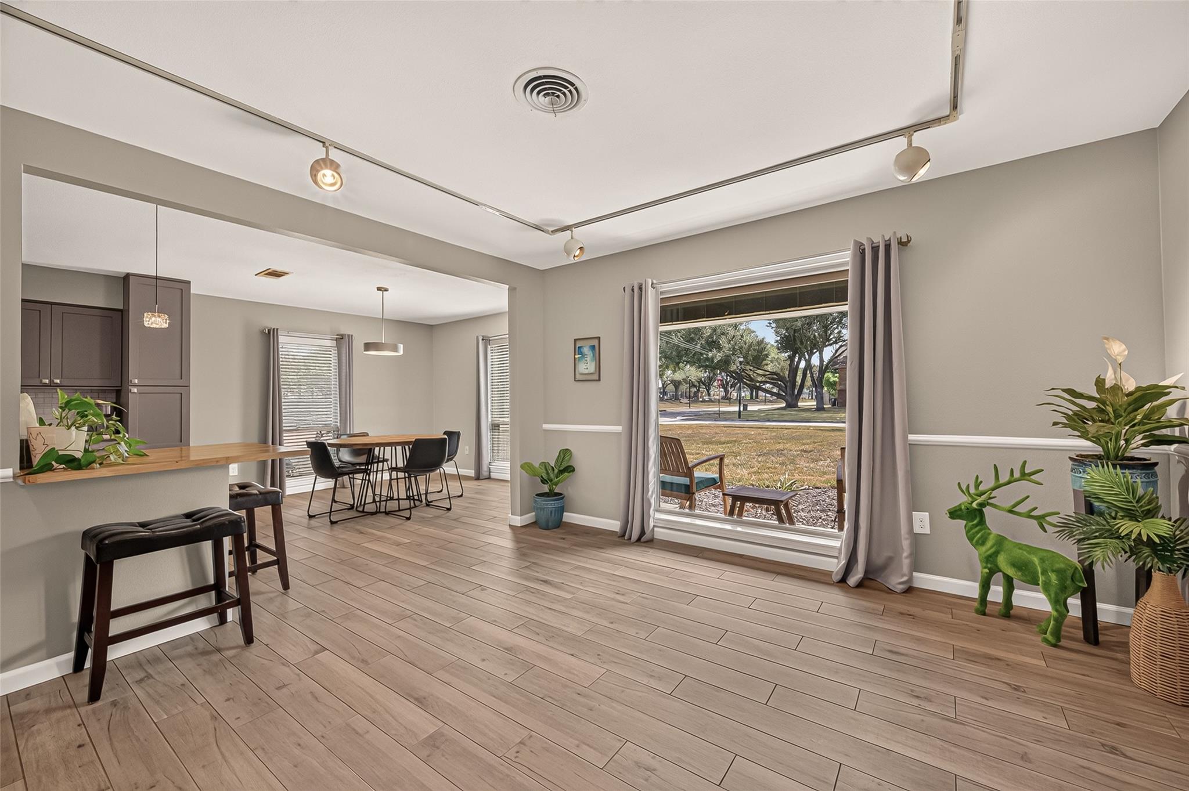
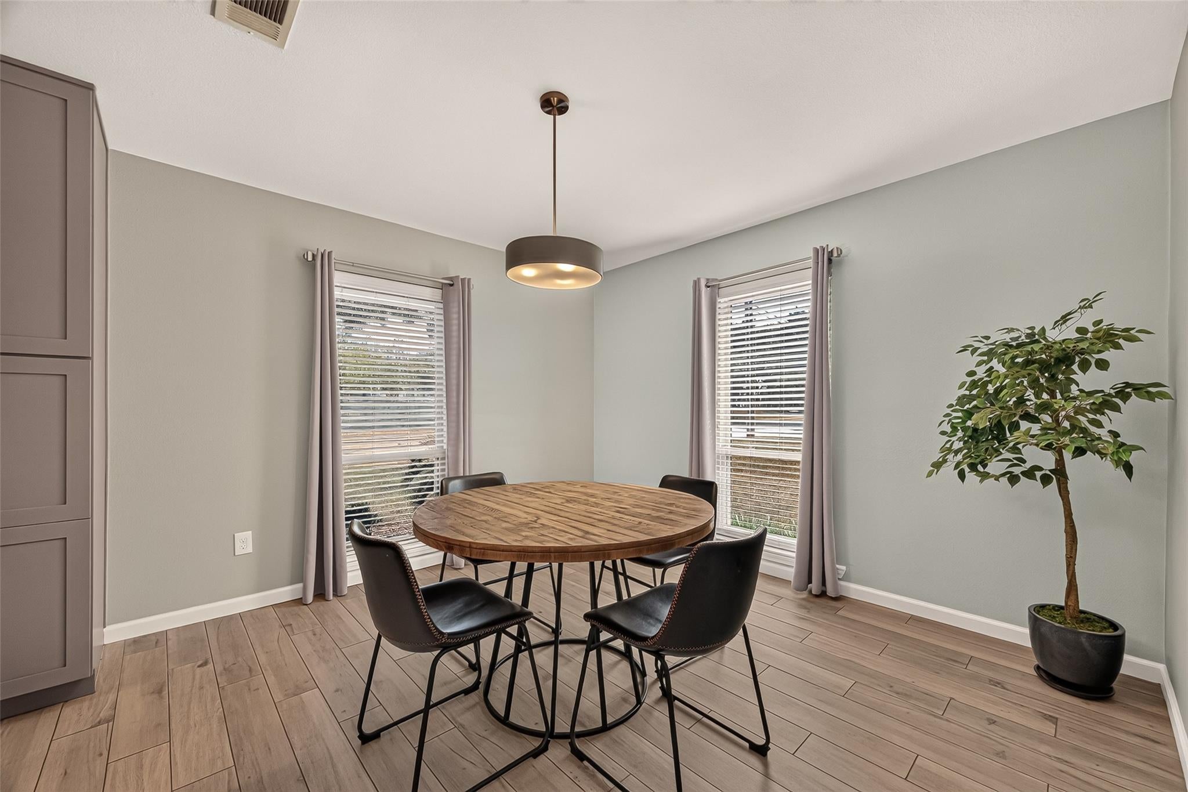
RARE FIND! Meticulously updated Mid-Century Modern Ranch Style home on an incredible 2/3-acres in Jersey Village! No neighbors on three sides, NO Harvey flood, NO MUD and NO HOA! Completely updated, floor-to-ceiling Low-E windows, PEX plumbing, granite & quartz counters, wood-look tile, and tankless water heater. Dream kitchen all SS appliances, quartz counters, tons of work space. WOW continues in your expansive den, spectacular natural light Huge windows, Entertaining wet bar, and awesome man cave/office. Your primary suite is a private retreat with French doors opening directly to the patio. Your backyard is built for entertaining! Outdoor kitchen area over stone pavers yielding to an enormous patio behind your home, another behind garage, and fantastic lighted fire-pit gathering area create your private retreat. Walking trails, Resort Style pool w/ Splash area and 30 ft slide in park across the street. Jersey Village Police & EMS. Convenient to everything NW Houston areas.

Save
Ask
Tour
Hide
Share
Listing Snapshot
Price 
$449,000
Days On Site 
8 Days
Bedrooms 
3
Inside Area (SqFt) 
2,492 sqft
Total Baths 
2
Full Baths 
2
Partial Baths 
N/A
Lot Size 
0.6639 Acres
Year Built 
1962
MLS® Number 
37526677
Status 
Active
Property Tax 
$10,605
HOA/Condo/Coop Fees 
N/A
Sq Ft Source 
N/A
Friends & Family
Recent Activity
5 days agoListing updated with changes from the MLS®
a week agoListing first seen on site
General Features
Acres 
0.6639
Disclosures 
Seller's Disclosure
Foundation 
Slab
Garage 
Yes
Garage Spaces 
4
Parking 
Detached
Parking Spaces 
4
Property Sub Type 
Single Family Residence
Sewer 
Public Sewer
SqFt Total 
2492
Style 
Traditional
Water Source 
Public
Interior Features
Appliances 
DisposalElectric OvenMicrowaveElectric CooktopElectric RangeFree-Standing RangeDishwasherExhaust Fan
Cooling 
Ceiling Fan(s)Electric
Fireplace 
Yes
Fireplace Features 
GasWood Burning
Fireplaces 
1
Flooring 
Tile
Heating 
Natural Gas
Interior 
High CeilingsBreakfast BarPantry
Laundry Features 
Electric Dryer HookupGas Dryer HookupWasher Hookup
Bedroom 
Dimensions - 11 x 9Level - FirstArea - 99
Breakfast 
Dimensions - 12 x 11Level - FirstArea - 132
Den 
Dimensions - 35 x 19Level - FirstArea - 665
Dining Room 
Dimensions - 14 x 13Level - FirstArea - 182
Kitchen 
Dimensions - 14 x 9Level - FirstArea - 126
Living Room 
Dimensions - 14 x 13Level - FirstArea - 182
Master Bedroom 
Dimensions - 16 x 14Level - FirstArea - 224
Utility Room 
Dimensions - 9 x 9Level - FirstArea - 81
Save
Ask
Tour
Hide
Share
Exterior Features
Construction Details 
BrickWood Siding
Fencing 
Back YardFull
Lot Features 
Back YardCorner LotGreenbelt
Patio And Porch 
CoveredPorchPatio
Roof 
Composition
Community Features
MLS Area 
10
School District 
13 - Cypress-Fairbanks
Financing Terms Available 
CashConventionalFHAVA Loan
Roads 
Concrete
Schools
School District
13 - Cypress-Fairbanks
Elementary School
Post Elementary School (Cypress-Fairbanks)
Middle School
Cook Middle School
High School
Jersey Village High School
Listing courtesy of Better Homes and Gardens Real Estate Gary Greene - Cypress [email protected]

IDX information is provided exclusively for consumers’ personal, non-commercial use. It may not be used for any purpose other than to identify prospective properties consumers may be interested in purchasing. This data is deemed reliable but is not guaranteed accurate by the MLS.

Data provided by HAR.com © 2026. All information provided should be independently verified.

Neighborhood & Commute
Source: Walkscore
Disclosure: Community information and market data powered by Constellation Data Labs. Information is deemed reliable but not guaranteed.
Save
Ask
Tour
Hide
Share