Search For Homes

Save
Ask
Tour
Hide
Share
$2,400
9 Days On Site

6903 Green Embers Lane
Rosenberg, TX 77469

For Rent|Single Family Residence|Active
4
Beds
3
Total Baths
3
Full Baths
2,197
SqFt
$1
/SqFt
2021
Built
Subdivision:
Sunset Crossing Sec 5
County:
Fort Bend
Call Now: 346.202.7307
Is this the listing for you? We can help make it yours.
346.202.7307
6903 Green Embers Lane6903 Green Embers Lane6903 Green Embers Lane6903 Green Embers Lane
Save
Ask
Tour
Hide
Share

Mortgage Calculator

Monthly Payment (Est.)

$11
Calculator powered by Showcase IDX, a Constellation1 Company. Copyright ©2026 Information is deemed reliable but not guaranteed.

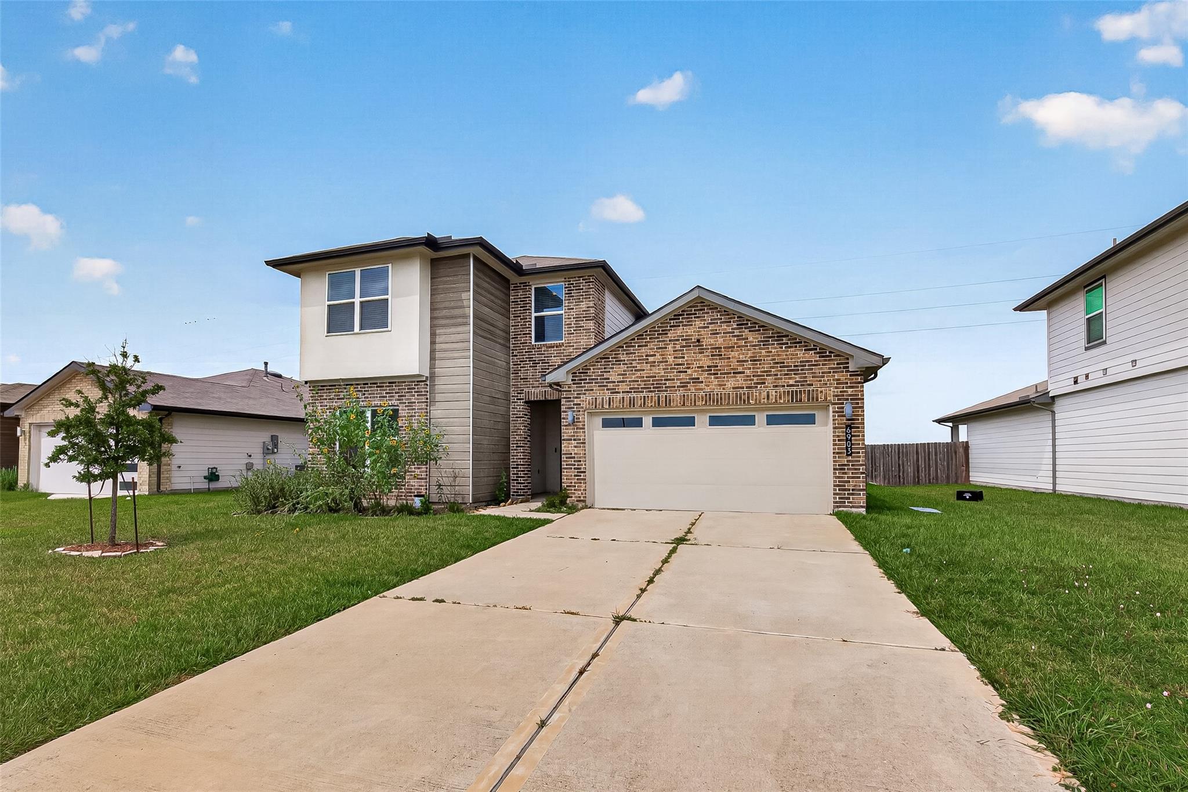
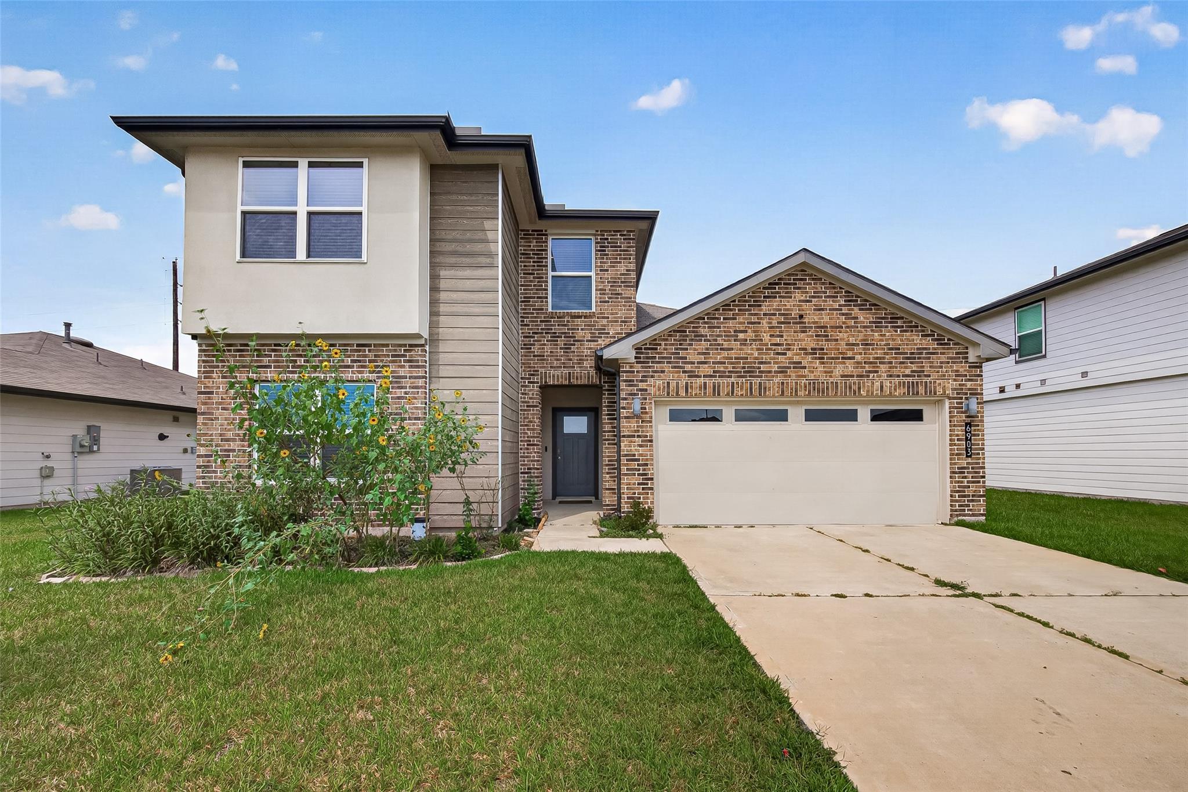
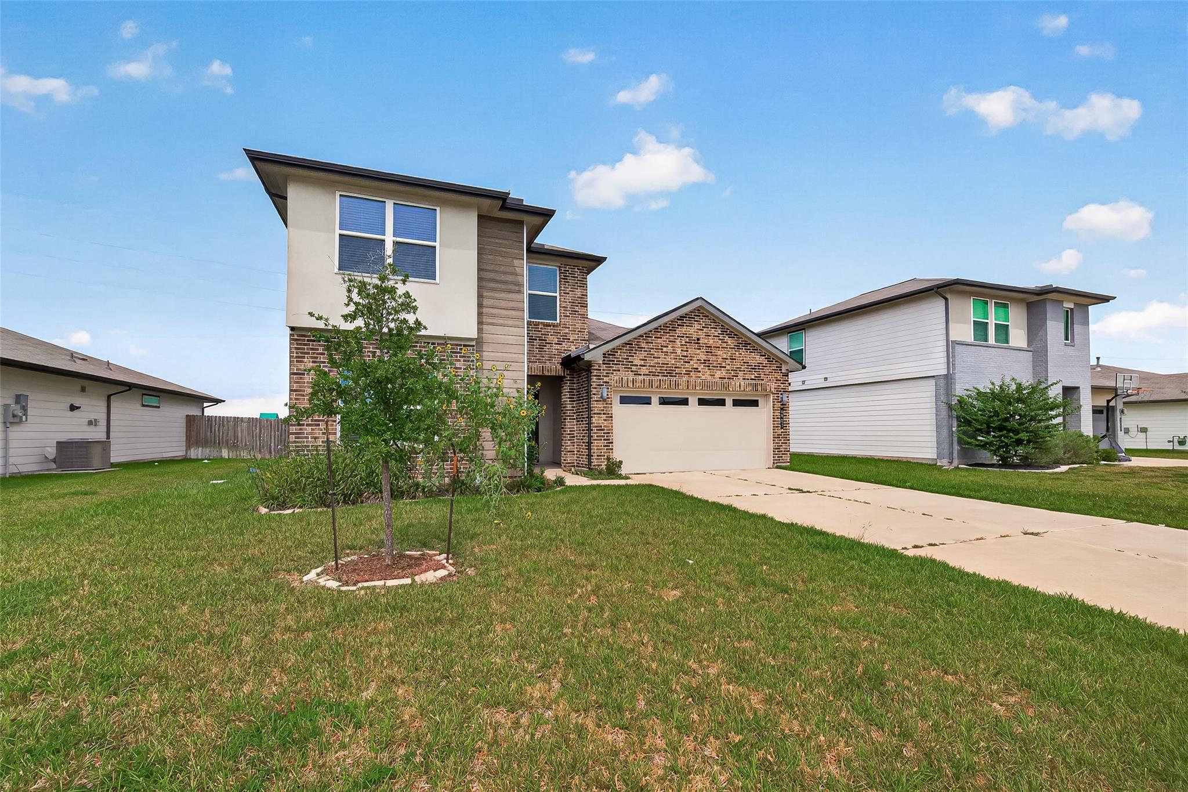
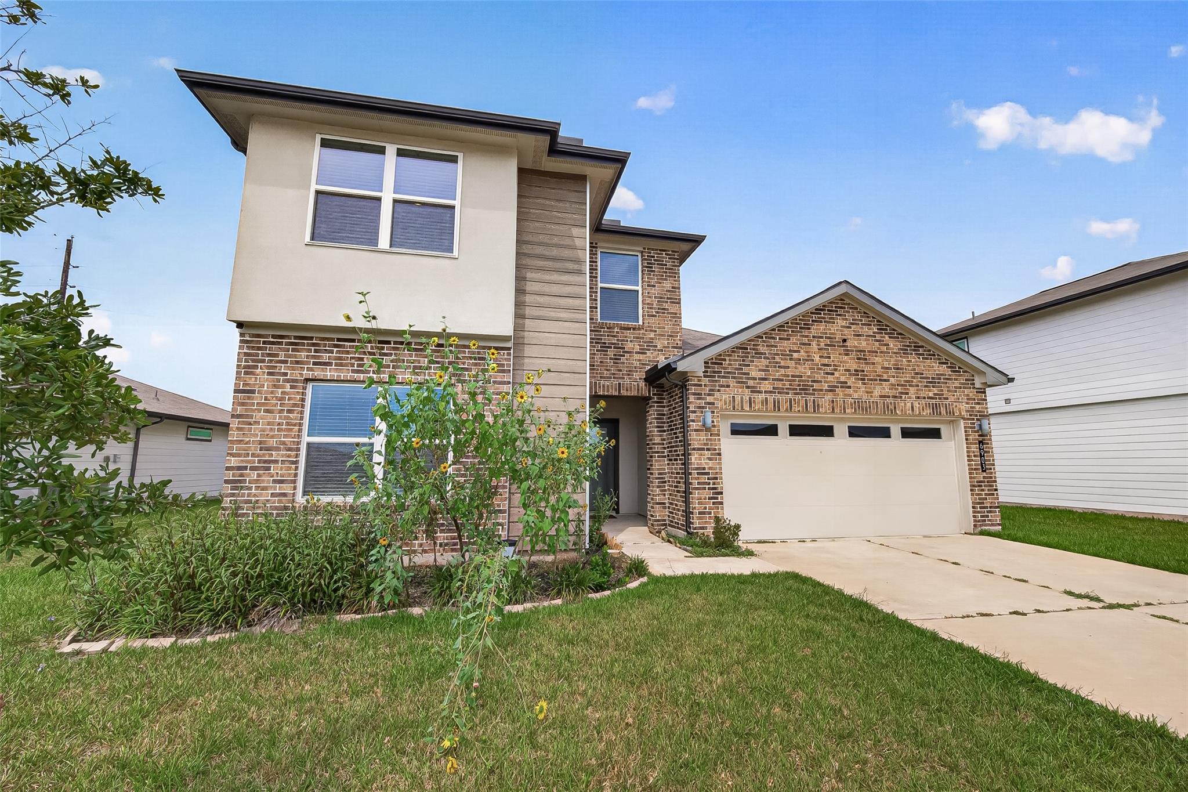
Beautiful two-story home featuring 4 bedrooms, 3 full baths, and a 2-car garage with a spacious, functional layout. The main floor offers a guest bedroom and full bath, while the primary suite provides a private retreat with dual vanities and a walk-in closet. The modern kitchen features stylish countertops, breakfast bar, stainless steel appliances, and a corner walk-in pantry, opening to the dining and family rooms for easy entertaining. Additional storage under the stairs adds convenience. Upstairs, a spacious loft offers versatile flex space along with two additional bedrooms and a full bath. Enjoy relaxing or entertaining on the covered rear patio just off the dining area. Washer, dryer, and refrigerator are included. Residents can enjoy resort-style community amenities, including a pool with lap lanes and a fun splash pad. Conveniently located with easy access to I-69.

Save
Ask
Tour
Hide
Share
Listing Snapshot
Price 
$2,400
Days On Site 
9 Days
Bedrooms 
4
Inside Area (SqFt) 
2,197 sqft
Total Baths 
3
Full Baths 
3
Partial Baths 
N/A
Lot Size 
0.1615 Acres
Year Built 
2021
MLS® Number 
37534883
Status 
Active
Property Tax 
N/A
HOA/Condo/Coop Fees 
N/A
Sq Ft Source 
N/A
Friends & Family
Recent Activity
a week agoListing updated with changes from the MLS®
a week agoListing first seen on site
General Features
Acres 
0.1615
Attached Garage 
Yes
Disclosures 
No Disclosures
Garage 
Yes
Garage Spaces 
2
Lease Term 
12 Months
Number Of Stories 
2
Parking 
Attached
Parking Spaces 
2
Pets 
Call
Property Sub Type 
Single Family Residence
Sewer 
Public Sewer
SqFt Total 
2197
Style 
Traditional
Utilities 
None
Water Source 
Public
Interior Features
Appliances 
DisposalOvenMicrowaveFree-Standing RangeDryerRefrigeratorWasherDishwasher
Cooling 
Gas
Flooring 
CarpetLaminateWood
Heating 
Electric
Interior 
Kitchen IslandPantryMaster DownstairsDouble Vanity
Save
Ask
Tour
Hide
Share
Exterior Features
Lot Features 
Subdivided
Community Features
MLS Area 
30
School District 
33 - Lamar Consolidated
Roads 
Concrete
Schools
School District
33 - Lamar Consolidated
Elementary School
Thomas Elementary School (Lamar)
Middle School
Wright Junior High School
High School
Randle High School
Listing courtesy of Momin Properties LLC [email protected]

IDX information is provided exclusively for consumers’ personal, non-commercial use. It may not be used for any purpose other than to identify prospective properties consumers may be interested in purchasing. This data is deemed reliable but is not guaranteed accurate by the MLS.

Data provided by HAR.com © 2026. All information provided should be independently verified.

Neighborhood & Commute
Source: Walkscore
Disclosure: Community information and market data powered by Constellation Data Labs. Information is deemed reliable but not guaranteed.
Save
Ask
Tour
Hide
Share