Search For Homes

Save
Ask
Tour
Hide
Share
$360,000
New Listing

7003 Amie Lane CR879
Pearland, TX 77584

For Sale|Single Family Residence|Active
2
Beds
2
Total Baths
1
Full Bath
1
Partial Bath
1,219
SqFt
$295
/SqFt
2001
Built
Subdivision:
H T & B R R
County:
Brazoria
Call Now: 346.202.7307
Is this the listing for you? We can help make it yours.
346.202.7307
7003 Amie Lane CR8797003 Amie Lane CR8797003 Amie Lane CR8797003 Amie Lane CR879
Save
Ask
Tour
Hide
Share

Mortgage Calculator

Monthly Payment (Est.)

$1,642
Calculator powered by Showcase IDX, a Constellation1 Company. Copyright ©2026 Information is deemed reliable but not guaranteed.

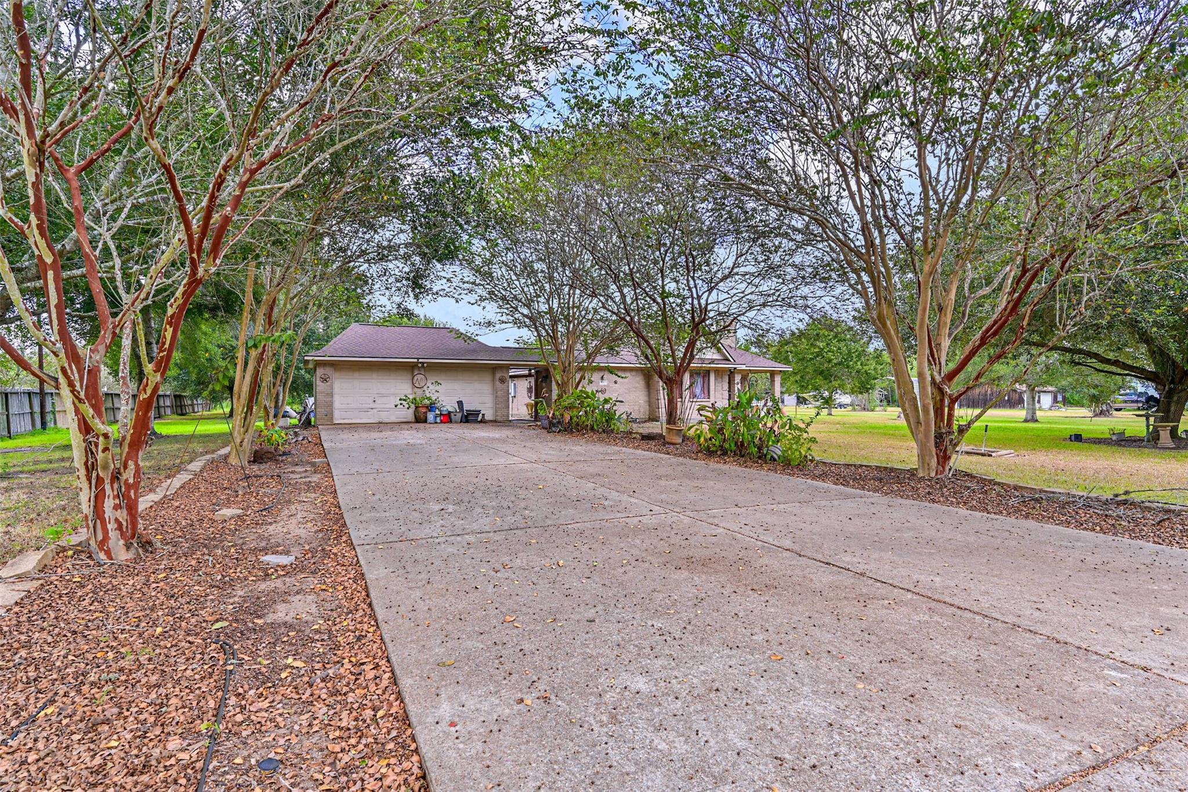
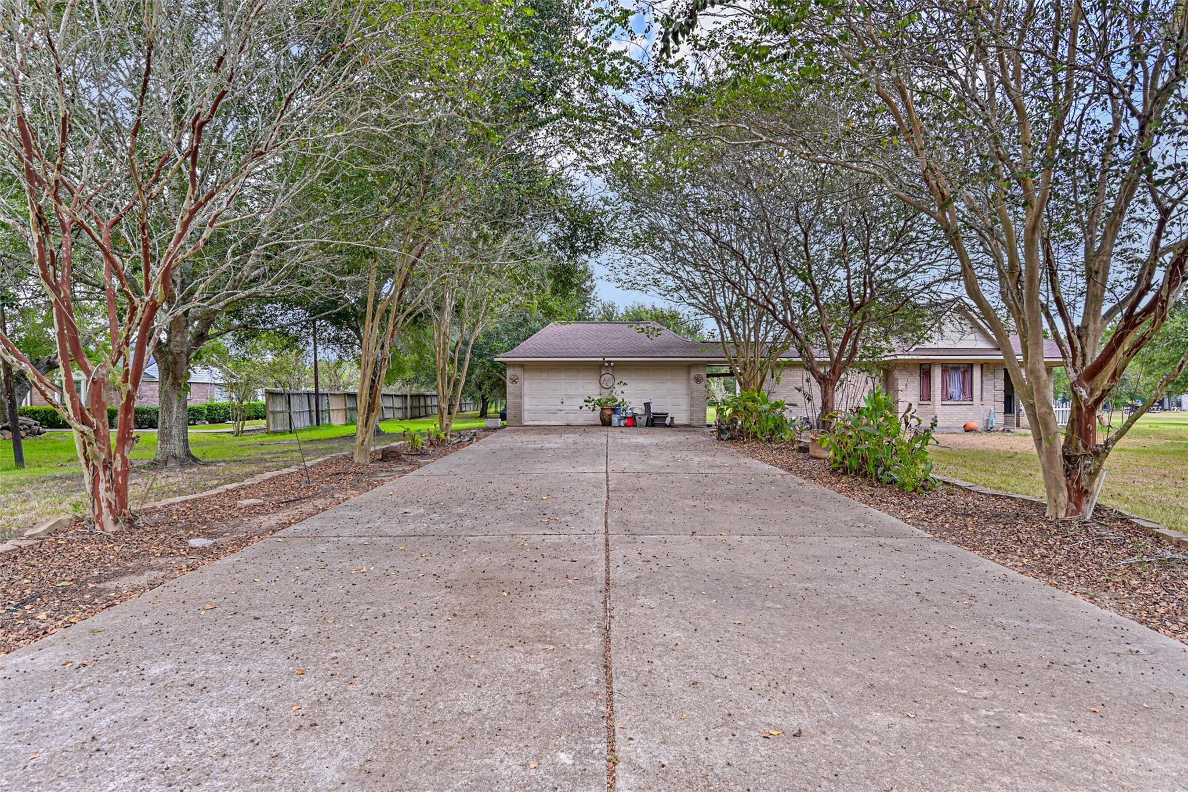
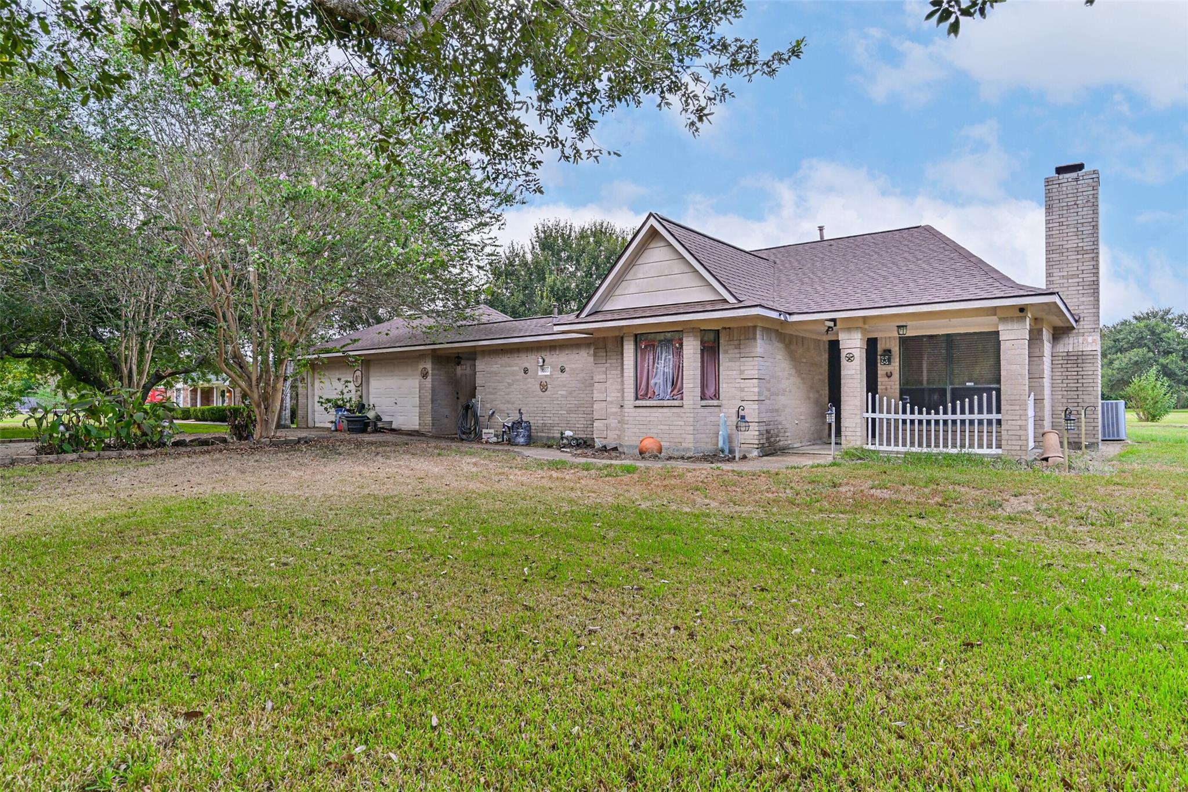
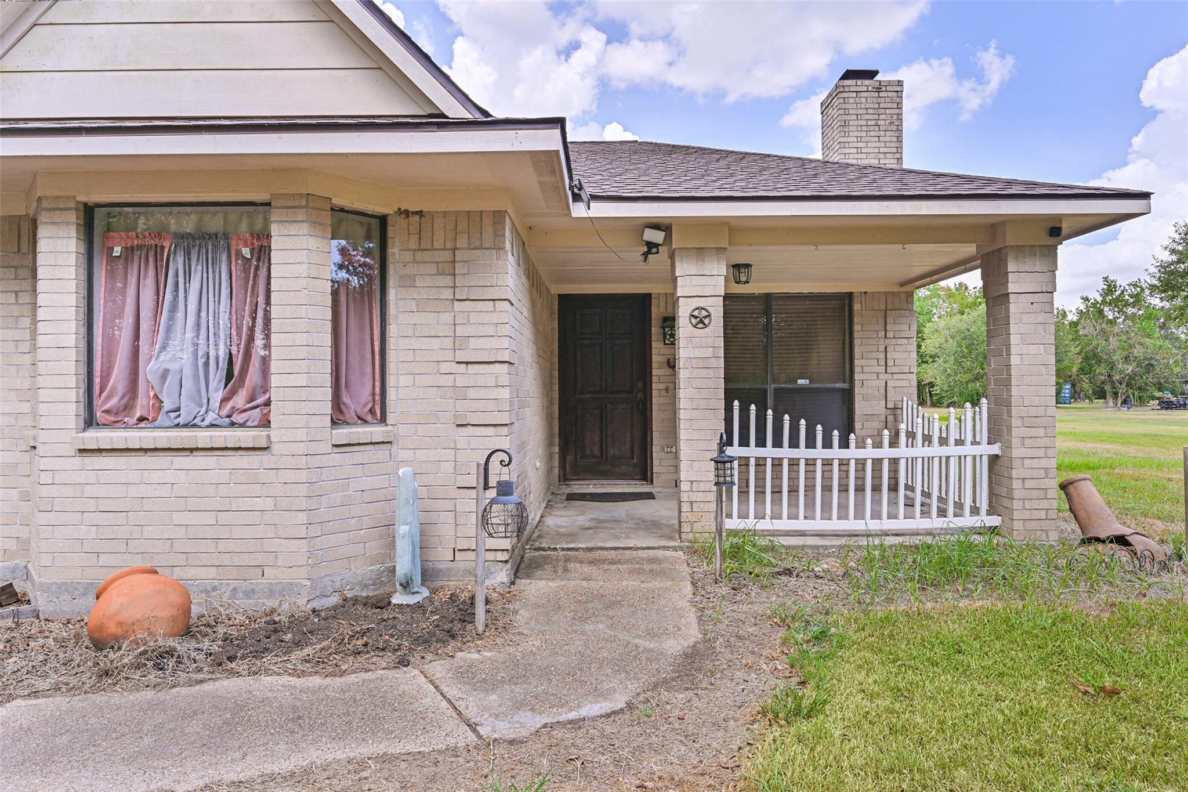
Experience the space and freedom of country-style living with the convenience of Pearland! Set on approximately 2 acres in an unrestricted area, this property offers a rare opportunity for privacy, flexibility, and room to spread out. Beautiful wood accents and abundant built-ins add warmth and character, while the open living spaces create an inviting setting for everyday living and entertaining. The spacious kitchen serves as the heart of the home, with a generous island perfect for gathering. Step outside to enjoy access to the expansive back acreage, offering endless possibilities for recreation, hobbies, animals, or future plans. A versatile golf cart garage provides additional functionality. Conveniently located in Pearland with easy access to shopping, dining, schools, and major roadways, this unique property offers the freedom and space you've been looking for. Come see the possibilities!

Save
Ask
Tour
Hide
Share
Listing Snapshot
Price 
$360,000
Days On Site 
0 Days
Bedrooms 
2
Inside Area (SqFt) 
1,219 sqft
Total Baths 
2
Full Baths 
1
Partial Baths 
1
Lot Size 
1.878 Acres
Year Built 
2001
MLS® Number 
37535671
Status 
Active
Property Tax 
$5,681
HOA/Condo/Coop Fees 
N/A
Sq Ft Source 
N/A
Friends & Family
Recent Activity
2 hours agoListing updated with changes from the MLS®
2 hours agoListing first seen on site
General Features
Acres 
1.878
Disclosures 
Seller's Disclosure
Foundation 
Slab
Garage 
Yes
Garage Spaces 
2
Parking 
DetachedAdditional ParkingGolf Cart Garage
Parking Spaces 
2
Property Sub Type 
Single Family Residence
SqFt Total 
1219
Style 
Traditional
Interior Features
Appliances 
Gas OvenFree-Standing RangeGas RangeDishwasher
Cooling 
Electric
Fireplace 
Yes
Fireplace Features 
Gas LogWood Burning
Fireplaces 
1
Flooring 
CarpetTileVinyl
Heating 
Natural Gas
Laundry Features 
Electric Dryer HookupGas Dryer HookupWasher Hookup
Window Features 
Window CoveringsLow Emissivity Windows
Bedroom 
Dimensions - 12X13Level - FirstArea - 156
Den 
Dimensions - 13X15Level - FirstArea - 195
Kitchen 
Dimensions - 13X15Level - FirstArea - 195
Utility Room 
Level - First
Save
Ask
Tour
Hide
Share
Exterior Features
Construction Details 
Brick
Lot Features 
Cleared
Roof 
Composition
Windows/Doors 
Window CoveringsLow Emissivity Windows
Community Features
MLS Area 
5
School District 
42 - Pearland
Financing Terms Available 
CashConventionalFHAVA Loan
Roads 
Asphalt
Horse Allowed 
Yes
Schools
School District
42 - Pearland
Elementary School
Massey Ranch Elementary School
Middle School
Pearland Junior High South
High School
Pearland High School
Listing courtesy of Keller Williams Preferred [email protected]

IDX information is provided exclusively for consumers’ personal, non-commercial use. It may not be used for any purpose other than to identify prospective properties consumers may be interested in purchasing. This data is deemed reliable but is not guaranteed accurate by the MLS.

Data provided by HAR.com © 2026. All information provided should be independently verified.

Neighborhood & Commute
Source: Walkscore
Disclosure: Community information and market data powered by Constellation Data Labs. Information is deemed reliable but not guaranteed.
Save
Ask
Tour
Hide
Share