Search For Homes

Save
Ask
Tour
Hide
Share
$2,800
27 Days On Site

123 Shining Succulent Drive
Richmond, TX 77406

For Rent|Single Family Residence|Active
4
Beds
3
Total Baths
3
Full Baths
2,160
SqFt
$1
/SqFt
2026
Built
Subdivision:
Candela South Sec 1
County:
Fort Bend
Call Now: 346.202.7307
Is this the listing for you? We can help make it yours.
346.202.7307
123 Shining Succulent Drive123 Shining Succulent Drive123 Shining Succulent Drive123 Shining Succulent Drive
Save
Ask
Tour
Hide
Share

Mortgage Calculator

Monthly Payment (Est.)

Enter an interest rate to see your estimated monthly payment.
Calculator powered by Showcase IDX, a Constellation1 Company. Copyright ©2026 Information is deemed reliable but not guaranteed.

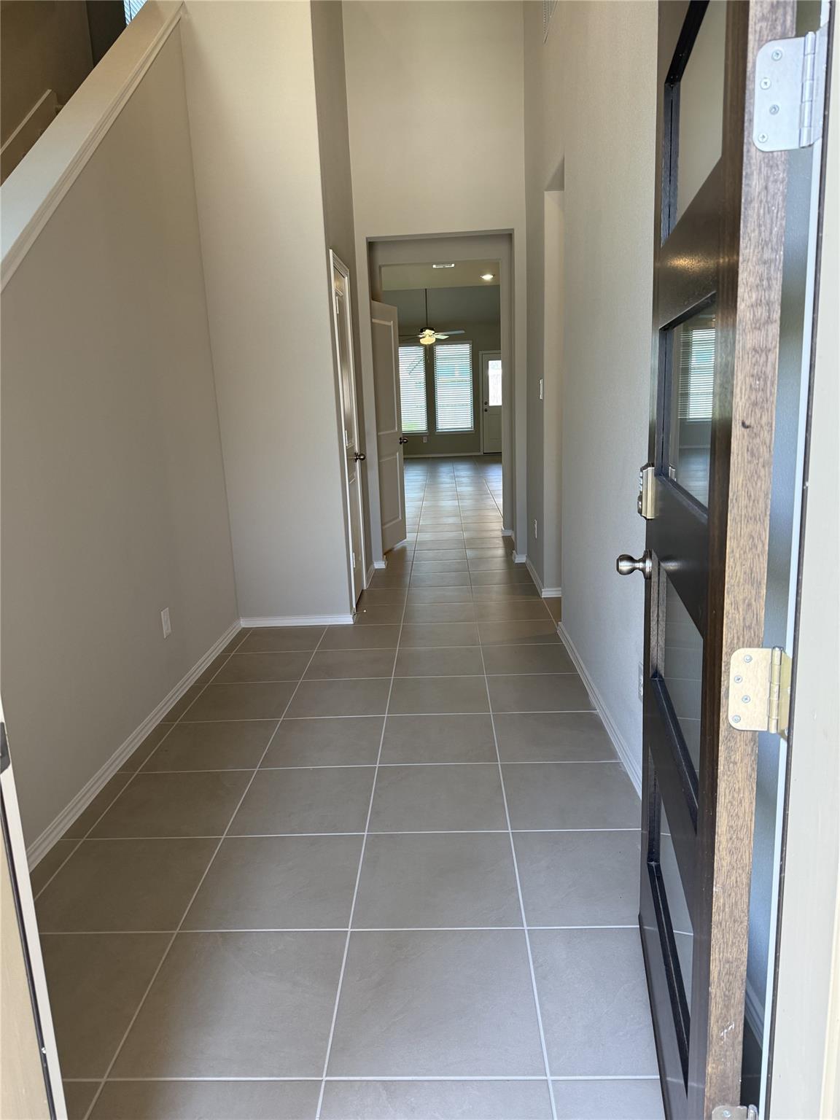
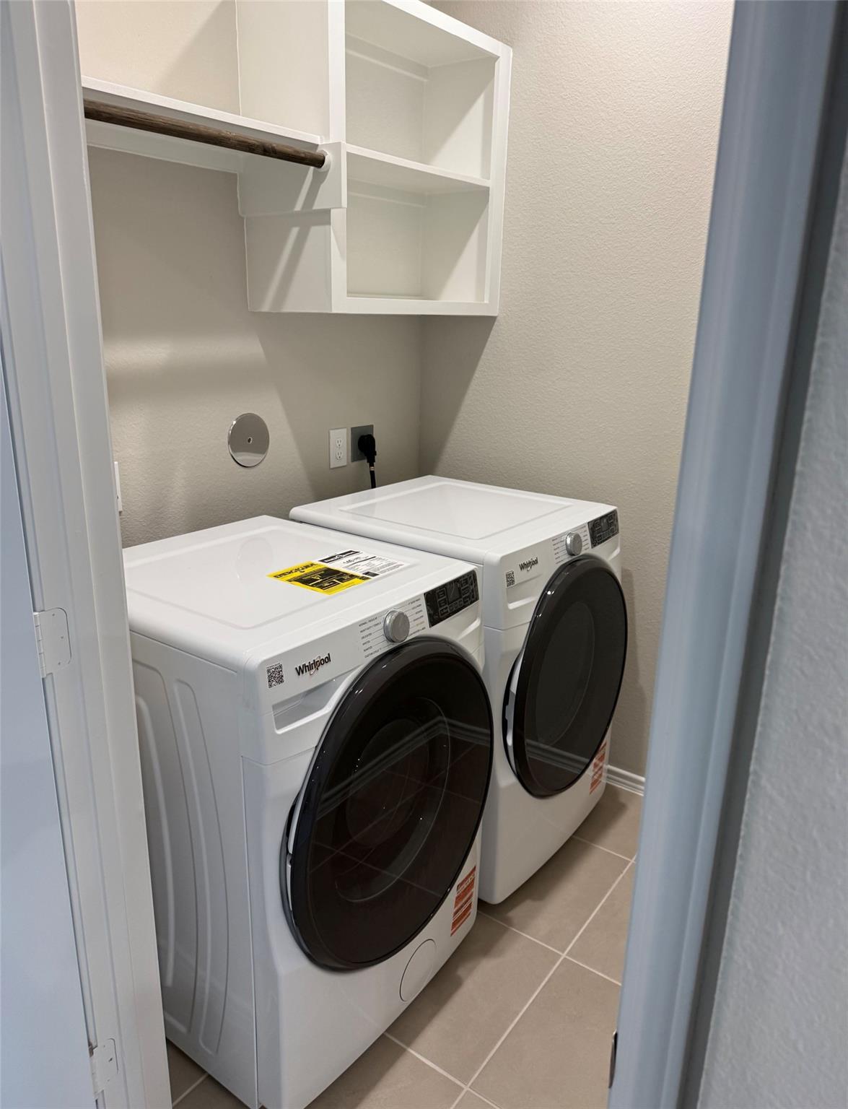
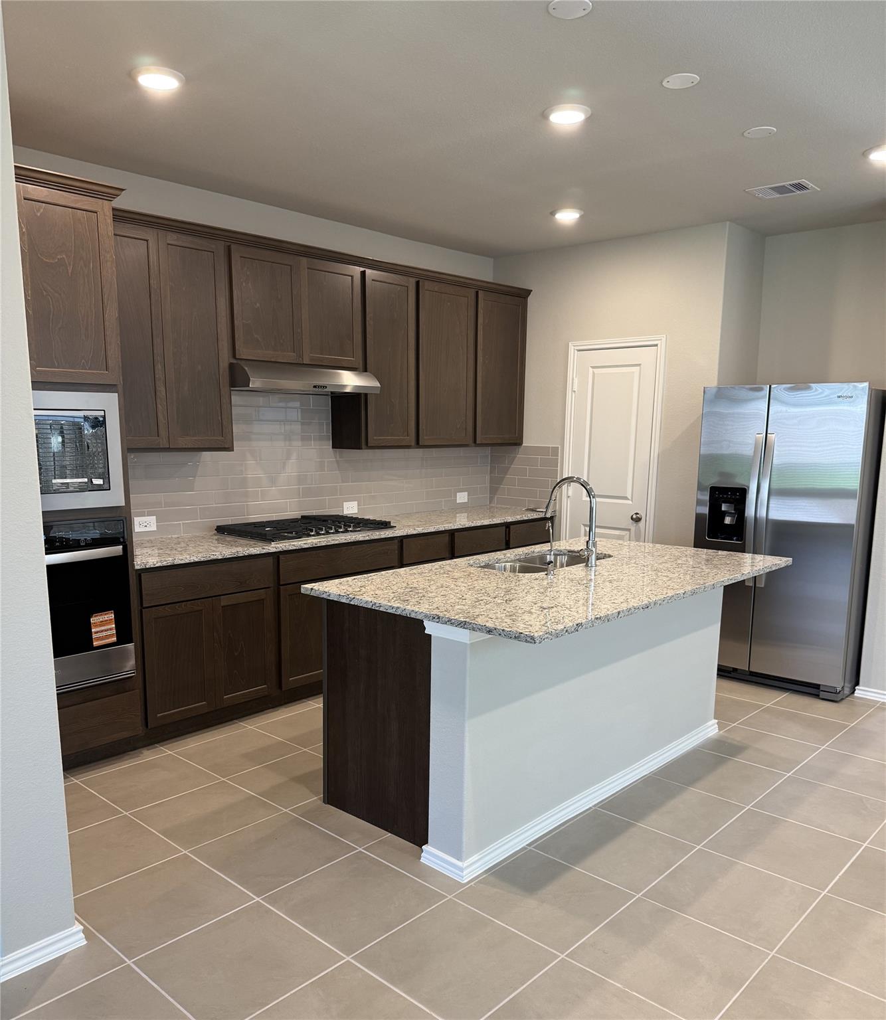
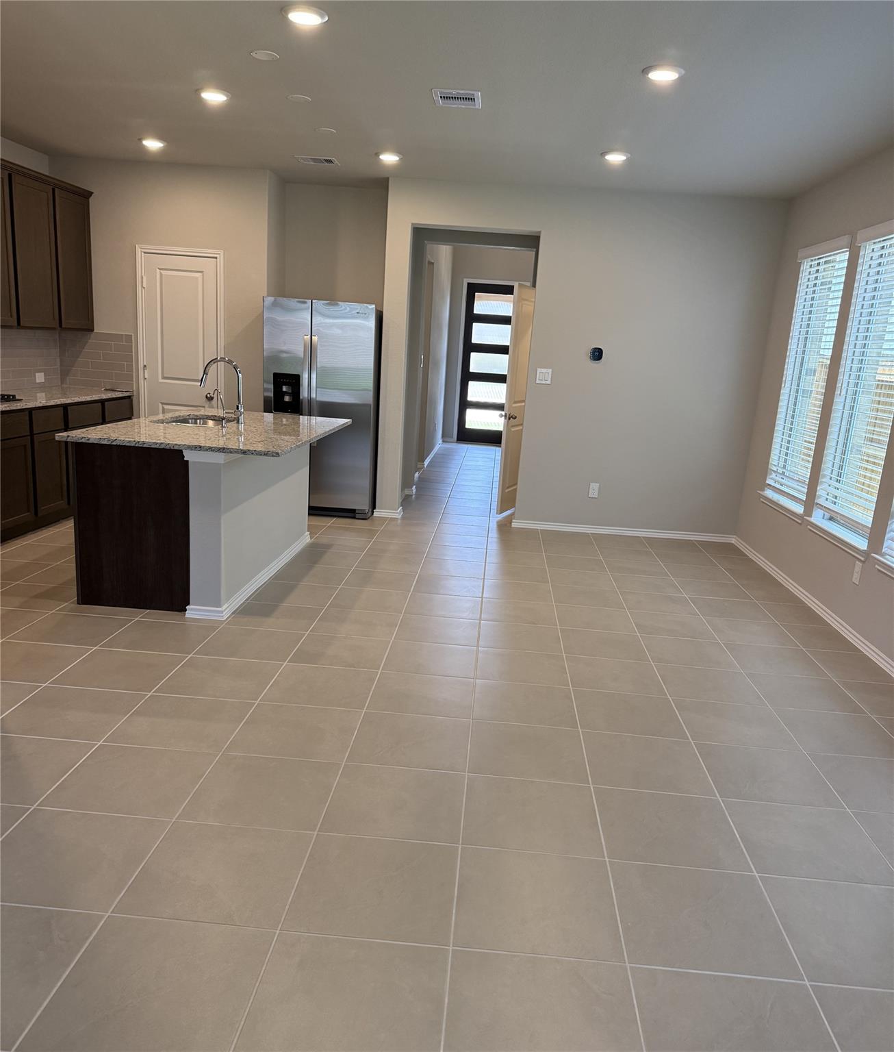
This stunning two-story brand-new home with beautiful brick exterior in the desirable Candela community of Richmond, Texas. Features 4 bedrooms and 3 full baths, includes 2 bedrooms down and 2 bedrooms up, providing ideal flexibility for multi-generational living or guest accommodations. Step inside and you’re greeted by a long hallway that takes you into a spacious living area with the perfect setting for gatherings, creating a functional space for both everyday living and entertaining. The kitchen stands out with rich stained cabinetry, stainless steel appliances that opens to the family room. The bedrooms are generously sized for comfort, and upstairs is a game room for fun activities. Step outside to the covered backyard patio, ideal for outdoor dining, entertaining, or relaxing on the evenings. This home comes with a brand-new refrigerator, washer & dryer and it truly has it all!

Save
Ask
Tour
Hide
Share
Listing Snapshot
Price 
$2,800
Days On Site 
27 Days
Bedrooms 
4
Inside Area (SqFt) 
2,160 sqft
Total Baths 
3
Full Baths 
3
Partial Baths 
N/A
Lot Size 
0.1194 Acres
Year Built 
2026
MLS® Number 
37545291
Status 
Active
Property Tax 
N/A
HOA/Condo/Coop Fees 
N/A
Sq Ft Source 
N/A
Friends & Family
Recent Activity
2 weeks agoListing updated with changes from the MLS®
4 weeks agoListing first seen on site
General Features
Acres 
0.1194
Attached Garage 
Yes
Disclosures 
No Disclosures
Garage 
Yes
Garage Spaces 
2
Green Energy Efficient 
ThermostatHVACAppliances
Lease Term 
12 Months
Parking 
Attached
Parking Spaces 
2
Pets 
No
Property Condition 
New Construction
Property Sub Type 
Single Family Residence
Sewer 
Public Sewer
SqFt Total 
2160
Style 
Traditional
Utilities 
None
Water Source 
Public
Interior Features
Appliances 
ENERGY STAR Qualified AppliancesDisposalElectric OvenMicrowaveGas CooktopDryerRefrigeratorWasherDishwasher
Cooling 
Ceiling Fan(s)Electric
Flooring 
CarpetTileVinyl
Heating 
Natural Gas
Interior 
Walk-In Closet(s)Kitchen IslandPantryMaster DownstairsGranite CountersSoaking TubSmart Thermostat
Laundry Features 
Electric Dryer HookupGas Dryer Hookup
Window Features 
Low Emissivity Windows
Bedroom 
Dimensions - 12X11Level - SecondArea - 132
Master Bedroom 
Dimensions - 15X16Level - FirstArea - 240
Save
Ask
Tour
Hide
Share
Exterior Features
Construction Details 
Batts Insulation
Fencing 
Back YardFenced
Lot Features 
Back YardSubdivided
Patio And Porch 
Patio
Windows/Doors 
Low Emissivity Windows
Community Features
MLS Area 
37
School District 
33 - Lamar Consolidated
Schools
School District
33 - Lamar Consolidated
Elementary School
Bentley Elementary School
Middle School
Briscoe Junior High School
High School
Foster High School
Listing courtesy of Exceed Realty LLC [email protected]

IDX information is provided exclusively for consumers’ personal, non-commercial use. It may not be used for any purpose other than to identify prospective properties consumers may be interested in purchasing. This data is deemed reliable but is not guaranteed accurate by the MLS.

Data provided by HAR.com © 2026. All information provided should be independently verified.

Neighborhood & Commute
Source: Walkscore
Disclosure: Community information and market data powered by Constellation Data Labs. Information is deemed reliable but not guaranteed.
Save
Ask
Tour
Hide
Share