Search For Homes

Save
Ask
Tour
Hide
Share
$379,995
52 Days On Site

1902 La Salle Street
Friendswood, TX 77546

For Sale|Single Family Residence|Active
3
Beds
3
Total Baths
2
Full Baths
1
Partial Bath
2,494
SqFt
$152
/SqFt
1993
Built
Subdivision:
Mission Estates 3
County:
Galveston
Call Now: 346.202.7307
Is this the listing for you? We can help make it yours.
346.202.7307
1902 La Salle Street1902 La Salle Street1902 La Salle Street1902 La Salle Street
Save
Ask
Tour
Hide
Share

Mortgage Calculator

Monthly Payment (Est.)

$1,734
Calculator powered by Showcase IDX, a Constellation1 Company. Copyright ©2026 Information is deemed reliable but not guaranteed.

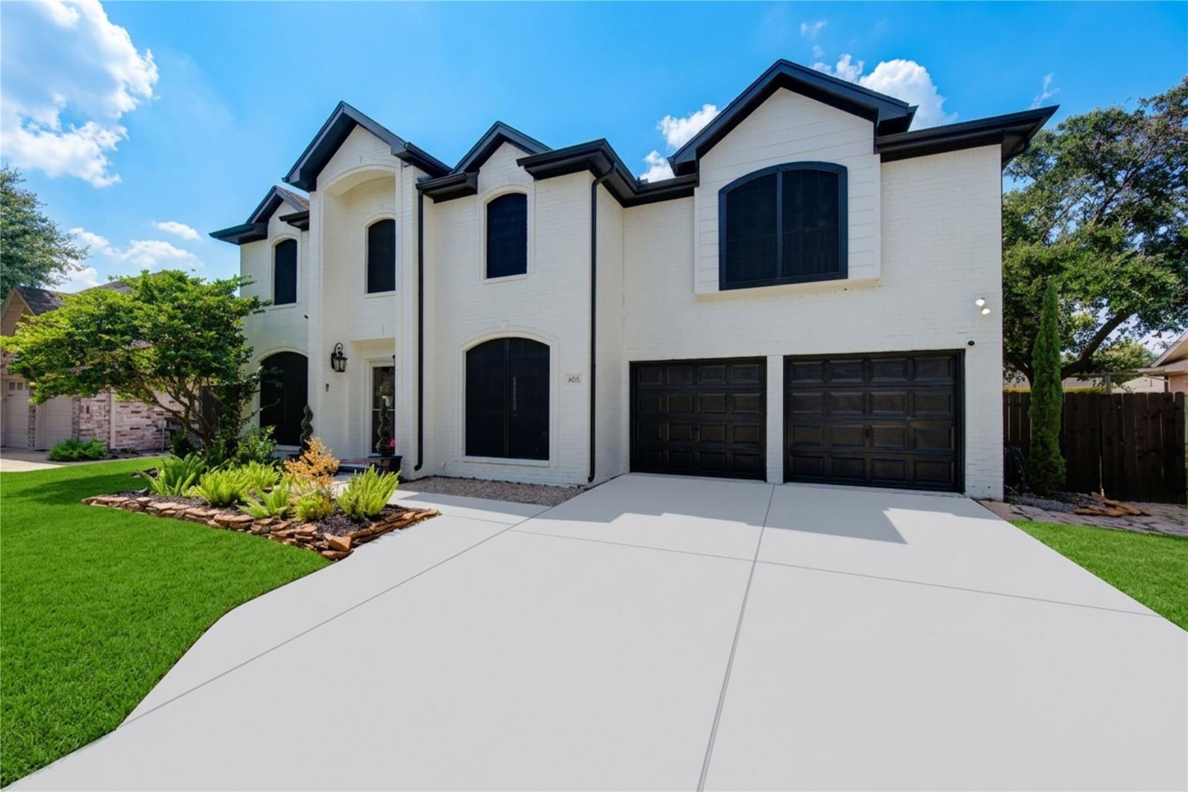
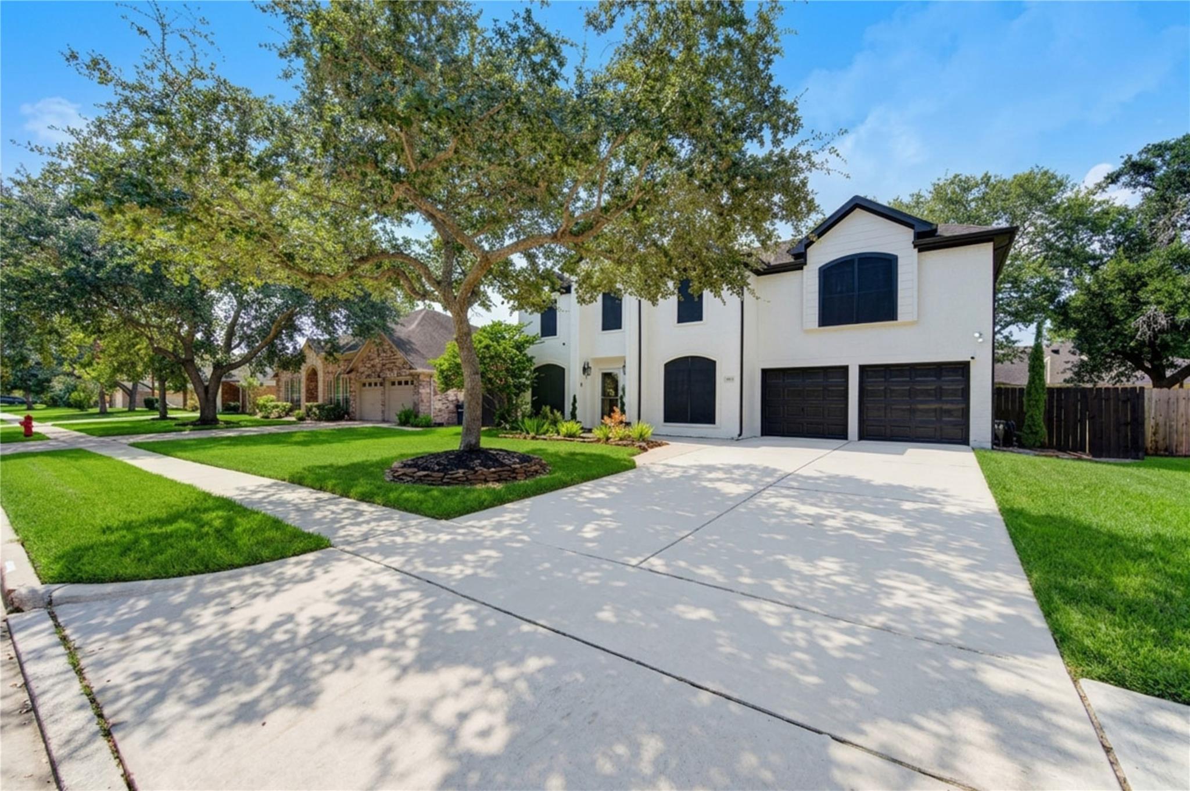
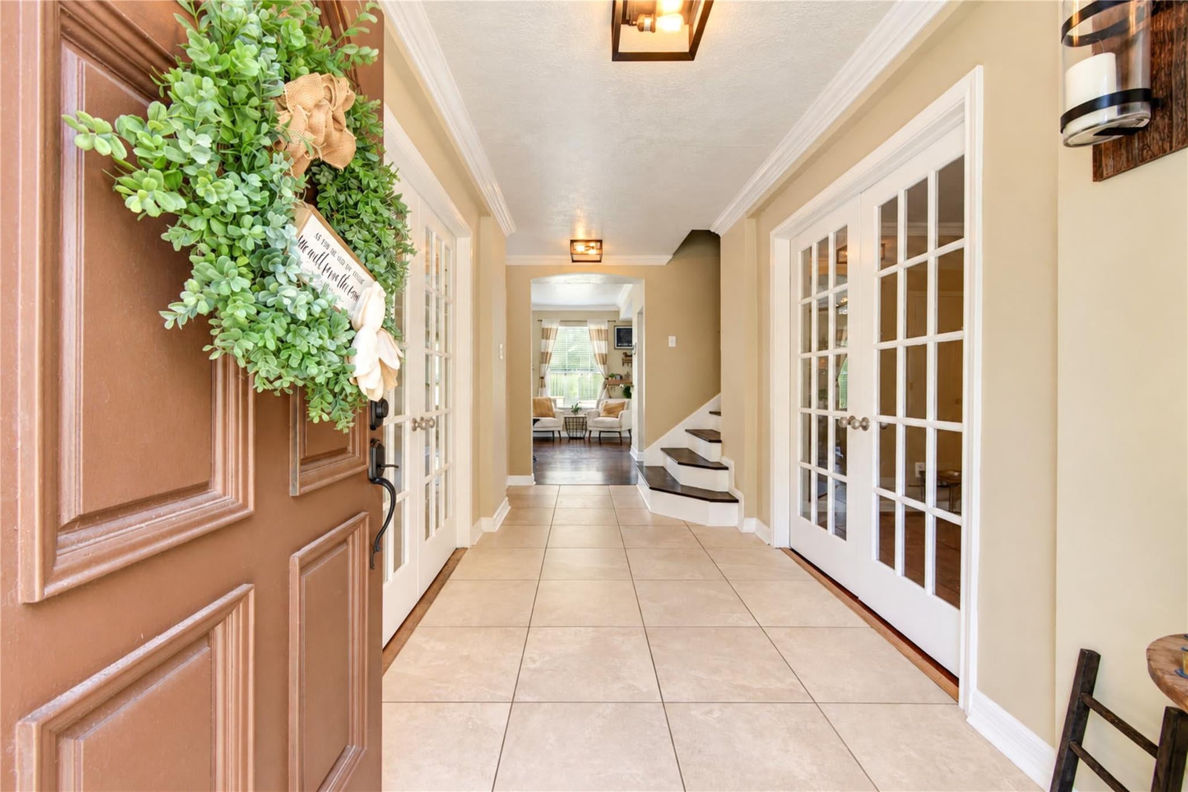
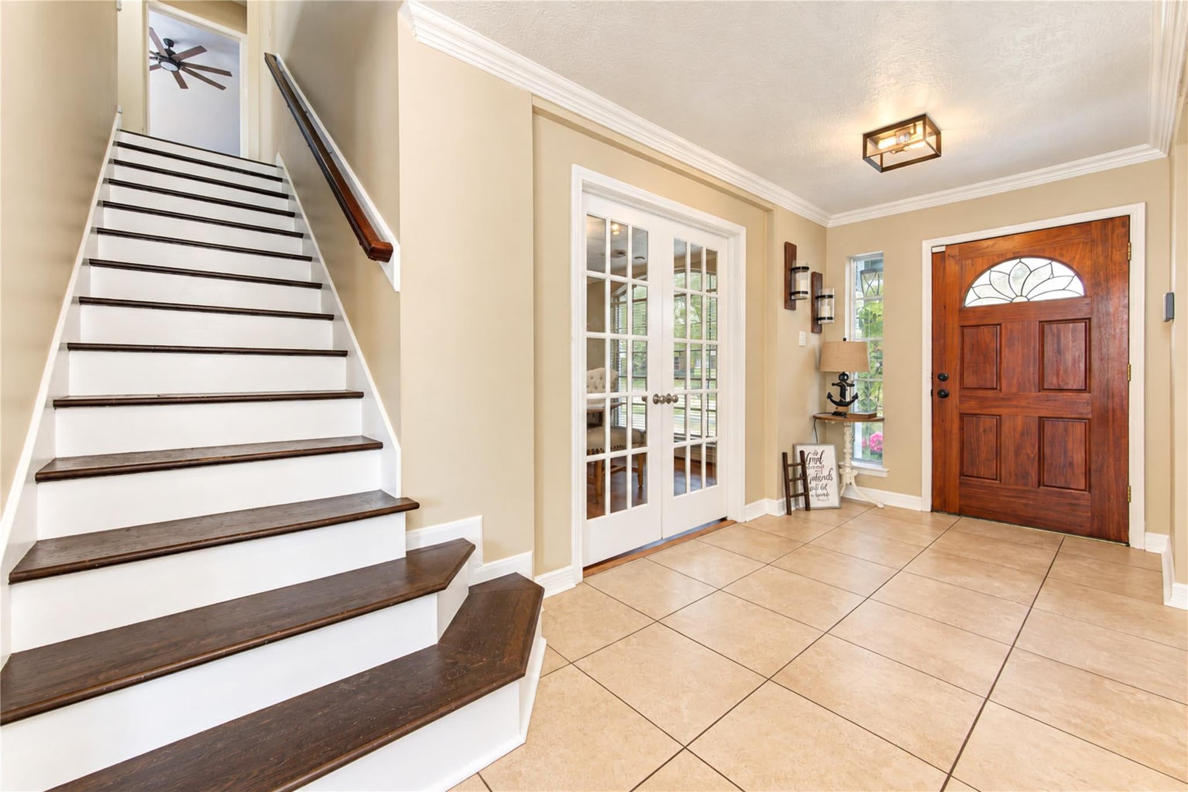
This spacious and well-maintained 3-bedroom, 2.5-bath home with a dedicated study is located in the desirable Mission Estates Sec. 3 community and won't stay on the market for long. Designed for both comfort and everyday living, this home offers a peaceful and relaxing atmosphere with plenty of space for the whole family. Step outside to a generously sized, fully fenced backyard featuring a covered patio perfect for enjoying your morning coffee, hosting weekend barbecues, or simply unwinding after a long day. The backyard is ideal for families who love spending time outdoors, offering plenty of room for children to play, pets to run, or a friendly game of catch with your furry family members. Whether you're entertaining guests or enjoying a quiet evening at home, this outdoor space is sure to become one of your favorite features. Don't miss your opportunity to make this beautiful home yours—schedule your private showing today!

Save
Ask
Tour
Hide
Share
Listing Snapshot
Price 
$379,995
Days On Site 
52 Days
Bedrooms 
3
Inside Area (SqFt) 
2,494 sqft
Total Baths 
3
Full Baths 
2
Partial Baths 
1
Lot Size 
0.169 Acres
Year Built 
1993
MLS® Number 
37563084
Status 
Active
Property Tax 
$6,987
HOA/Condo/Coop Fees 
$6.67 monthly
Sq Ft Source 
N/A
Friends & Family
Recent Activity
2 weeks agoListing updated with changes from the MLS®
3 weeks agoPrice changed to $379,995
2 months agoListing first seen on site
General Features
Acres 
0.169
Attached Garage 
Yes
Disclosures 
Sellers Disclosure
Foundation 
Slab
Garage 
Yes
Garage Spaces 
2
Parking 
AttachedGarage Door Opener
Parking Spaces 
2
Property Sub Type 
Single Family Residence
Sewer 
Public Sewer
SqFt Total 
2494
Style 
Other
Water Source 
Public
Interior Features
Appliances 
DisposalOvenMicrowaveGas CooktopDishwasher
Cooling 
Ceiling Fan(s)Electric
Fireplace 
Yes
Fireplace Features 
Gas Log
Fireplaces 
1
Flooring 
CarpetLaminateTile
Heating 
Natural Gas
Interior 
PantrySoaking Tub
Laundry Features 
Electric Dryer HookupGas Dryer HookupWasher Hookup
Bedroom 
Dimensions - 13x11Level - SecondArea - 143
Breakfast 
Dimensions - 10x9Level - FirstArea - 90
Dining Room 
Dimensions - 13x11Level - FirstArea - 143
Family Room 
Dimensions - 16x15Level - FirstArea - 240
Kitchen 
Dimensions - 12x9Level - FirstArea - 108
Master Bedroom 
Dimensions - 23x15Level - SecondArea - 345
Utility Room 
Dimensions - 9x9Level - SecondArea - 81
Save
Ask
Tour
Hide
Share
Exterior Features
Construction Details 
BrickWood Siding
Fencing 
Partial
Lot Features 
Subdivided
Roof 
Composition
Waterfront Features 
Pond
Community Features
Association Fee 
$80.0
Association Fee Frequency 
Annually
Community Features 
Curbs
MLS Area 
33
School District 
20 - Friendswood
Financing Terms Available 
CashConventionalFHAVA Loan
Roads 
Concrete
Schools
School District
20 - Friendswood
Elementary School
Windsong Elementary
Middle School
Friendswood Junior High School
High School
Friendswood High School
Listing courtesy of Next Trend Realty LLC [email protected]

IDX information is provided exclusively for consumers’ personal, non-commercial use. It may not be used for any purpose other than to identify prospective properties consumers may be interested in purchasing. This data is deemed reliable but is not guaranteed accurate by the MLS.

Data provided by HAR.com © 2026. All information provided should be independently verified.

Neighborhood & Commute
Source: Walkscore
Disclosure: Community information and market data powered by Constellation Data Labs. Information is deemed reliable but not guaranteed.
Save
Ask
Tour
Hide
Share