Search For Homes

Save
Ask
Tour
Hide
Share
$2,600
18 Days On Site

1903 Monaco Memorial Lane
Houston, TX 77043

For Rent|Single Family Residence|Active
3
Beds
3
Total Baths
2
Full Baths
1
Partial Bath
2,041
SqFt
$1
/SqFt
2020
Built
Subdivision:
Provence Memorial Amd Pla
County:
Harris
Call Now: 346.202.7307
Is this the listing for you? We can help make it yours.
346.202.7307
1903 Monaco Memorial Lane1903 Monaco Memorial Lane1903 Monaco Memorial Lane1903 Monaco Memorial Lane
Save
Ask
Tour
Hide
Share

Mortgage Calculator

Monthly Payment (Est.)

Enter an interest rate to see your estimated monthly payment.
Calculator powered by Showcase IDX, a Constellation1 Company. Copyright ©2026 Information is deemed reliable but not guaranteed.

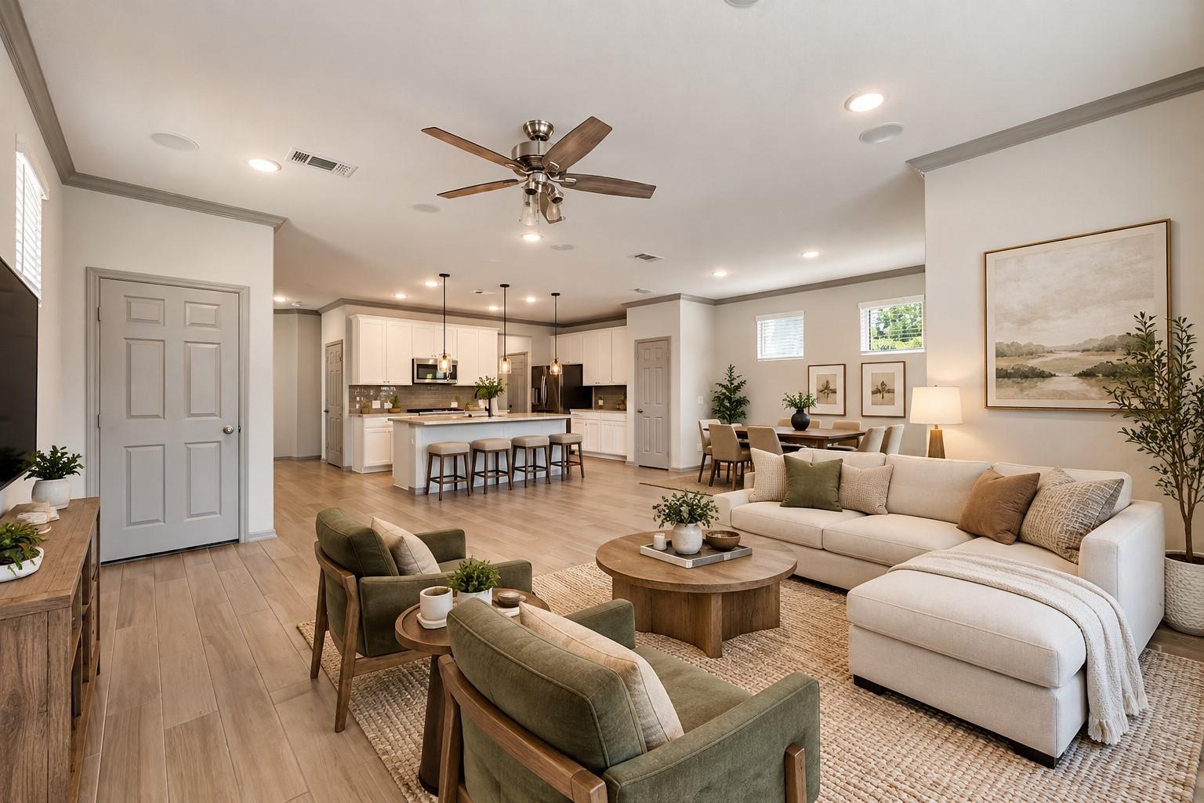
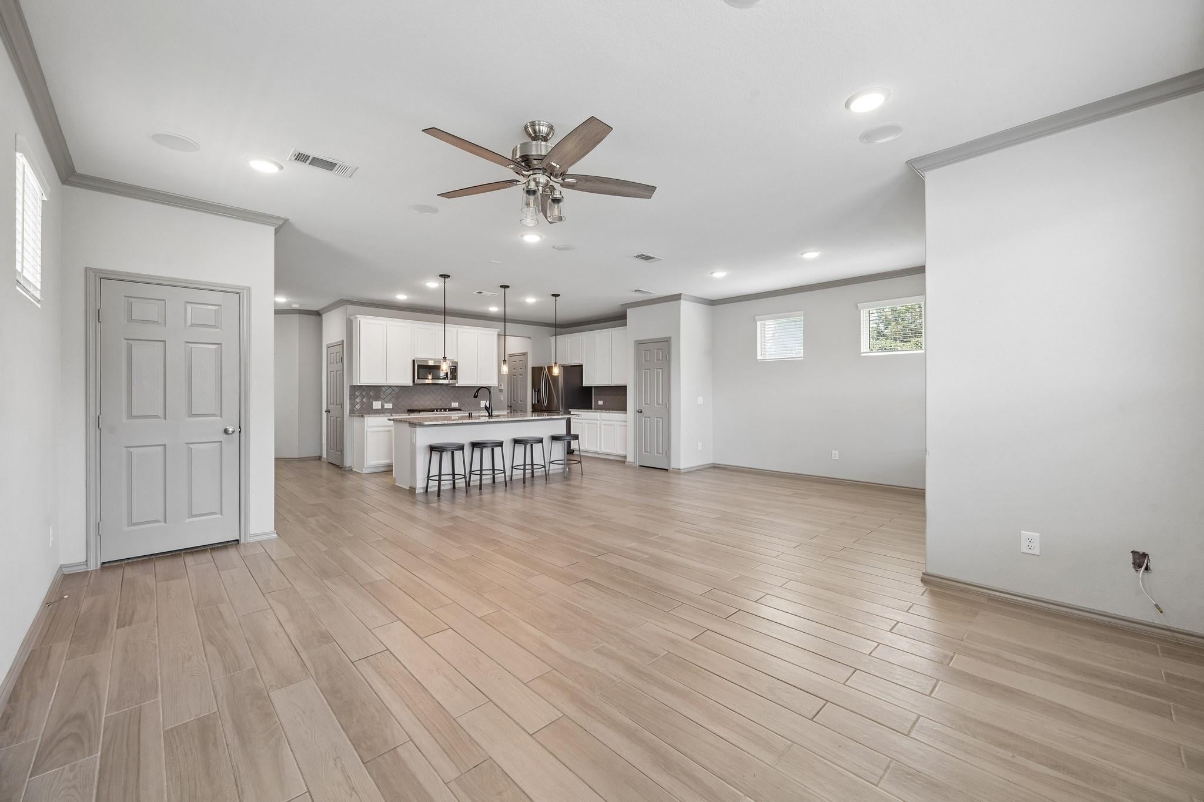
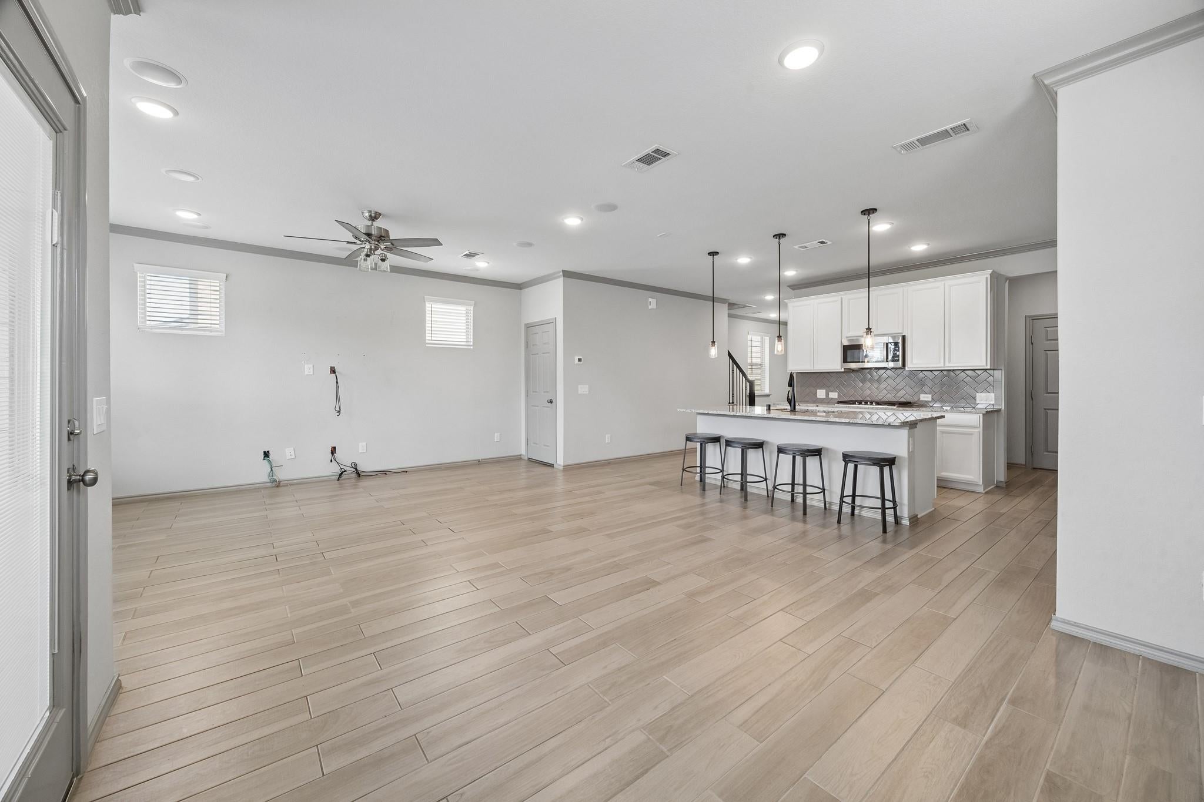
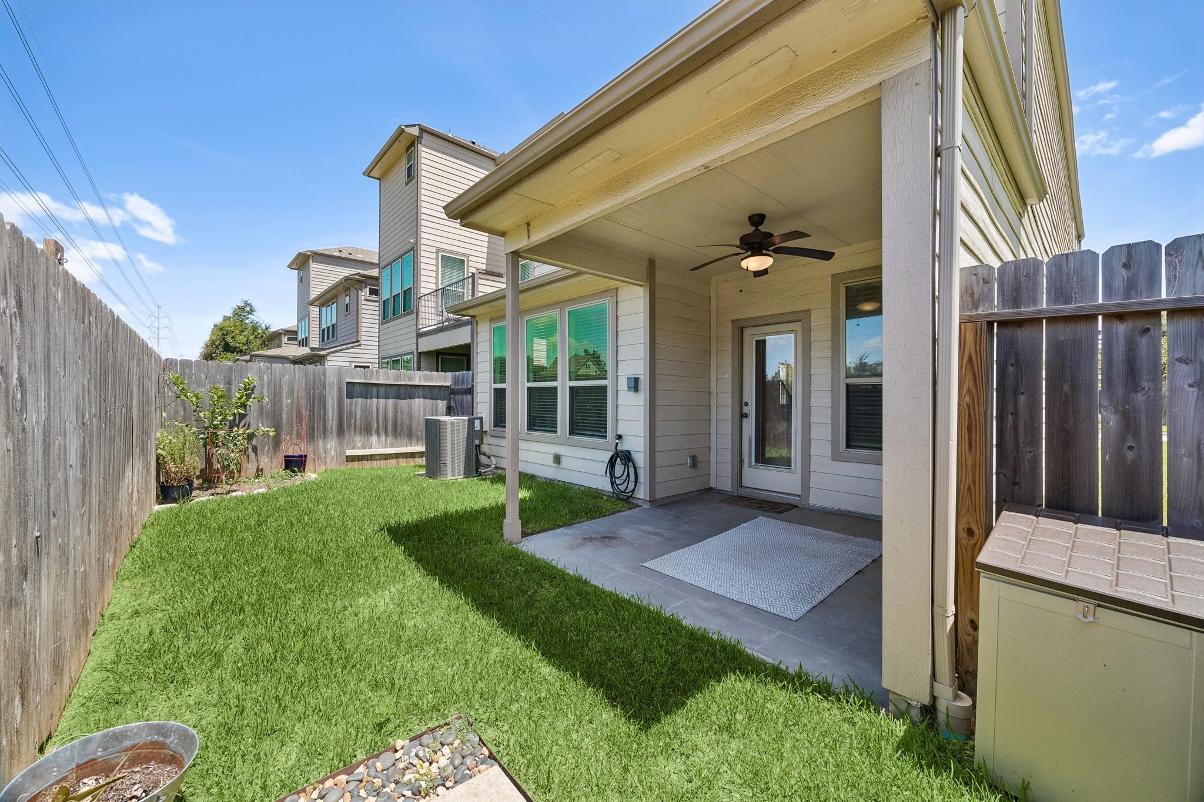
Zoned to highly sought-after Spring Branch ISD schools, this home is tucked inside Provence Memorial, a gated Spring Branch community offering privacy, convenience, and a peaceful neighborhood setting. Set along a quiet driveway next to a greenbelt, the home enjoys a peaceful setting with added privacy. Inside, a bright, neutral interior and light wood-look flooring create an inviting feel. The open-concept main level connects the kitchen, dining, and living areas for easy everyday living and entertaining. Step outside to a fenced yard and covered patio, offering space to relax, dine, or play. Upstairs, all bedrooms are conveniently located together with a spacious laundry room. The generous primary suite includes a well-appointed en-suite bath with dual vanities, a walk-in shower, and large closet. Secondary bedrooms offer comfortable, flexible space. A two-car garage, private driveway, adjacent greenbelt, and fenced yard complete this ideally situated Spring Branch home.

Save
Ask
Tour
Hide
Share
Listing Snapshot
Price 
$2,600
Days On Site 
18 Days
Bedrooms 
3
Inside Area (SqFt) 
2,041 sqft
Total Baths 
3
Full Baths 
2
Partial Baths 
1
Lot Size 
0.0615 Acres
Year Built 
2020
MLS Number 
37620211
Status 
Active
Property Tax 
N/A
HOA/Condo/Coop Fees 
N/A
Sq Ft Source 
N/A
Friends & Family
Recent Activity
2 weeks agoListing updated with changes from the MLS
2 weeks agoPrice changed to $2,600
3 weeks agoListing first seen on site
General Features
Acres 
0.0615
Attached Garage 
Yes
Disclosures 
Other Disclosures
Garage 
Yes
Garage Spaces 
2
Green Energy Efficient 
HVACAppliances
Lease Term 
12 Months
Number Of Stories 
2
Parking 
AttachedAdditional ParkingElectric GateGarage Door OpenerGated
Parking Spaces 
2
Pets 
Call
Property Sub Type 
Single Family Residence
Sewer 
Public Sewer
SqFt Total 
2041
Style 
OtherTraditional
Water Source 
Public
Interior Features
Appliances 
ENERGY STAR Qualified AppliancesDisposalElectric OvenOvenMicrowaveGas CooktopRefrigeratorDishwasher
Cooling 
Attic FanElectric
Flooring 
CarpetTileWood
Furnished 
Unfurnished
Heating 
Natural Gas
Interior 
Crown MoldingHigh CeilingsWalk-In Closet(s)Kitchen IslandPantryGranite CountersDouble Vanity
Laundry Features 
Electric Dryer HookupWasher Hookup
Window Features 
Window CoveringsLow Emissivity Windows
Bedroom 
Dimensions - 10'-7" × 10'-4"Level - Second
Breakfast 
Dimensions - 9-11" x 11'-8"Level - FirstArea - 109
Living Room 
Dimensions - 13-0 x 16-11Level - FirstArea - 219
Master Bedroom 
Dimensions - 18-3 x 12'-7"Level - SecondArea - 219
Save
Ask
Tour
Hide
Share
Exterior Features
Fencing 
Back Yard
Lot Features 
Back YardCorner LotSubdivided
Windows/Doors 
Window CoveringsLow Emissivity Windows
Community Features
MLS Area 
24
School District 
49 - Spring Branch
Roads 
Concrete
Schools
School District
49 - Spring Branch
Elementary School
Sherwood Elementary School
Middle School
Spring Forest Middle School
High School
Stratford High School (Spring Branch)
Listing courtesy of Compass RE Texas, LLC - Houston [email protected]

IDX information is provided exclusively for consumers’ personal, non-commercial use. It may not be used for any purpose other than to identify prospective properties consumers may be interested in purchasing. This data is deemed reliable but is not guaranteed accurate by the MLS.

Data provided by HAR.com © 2026. All information provided should be independently verified.

Neighborhood & Commute
Source: Walkscore
Disclosure: Community information and market data powered by Constellation Data Labs. Information is deemed reliable but not guaranteed.
Save
Ask
Tour
Hide
Share