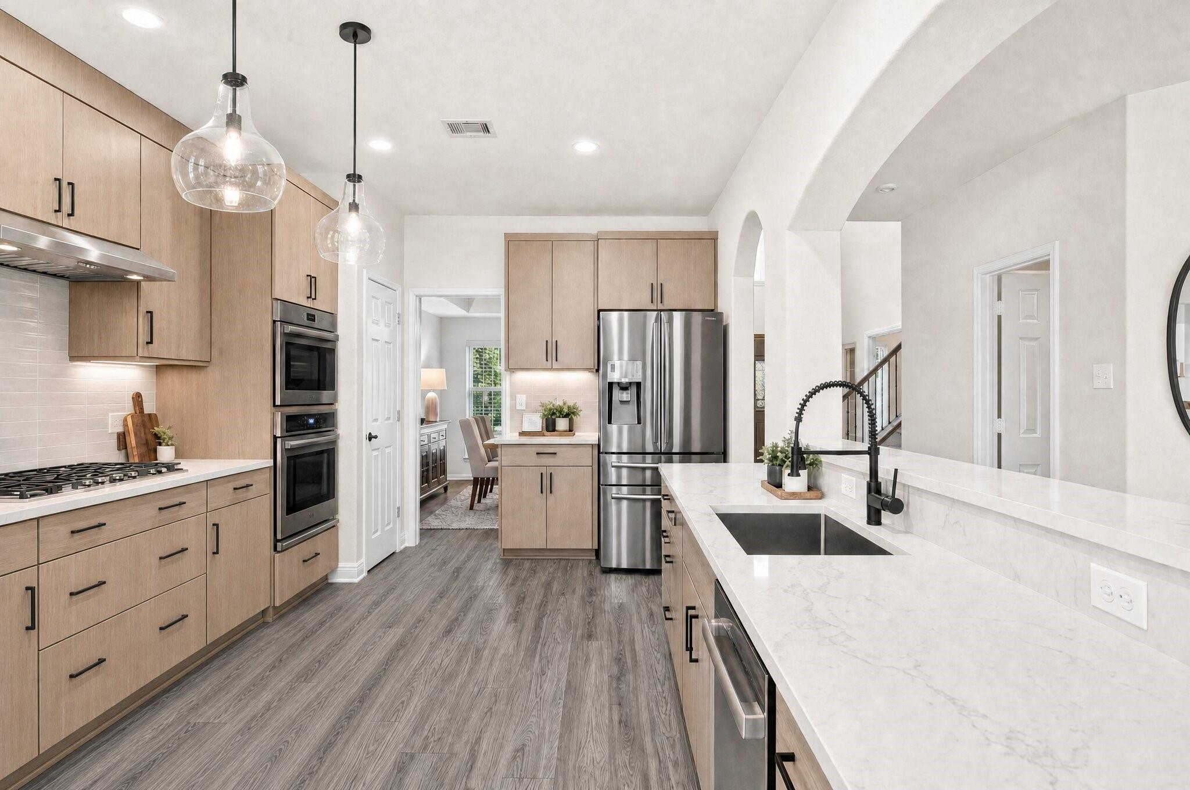
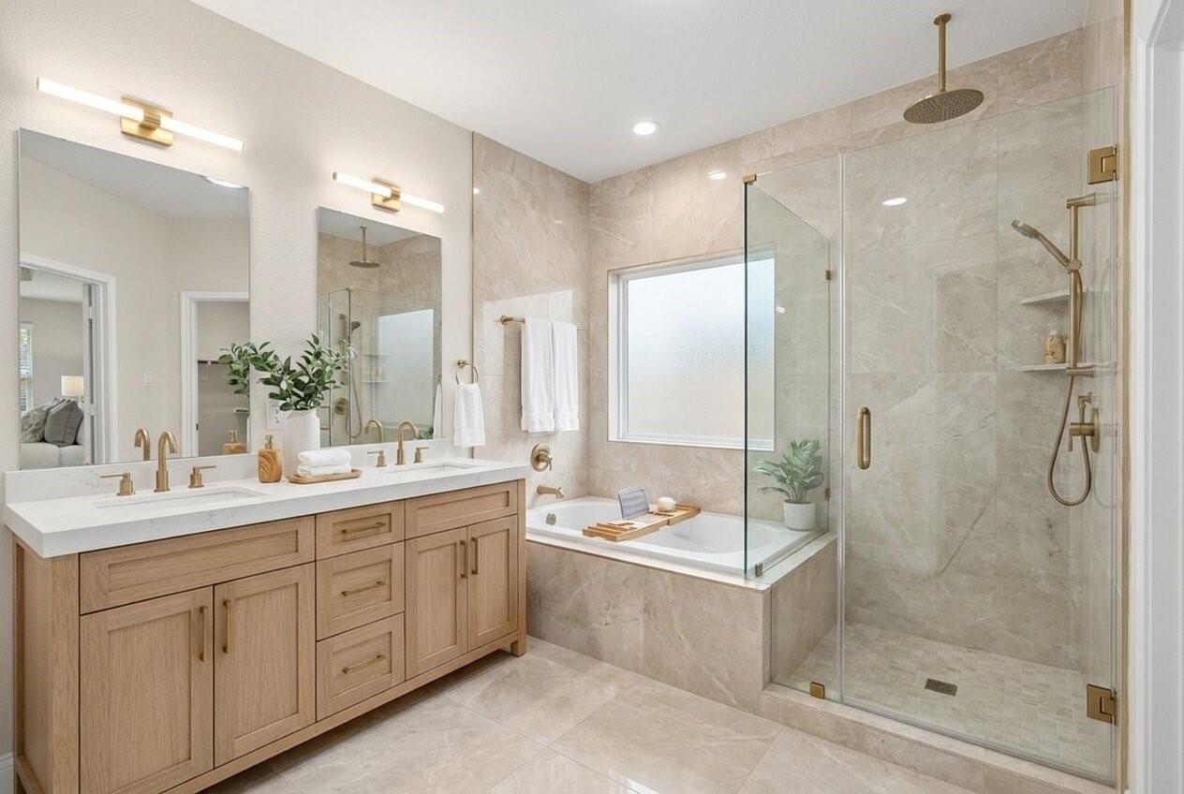
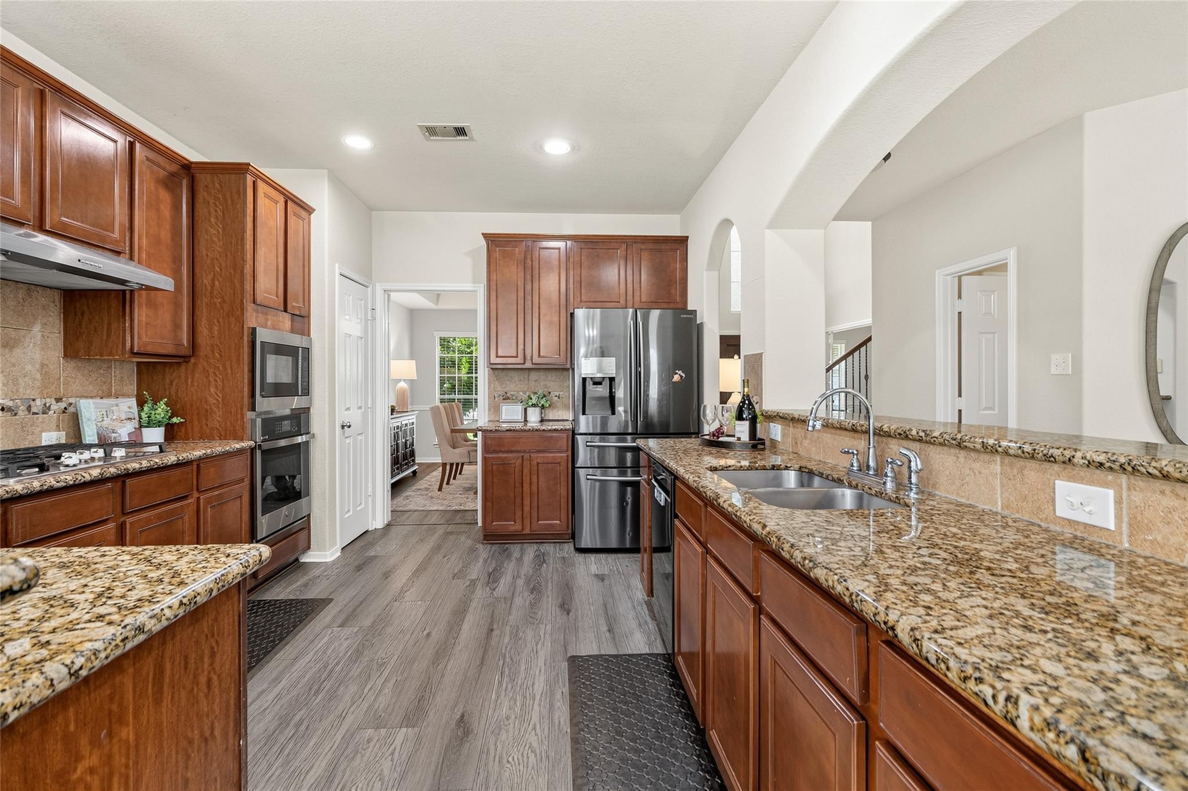
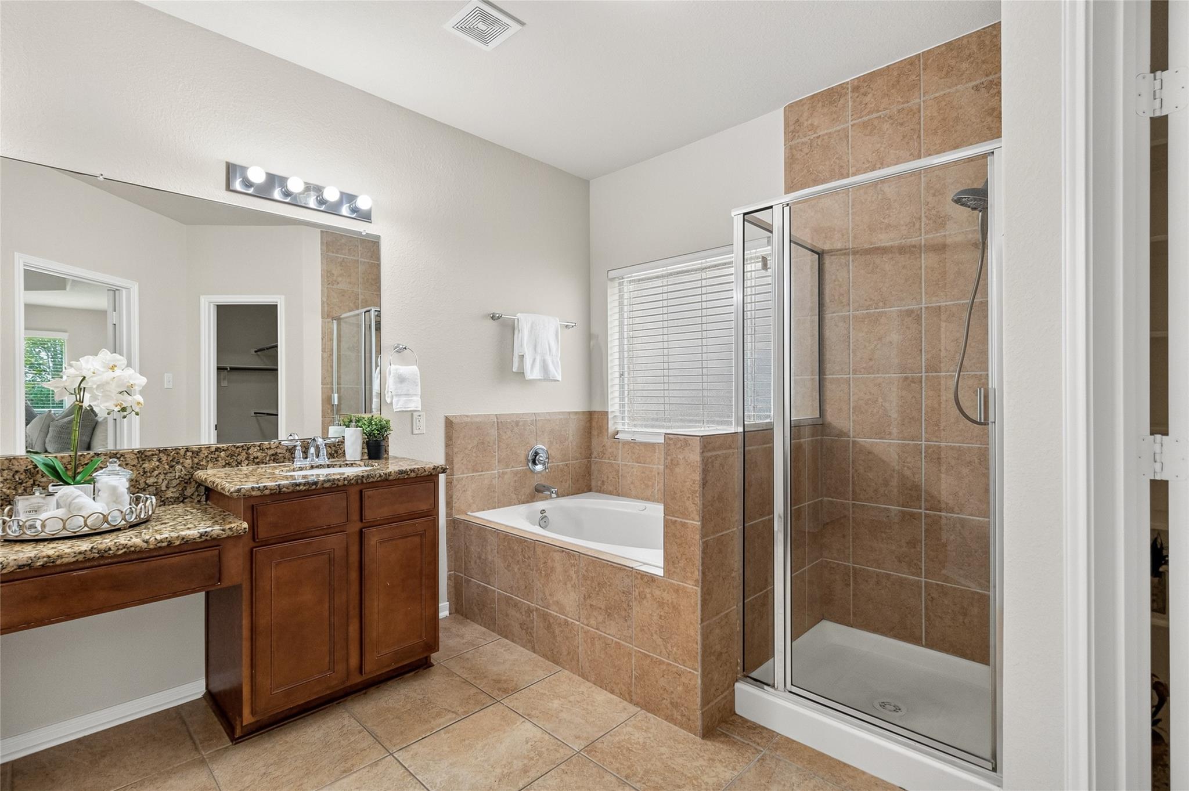
Thoughtfully designed for the way you live, this home blends timeless style w/ everyday functionality. You'll love the chef-inspired kitchen featuring granite countertops, stainless steel appliances, abundant cabinetry, and an extended breakfast bar that keeps everyone connected. Your soaring 2-story entry, tray ceilings, crown molding, cozy fireplace, dedicated home office & versatile upstairs game room create flexible spaces for work, entertaining & relaxing, while your spacious primary suite offers a spa-like bath w/ dual vanities, soaking tub, separate shower & oversized walk-in closet. Enjoy evenings under the covered backyard patio overlooking the fenced yard. Located in Autumn Lakes, you'll appreciate access to neighborhood amenities, nearby parks, shopping, dining & convenient routes to FM 528, I-45 & everything League City has to offer.
Save
Ask
Tour
Hide
Share
Listing Snapshot
Price
$525,000
Days On Site
35 Days
Bedrooms
5
Inside Area (SqFt)
4,283 sqft
Total Baths
4
Full Baths
3
Partial Baths
1
Lot Size
0.1899 Acres
Year Built
2010
MLS® Number
37664541
Status
Active
Property Tax
$10,054
HOA/Condo/Coop Fees
$29.17 monthly
Sq Ft Source
N/A
Friends & Family
React
Comment
Invite
No Comments Yet
Did you know? You can invite friends and family to your search. They can join your search, rate and discuss listings with you.
Recent Activity
6 days ago
Listing updated with changes from the MLS®
a month ago
Listing first seen on site
General Features
Acres
0.1899
Attached Garage
Yes
Direction Faces
North
Disclosures
ExclusionsOther DisclosuresSellers Disclosure
Foundation
Slab
Garage
Yes
Garage Spaces
2
Green Energy Efficient
ThermostatExposure/ShadeAppliances
Parking
Attached
Parking Spaces
2
Property Sub Type
Single Family Residence
Sewer
Public Sewer
SqFt Total
4283
Style
Traditional
Water Source
Public
Interior Features
Appliances
ENERGY STAR Qualified AppliancesDisposalGas OvenMicrowaveGas CooktopDishwasher
Electric Dryer HookupGas Dryer HookupWasher Hookup
Spa
Yes
Window Features
Window CoveringsLow Emissivity Windows
Bathroom
Dimensions - 8'8" x 3'4"Level - SecondArea - 28
Bedroom
Dimensions - 11'1" x 12'11"Level - SecondArea - 143
Dining Room
Dimensions - 11'0" x 12'11"Level - FirstArea - 142
Kitchen
Dimensions - 11'3" x 16'4"Level - FirstArea - 183
Living Room
Dimensions - 17'0" x 19'8"Level - FirstArea - 334
Master Bedroom
Dimensions - 14'11" x 17'10"Level - FirstArea - 266
Save
Ask
Tour
Hide
Share
Exterior Features
Construction Details
BrickCement SidingBlown-In Insulation
Fencing
Back YardFull
Lot Features
Corner LotSubdivided
Patio And Porch
Covered
Roof
Composition
Spa
Yes
Windows/Doors
Window CoveringsLow Emissivity Windows
Community Features
Accessibility Features
Therapeutic Whirlpool
Association Fee
$350.0
Association Fee Frequency
Annually
Community Features
Curbs
MLS Area
7
School District
9 - Clear Creek
Financing Terms Available
CashConventionalFHAVA Loan
Roads
Concrete
Schools
School District
9 - Clear Creek
Elementary School
Landolt Elementary School
Middle School
Brookside Intermediate School
High School
Clear Springs High School
Listing courtesy of Keller Williams Realty Metropolitan [email protected]
IDX information is provided exclusively for consumers’ personal, non-commercial use. It may not be used for any purpose other than to identify prospective properties consumers may be interested in purchasing. This data is deemed reliable but is not guaranteed accurate by the MLS.

Did you know? You can invite friends and family to your search. They can join your search, rate and discuss listings with you.