Search For Homes

Save
Ask
Tour
Hide
Share
$499,990
59 Days On Site

8412 Hidden Trail Lane
Spring, TX 77379

For Sale|Single Family Residence|Active
5
Beds
4
Total Baths
3
Full Baths
1
Partial Bath
3,720
SqFt
$134
/SqFt
1983
Built
Subdivision:
Memorial Northwest Sec 11
County:
Harris
Call Now: 346.202.7307
Is this the listing for you? We can help make it yours.
346.202.7307
8412 Hidden Trail Lane8412 Hidden Trail Lane8412 Hidden Trail Lane8412 Hidden Trail Lane
Save
Ask
Tour
Hide
Share

Mortgage Calculator

Monthly Payment (Est.)

Enter an interest rate to see your estimated monthly payment.
Calculator powered by Showcase IDX, a Constellation1 Company. Copyright ©2026 Information is deemed reliable but not guaranteed.

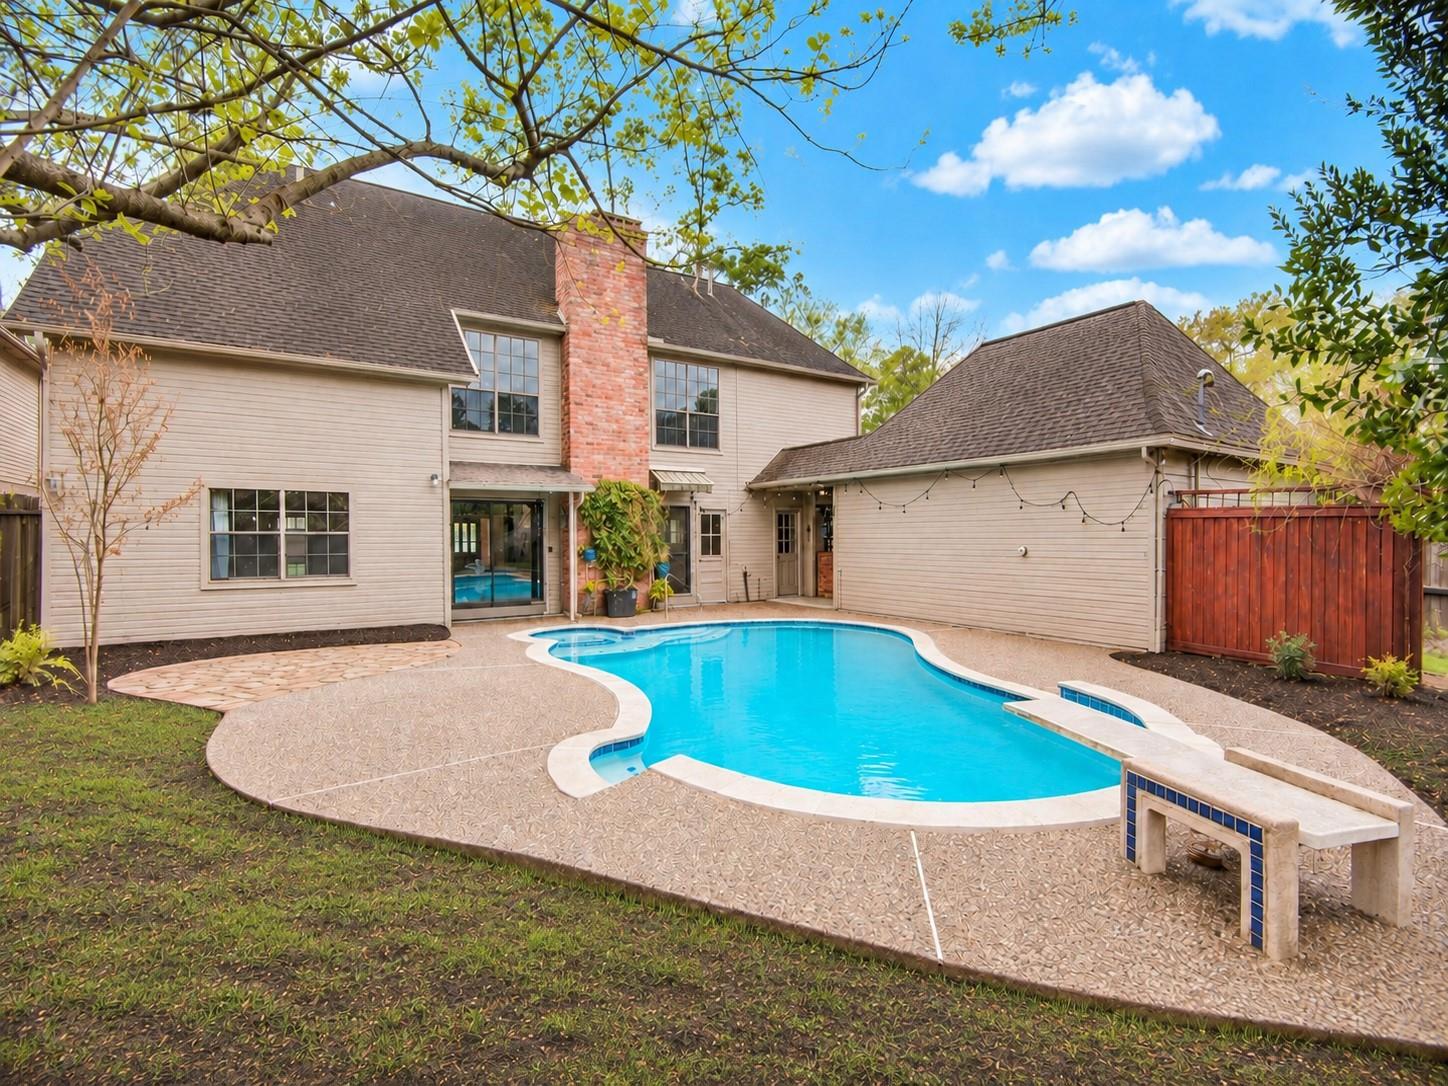
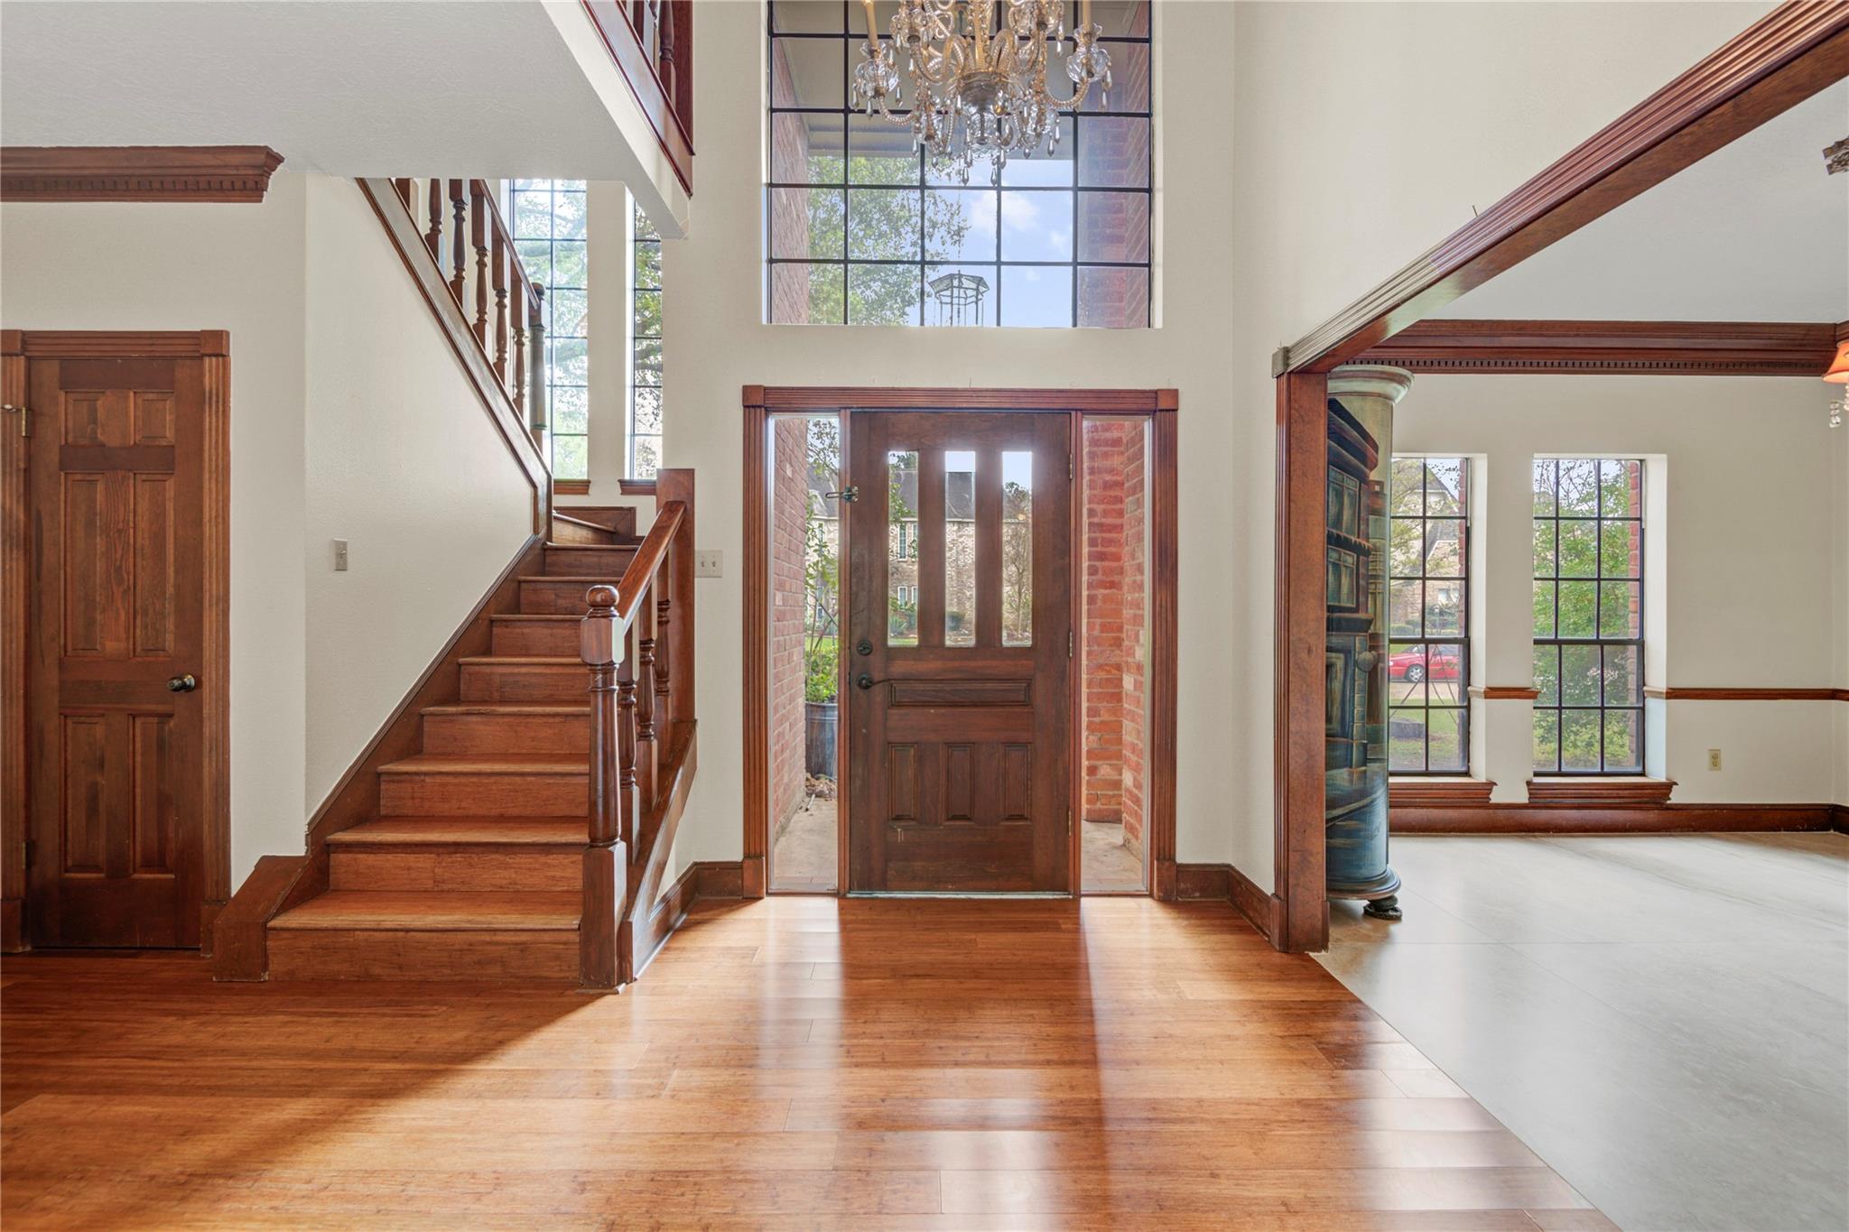
2026 NEW ROOF • 2024 & 2023 A/C SYSTEMS • REMODELED BATHROOMS • NEWLY SEEDED BACKYARD • This spacious 5-BEDROOM home in Memorial Northwest offers a flexible layout for multigenerational living. The FIRST-FLOOR OWNER'S SUITE features a remodeled ensuite with a ZERO-ENTRY WALK-IN SHOWER, dual vanities & dual closets. Upstairs, 4 large bedrooms and 2 remodeled baths are joined by a game room with a SECOND FIREPLACE & wet bar. A wall of windows fills the family room with natural light, while BAMBOO FLOORS and rich woodwork add warmth. The kitchen offers abundant storage and a sunny breakfast nook overlooking a side patio with a fountain. Outside, enjoy a PRIVATE POOL & SPA, established plantings, and newly sprouting grass, with room to add your own landscaping touches.

Save
Ask
Tour
Hide
Share
Listing Snapshot
Price 
$499,990
Days On Site 
59 Days
Bedrooms 
5
Inside Area (SqFt) 
3,720 sqft
Total Baths 
4
Full Baths 
3
Partial Baths 
1
Lot Size 
0.2507 Acres
Year Built 
1983
MLS Number 
37671838
Status 
Active
Property Tax 
$8,380
HOA/Condo/Coop Fees 
$66.67 monthly
Sq Ft Source 
N/A
Friends & Family
Recent Activity
10 hours agoListing updated with changes from the MLS
2 months agoListing first seen on site
General Features
Acres 
0.2507
Attached Garage 
Yes
Direction Faces 
South
Disclosures 
MudSeller's Disclosure
Foundation 
Slab
Garage 
Yes
Garage Spaces 
2
Green Energy Efficient 
ThermostatHVACExposure/Shade
Parking 
AttachedDetached
Parking Spaces 
2
Property Sub Type 
Single Family Residence
SqFt Total 
3720
Style 
Traditional
Water Source 
Public
Interior Features
Appliances 
DisposalConvection OvenElectric OvenMicrowaveElectric CooktopElectric RangeDishwasher
Cooling 
Ceiling Fan(s)Electric
Fireplace 
Yes
Fireplace Features 
GasGas Log
Fireplaces 
2
Flooring 
BambooTile
Heating 
Natural Gas
Interior 
Crown MoldingHigh CeilingsWalk-In Closet(s)Breakfast BarPantryEntrance FoyerMaster DownstairsGranite CountersDouble VanitySmart Thermostat
Laundry Features 
Electric Dryer HookupGas Dryer HookupWasher Hookup
Bedroom 
Dimensions - 16x11Level - SecondArea - 176
Breakfast 
Dimensions - 13x11Level - FirstArea - 143
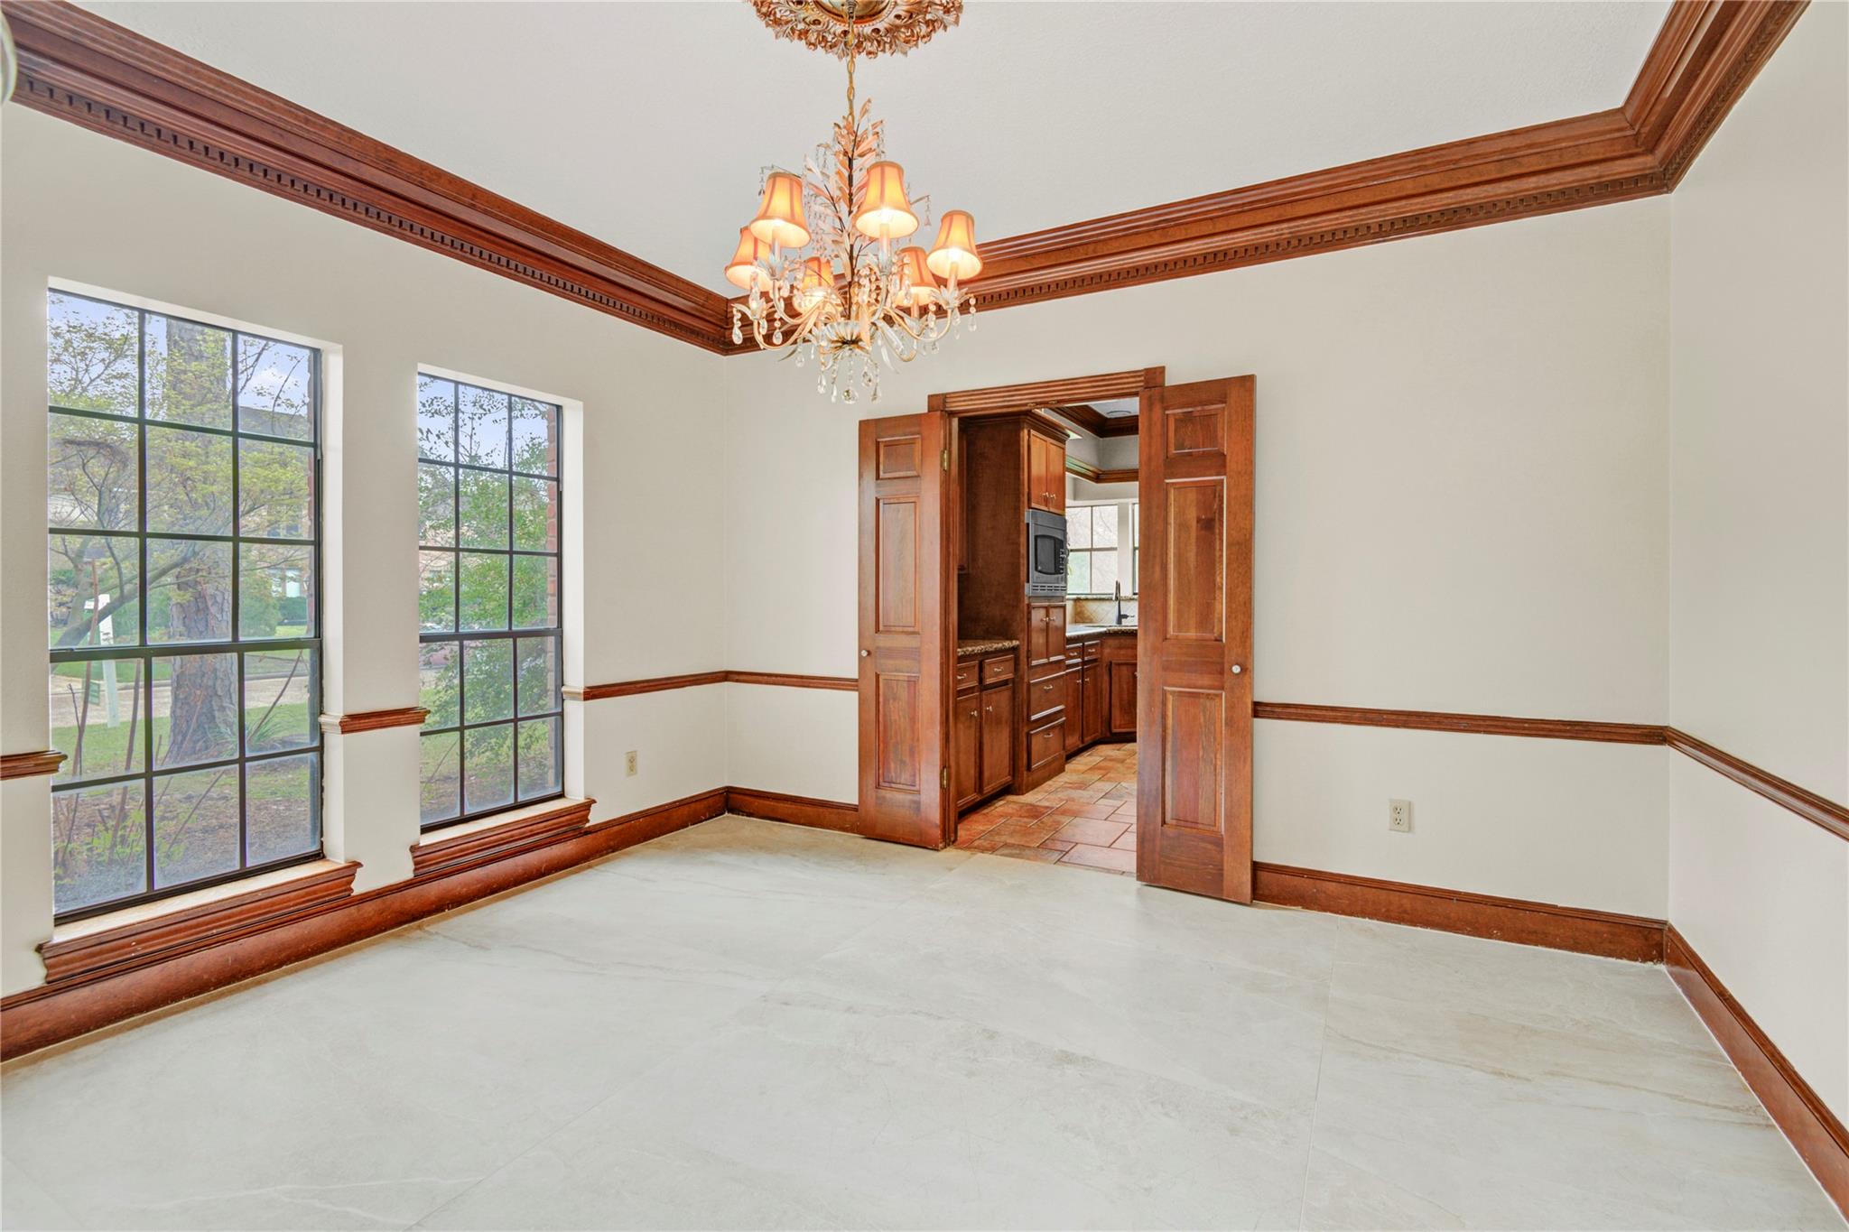
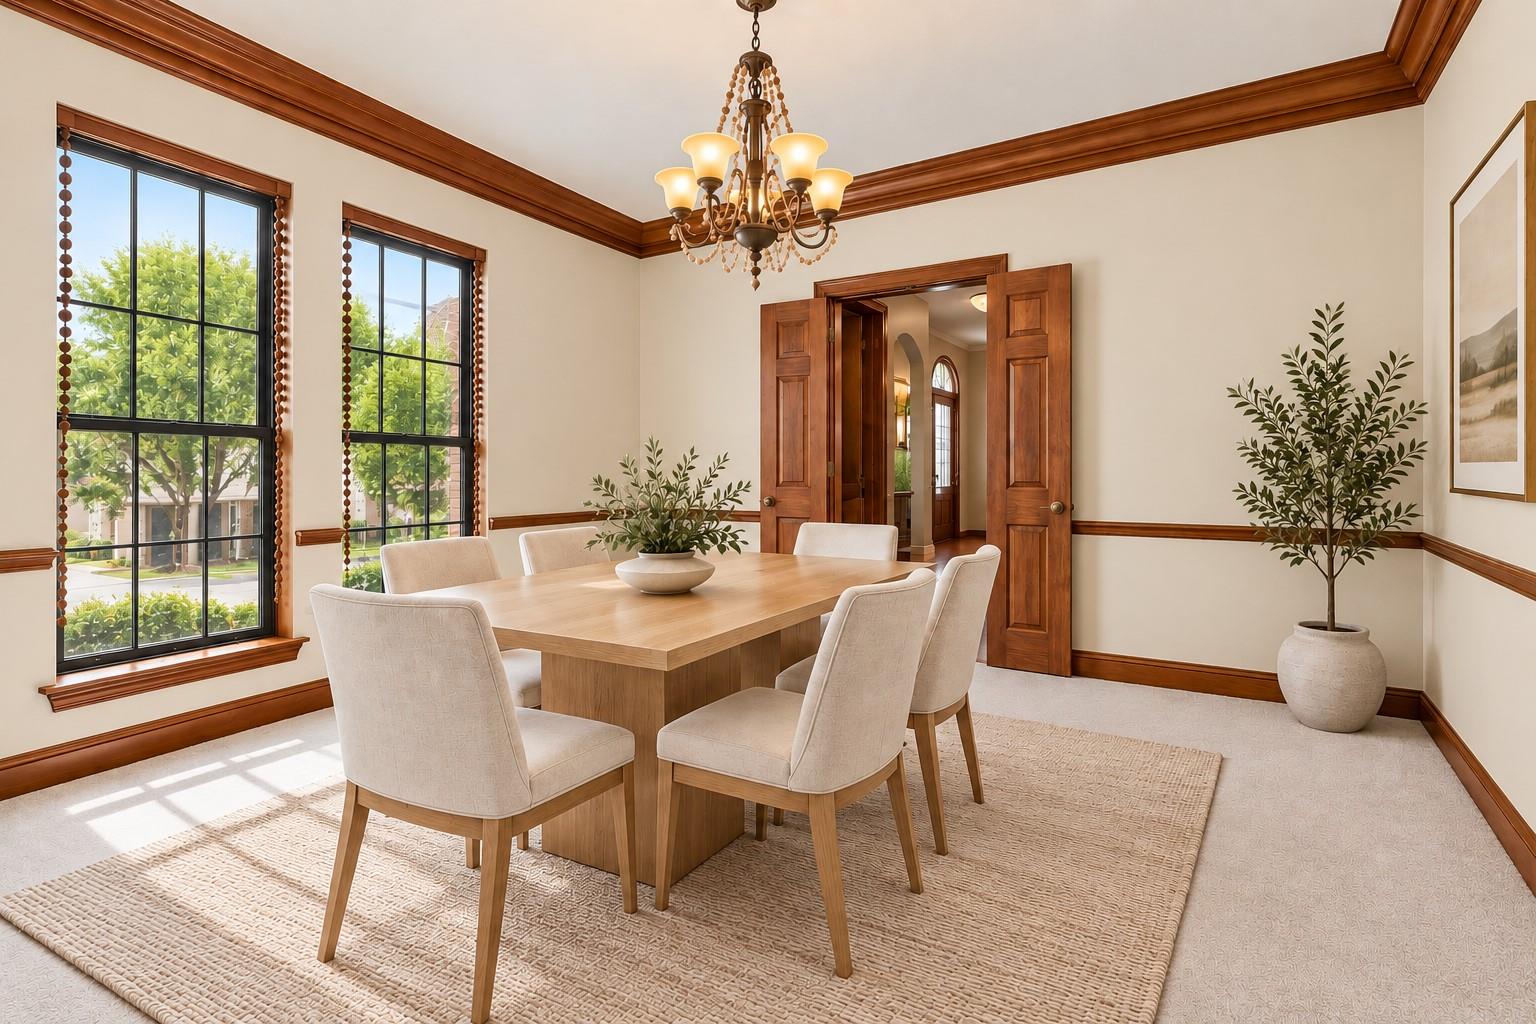
Dining Room 
Dimensions - 13x12Level - FirstArea - 156
Family Room 
Dimensions - 25x19Level - FirstArea - 475
Game Room 
Dimensions - 25x18Level - SecondArea - 450
Kitchen 
Dimensions - 13x12Level - FirstArea - 156
Master Bathroom 
Dimensions - 15x12Level - FirstArea - 180
Master Bedroom 
Dimensions - 19x15Level - FirstArea - 285
Utility Room 
Dimensions - 10x6Level - FirstArea - 60
Save
Ask
Tour
Hide
Share
Exterior Features
Construction Details 
BrickCement SidingWood Siding
Fencing 
Back YardFull
Lot Features 
Back YardCul-De-SacSubdivided
Patio And Porch 
Patio
Pool Features 
In Ground
Private Pool 
Yes
Roof 
Composition
Community Features
Association Amenities 
Basketball CourtClubhouseFitness CenterParkPicnic AreaPlaygroundPoolTennis Court(s)Sport Court
Association Fee 
$800.0
Association Fee Frequency 
Annually
Community Features 
Clubhouse
MLS Area 
13
School District 
32 - Klein
Financing Terms Available 
CashConventionalFHAVA Loan
Roads 
Concrete
Schools
School District
32 - Klein
Elementary School
Theiss Elementary School
Middle School
Doerre Intermediate School
High School
Klein High School
Listing courtesy of Better Homes and Gardens Real Estate Gary Greene - Champions [email protected]

IDX information is provided exclusively for consumers’ personal, non-commercial use. It may not be used for any purpose other than to identify prospective properties consumers may be interested in purchasing. This data is deemed reliable but is not guaranteed accurate by the MLS.

Data provided by HAR.com © 2026. All information provided should be independently verified.

Neighborhood & Commute
Source: Walkscore
Disclosure: Community information and market data powered by Constellation Data Labs. Information is deemed reliable but not guaranteed.
Save
Ask
Tour
Hide
Share