
November 2, 2017
Save
Ask
Tour
Hide
$419,000
14 Days On Site
17311 Pikes Peek CourtTomball, TX 77377
For Sale|Single Family Residence|Active
4
Beds
3
Total Baths
2
Full Baths
1
Partial Bath
3,297
SqFt
$127
/SqFt
2001
Built
Subdivision:
Lakewood Hills Sec 2
County:
Harris
Call Now: 346.202.7307
Is this the listing for you? We can help make it yours.
346.202.7307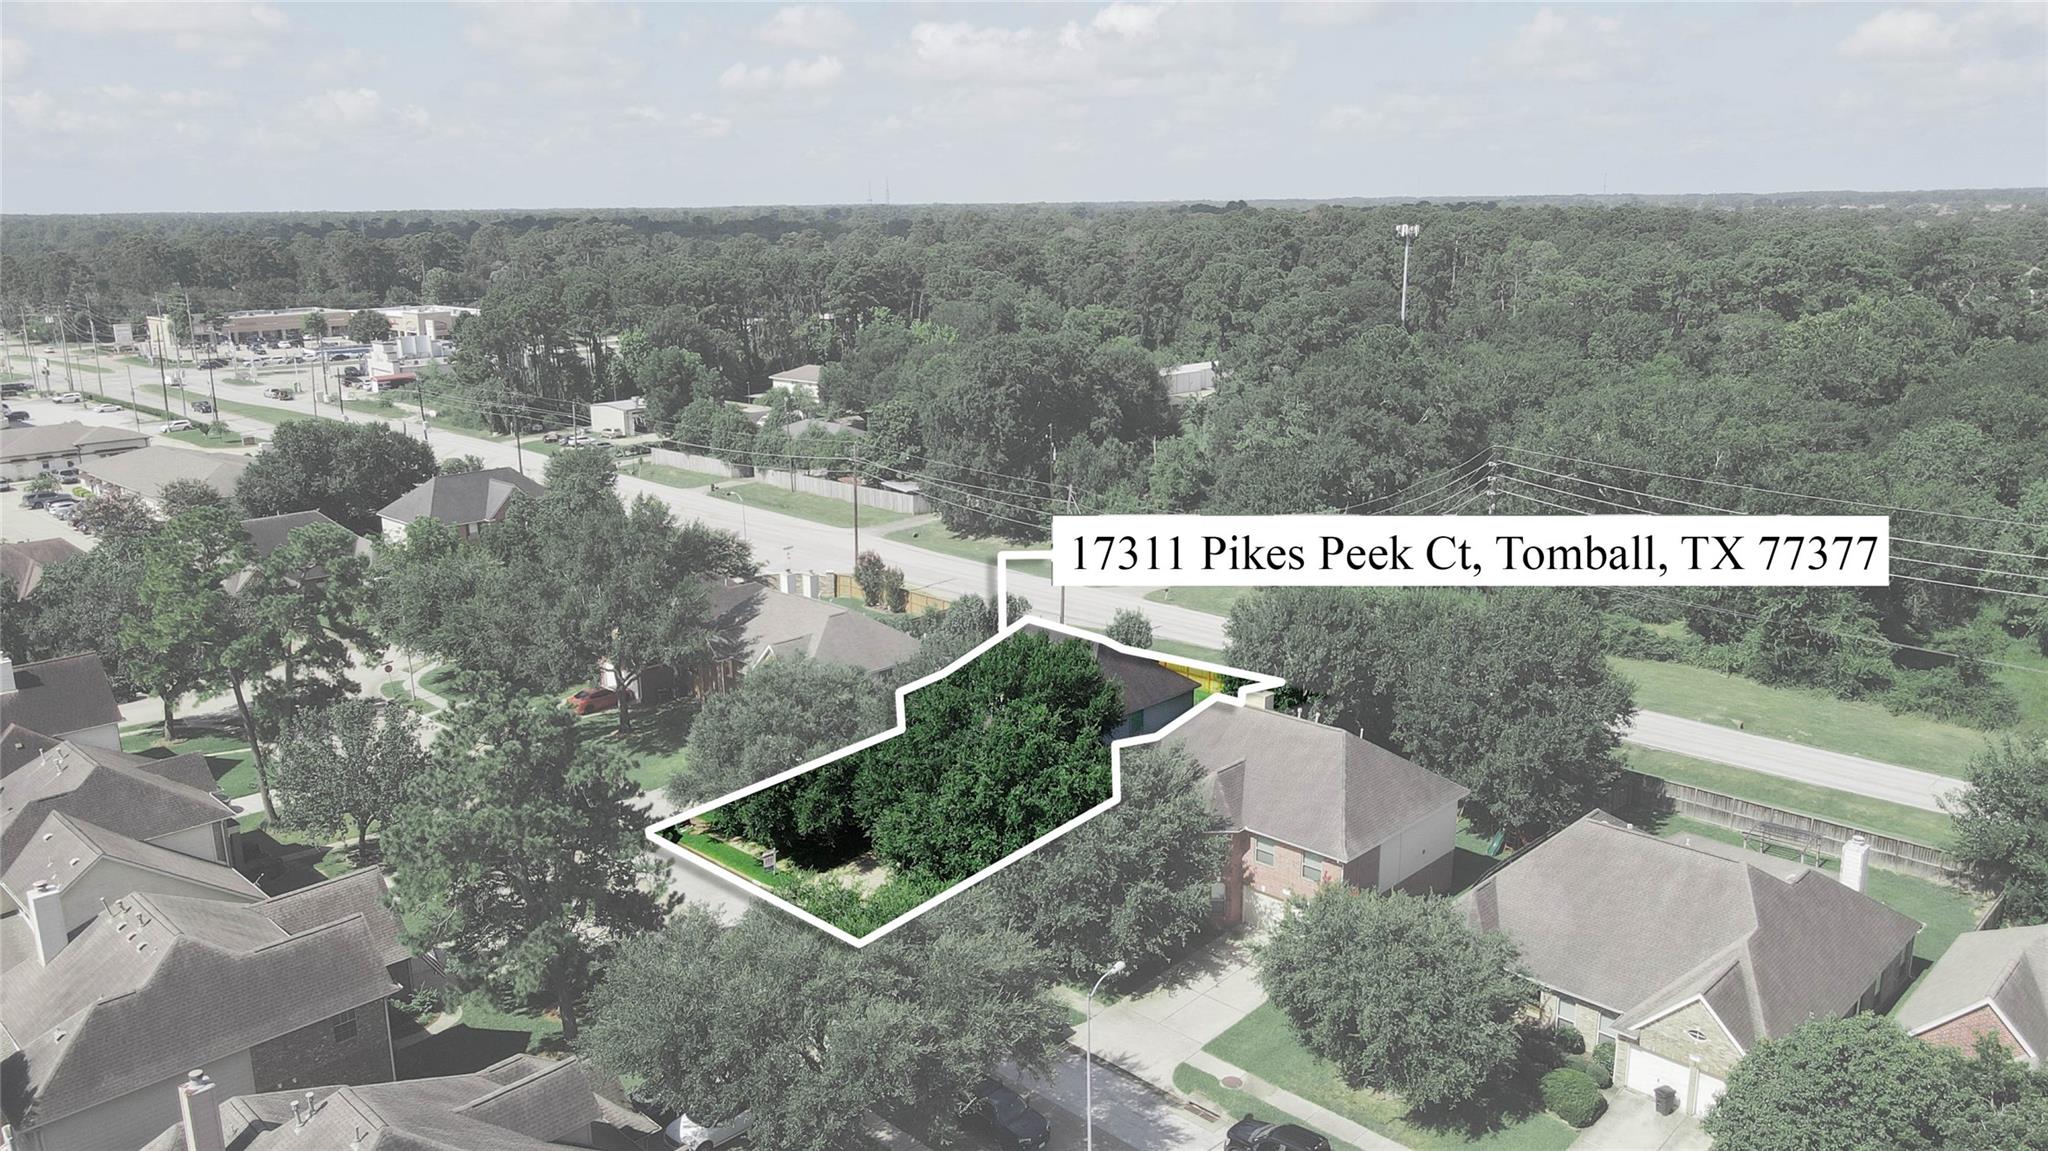
Save
Ask
Tour
Hide
Mortgage Calculator
Monthly Payment (Est.)
$1,912Calculator powered by Showcase IDX, a Constellation1 Company. Copyright ©2026 Information is deemed reliable but not guaranteed.
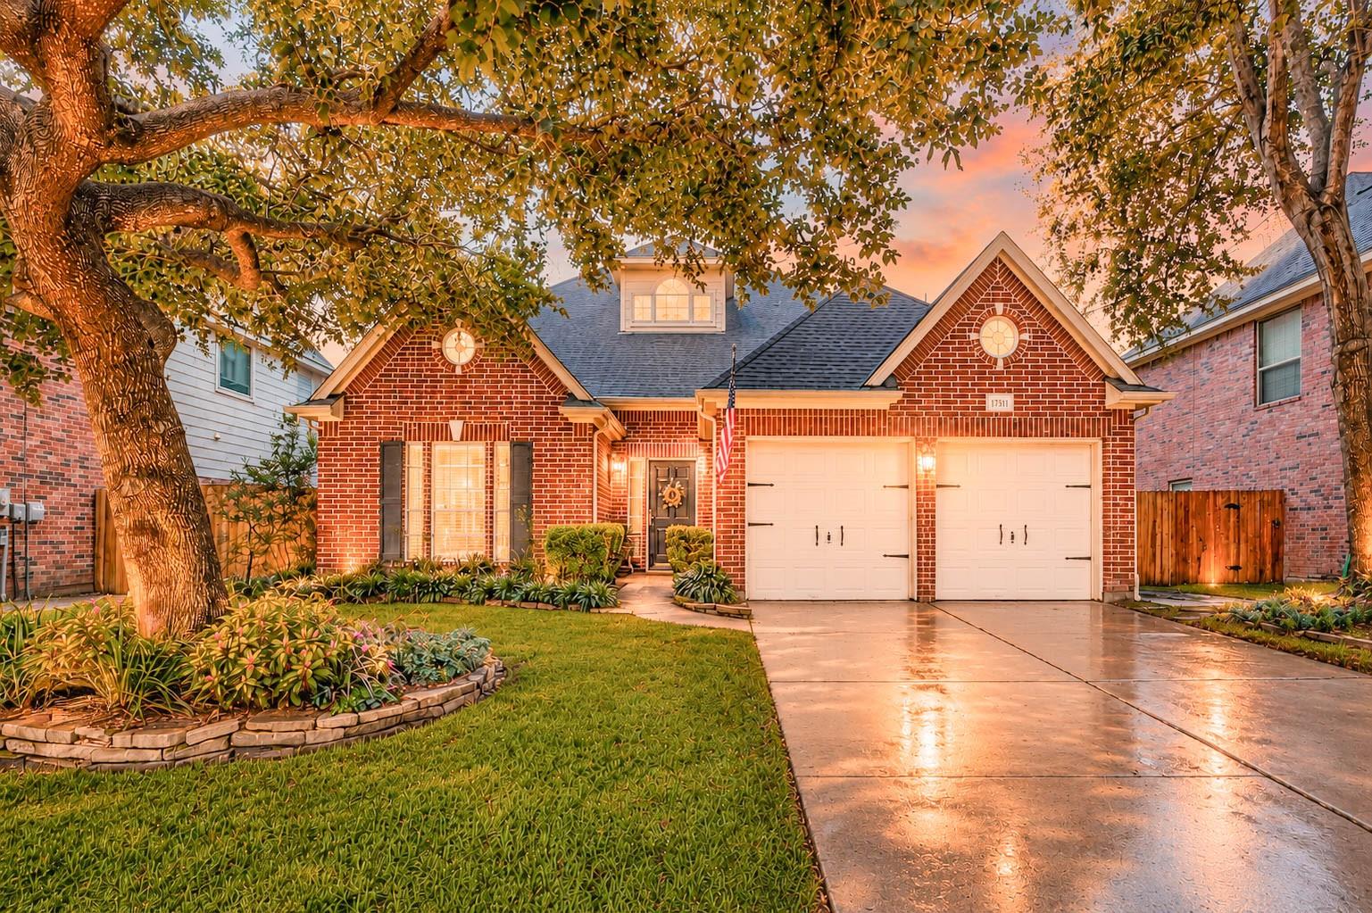
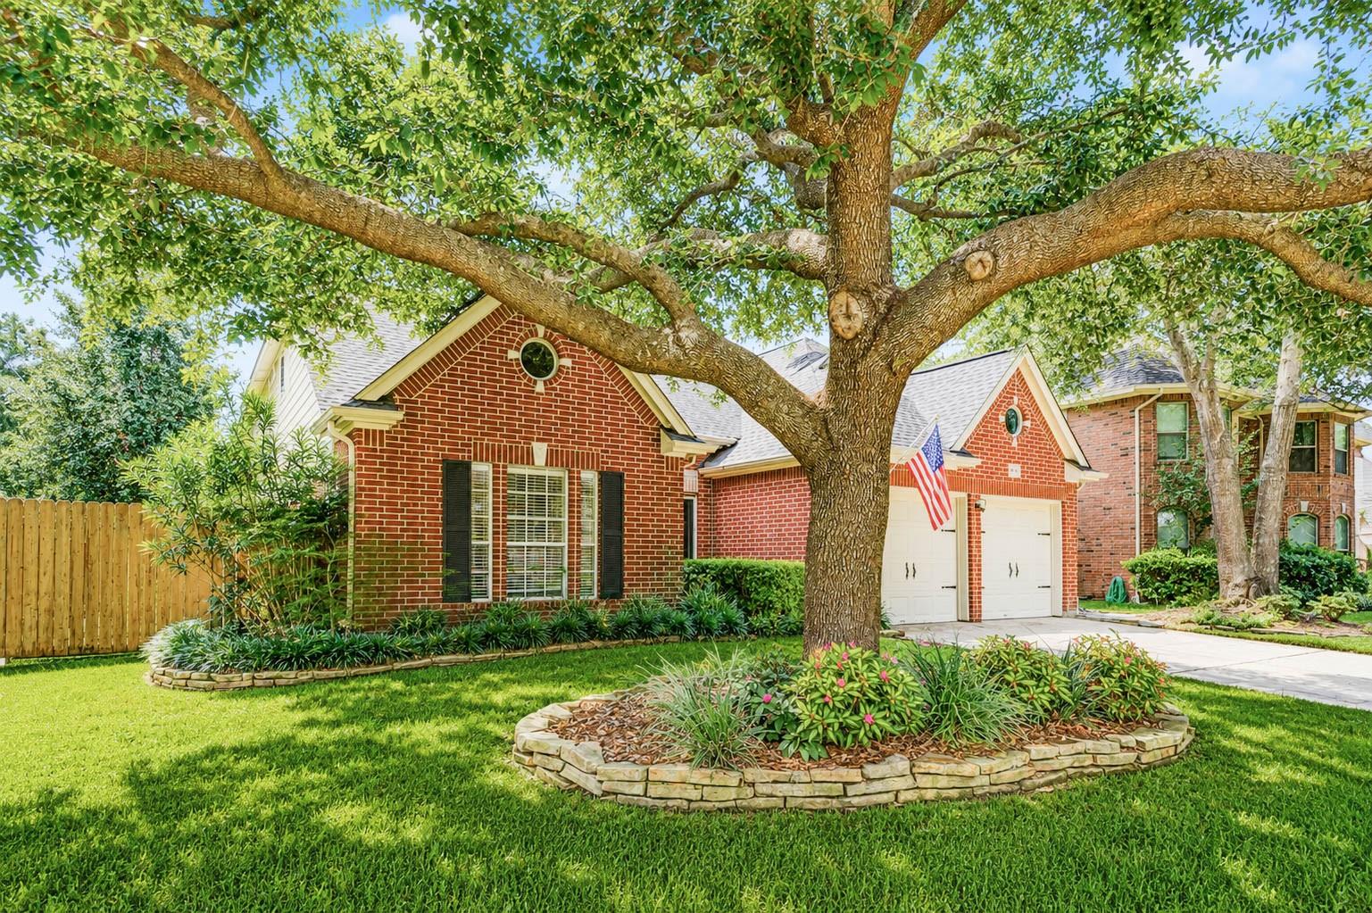
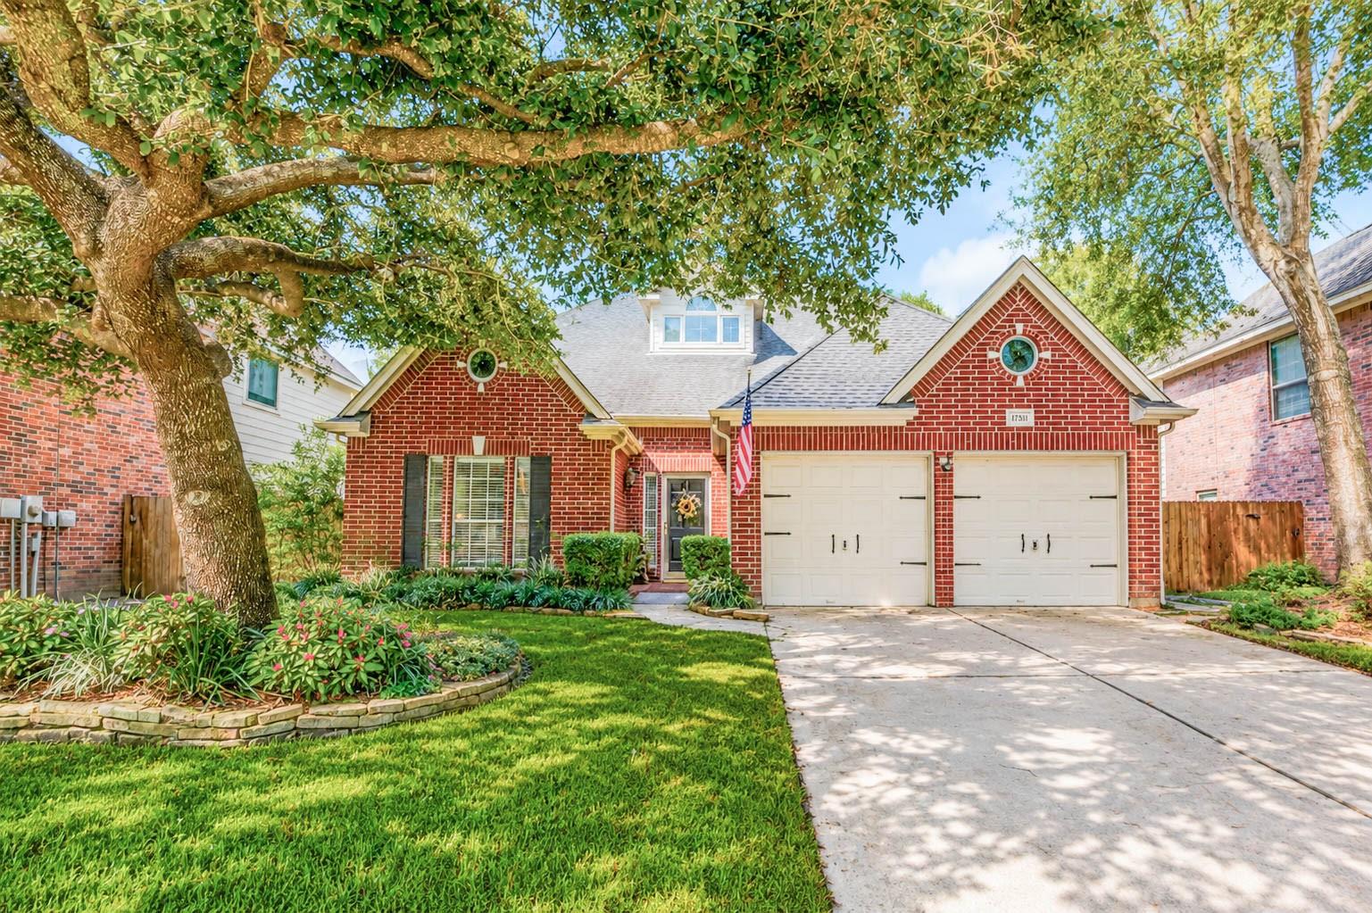
Welcome to an elegant 4 bedroom, 2.5 bathroom home in Lakewood Hills, zoned to Tomball ISD. Double facing quartz fireplace, open kitchen/living space, ample storage, and breakfast room. TRIPLE pane PELLA windows updated throughout the home, tailored blinds, and custom wood paneling around each window add a nice touch. All bedrooms are spacious, and the 1st floor primary bedroom has an en-suite bathroom. Custom painted stairs, updated luxury vinyl flooring, and open game room upstairs. No rear neighbors and easy access to I-249. Schedule your showing today!
Save
Ask
Tour
Hide
Listing Snapshot
Price
$419,000
Days On Site
14 Days
Bedrooms
4
Inside Area (SqFt)
3,297 sqft
Total Baths
3
Full Baths
2
Partial Baths
1
Lot Size
0.1848 Acres
Year Built
2001
MLS® Number
37713905
Status
Active
Property Tax
$9,501
HOA/Condo/Coop Fees
$29.17 monthly
Sq Ft Source
N/A
Friends & Family
Recent Activity
| 4 days ago | Listing updated with changes from the MLS® | |
| 2 weeks ago | Listing first seen on site |
General Features
Acres
0.1848
Attached Garage
Yes
Direction Faces
East
Disclosures
MudSellers Disclosure
Foundation
Slab
Garage
Yes
Garage Spaces
2
Parking
AttachedOversized
Parking Spaces
2
Property Sub Type
Single Family Residence
SqFt Total
3297
Style
Traditional
Water Source
Public
Interior Features
Appliances
DisposalMicrowaveGas CooktopDishwasher
Cooling
Electric
Fireplace
Yes
Fireplace Features
Gas Log
Fireplaces
1
Flooring
TileVinyl
Heating
Natural Gas
Interior
Crown MoldingWalk-In Closet(s)PantryMaster DownstairsDouble VanitySoaking Tub
Spa
Yes
Bedroom
Dimensions - 13X11Level - SecondArea - 143
Breakfast
Dimensions - 13X11Level - FirstArea - 143
Dining Room
Dimensions - 18X13Level - FirstArea - 234
Game Room
Dimensions - 22X15Level - SecondArea - 330
Kitchen
Dimensions - 16X11Level - FirstArea - 176
Living Room
Dimensions - 22X15Level - FirstArea - 330
Master Bedroom
Dimensions - 17X14Level - FirstArea - 238
Save
Ask
Tour
Hide
Exterior Features
Construction Details
BrickWood Siding
Fencing
Back Yard
Lot Features
Back YardSubdivided
Patio And Porch
CoveredPatio
Roof
Wood
Spa
Yes
Community Features
Accessibility Features
Therapeutic Whirlpool
Association Fee
$350.0
Association Fee Frequency
Annually
Community Features
Curbs
MLS Area
35
School District
53 - Tomball
Roads
Concrete
Schools
School District
53 - Tomball
Elementary School
Willow Creek Elementary School (Tomball)
Middle School
Willow Wood Junior High School
High School
Tomball Memorial H S
Listing courtesy of CB&A, Realtors-Katy [email protected]
IDX information is provided exclusively for consumers’ personal, non-commercial use. It may not be used for any purpose other than to identify prospective properties consumers may be interested in purchasing. This data is deemed reliable but is not guaranteed accurate by the MLS.
Data provided by HAR.com © 2026. All information provided should be independently verified.
IDX information is provided exclusively for consumers’ personal, non-commercial use. It may not be used for any purpose other than to identify prospective properties consumers may be interested in purchasing. This data is deemed reliable but is not guaranteed accurate by the MLS.
Data provided by HAR.com © 2026. All information provided should be independently verified.
Neighborhood & Commute
Source: Walkscore
Disclosure: Community information and market data powered by Constellation Data Labs. Information is deemed reliable but not guaranteed.
Save
Ask
Tour
Hide
Did you know? You can invite friends and family to your search. They can join your search, rate and discuss listings with you.