Search For Homes

Save
Ask
Tour
Hide
Share
$265,000
8 Days On Site

18911 Atasca Oaks Drive
Humble, TX 77346

For Sale|Single Family Residence|Active
4
Beds
3
Total Baths
2
Full Baths
1
Partial Bath
2,140
SqFt
$124
/SqFt
2000
Built
Subdivision:
Parkside At Kingwood Glen
County:
Harris
Call Now: 346.202.7307
Is this the listing for you? We can help make it yours.
346.202.7307
18911 Atasca Oaks Drive18911 Atasca Oaks Drive18911 Atasca Oaks Drive18911 Atasca Oaks Drive
Save
Ask
Tour
Hide
Share

Mortgage Calculator

Monthly Payment (Est.)

$1,209
Calculator powered by Showcase IDX, a Constellation1 Company. Copyright ©2026 Information is deemed reliable but not guaranteed.

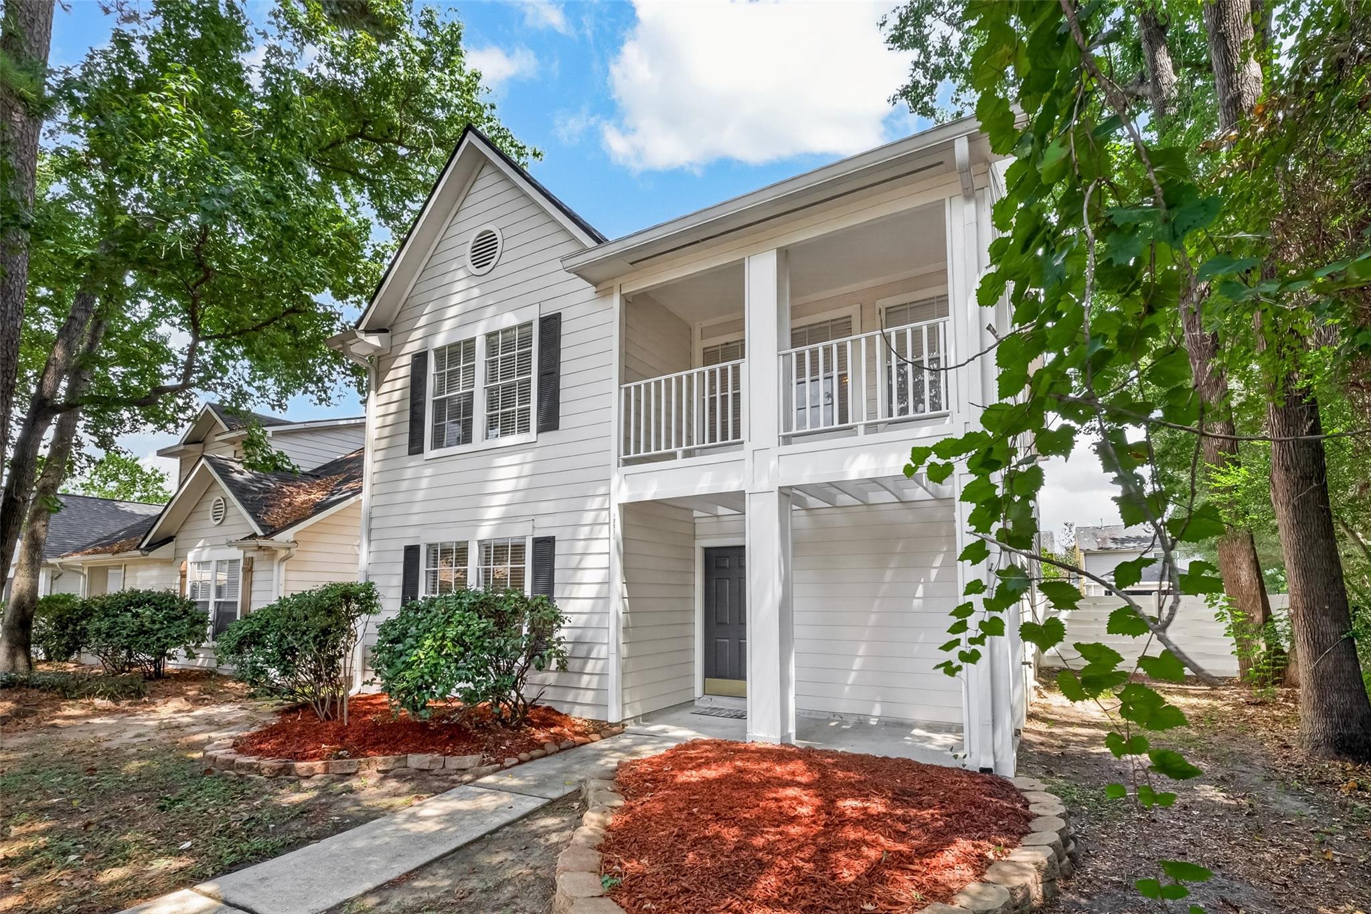
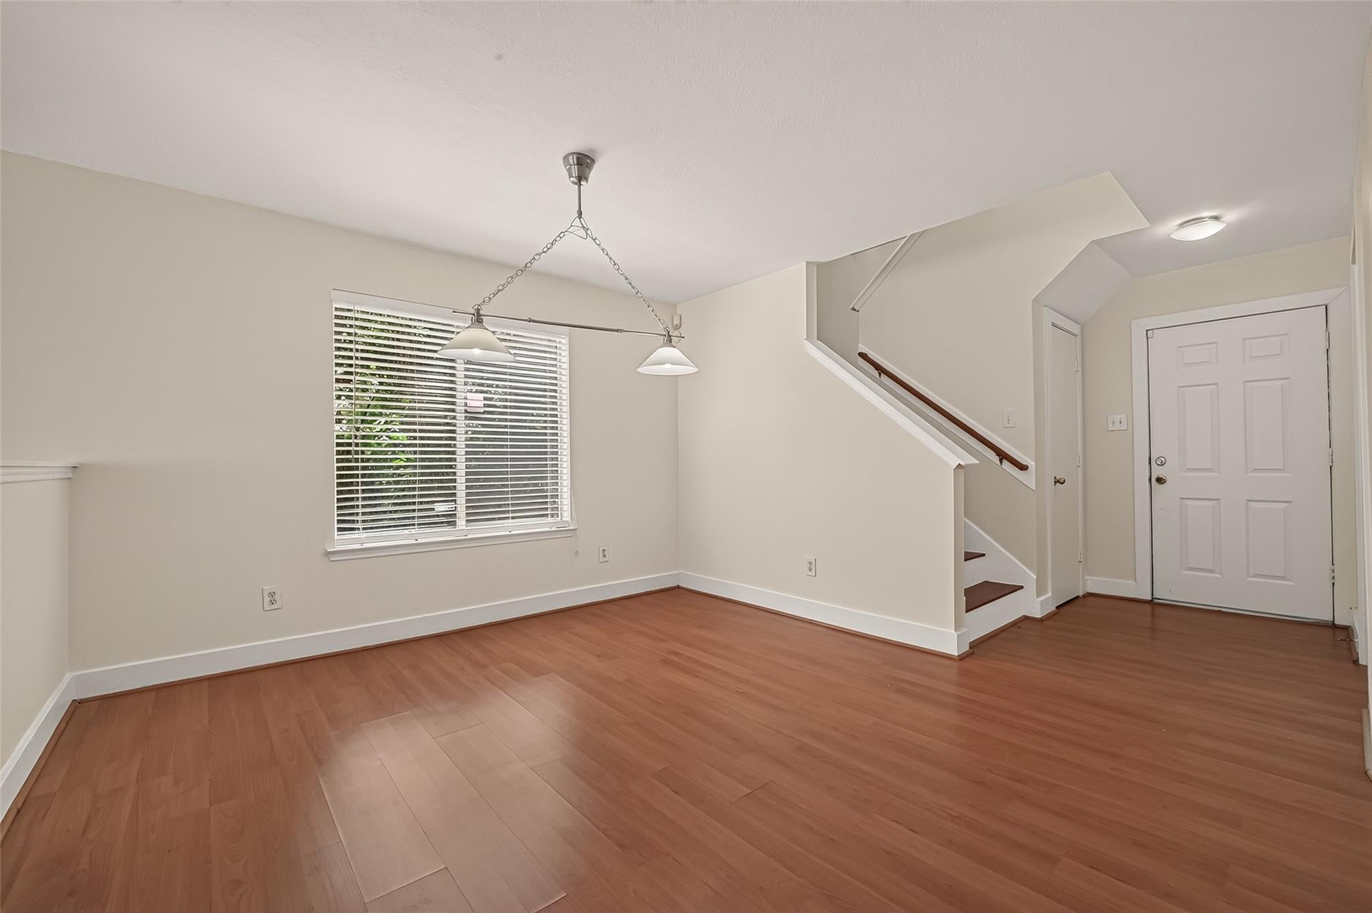
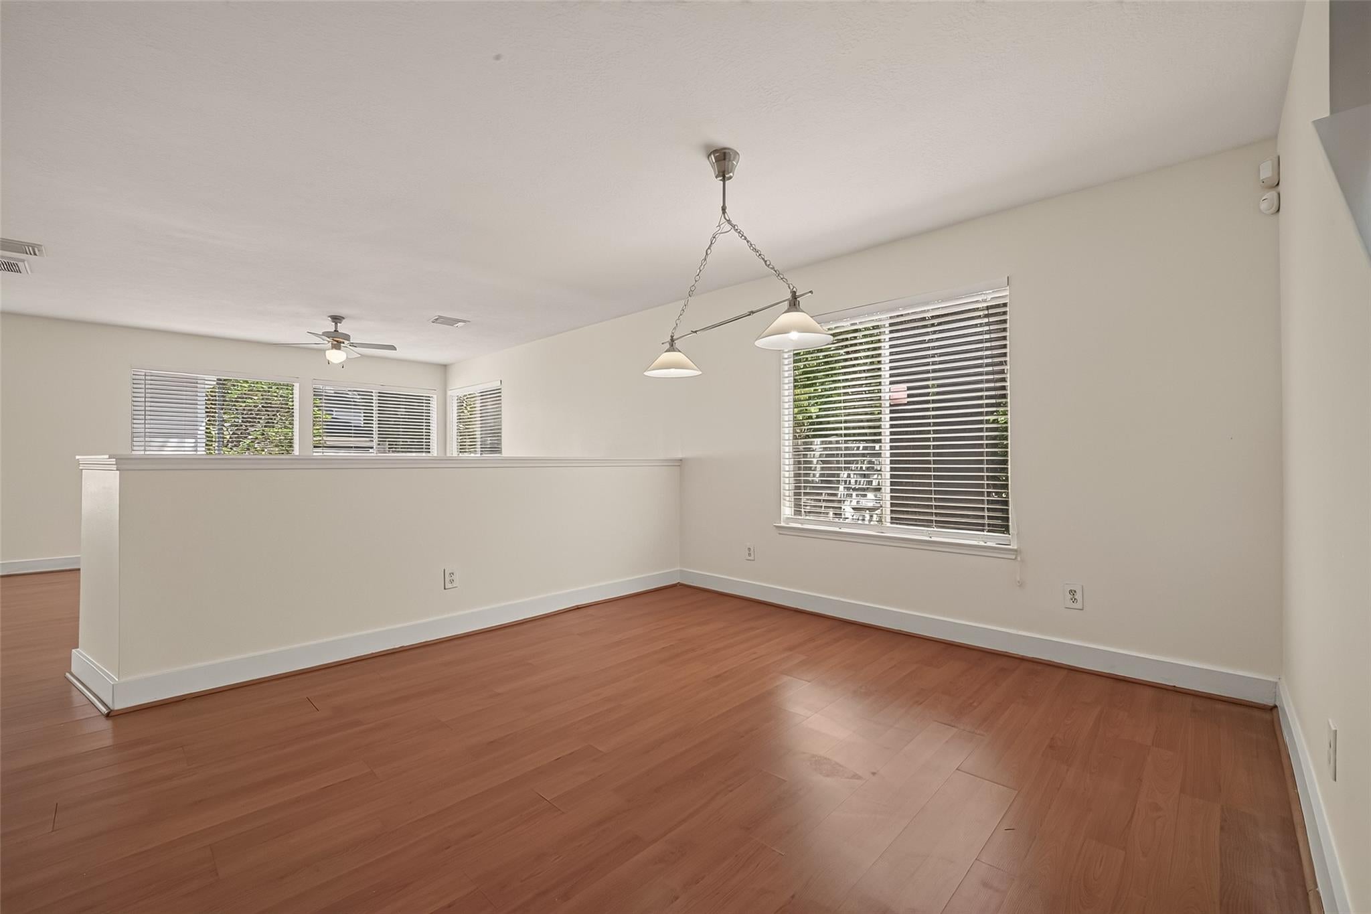
Situated on a rare and desirable corner lot, this 4-bedroom, 2.5-bath home offers an ideal floor plan, generous outdoor space, and thoughtful updates throughout. The open-concept kitchen and living area create a comfortable space for everyday living and entertaining. The updated kitchen features beautiful cabinetry extending to the ceiling, stainless steel appliances, and an expanded island with additional storage. The first-floor primary suite includes an en suite bath, while a convenient half bath completes the main level. Upstairs, three generously sized secondary bedrooms, a full bath, and a spacious game room offer plenty of flexibility. The large, fenced backyard features an expansive, recently stained patio, perfect for relaxing or entertaining! Additional highlights include a 1 year old roof!, no carpet throughout, included window coverings, fridge washer&dryer, fresh interior paint, and gutters with leaf guards. Schedule your showing today to see it for yourself!

Save
Ask
Tour
Hide
Share
Listing Snapshot
Price 
$265,000
Days On Site 
8 Days
Bedrooms 
4
Inside Area (SqFt) 
2,140 sqft
Total Baths 
3
Full Baths 
2
Partial Baths 
1
Lot Size 
0.1884 Acres
Year Built 
2000
MLS® Number 
37724817
Status 
Active
Property Tax 
$5,793
HOA/Condo/Coop Fees 
$74.17 monthly
Sq Ft Source 
N/A
Friends & Family
Recent Activity
7 days agoListing updated with changes from the MLS®
a week agoListing first seen on site
General Features
Acres 
0.1884
Disclosures 
MudSellers Disclosure
Foundation 
Slab
Garage 
Yes
Garage Spaces 
2
Parking 
Detached
Parking Spaces 
2
Property Sub Type 
Single Family Residence
Security 
Prewired
Sewer 
Public Sewer
SqFt Total 
2140
Style 
Traditional
Water Source 
Public
Interior Features
Appliances 
DisposalElectric OvenMicrowaveFree-Standing RangeGas CooktopDishwasherDryerRefrigeratorWasher
Cooling 
Attic FanCeiling Fan(s)Electric
Flooring 
Laminate
Heating 
Natural Gas
Interior 
High CeilingsWalk-In Closet(s)Kitchen IslandPantryMaster Downstairs
Laundry Features 
Electric Dryer HookupWasher Hookup
Window Features 
Window Coverings
Bathroom 
Level - Second
Bedroom 
Dimensions - 11'4" x 9'10"Level - SecondArea - 111
Breakfast 
Level - First
Game Room 
Dimensions - 13'1" x 20'Level - SecondArea - 261
Kitchen 
Dimensions - 12'10" x 14'8"Level - FirstArea - 188
Living Room 
Dimensions - 14'2" x 15'1"Level - FirstArea - 213
Master Bathroom 
Level - First
Master Bedroom 
Dimensions - 13'8" x 13'11"Level - FirstArea - 190
Utility Room 
Level - Second
Save
Ask
Tour
Hide
Share
Exterior Features
Construction Details 
Cement Siding
Fencing 
Back Yard
Lot Features 
Back YardCorner LotSubdivided
Patio And Porch 
PorchPatio
Roof 
Composition
Windows/Doors 
Window Coverings
Community Features
Association Amenities 
PoolMaintenance Grounds
Association Fee 
$890.0
Association Fee Frequency 
Annually
MLS Area 
1
School District 
29 - Humble
Financing Terms Available 
CashConventionalFHAVA Loan
Schools
School District
29 - Humble
Elementary School
Oak Forest Elementary School (Humble)
Middle School
Timberwood Middle School
High School
Atascocita High School
Listing courtesy of JLA Realty [email protected]

IDX information is provided exclusively for consumers’ personal, non-commercial use. It may not be used for any purpose other than to identify prospective properties consumers may be interested in purchasing. This data is deemed reliable but is not guaranteed accurate by the MLS.

Data provided by HAR.com © 2026. All information provided should be independently verified.

Neighborhood & Commute
Source: Walkscore
Disclosure: Community information and market data powered by Constellation Data Labs. Information is deemed reliable but not guaranteed.
Save
Ask
Tour
Hide
Share