Search For Homes

Save
Ask
Tour
Hide
Share
$310,000
7 Days On Site

903 Rosewood Drive
Baytown, TX 77520

For Sale|Single Family Residence|Active
4
Beds
2
Total Baths
2
Full Baths
2,536
SqFt
$122
/SqFt
1958
Built
Subdivision:
Graywood Sec 01
County:
Harris
Call Now: 346.202.7307
Is this the listing for you? We can help make it yours.
346.202.7307
903 Rosewood Drive903 Rosewood Drive903 Rosewood Drive903 Rosewood Drive
Save
Ask
Tour
Hide
Share

Mortgage Calculator

Monthly Payment (Est.)

Enter an interest rate to see your estimated monthly payment.
Calculator powered by Showcase IDX, a Constellation1 Company. Copyright ©2026 Information is deemed reliable but not guaranteed.

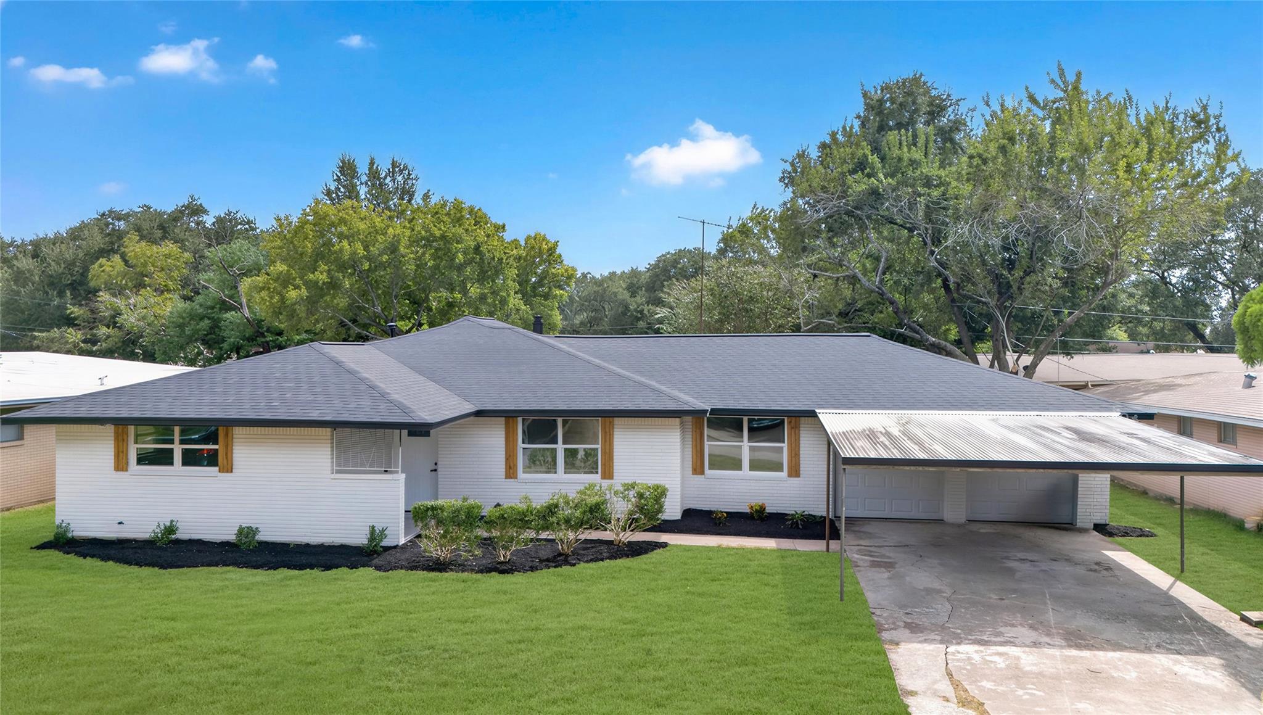
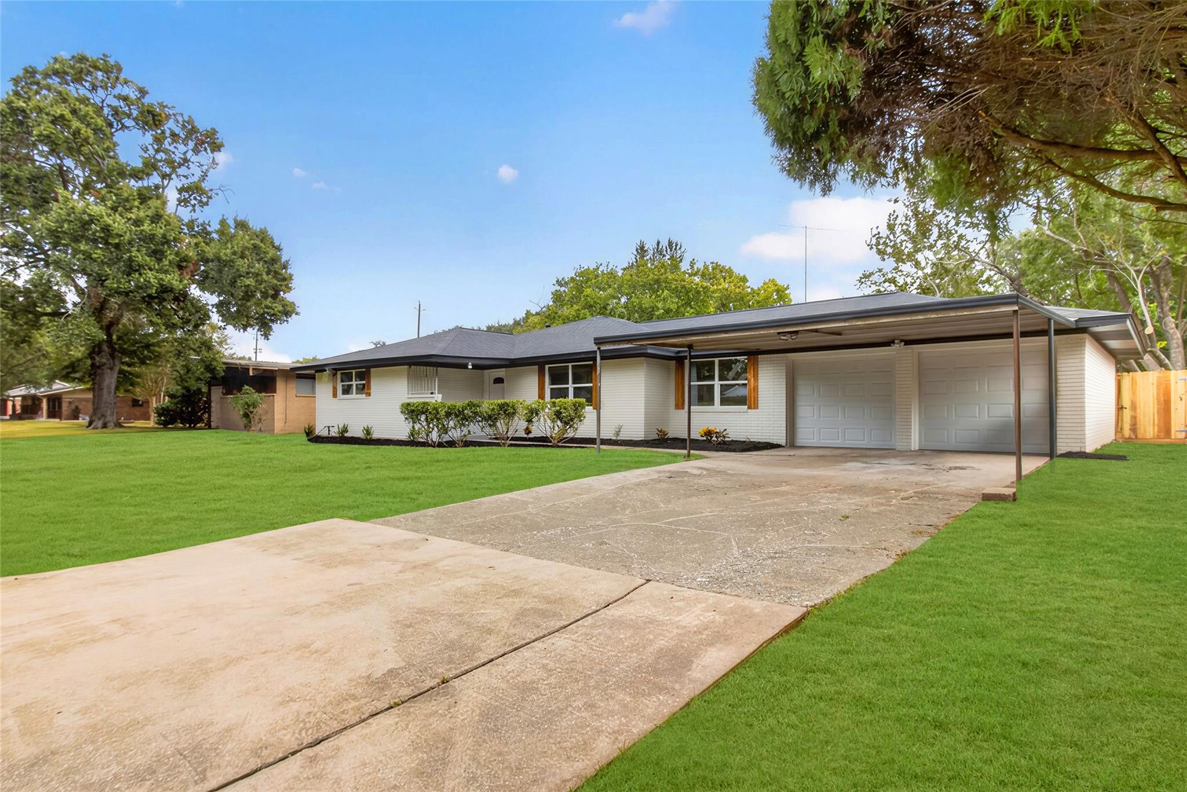
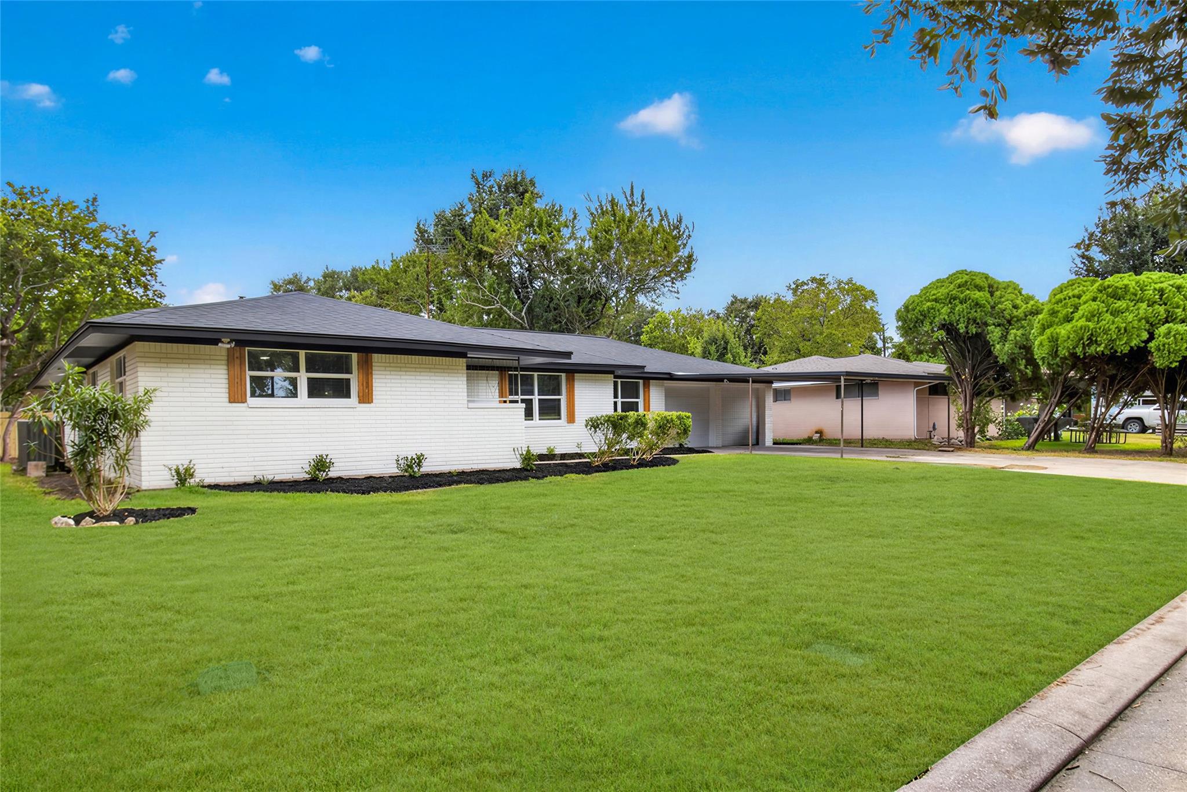
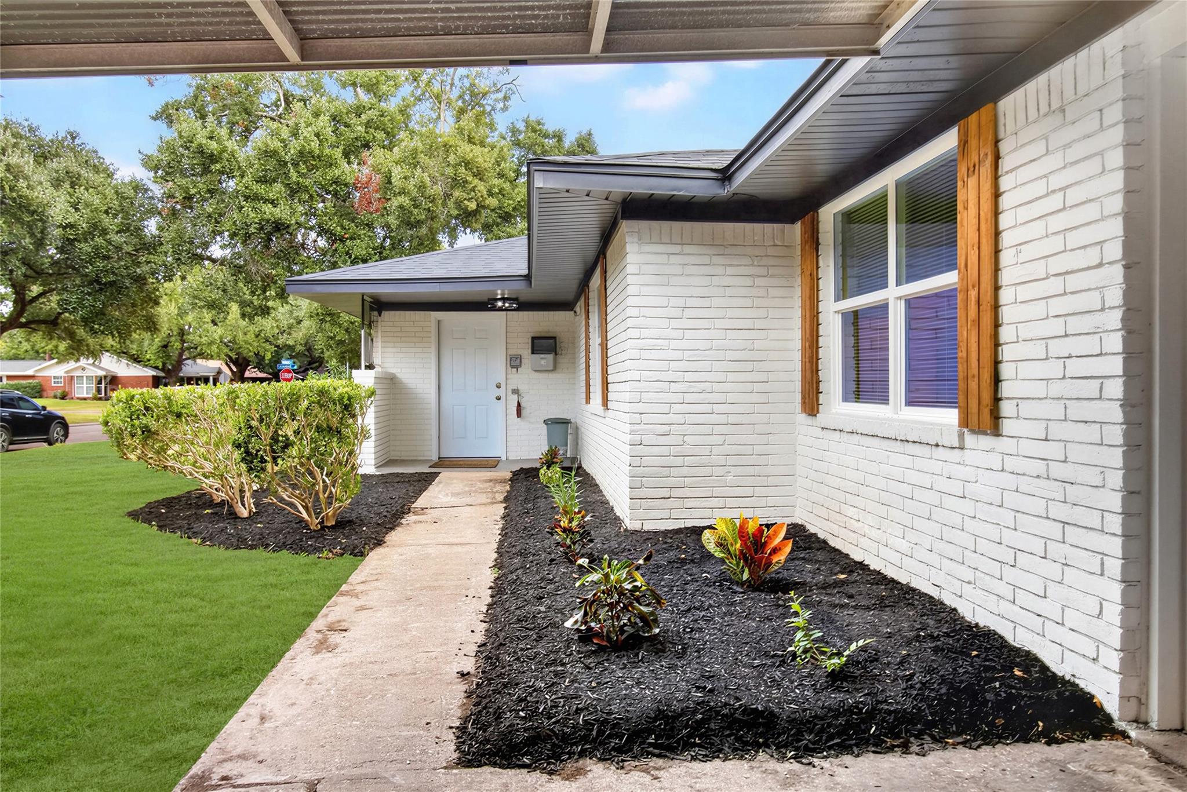
Absolutely beautiful and fully remodeled 4-bedroom, 2-bath home located in a well-established Baytown neighborhood. This move-in-ready property combines major 2026 upgrades with stylish modern finishes throughout, including a NEW ROOF, NEW HVAC system, NEW electrical panel, and New windows. Inside, you'll find luxury vinyl plank flooring, fresh texture and paint, and a beautifully redesigned kitchen featuring custom-built cabinetry, Calacatta Gold quartz countertops, stainless steel appliances, and elegant gold fixtures and hardware. Both bathrooms have been completely remodeled with custom vanities, beautiful tilework, and walk-in showers. Outside, enjoy a fully fenced yard, front and back porches, an attached 2-car garage PLUS a 2-car covered carport—providing parking for up to four vehicles. Beautifully updated from inside out and ready for its new owner! NO HOA, LOW TAX RATE, NO FLOOD ZONE

Save
Ask
Tour
Hide
Share
Listing Snapshot
Price 
$310,000
Days On Site 
7 Days
Bedrooms 
4
Inside Area (SqFt) 
2,536 sqft
Total Baths 
2
Full Baths 
2
Partial Baths 
N/A
Lot Size 
0.202 Acres
Year Built 
1958
MLS® Number 
37741034
Status 
Active
Property Tax 
$5,811
HOA/Condo/Coop Fees 
N/A
Sq Ft Source 
N/A
Friends & Family
Recent Activity
yesterdayListing updated with changes from the MLS®
a week agoListing first seen on site
General Features
Acres 
0.202
Attached Garage 
Yes
Carport 
2
Disclosures 
Seller's Disclosure
Foundation 
Slab
Garage 
Yes
Garage Spaces 
2
Parking 
AttachedDetached
Parking Spaces 
4
Property Sub Type 
Single Family Residence
Sewer 
Public Sewer
SqFt Total 
2536
Style 
Traditional
Water Source 
Public
Interior Features
Appliances 
DisposalElectric OvenElectric RangeDishwasher
Cooling 
Ceiling Fan(s)Electric
Fireplace 
Yes
Fireplace Features 
Gas
Fireplaces 
1
Flooring 
TileVinyl
Heating 
Electric
Interior 
Double Vanity
Laundry Features 
Electric Dryer HookupWasher Hookup
Bathroom 
Dimensions - 9X7Level - FirstArea - 63
Bedroom 
Dimensions - 12x11Level - FirstArea - 132
Dining Room 
Dimensions - 14X12Level - FirstArea - 168
Kitchen 
Dimensions - 16X13Level - FirstArea - 208
Living Room 
Dimensions - 29X18Level - FirstArea - 522
Master Bathroom 
Dimensions - 9x8Level - FirstArea - 72
Master Bedroom 
Dimensions - 16x13Level - FirstArea - 208
Utility Room 
Dimensions - 13X7Level - FirstArea - 91
Save
Ask
Tour
Hide
Share
Exterior Features
Construction Details 
BrickWood Siding
Fencing 
Back Yard
Lot Features 
Cleared
Patio And Porch 
Patio
Roof 
Composition
Community Features
MLS Area 
2
School District 
23 - Goose Creek Consolidated
Financing Terms Available 
CashConventionalFHAVA Loan
Roads 
Asphalt
Schools
School District
23 - Goose Creek Consolidated
Elementary School
Carver Elementary School (Goose Creek)
Middle School
Horace Mann J H
High School
Lee High School (Goose Creek)
Listing courtesy of LPT Realty, LLC [email protected]

IDX information is provided exclusively for consumers’ personal, non-commercial use. It may not be used for any purpose other than to identify prospective properties consumers may be interested in purchasing. This data is deemed reliable but is not guaranteed accurate by the MLS.

Data provided by HAR.com © 2026. All information provided should be independently verified.

Neighborhood & Commute
Source: Walkscore
Disclosure: Community information and market data powered by Constellation Data Labs. Information is deemed reliable but not guaranteed.
Save
Ask
Tour
Hide
Share