Search For Homes

Save
Ask
Tour
Hide
Share
$235,000
18 Days On Site

321 S Arcola Street
Angleton, TX 77515

Single Family Residence|Pending
3
Beds
2
Total Baths
2
Full Baths
1,499
SqFt
$157
/SqFt
1937
Built
Subdivision:
Angleton Angleton
County:
Brazoria
Call Now: 346.202.7307
Is this the listing for you? We can help make it yours.
346.202.7307
321 S Arcola Street321 S Arcola Street321 S Arcola Street321 S Arcola Street
Save
Ask
Tour
Hide
Share

Mortgage Calculator

Monthly Payment (Est.)

Enter an interest rate to see your estimated monthly payment.
Calculator powered by Showcase IDX, a Constellation1 Company. Copyright ©2026 Information is deemed reliable but not guaranteed.

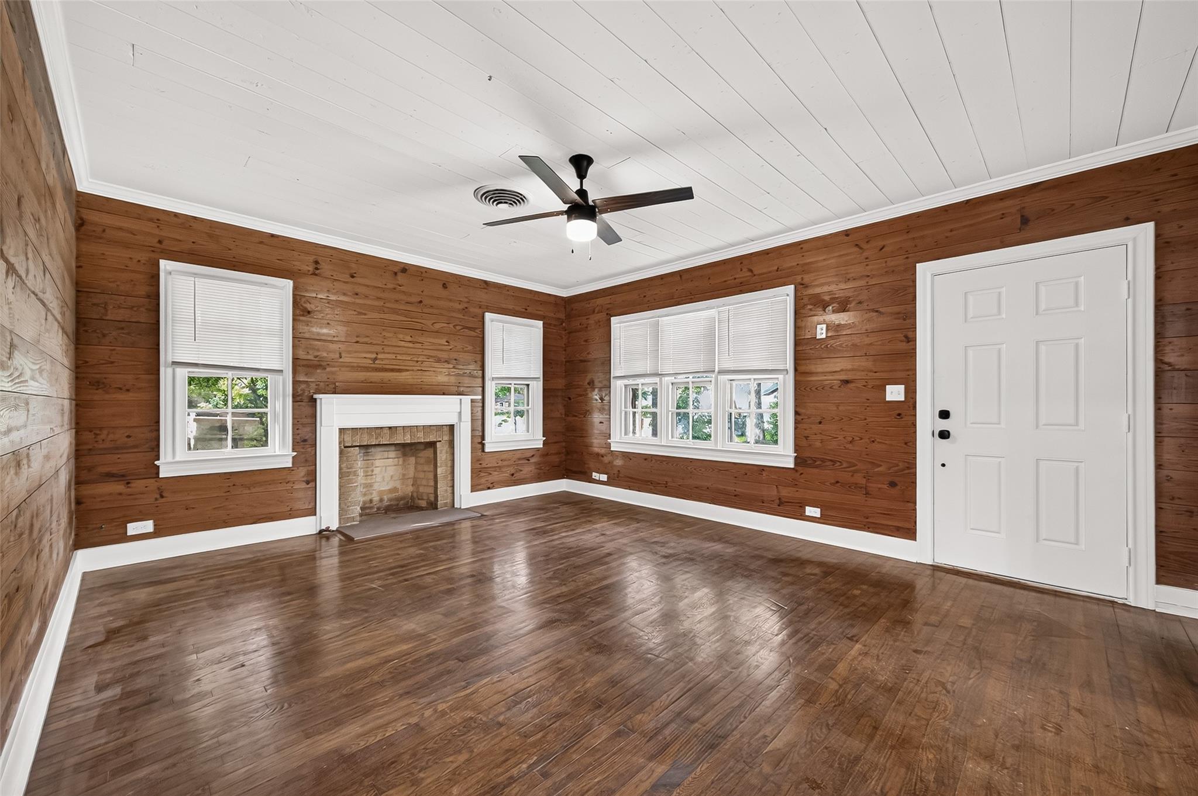
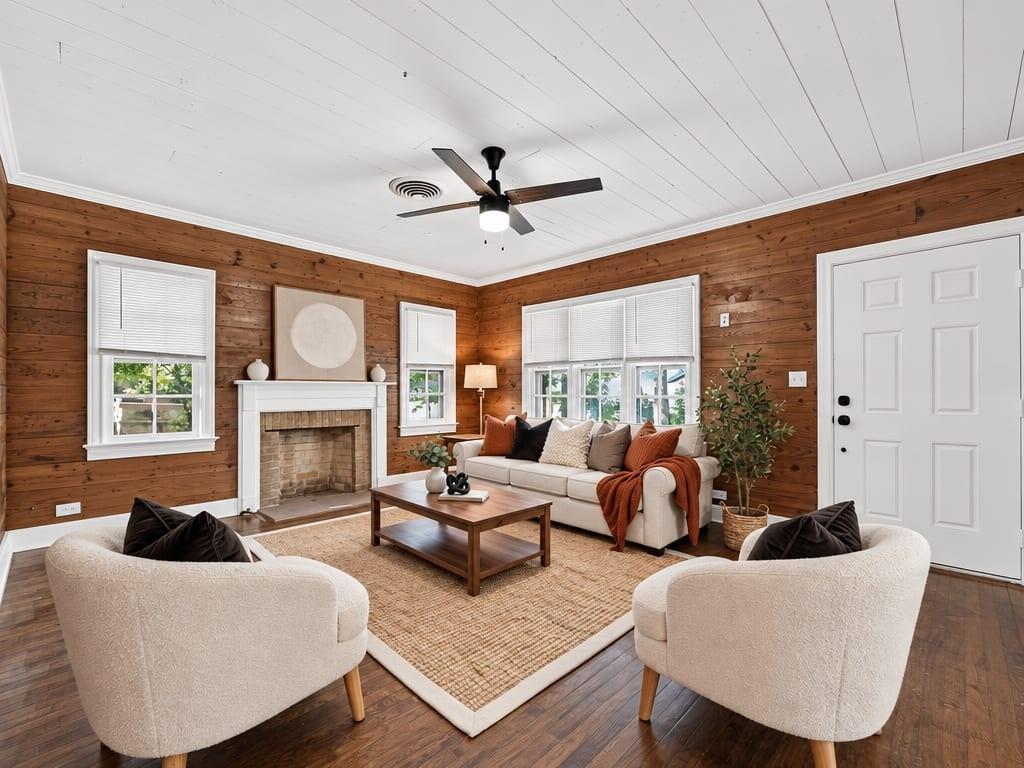
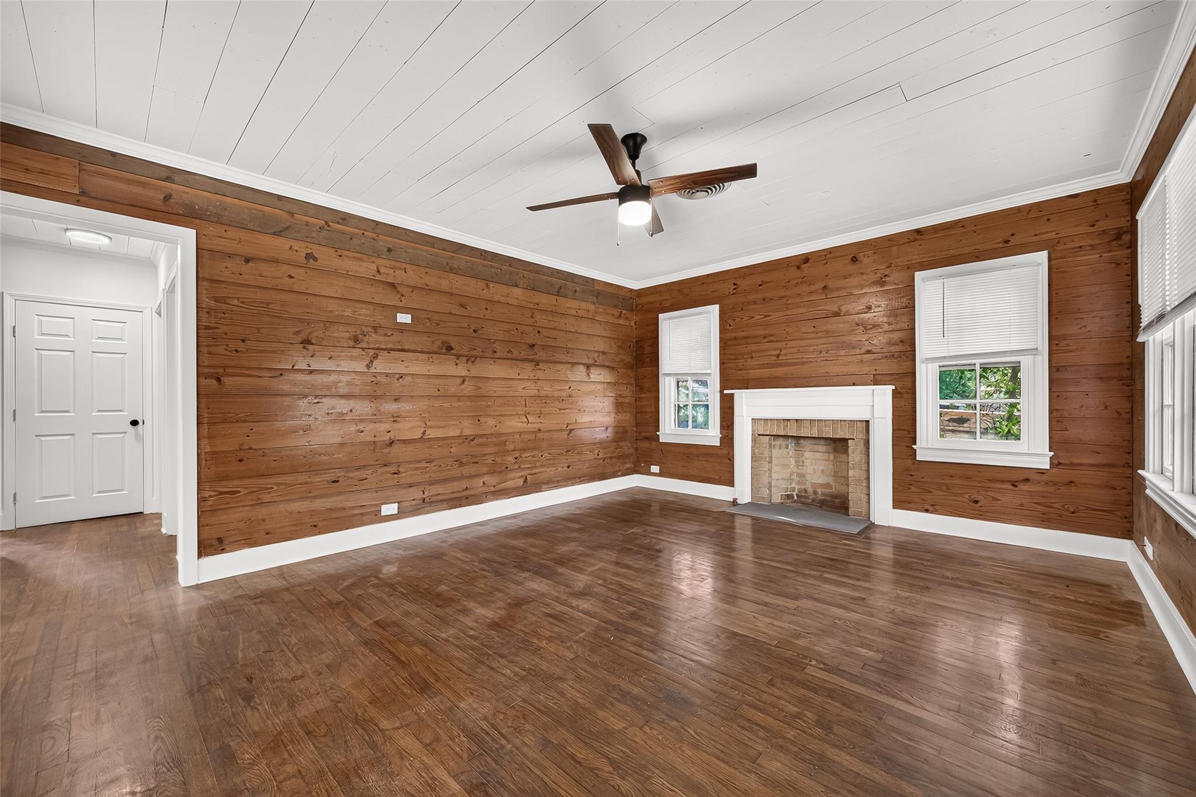
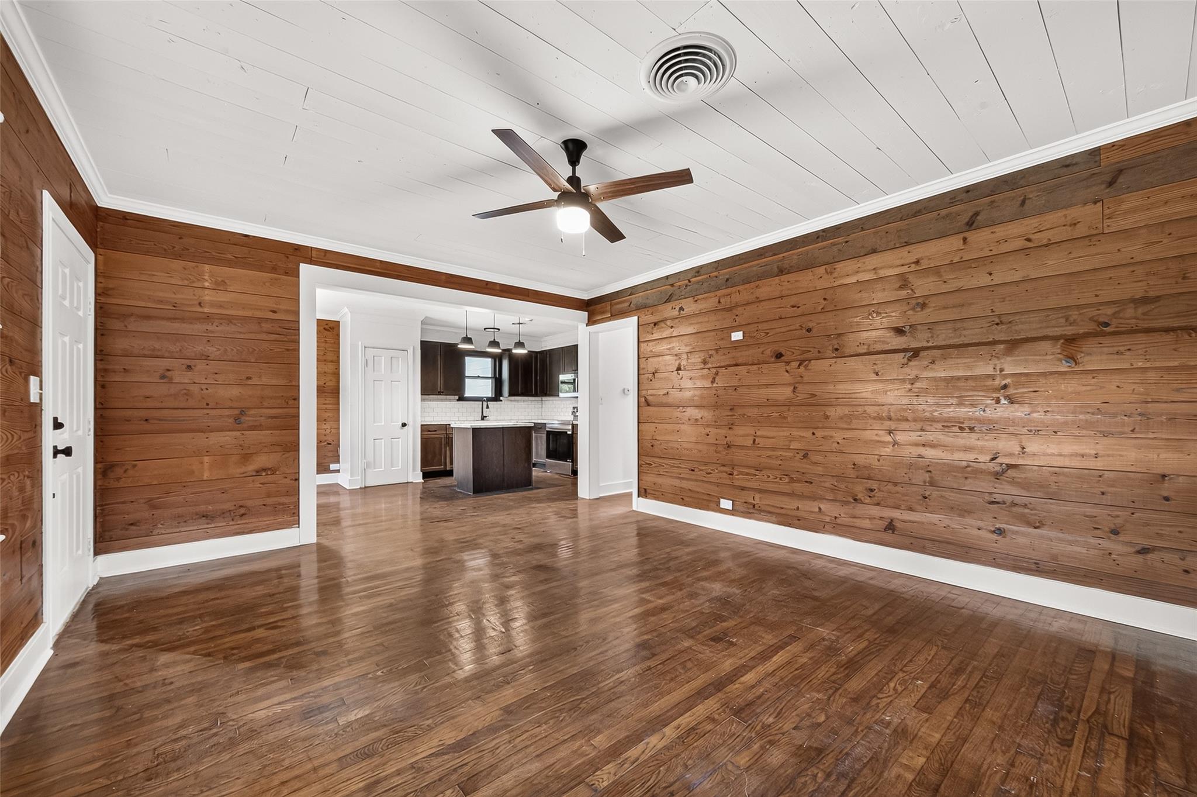
Welcome to 321 S Arcola Street, a charming and beautifully updated farm house on an oversized lot in the heart of Angleton. Offering approximately 1,495 square feet of living space, this property features original warm natural wood plank walls, hardwood flooring, an open functional layout, and plenty of natural light. Kitchen has expresso cabinets, granite counter tops, brand new stainless steel refrigerator, stove and microwave. A very nice size island that is perfect for entertaining friends and family. The huge fenced in backyard provides lots of room for outdoor entertaining, gardening, pets, or future improvements. Conveniently located near downtown Angleton, shopping, dining, schools, and major roadways. A park is across the street and another down a block. Has a 10x20 shed with water and electricity.This home combines classic character, comfortable living, and valuable outdoor space—schedule your private showing today!

Save
Ask
Tour
Hide
Share
Listing Snapshot
Price 
$235,000
Days On Site 
18 Days
Bedrooms 
3
Inside Area (SqFt) 
1,499 sqft
Total Baths 
2
Full Baths 
2
Partial Baths 
N/A
Lot Size 
0.3252 Acres
Year Built 
1937
MLS® Number 
37742130
Status 
Pending
Property Tax 
$2,619
HOA/Condo/Coop Fees 
N/A
Sq Ft Source 
N/A
Friends & Family
Recent Activity
yesterdayListing updated with changes from the MLS®
yesterdayStatus changed to Pending
3 weeks agoListing first seen on site
General Features
Acres 
0.3252
Disclosures 
Seller's Disclosure
Foundation 
Block
Garage 
Yes
Garage Spaces 
1
Green Energy Efficient 
Thermostat
Parking 
DetachedAdditional Parking
Parking Spaces 
1
Property Sub Type 
Single Family Residence
Sewer 
Public Sewer
SqFt Total 
1499
Style 
Traditional
Water Source 
Public
Interior Features
Appliances 
Electric OvenMicrowaveElectric CooktopElectric RangeFree-Standing Range
Cooling 
Electric
Fireplace 
Yes
Fireplace Features 
Free Standing
Fireplaces 
1
Flooring 
Wood
Heating 
Natural Gas
Interior 
High CeilingsWalk-In Closet(s)Kitchen IslandPantrySmart Thermostat
Laundry Features 
Gas Dryer HookupWasher Hookup
Bathroom 
Dimensions - 11 x 11Level - FirstArea - 121
Bedroom 
Dimensions - 11 x 11Level - FirstArea - 121
Dining Room 
Dimensions - 11 x 8Level - FirstArea - 88
Kitchen 
Dimensions - 10 x 10Level - FirstArea - 100
Living Room 
Dimensions - 14 x 13.5Level - FirstArea - 189
Master Bathroom 
Dimensions - 11.5 x 13Level - FirstArea - 149
Master Bedroom 
Dimensions - 15.5 X 11Level - FirstArea - 170
Utility Room 
Dimensions - 5 x 9Level - FirstArea - 45
Save
Ask
Tour
Hide
Share
Exterior Features
Construction Details 
Vinyl SidingWood Siding
Fencing 
Back Yard
Lot Features 
ClearedSubdivided
Roof 
Composition
Community Features
Community Features 
Curbs
MLS Area 
5
School District 
5 - Angleton
Financing Terms Available 
CashConventionalFHAUSDA LoanVA Loan
Roads 
AsphaltConcrete
Schools
School District
5 - Angleton
Elementary School
Central Elementary School (Angleton)
Middle School
Angleton Middle School
High School
Angleton High School
Listing courtesy of LPT Realty, LLC [email protected]

IDX information is provided exclusively for consumers’ personal, non-commercial use. It may not be used for any purpose other than to identify prospective properties consumers may be interested in purchasing. This data is deemed reliable but is not guaranteed accurate by the MLS.

Data provided by HAR.com © 2026. All information provided should be independently verified.

Neighborhood & Commute
Source: Walkscore
Disclosure: Community information and market data powered by Constellation Data Labs. Information is deemed reliable but not guaranteed.
Save
Ask
Tour
Hide
Share