Search For Homes

Save
Ask
Tour
Hide
Share
$1,525
3 Days On Site

8100 Cambridge Street 114
Houston, TX 77054

For Rent|Condominium|Active
2
Beds
2
Total Baths
2
Full Baths
1,299
SqFt
$1
/SqFt
1980
Built
Subdivision:
Cambridge Glen Condo Ph 03
County:
Harris
Call Now: 346.202.7307
Is this the listing for you? We can help make it yours.
346.202.7307
8100 Cambridge Street 1148100 Cambridge Street 1148100 Cambridge Street 1148100 Cambridge Street 114
Save
Ask
Tour
Hide
Share

Mortgage Calculator

Monthly Payment (Est.)

Enter an interest rate to see your estimated monthly payment.
Calculator powered by Showcase IDX, a Constellation1 Company. Copyright ©2026 Information is deemed reliable but not guaranteed.

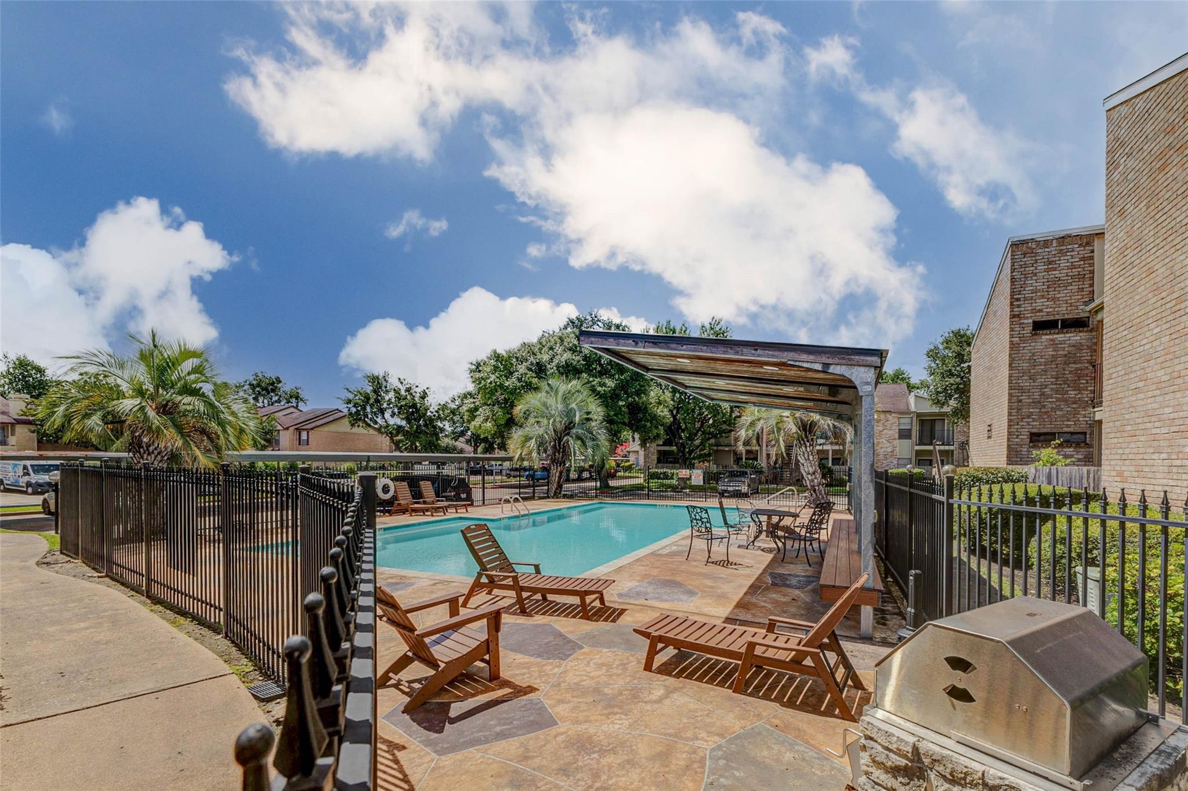
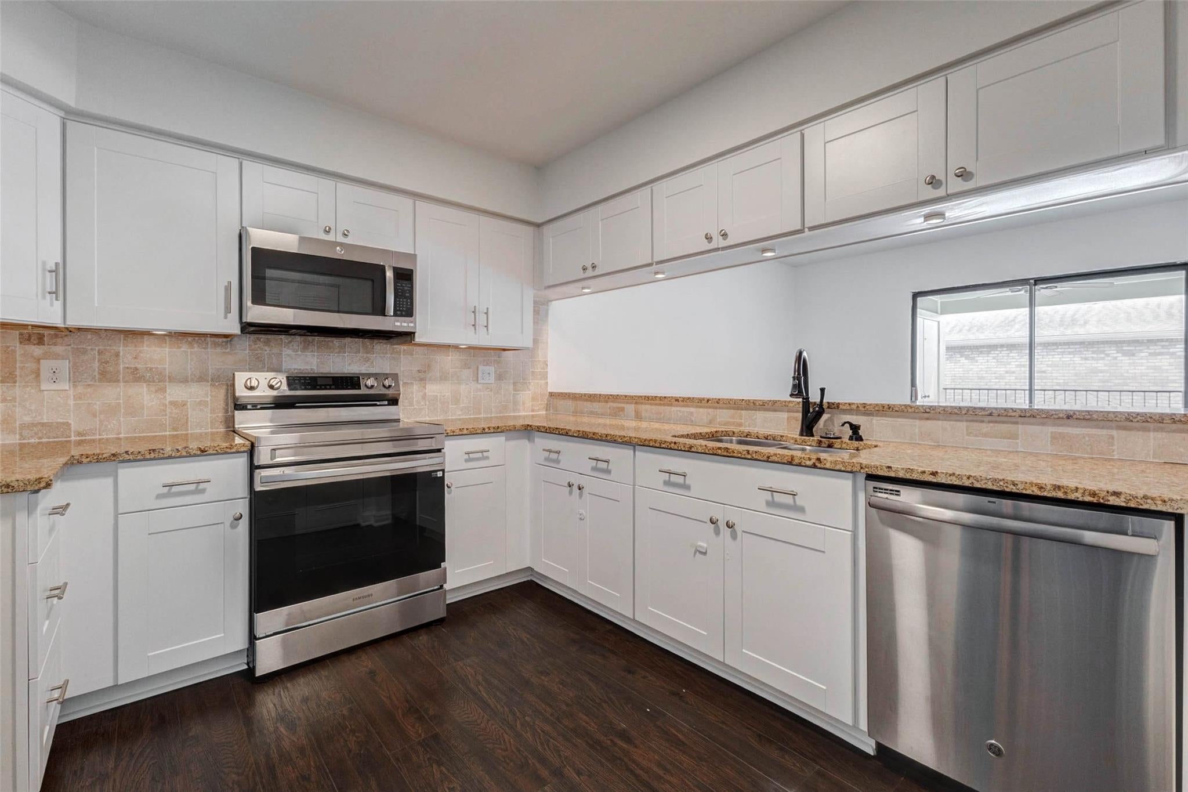
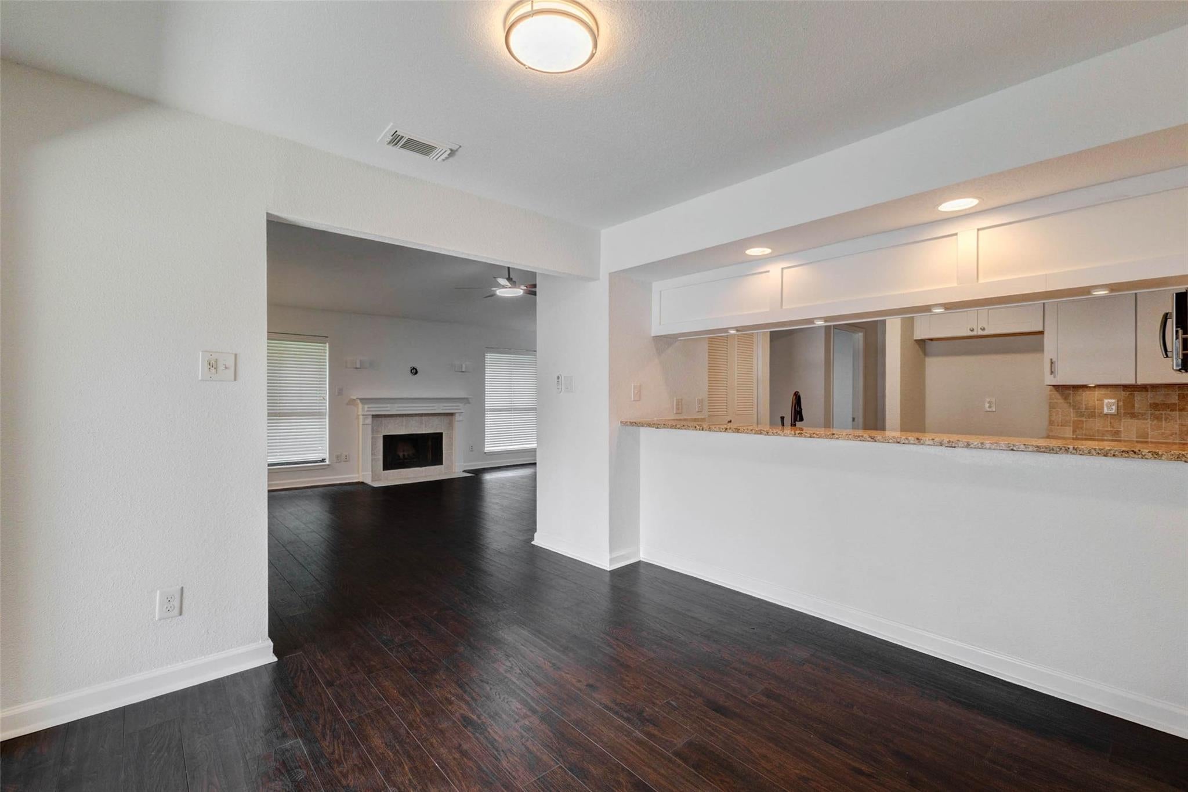
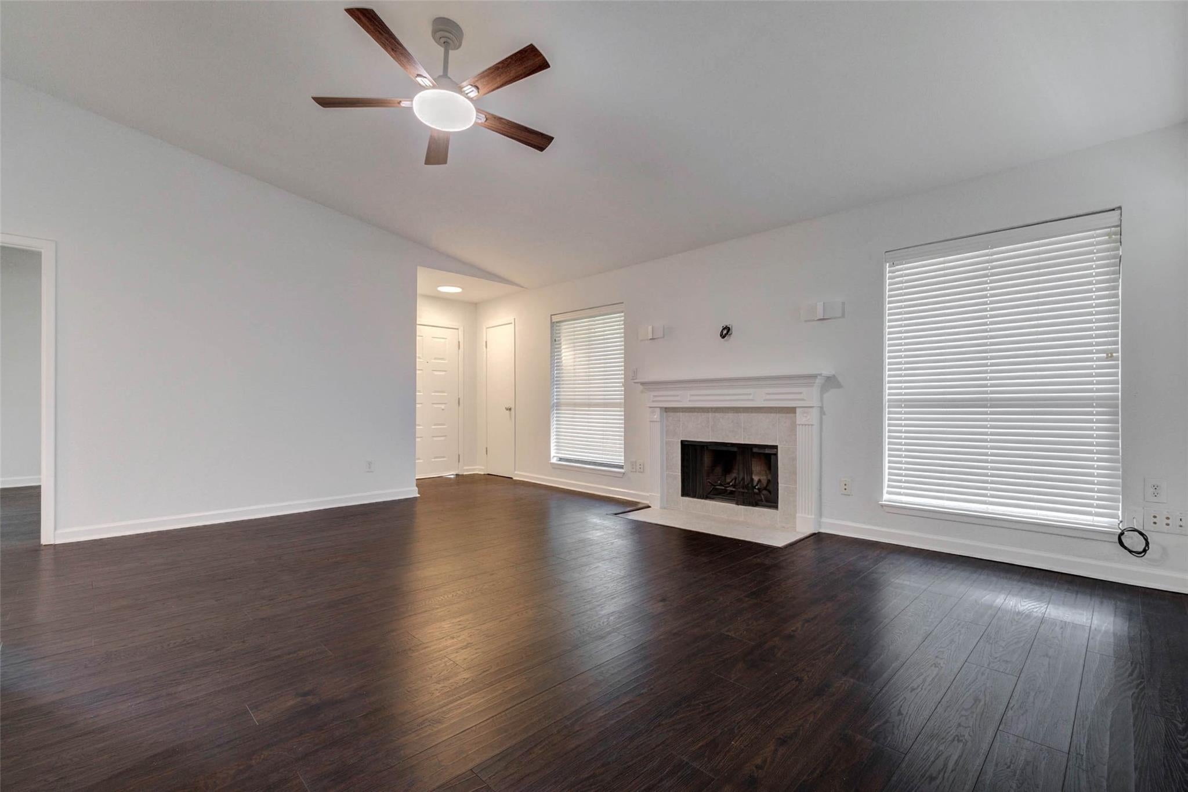
Welcome to 8100 Cambridge St #114, a 2-bedroom, 2-bath condominium in Cambridge Glen near the Texas Medical Center. This 1,299 SF second level residence offers a flexible living/dining layout with a fireplace, breakfast area, and kitchen featuring quartz countertops, breakfast bar, pantry, electric oven/cooktop, microwave, dishwasher and disposal. The primary suite includes an en-suite bath with tub/shower combo and walk-in closet, while the secondary bedroom and full bath add comfortable versatility. Enjoy a private balcony and a desirable location overlooking the community pool. Additional highlights include ceiling fans, tile/vinyl/carpet flooring, public utilities, covered parking, and HOA amenities including lawn care and pool. Convenient access to 610, Almeda, the Medical Center, Downtown, Rice, NRG, Hermann Park, and nearby dining/shopping.

Save
Ask
Tour
Hide
Share
Listing Snapshot
Price 
$1,525
Days On Site 
3 Days
Bedrooms 
2
Inside Area (SqFt) 
1,299 sqft
Total Baths 
2
Full Baths 
2
Partial Baths 
N/A
Lot Size 
N/A
Year Built 
1980
MLS® Number 
37754862
Status 
Active
Property Tax 
N/A
HOA/Condo/Coop Fees 
N/A
Sq Ft Source 
N/A
Friends & Family
Recent Activity
4 days agoListing updated with changes from the MLS®
4 days agoListing first seen on site
General Features
Disclosures 
Other DisclosuresSeller's Disclosure
Garage 
Yes
Garage Spaces 
1
Number Of Stories 
1
Parking 
DetachedAssigned
Parking Spaces 
1
Pets 
Call
Property Sub Type 
Condominium
Sewer 
Public Sewer
SqFt Total 
1299
Style 
Contemporary/Modern
Water Source 
Public
Interior Features
Appliances 
DisposalElectric OvenMicrowaveElectric CooktopRefrigeratorDishwasher
Cooling 
Ceiling Fan(s)Electric
Fireplace 
Yes
Fireplace Features 
Wood Burning
Fireplaces 
1
Flooring 
CarpetTileVinyl
Heating 
Natural Gas
Interior 
Wet BarWalk-In Closet(s)Breakfast BarPantryGranite Counters
Laundry Features 
Electric Dryer Hookup
Bedroom 
Dimensions - 12 x 10Level - SecondArea - 120
Dining Room 
Dimensions - 10 x 11Level - SecondArea - 110
Kitchen 
Dimensions - 10 x 8Level - SecondArea - 80
Living Room 
Dimensions - 18 x 14Level - SecondArea - 252
Master Bathroom 
Level - Second
Master Bedroom 
Dimensions - 14 x 11Level - SecondArea - 154
Save
Ask
Tour
Hide
Share
Exterior Features
Exterior 
Balcony
View 
Pool
Waterview 
Pool
Community Features
Association Amenities 
PoolMaintenance Grounds
Community Features 
Curbs
MLS Area 
17
School District 
27 - Houston
Roads 
Concrete
Schools
School District
27 - Houston
Elementary School
Whidby Elementary School
Middle School
Cullen Middle School (Houston)
High School
Lamar High School (Houston)
Listing courtesy of Compass RE Texas, LLC - Houston [email protected]

IDX information is provided exclusively for consumers’ personal, non-commercial use. It may not be used for any purpose other than to identify prospective properties consumers may be interested in purchasing. This data is deemed reliable but is not guaranteed accurate by the MLS.

Data provided by HAR.com © 2026. All information provided should be independently verified.

Neighborhood & Commute
Source: Walkscore
Disclosure: Community information and market data powered by Constellation Data Labs. Information is deemed reliable but not guaranteed.
Save
Ask
Tour
Hide
Share