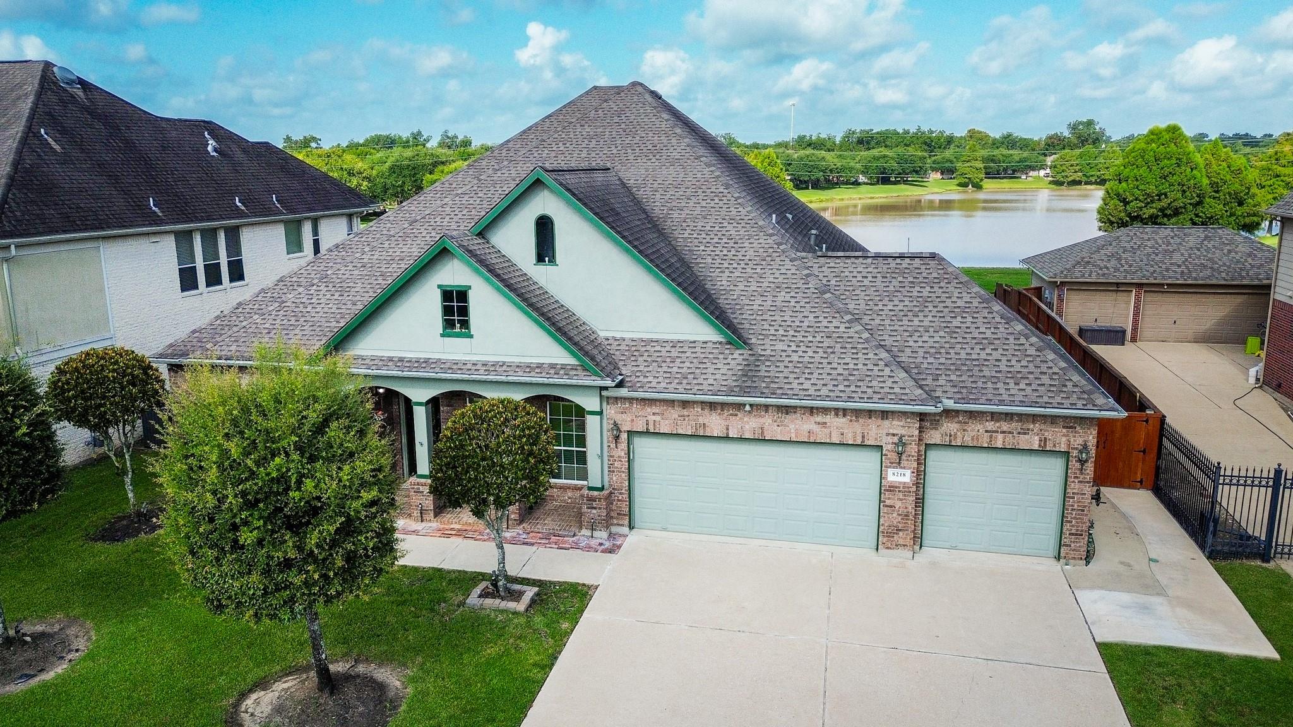
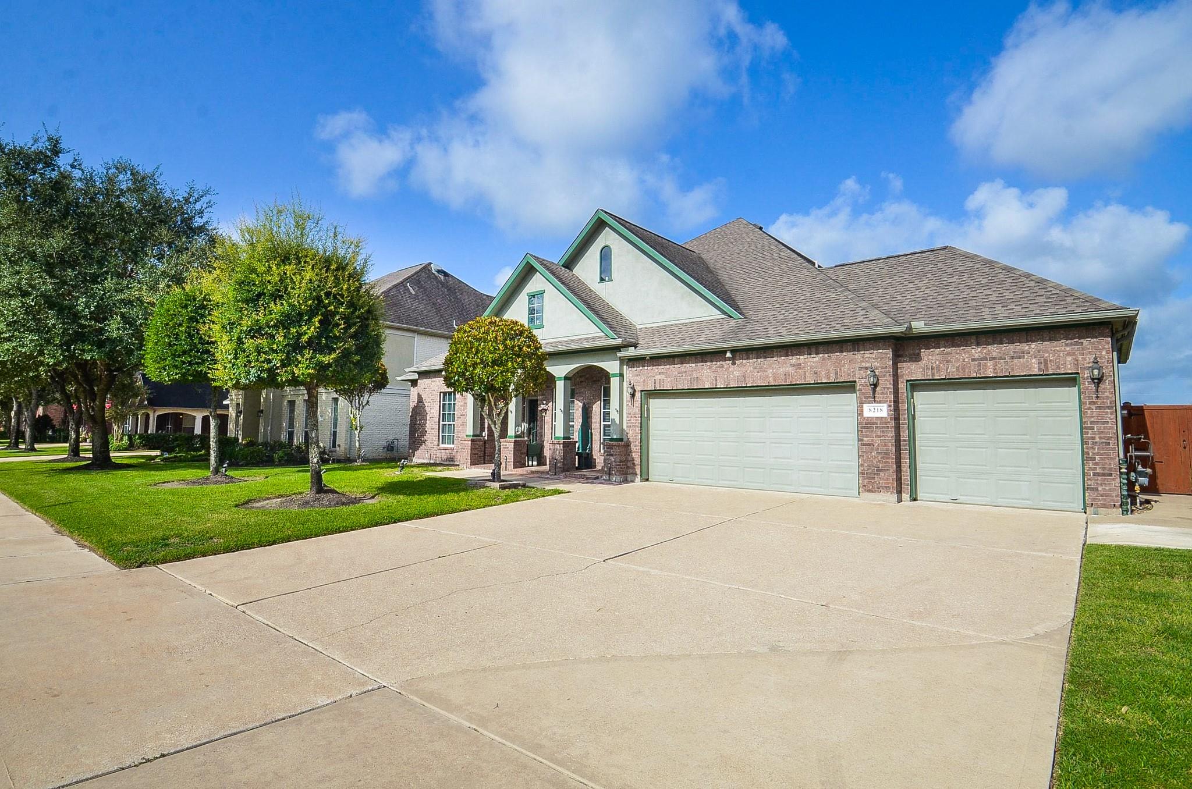
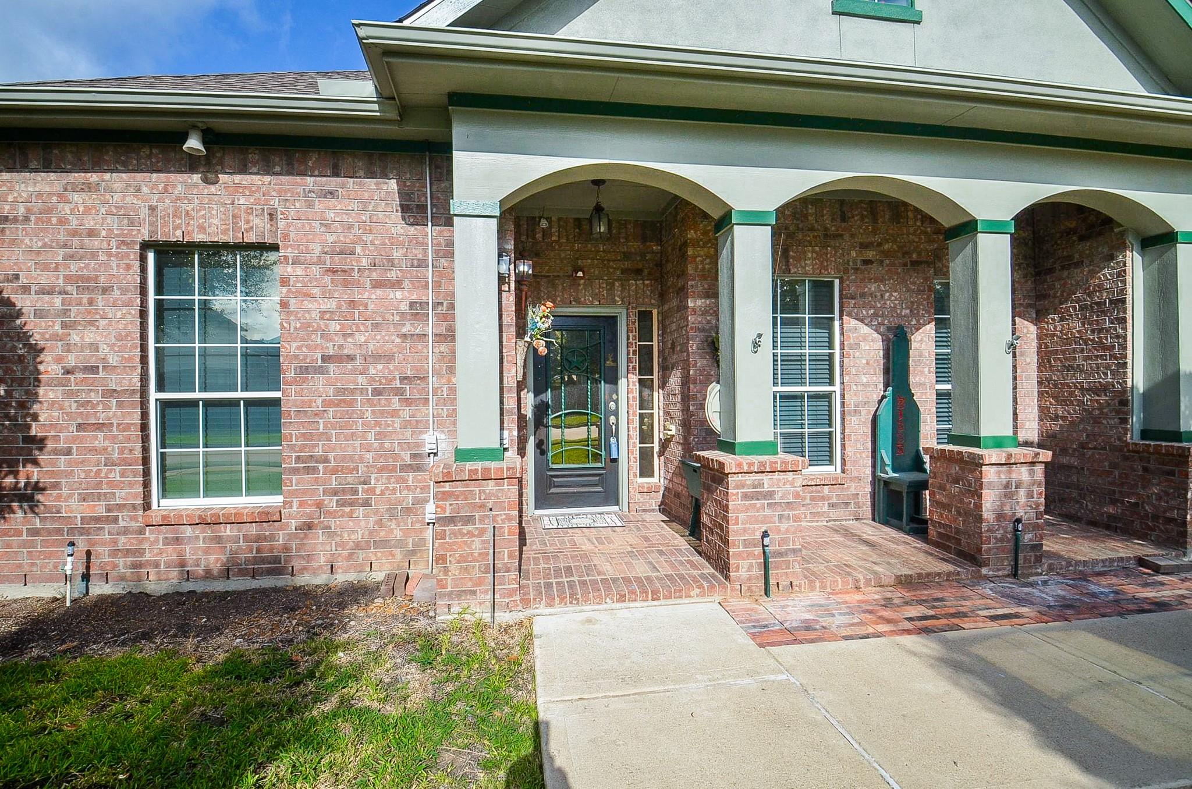
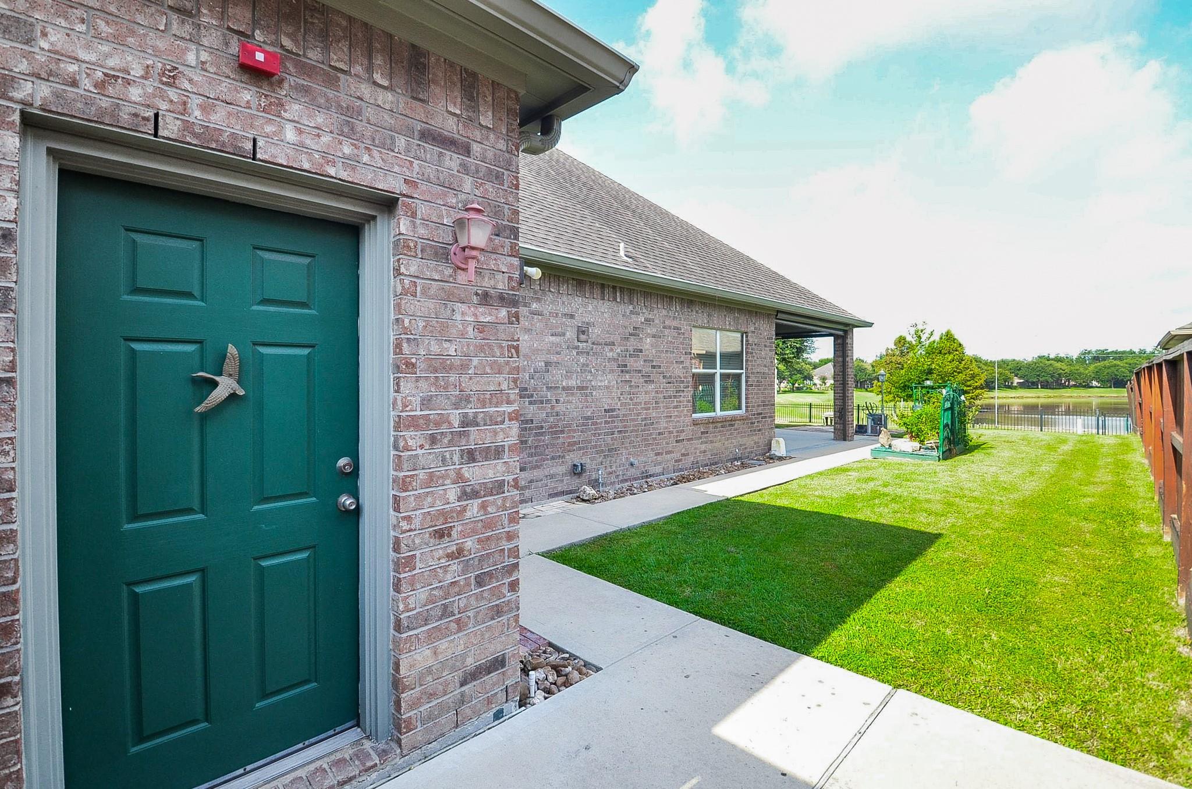
Welcome Home! Rare single-story waterfront gem in Long Meadow Farms featuring unrivaled lake and sunset views from the primary suite, kitchen, and living area. This 4-bedroom, 2.5-bath home offers a versatile layout with a formal dining room and two dedicated workspaces, including a study with built-in desks. High-end upgrades include surround sound, an automatic gas fireplace, instant hot water, motion-sensor lighting, and bathroom assist rails for added accessibility. Exterior highlights include a 3-car garage, extra-wide driveway, and a patio with remote-controlled screens. Enjoy peace of mind with a roof replaced in 2019 and a full HVAC system update (including new ducts) in 2018. A perfect blend of luxury and functionality. Please contact your realtor to schedule a showing today!
Save
Ask
Tour
Hide
Share
Listing Snapshot
Price
$549,900
Days On Site
53 Days
Bedrooms
4
Inside Area (SqFt)
2,937 sqft
Total Baths
3
Full Baths
2
Partial Baths
1
Lot Size
0.255 Acres
Year Built
2005
MLS® Number
3777589
Status
Active
Property Tax
$10,734
HOA/Condo/Coop Fees
$75 monthly
Sq Ft Source
N/A
Friends & Family
React
Comment
Invite
No Comments Yet
Did you know? You can invite friends and family to your search. They can join your search, rate and discuss listings with you.
Recent Activity
4 days ago
Listing updated with changes from the MLS®
a month ago
Price changed to $549,900
2 months ago
Listing first seen on site
General Features
Acres
0.255
Attached Garage
Yes
Direction Faces
East
Disclosures
MudSeller's Disclosure
Foundation
Slab
Garage
Yes
Garage Spaces
3
Green Energy Efficient
Thermostat
Parking
AttachedGarage Door Opener
Parking Spaces
3
Property Sub Type
Single Family Residence
Security
Prewired
Sewer
Public Sewer
SqFt Total
2937
Style
Traditional
Water Source
Public
Interior Features
Appliances
Water HeaterDisposalElectric OvenOvenMicrowaveGas CooktopDishwasherInstant Hot Water
Cooling
Attic FanCeiling Fan(s)Electric
Fireplace
Yes
Fireplace Features
Gas LogWood Burning
Fireplaces
1
Flooring
CarpetTileWood
Heating
Natural GasHot Water
Interior
Wired for SoundWalk-In Closet(s)Breakfast BarKitchen IslandPantryGranite CountersDouble VanitySmart Thermostat
Laundry Features
Electric Dryer HookupGas Dryer HookupWasher Hookup
Spa
Yes
Window Features
Window Coverings
Bedroom
Dimensions - 11X10Level - FirstArea - 110
Breakfast
Dimensions - 11X10Level - FirstArea - 110
Dining Room
Dimensions - 14X10Level - FirstArea - 140
Kitchen
Dimensions - 15X13Level - FirstArea - 195
Living Room
Dimensions - 16X15Level - FirstArea - 240
Master Bathroom
Dimensions - 11X6Level - FirstArea - 66
Master Bedroom
Dimensions - 15X17Level - FirstArea - 255
Save
Ask
Tour
Hide
Share
Exterior Features
Construction Details
Brick
Fencing
Back YardFull
Patio And Porch
CoveredScreenedPatio
Roof
Composition
Spa
Yes
View
LakeWater
Waterview
LakeWater
Windows/Doors
Window Coverings
Community Features
Accessibility Features
Accessible BedroomAccessible Full BathAccessible Kitchen AppliancesAccessible EntranceTherapeutic Whirlpool
IDX information is provided exclusively for consumers’ personal, non-commercial use. It may not be used for any purpose other than to identify prospective properties consumers may be interested in purchasing. This data is deemed reliable but is not guaranteed accurate by the MLS.

Did you know? You can invite friends and family to your search. They can join your search, rate and discuss listings with you.