Search For Homes

Save
Ask
Tour
Hide
Share
$429,900
19 Days On Site

2104 Bay Hill Drive
League City, TX 77573

For Sale|Single Family Residence|Active
4
Beds
3
Total Baths
2
Full Baths
1
Partial Bath
3,410
SqFt
$126
/SqFt
1989
Built
Subdivision:
South Shore Harbour Sec 8 88
County:
Galveston
Call Now: 346.202.7307
Is this the listing for you? We can help make it yours.
346.202.7307
Upcoming Open Houses
Sat, Sep 19, 2:00 PM - 4:00 PM
2104 Bay Hill Drive2104 Bay Hill Drive2104 Bay Hill Drive2104 Bay Hill Drive
Save
Ask
Tour
Hide
Share

Mortgage Calculator

Monthly Payment (Est.)

$1,961
Calculator powered by Showcase IDX, a Constellation1 Company. Copyright ©2026 Information is deemed reliable but not guaranteed.

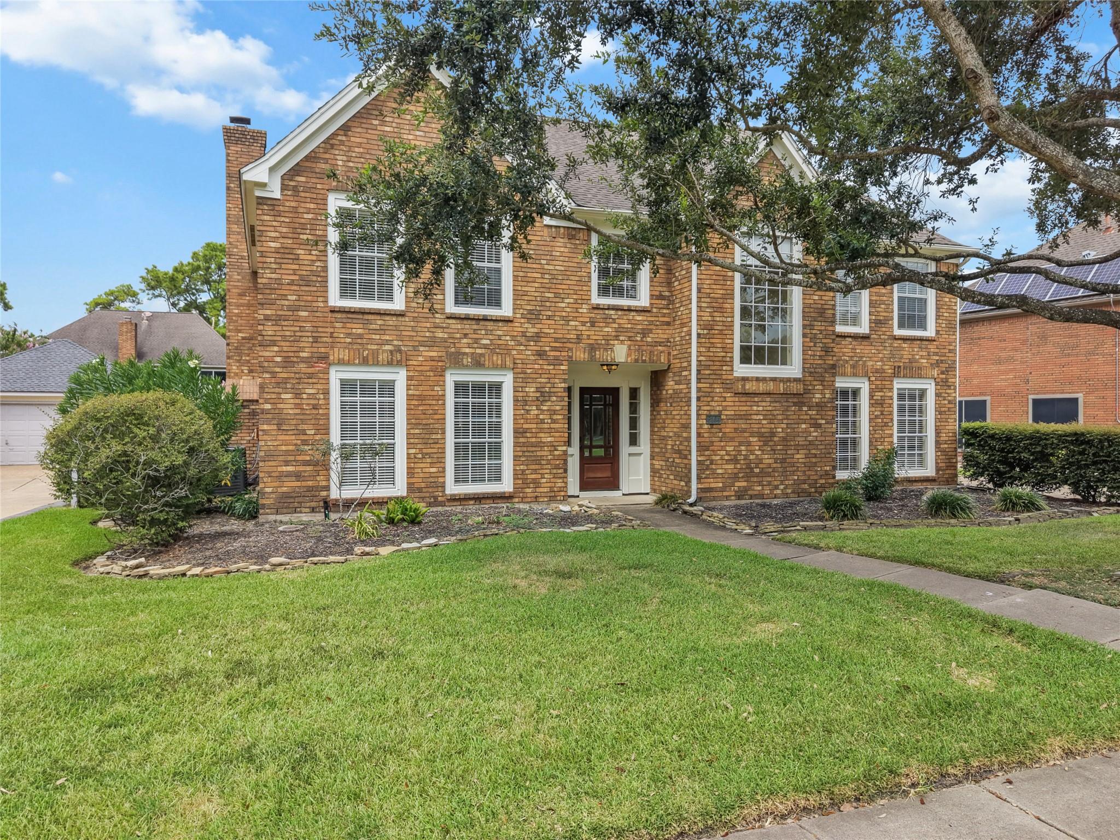
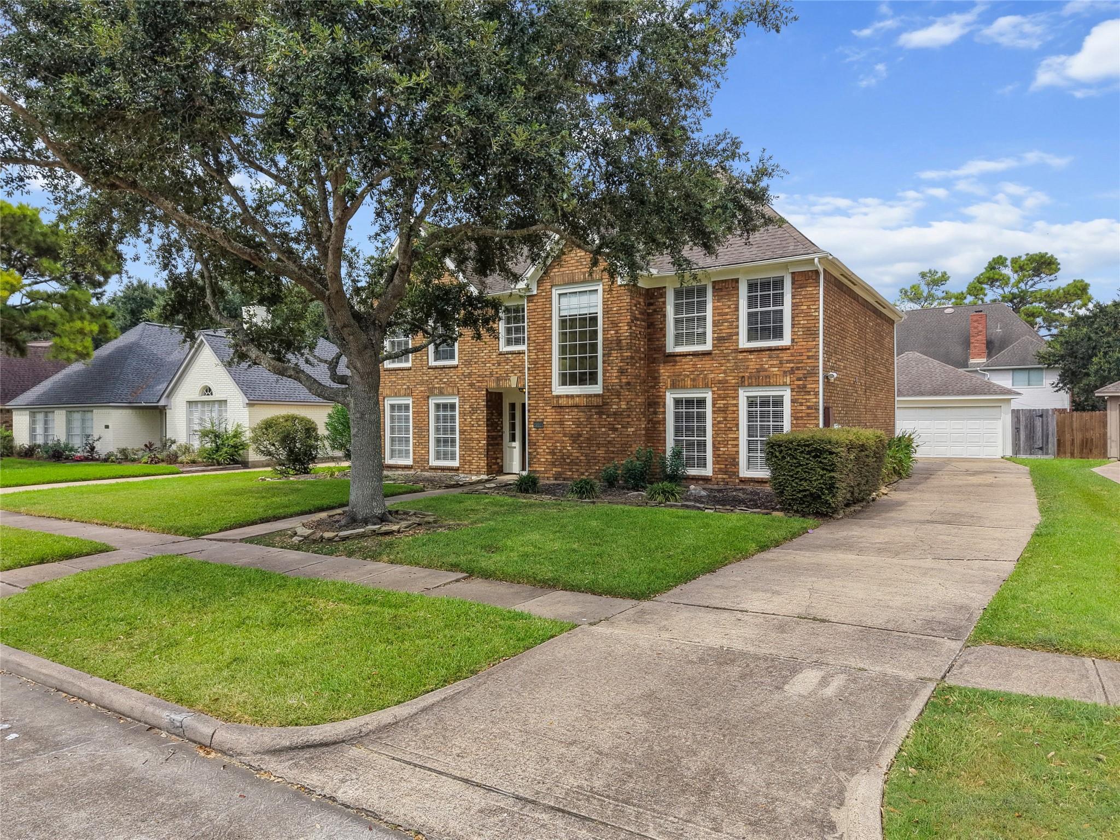
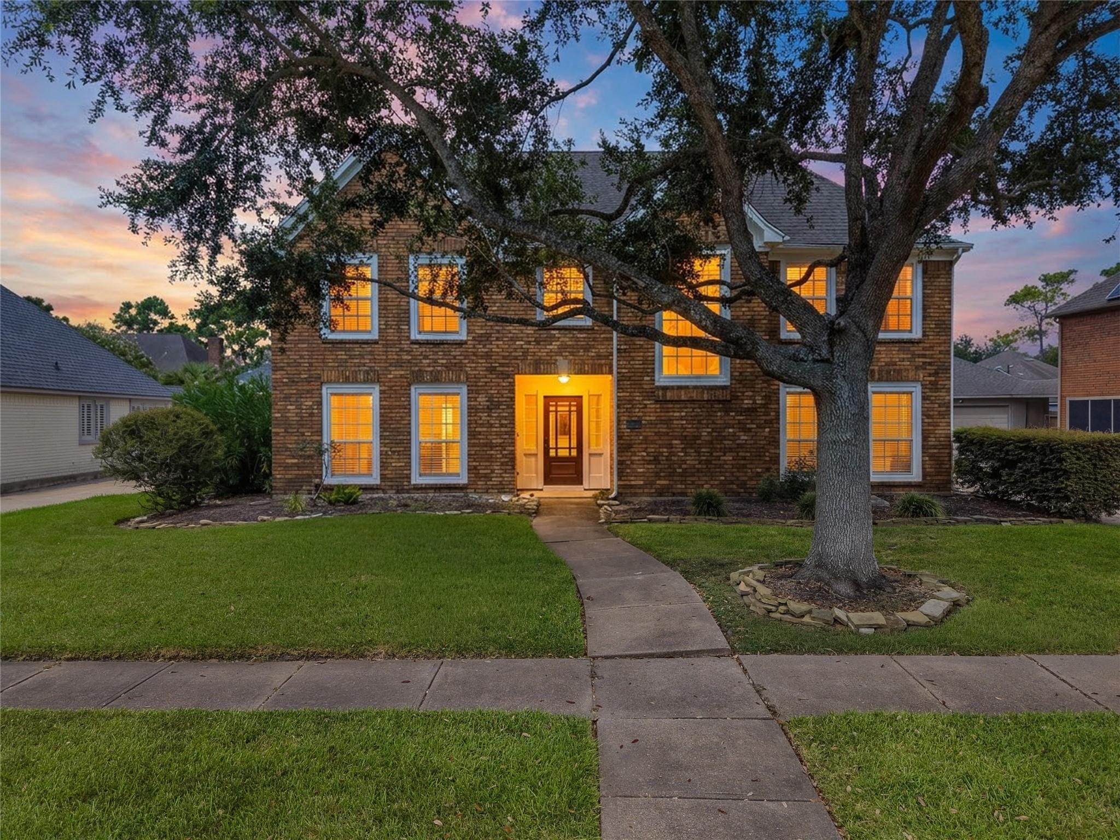
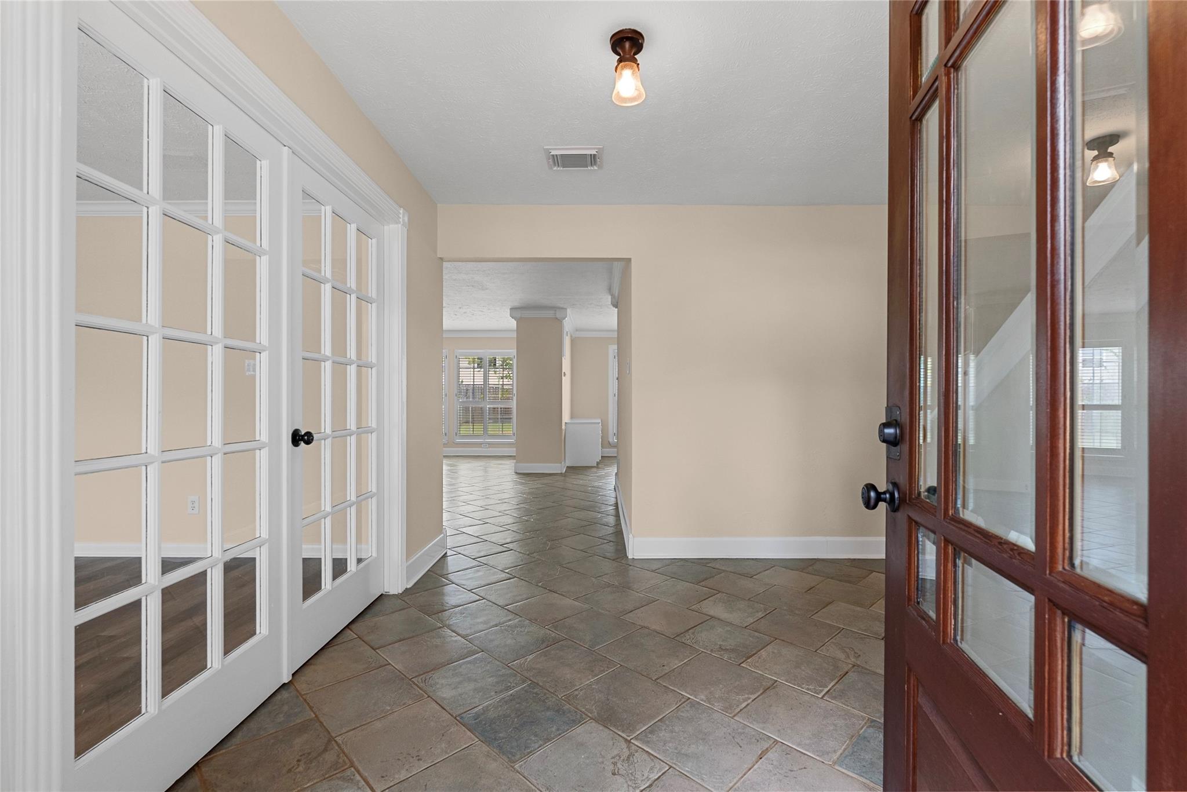
Welcome to this spacious 4-bedroom, 2 1/2-bath home nestled on a cul-de-sac in the highly sought-after Gates of South Shore. Filled with natural light, the home offers an inviting atmosphere with a well-designed floor plan perfect for both everyday living and entertaining. The large kitchen features granite countertops, abundant cabinet and counter space, and plenty of room to gather with family and friends. The generously sized primary suite offers a private retreat with an en-suite bathroom complete with double sinks, a whirlpool tub, separate shower, and walk-in closet. Three additional bedrooms provide plenty of space for family, guests, or a home office. Enjoy all that this community has to offer, including a 27-hole golf course, country club, pool, and park. Just outside the gates, South Shore Marina provides a convenient option for boat parking, making it easy to enjoy the nearby waterways. This home combines comfort, space, and location with a lifestyle that’s hard to beat.

Save
Ask
Tour
Hide
Share
Listing Snapshot
Price 
$429,900
Days On Site 
19 Days
Bedrooms 
4
Inside Area (SqFt) 
3,410 sqft
Total Baths 
3
Full Baths 
2
Partial Baths 
1
Lot Size 
0.196 Acres
Year Built 
1989
MLS® Number 
37784509
Status 
Active
Property Tax 
$7,319
HOA/Condo/Coop Fees 
$120 monthly
Sq Ft Source 
N/A
Friends & Family
Recent Activity
yesterdayListing updated with changes from the MLS®
3 weeks agoListing first seen on site
General Features
Acres 
0.196
Disclosures 
Seller's Disclosure
Foundation 
Slab
Garage 
Yes
Garage Spaces 
2
Green Energy Efficient 
Thermostat
Parking 
Detached
Parking Spaces 
2
Property Sub Type 
Single Family Residence
Sewer 
Public Sewer
SqFt Total 
3410
Style 
Traditional
Water Source 
Public
Interior Features
Appliances 
DisposalDouble OvenElectric OvenMicrowaveElectric CooktopDishwasher
Cooling 
Ceiling Fan(s)Electric
Flooring 
Tile
Heating 
Natural Gas
Interior 
High CeilingsWalk-In Closet(s)Breakfast BarKitchen IslandPantryEntrance FoyerDouble VanitySoaking TubSmart Thermostat
Laundry Features 
Electric Dryer HookupGas Dryer HookupWasher Hookup
Bedroom 
Dimensions - 13'4" x 16'6"Level - SecondArea - 220
Breakfast 
Dimensions - 14'5" x 12'0"Level - FirstArea - 173
Game Room 
Level - First
Kitchen 
Dimensions - 13'2" x 19'5"Level - FirstArea - 255
Living Room 
Dimensions - 19'10" x 21'11"Level - FirstArea - 434
Master Bedroom 
Dimensions - 22'10" x 19'2"Level - SecondArea - 437
Utility Room 
Dimensions - IN HOUSELevel - First
Save
Ask
Tour
Hide
Share
Exterior Features
Construction Details 
BrickCement Siding
Fencing 
Back YardFull
Lot Features 
Back YardSubdivided
Patio And Porch 
CoveredPatio
Roof 
Composition
Waterfront Features 
Pond
Community Features
Association Amenities 
ParkPicnic AreaPlaygroundPoolTennis Court(s)
Association Fee 
$120.0
Association Fee Frequency 
Monthly
Community Features 
Curbs
MLS Area 
33
School District 
9 - Clear Creek
Financing Terms Available 
CashConventionalFHAVA Loan
Roads 
Concrete
Schools
School District
9 - Clear Creek
Elementary School
Ferguson Elementary School
Middle School
Clear Creek Intermediate School
High School
Clear Creek High School
Listing courtesy of eXp Realty, LLC [email protected]

IDX information is provided exclusively for consumers’ personal, non-commercial use. It may not be used for any purpose other than to identify prospective properties consumers may be interested in purchasing. This data is deemed reliable but is not guaranteed accurate by the MLS.

Data provided by HAR.com © 2026. All information provided should be independently verified.

Neighborhood & Commute
Source: Walkscore
Disclosure: Community information and market data powered by Constellation Data Labs. Information is deemed reliable but not guaranteed.
Save
Ask
Tour
Hide
Share