Search For Homes

Save
Ask
Tour
Hide
Share
$749,500
88 Days On Site

6 Hammock Trail
Galveston, TX 77554

For Sale|Single Family Residence|Active
4
Beds
3
Total Baths
2
Full Baths
1
Partial Bath
2,357
SqFt
$318
/SqFt
2023
Built
Subdivision:
Evia Ph One 2005
County:
Galveston
Call Now: 346.202.7307
Is this the listing for you? We can help make it yours.
346.202.7307
6 Hammock Trail6 Hammock Trail6 Hammock Trail6 Hammock Trail
Save
Ask
Tour
Hide
Share

Mortgage Calculator

Monthly Payment (Est.)

Enter an interest rate to see your estimated monthly payment.
Calculator powered by Showcase IDX, a Constellation1 Company. Copyright ©2026 Information is deemed reliable but not guaranteed.

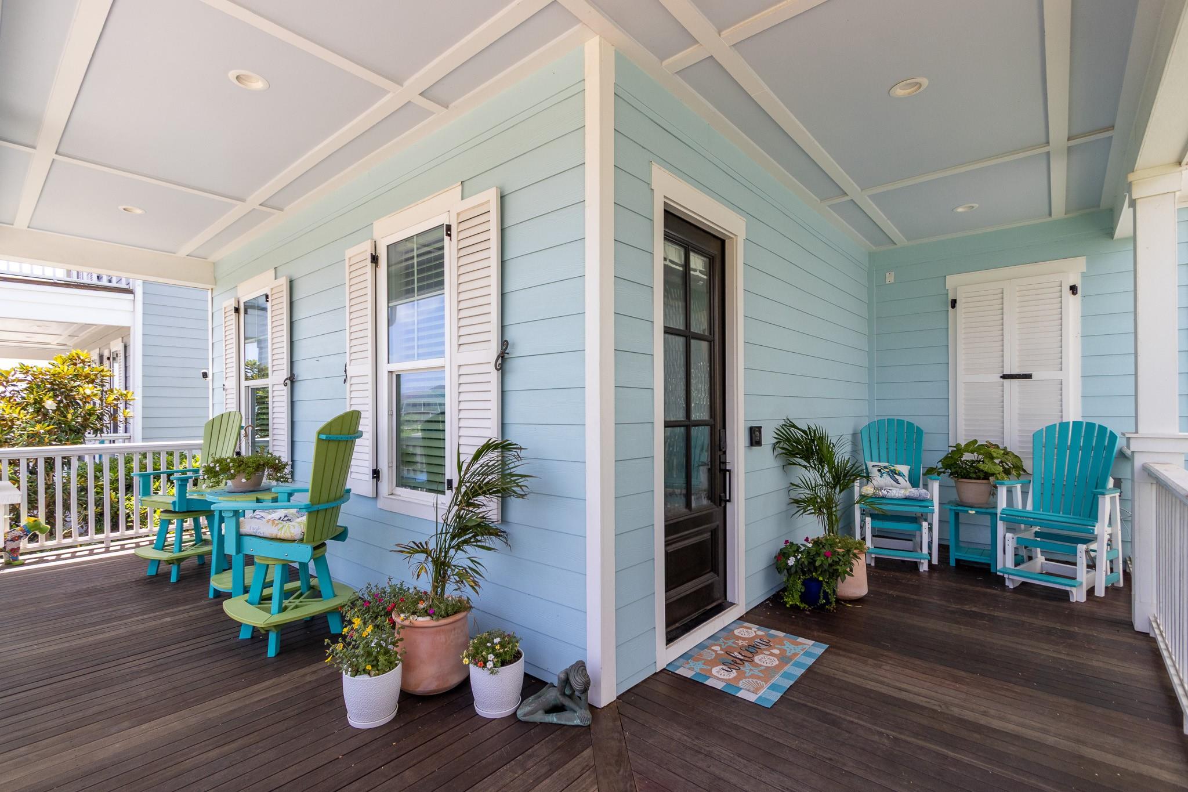
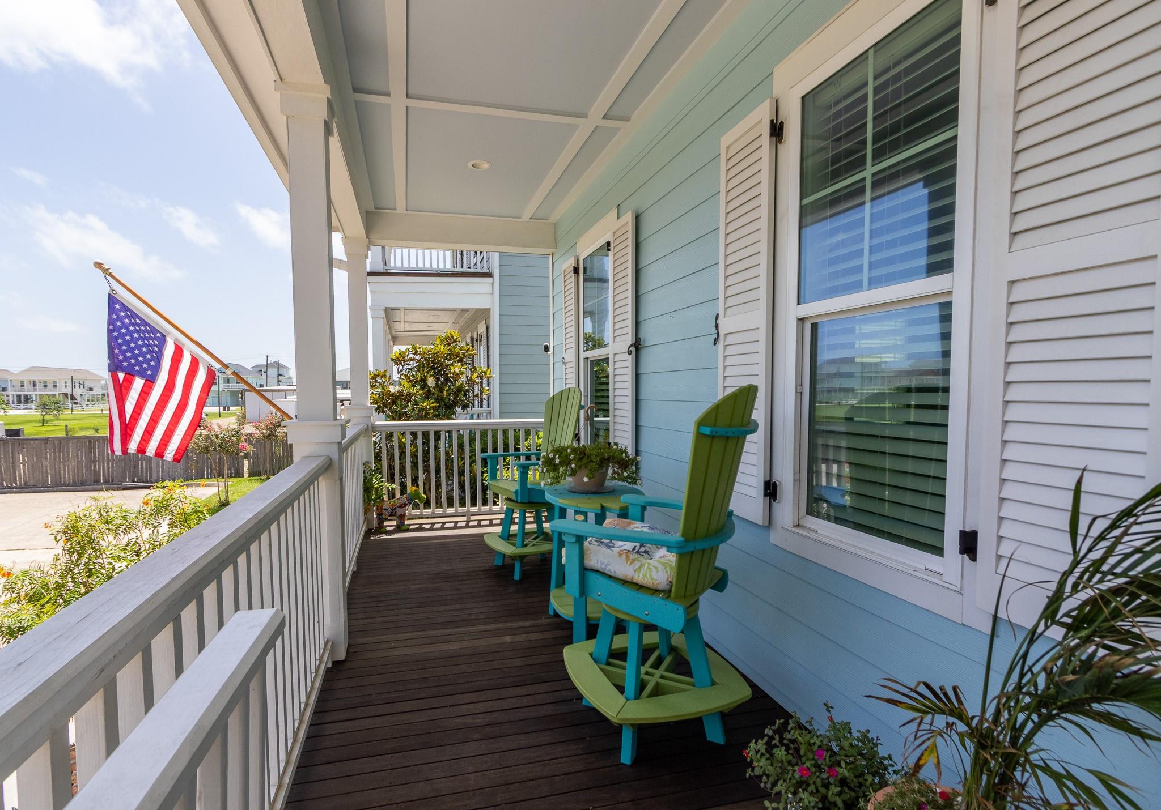
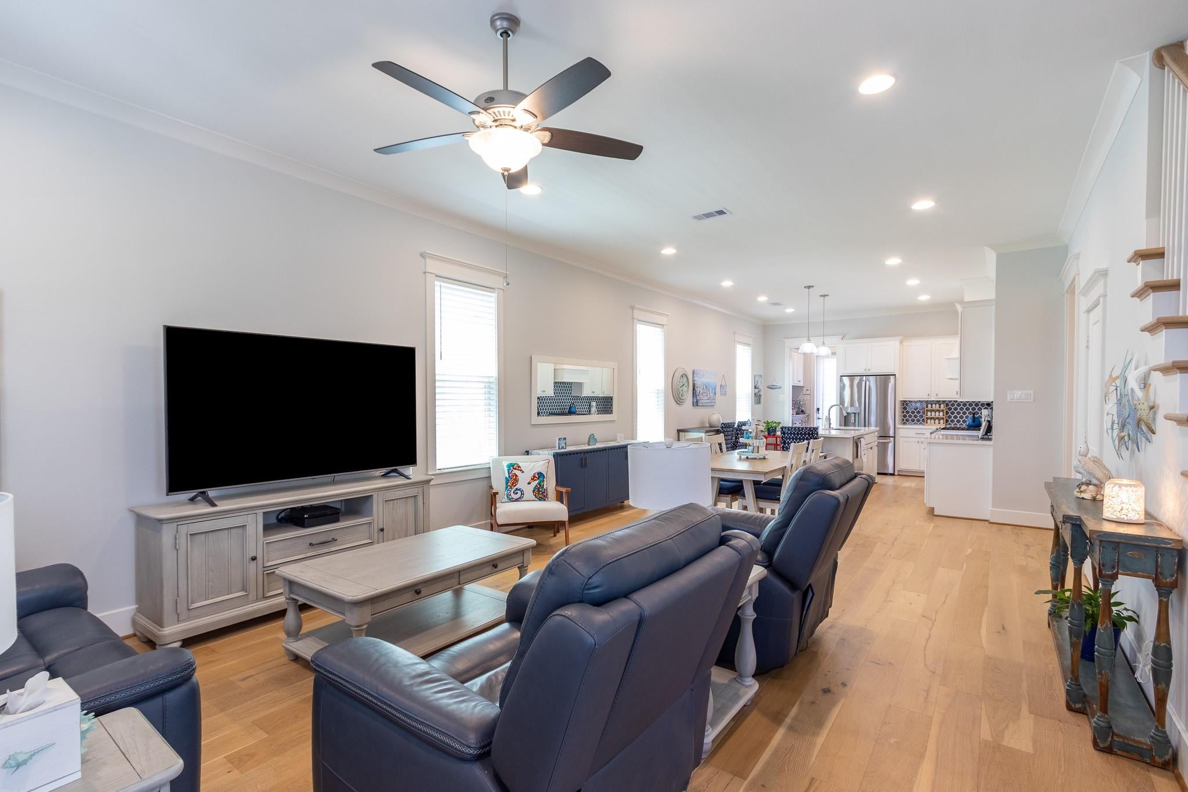
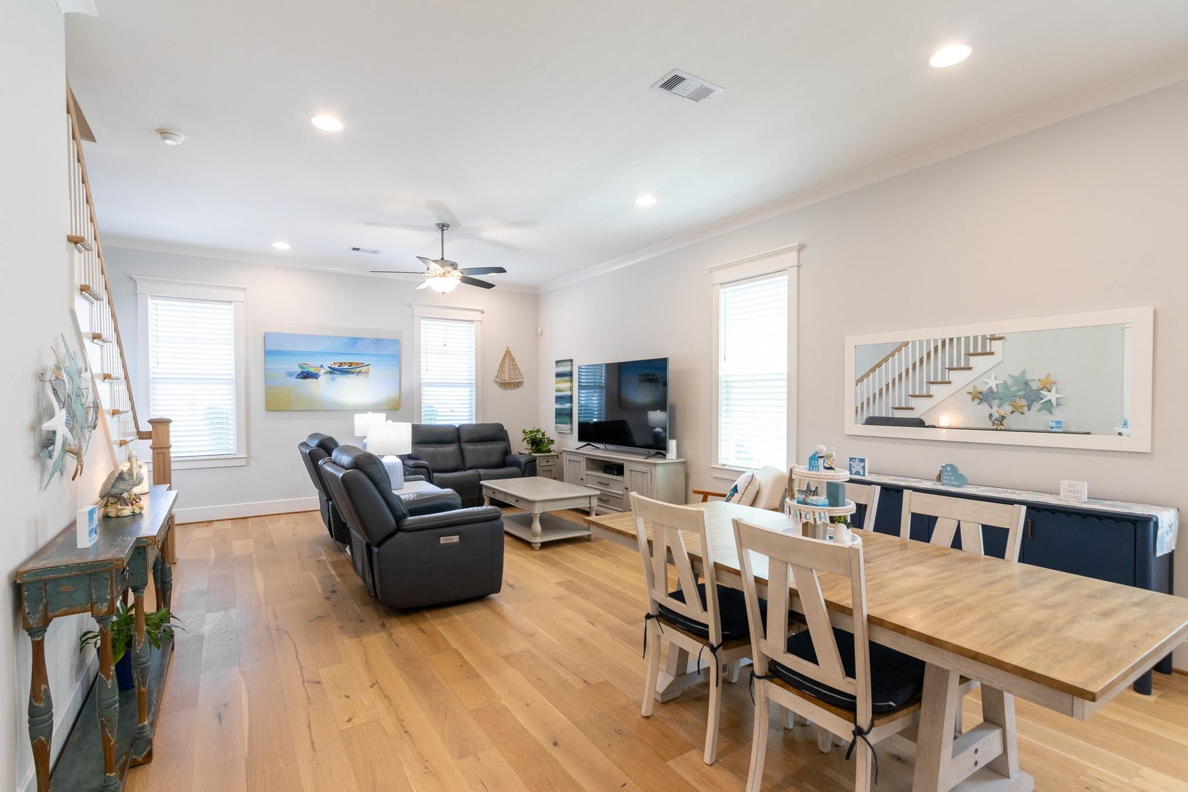
Wrap around gated front porch is a welcoming feature to this quiet area of Evia. Built 2023, this two story house with attached 2 car garage has an open living, dining and large kitchen floorplan. First floor primary bedroom suite has a spacious closet, 11x8, and large bath, 15x9, with separate shower and soaking tub. First floor ceilings are 10 feet and have crown molding. Large utility room with pantry-style shelving. The 2nd floor has three bedrooms, a full bath and a den/study. The house has a recently installed Generac generator with a weekly self-tester. There is a whole house dehumidifier and the attic is airconditioned. Full kitchen with Zenn White Quartz countertops and a spacious island with breakfast bar. Wood floors throughout the house, except for the baths and utility room. Light color palette inside and out and the house has govee lights making for the exterior noteworthy in the evening. Completely fenced backyard. Easy walk to the pool area or to Sugar Bean.

Save
Ask
Tour
Hide
Share
Listing Snapshot
Price 
$749,500
Days On Site 
88 Days
Bedrooms 
4
Inside Area (SqFt) 
2,357 sqft
Total Baths 
3
Full Baths 
2
Partial Baths 
1
Lot Size 
0.0927 Acres
Year Built 
2023
MLS® Number 
37806313
Status 
Active
Property Tax 
$12,150
HOA/Condo/Coop Fees 
$105 monthly
Sq Ft Source 
N/A
Friends & Family
Recent Activity
a month agoListing updated with changes from the MLS®
3 months agoListing first seen on site
General Features
Acres 
0.0927
Attached Garage 
Yes
Direction Faces 
East
Disclosures 
Sellers Disclosure
Foundation 
Pillar/Post/Pier
Garage 
Yes
Garage Spaces 
2
Parking 
AttachedGarage Door Opener
Parking Spaces 
2
Property Sub Type 
Single Family Residence
Sewer 
Public Sewer
SqFt Total 
2357
Style 
Other
Water Source 
Public
Interior Features
Appliances 
DisposalMicrowaveGas RangeDishwasher
Cooling 
Ceiling Fan(s)Electric
Heating 
Natural Gas
Interior 
Walk-In Closet(s)Breakfast BarKitchen IslandMaster DownstairsDouble VanitySoaking Tub
Laundry Features 
Electric Dryer HookupWasher Hookup
Bedroom 
Dimensions - 15x15Level - SecondArea - 225
Dining Room 
Dimensions - 15x12Level - FirstArea - 180
Kitchen 
Dimensions - 14x13Level - FirstArea - 182
Living Room 
Dimensions - 15x15Level - FirstArea - 225
Master Bathroom 
Dimensions - 15x9Level - FirstArea - 135
Master Bedroom 
Dimensions - 14x14Level - FirstArea - 196
Utility Room 
Dimensions - 8x5Level - FirstArea - 40
Save
Ask
Tour
Hide
Share
Exterior Features
Construction Details 
Other
Lot Features 
Subdivided
Roof 
Composition
Community Features
Association Amenities 
Picnic AreaPoolTrail(s)
Association Fee 
$1260.0
Association Fee Frequency 
Annually
MLS Area 
33
School District 
22 - Galveston
Financing Terms Available 
CashConventionalVA Loan
Roads 
Asphalt
Schools
School District
22 - Galveston
Elementary School
Gisd Open Enroll
Middle School
Gisd Open Enroll
High School
Ball High School
Listing courtesy of Better Homes and Gardens Real Estate Gary Greene - Galveston [email protected]

IDX information is provided exclusively for consumers’ personal, non-commercial use. It may not be used for any purpose other than to identify prospective properties consumers may be interested in purchasing. This data is deemed reliable but is not guaranteed accurate by the MLS.

Data provided by HAR.com © 2026. All information provided should be independently verified.

Neighborhood & Commute
Source: Walkscore
Disclosure: Community information and market data powered by Constellation Data Labs. Information is deemed reliable but not guaranteed.
Save
Ask
Tour
Hide
Share