Search For Homes

Save
Ask
Tour
Hide
Share
$3,900
15 Days On Site

1303 Red Oak Court
Sugar Land, TX 77479

For Rent|Single Family Residence|Active
4
Beds
5
Total Baths
4
Full Baths
1
Partial Bath
3,667
SqFt
$1
/SqFt
1995
Built
Subdivision:
The Lakes Sec 1
County:
Fort Bend
Call Now: 346.202.7307
Is this the listing for you? We can help make it yours.
346.202.7307
1303 Red Oak Court1303 Red Oak Court1303 Red Oak Court1303 Red Oak Court
Save
Ask
Tour
Hide
Share

Mortgage Calculator

Monthly Payment (Est.)

$18
Calculator powered by Showcase IDX, a Constellation1 Company. Copyright ©2026 Information is deemed reliable but not guaranteed.

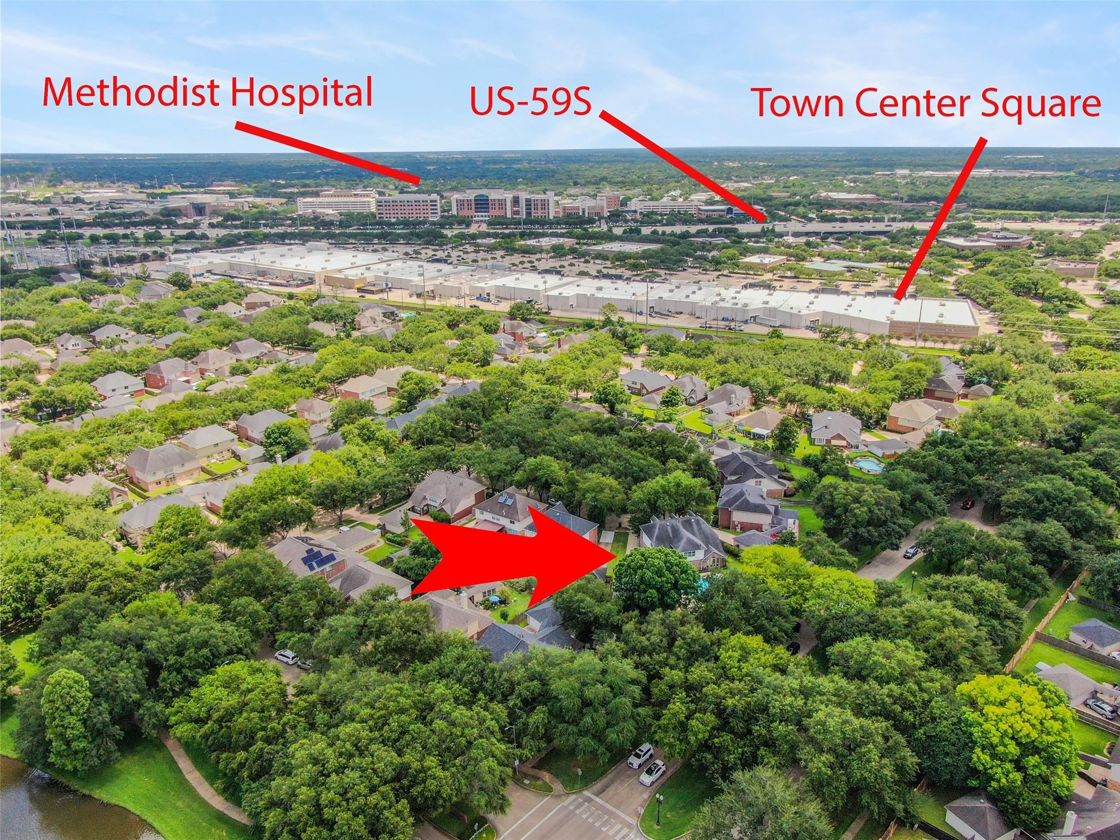
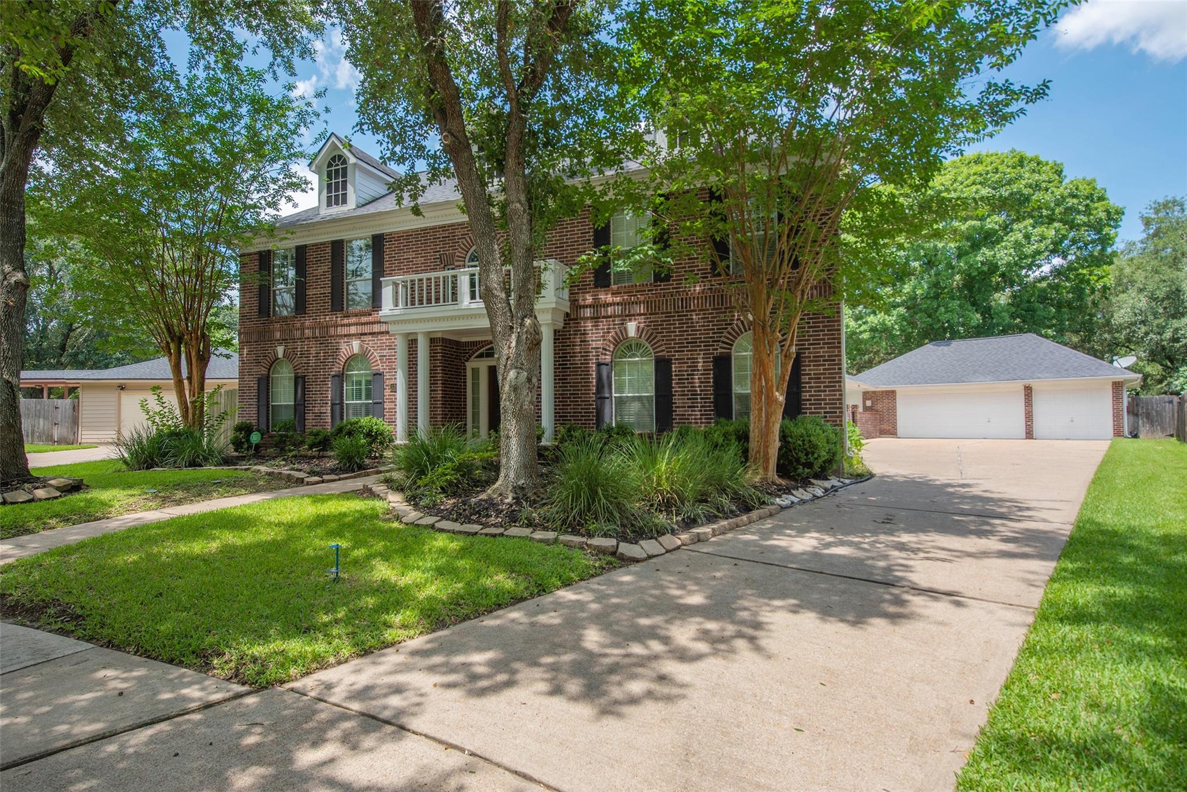
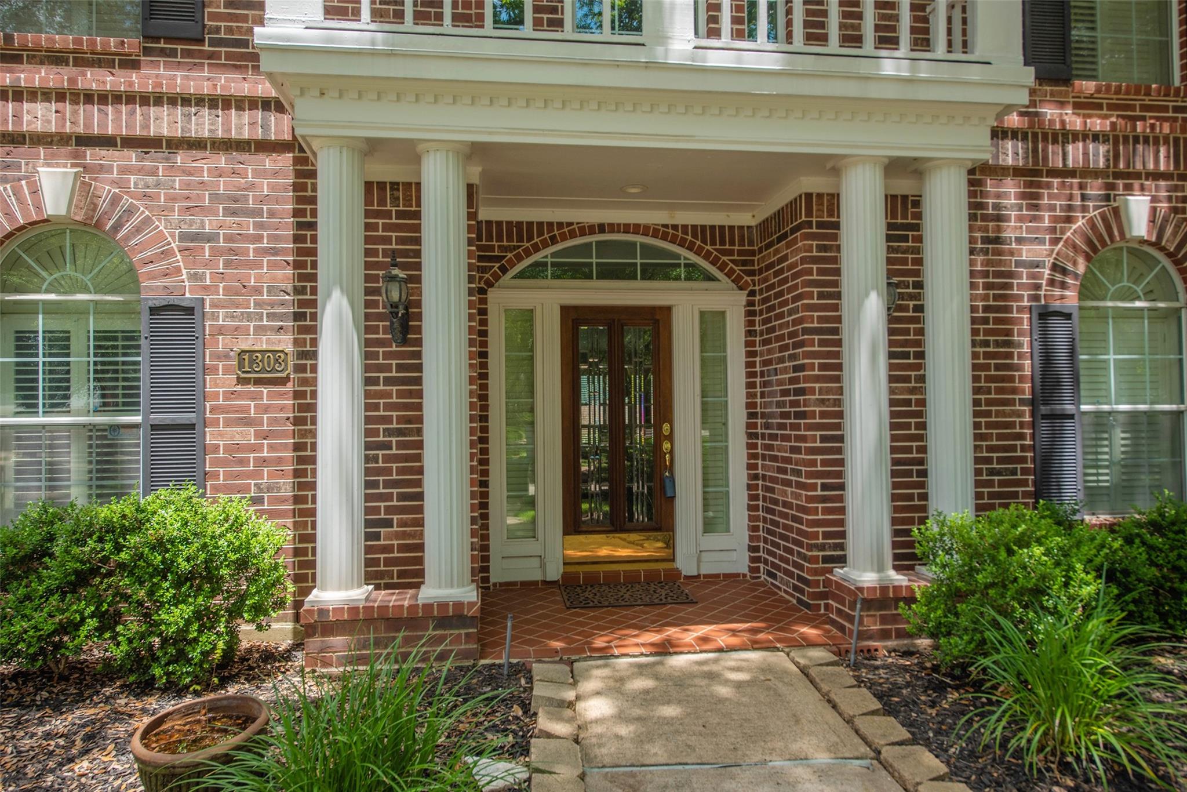
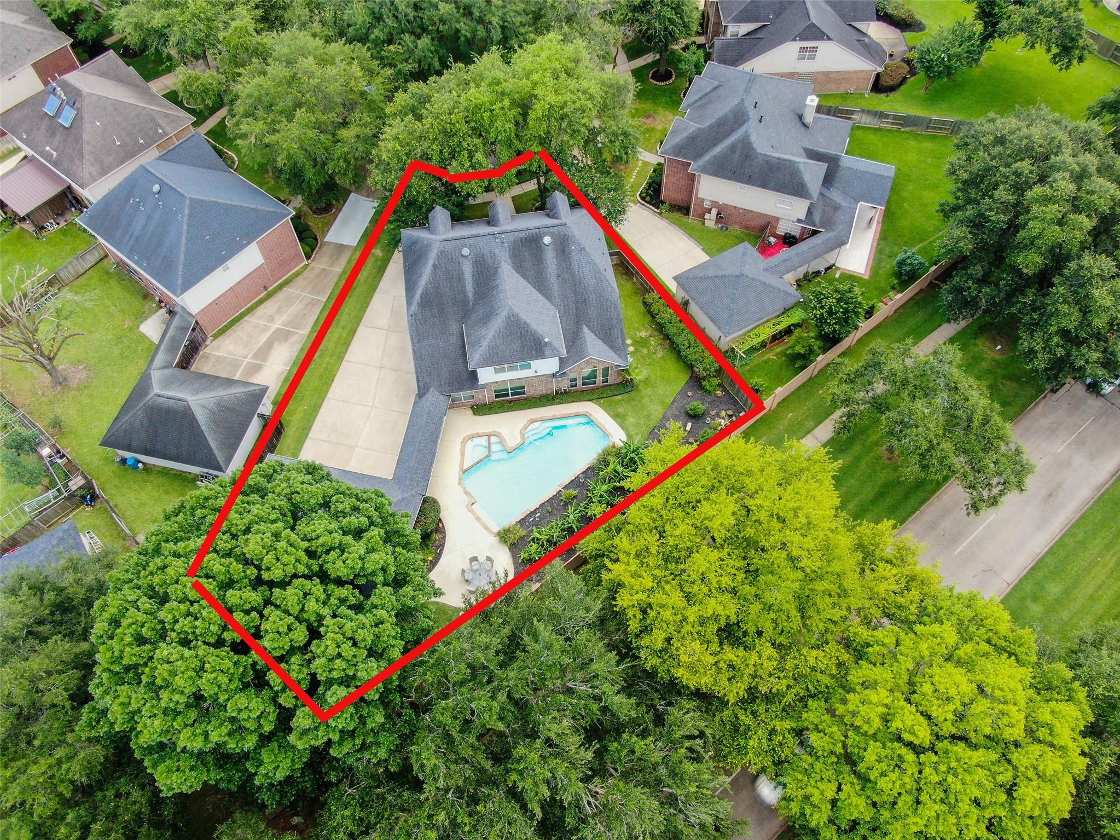
Situated on a quiet tree lined cul-de-sac in The Lakes of First Colony, this home offers generous living spaces, exceptional privacy, & a tropical backyard retreat designed for entertaining and relaxation with a sparkling pool, expansive patio decking, and no rear neighbors. Spacious floorplan offers large rooms throughout perfect for multi family living that includes a primary bedroom suite downstairs, formal dining, home office, an island kitchen & breakfast area open to the living room with fireplace and wall of windows overlooking the pool. Upstairs 3 secondary bedrooms and 2 baths are centered around an impressive sized gameroom with balcony and built-in's. Timeless plantation shutters thruout, wood laminate & tile floors downstairs. Oversized 3 car garage with full pool bath. Roof 2017. Fresh paint in kitchen & baths-2026. Sprinkler. Established master-planned community with nearby parks, trails, shopping, dining, golf course & easy access to major highways & hospitals.

Save
Ask
Tour
Hide
Share
Listing Snapshot
Price 
$3,900
Days On Site 
15 Days
Bedrooms 
4
Inside Area (SqFt) 
3,667 sqft
Total Baths 
5
Full Baths 
4
Partial Baths 
1
Lot Size 
0.2897 Acres
Year Built 
1995
MLS® Number 
37811175
Status 
Active
Property Tax 
N/A
HOA/Condo/Coop Fees 
N/A
Sq Ft Source 
N/A
Friends & Family
Recent Activity
2 weeks agoListing updated with changes from the MLS®
2 weeks agoListing first seen on site
General Features
Acres 
0.2897
Disclosures 
No Disclosures
Garage 
Yes
Garage Spaces 
3
Green Energy Efficient 
Thermostat
Lease Term 
12 Months
Parking 
DetachedOversizedGarage Door Opener
Parking Spaces 
3
Pets 
Call
Property Sub Type 
Single Family Residence
Sewer 
Public Sewer
SqFt Total 
3667
Style 
Traditional
Utilities 
Cable Available
Water Source 
Public
Interior Features
Appliances 
DisposalDouble OvenElectric OvenMicrowaveGas CooktopDishwasherDryerRefrigeratorWasher
Cooling 
Ceiling Fan(s)ElectricZoned
Fireplace 
Yes
Fireplace Features 
GasGas Log
Fireplaces 
1
Flooring 
CarpetLaminateTile
Heating 
Natural GasZoned
Interior 
Crown MoldingHigh CeilingsWalk-In Closet(s)Breakfast BarKitchen IslandPantryEntrance FoyerMaster DownstairsGranite CountersDouble VanitySmart Thermostat
Laundry Features 
Electric Dryer HookupGas Dryer HookupWasher Hookup
Spa 
Yes
Window Features 
Window Coverings
Bedroom 
Dimensions - 13x11.5Level - SecondArea - 149
Breakfast 
Dimensions - 13x9Level - FirstArea - 117
Dining Room 
Dimensions - 14x12Level - FirstArea - 168
Extra Room 
Dimensions - 7x7Level - SecondArea - 49
Game Room 
Dimensions - 25x18Level - SecondArea - 450
Kitchen 
Dimensions - 17x13Level - FirstArea - 221
Living Room 
Dimensions - 24x18Level - FirstArea - 432
Master Bathroom 
Dimensions - 16x9Level - FirstArea - 144
Master Bedroom 
Dimensions - 17x15Level - FirstArea - 255
Utility Room 
Dimensions - 8x6.5Level - FirstArea - 52
Save
Ask
Tour
Hide
Share
Exterior Features
Fencing 
Back Yard
Lot Features 
Cul-De-SacNear Golf CourseSubdividedWooded
Patio And Porch 
Patio
Pool Features 
GuniteIn Ground
Private Pool 
Yes
Spa 
Yes
Waterfront Features 
Pond
Windows/Doors 
Window Coverings
Community Features
Accessibility Features 
Therapeutic Whirlpool
Association Amenities 
Basketball CourtClubhouseDog ParkJogging PathParkPicnic AreaPlaygroundPoolSport CourtTennis Court(s)Trail(s)
Community Features 
Tennis Court(s)Clubhouse
MLS Area 
29
School District 
19 - Fort Bend
Schools
School District
19 - Fort Bend
Elementary School
Colony Meadows Elementary School
Middle School
Fort Settlement Middle School
High School
Clements High School
Listing courtesy of eXp Realty LLC [email protected]

IDX information is provided exclusively for consumers’ personal, non-commercial use. It may not be used for any purpose other than to identify prospective properties consumers may be interested in purchasing. This data is deemed reliable but is not guaranteed accurate by the MLS.

Data provided by HAR.com © 2026. All information provided should be independently verified.

Neighborhood & Commute
Source: Walkscore
Disclosure: Community information and market data powered by Constellation Data Labs. Information is deemed reliable but not guaranteed.
Save
Ask
Tour
Hide
Share