
November 2, 2017
Save
Ask
Tour
Hide
$219,000
75 Days On Site
1001 Joseph StreetPasadena, TX 77506
For Sale|Single Family Residence|Active
4
Beds
2
Total Baths
2
Full Baths
2,143
SqFt
$102
/SqFt
1948
Built
Subdivision:
Satsuma Place Sec 02
County:
Harris
Call Now: 346.202.7307
Is this the listing for you? We can help make it yours.
346.202.7307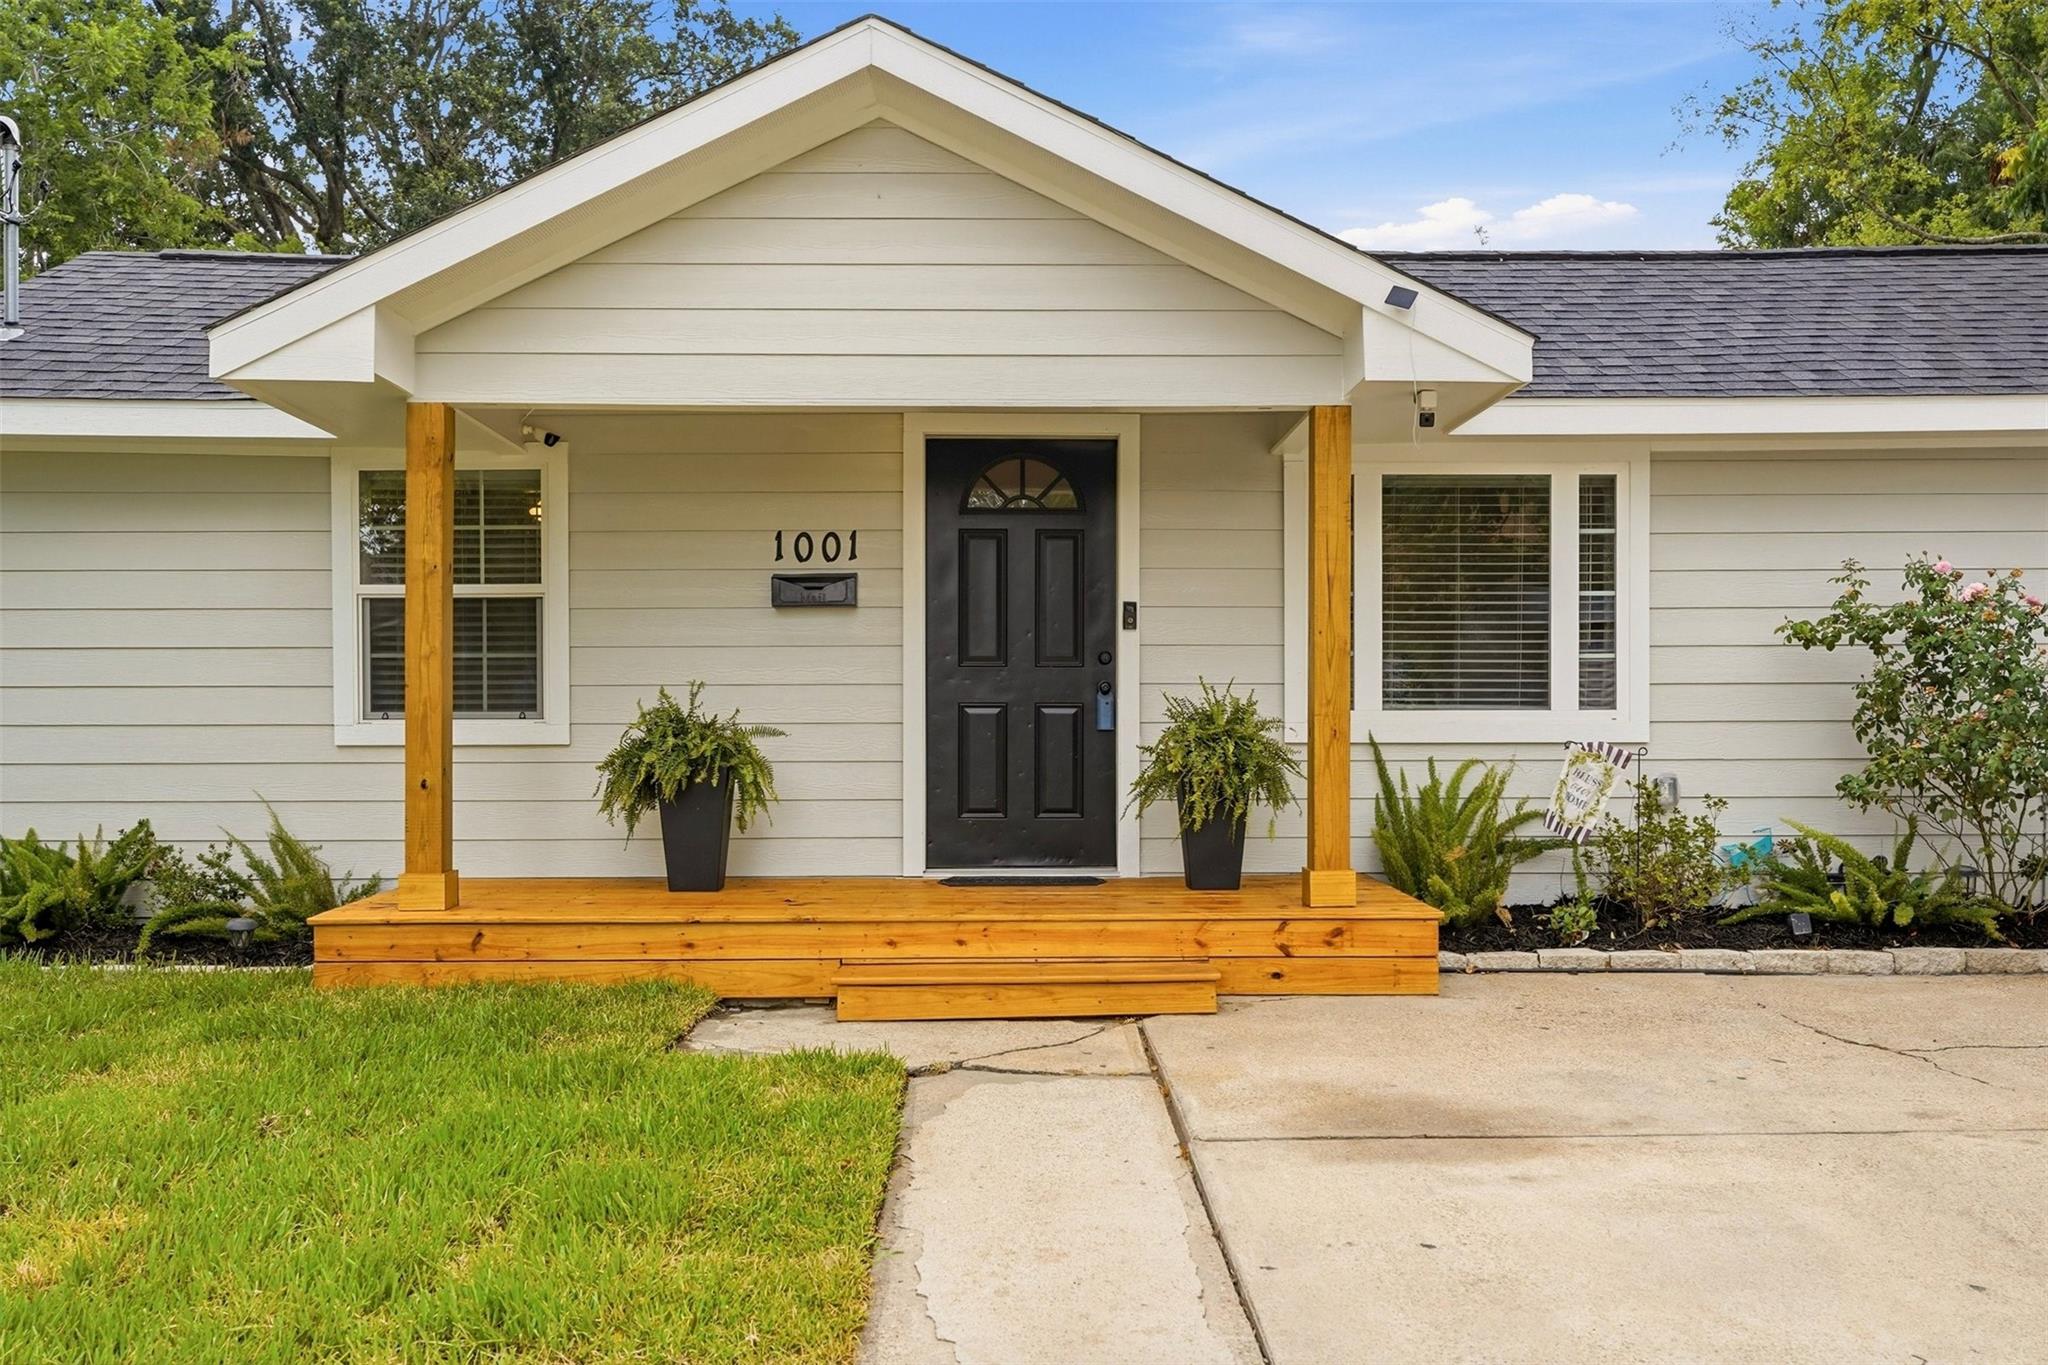
Save
Ask
Tour
Hide
Mortgage Calculator
Monthly Payment (Est.)
Enter an interest rate to see your estimated monthly payment.Calculator powered by Showcase IDX, a Constellation1 Company. Copyright ©2026 Information is deemed reliable but not guaranteed.
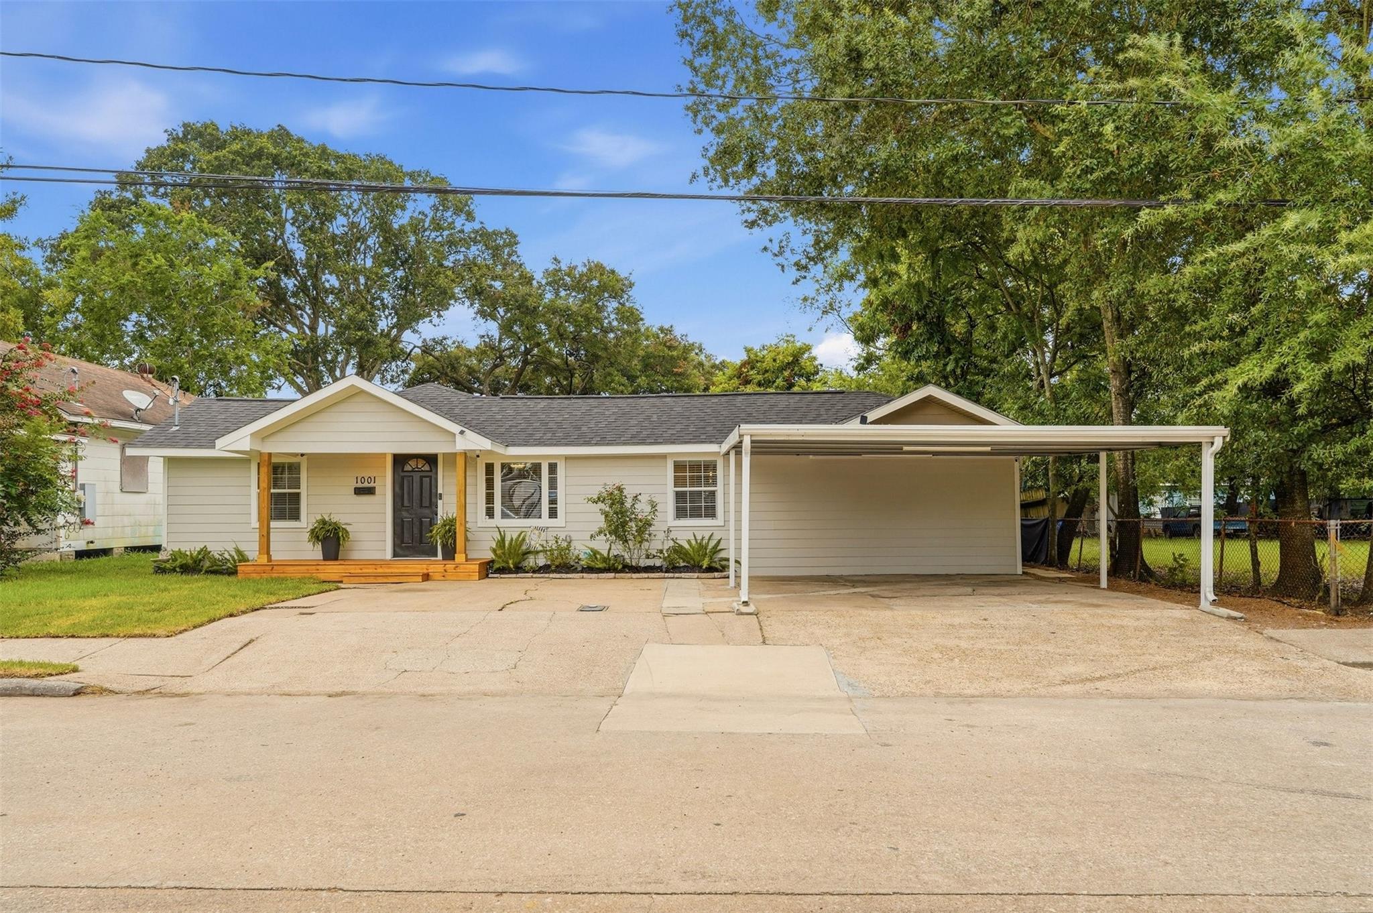
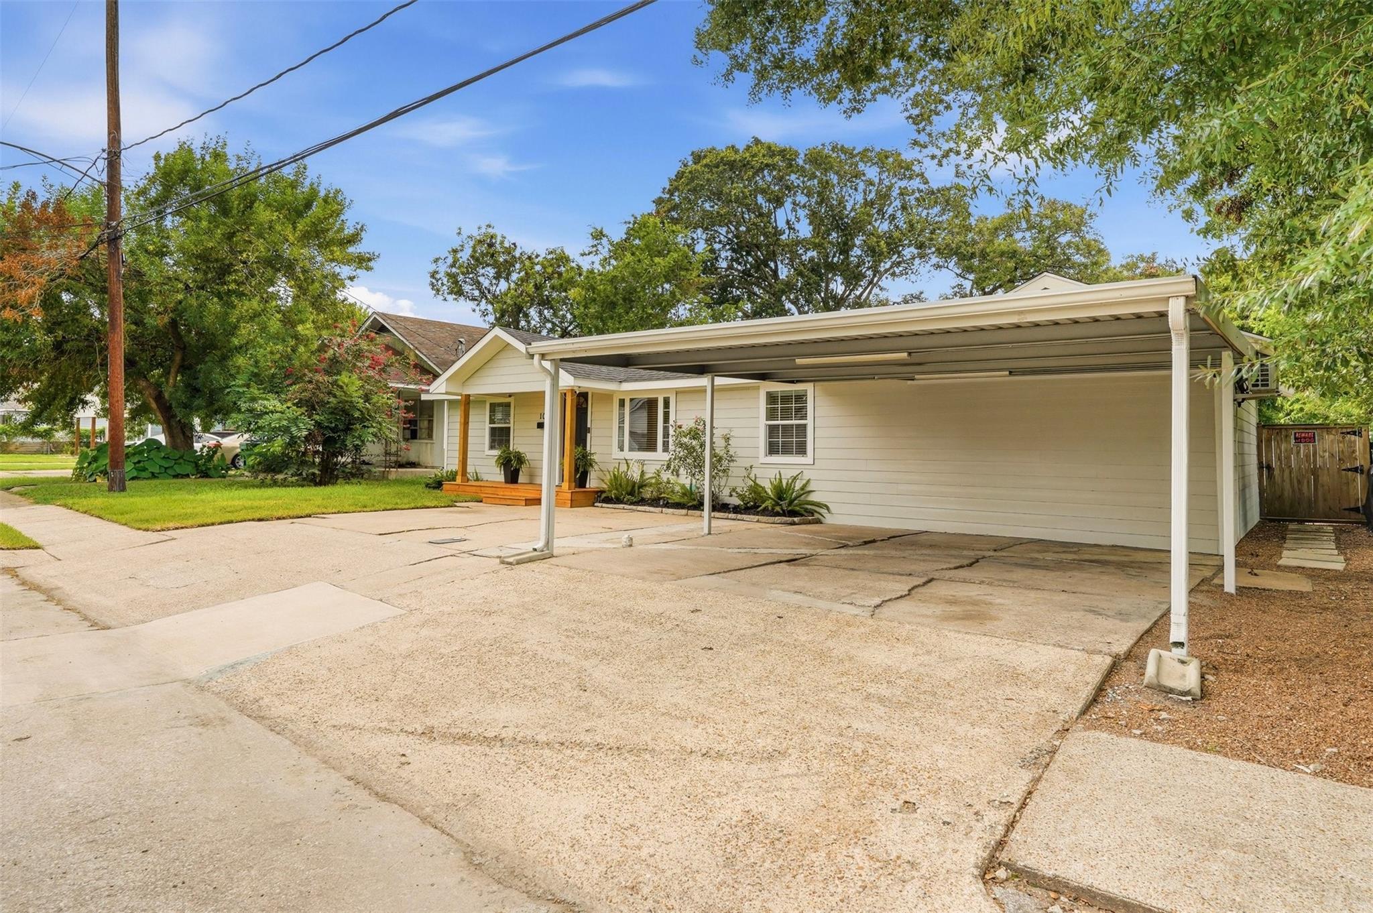
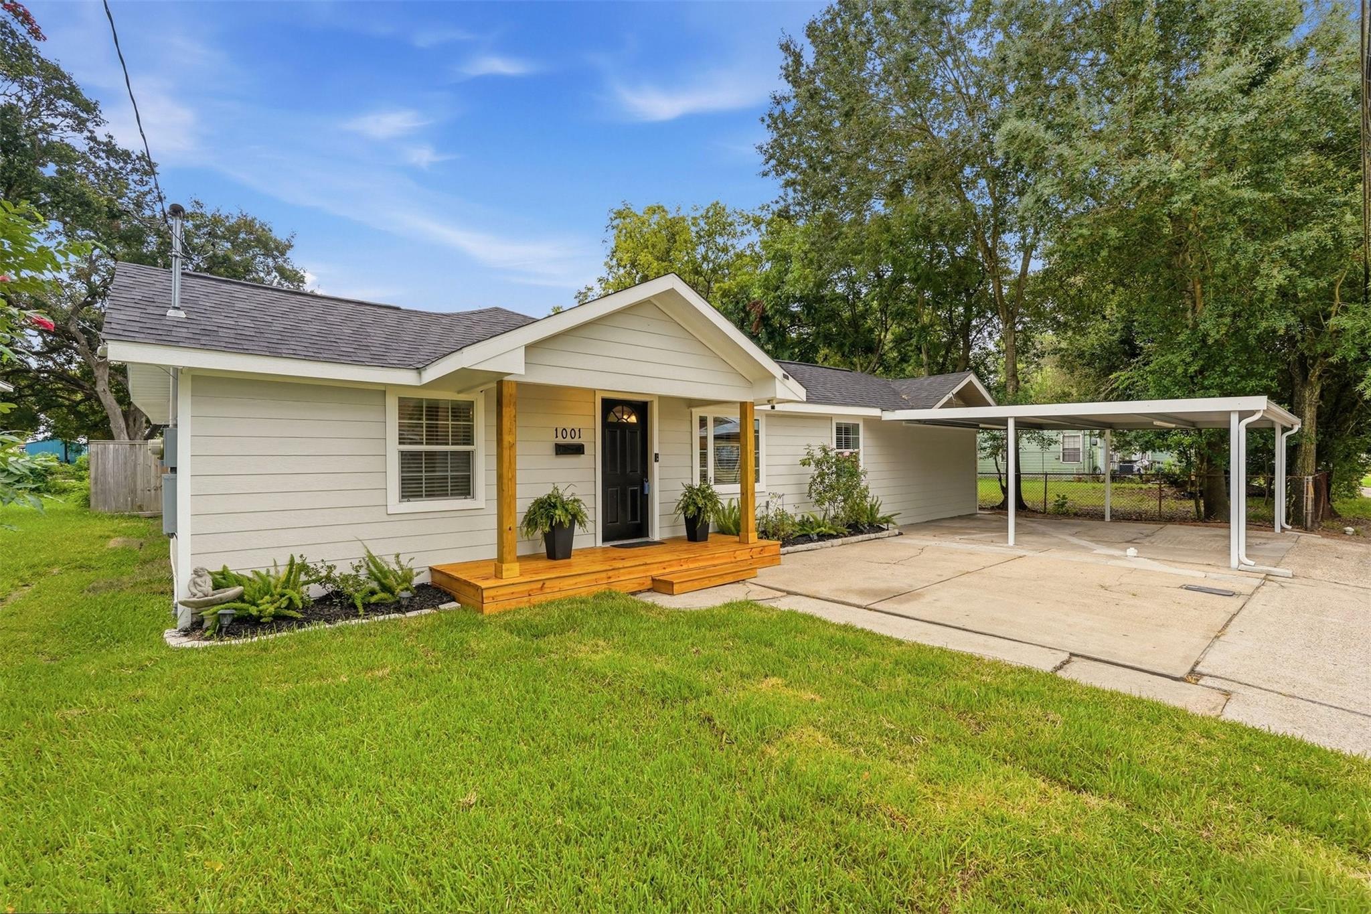
Seller Motivated! This 2100 sqft Home features an open-concept living, dining, and kitchen layout with laminate wood flooring, recessed lighting, large breakfast bar, granite counter tops, shaker cabinetry, subway tile backsplash, and gas appliances. Oversized bedroom provides space for a home office or a craft room, or gym, partially covered oversized wooden deck, and above ground pool perfect for entertaining and relaxing. Major updates include: 2019 complete HVAC replacement with ductwork and vents, 2020 front carport addition, 2023 full roof replacement with new decking and underlayment, 2024 Sewer line replacement with added cleanouts, 50 AMP Generator inlet box connect, all new windows, 2026 exterior paint, and update to porch.
Save
Ask
Tour
Hide
Listing Snapshot
Price
$219,000
Days On Site
75 Days
Bedrooms
4
Inside Area (SqFt)
2,143 sqft
Total Baths
2
Full Baths
2
Partial Baths
N/A
Lot Size
0.1567 Acres
Year Built
1948
MLS® Number
37843961
Status
Active
Property Tax
$3,122
HOA/Condo/Coop Fees
N/A
Sq Ft Source
N/A
Friends & Family
Recent Activity
| 4 hours ago | Listing updated with changes from the MLS® | |
| 6 days ago | Price changed to $219,000 | |
| a month ago | Status changed to Active | |
| 2 months ago | Listing first seen on site |
General Features
Acres
0.1567
Carport
4
Disclosures
Seller's Disclosure
Foundation
Block
Garage
Yes
Green Energy Efficient
HVAC
Parking
No GarageAttached CarportAttached
Parking Spaces
4
Property Sub Type
Single Family Residence
Sewer
Public Sewer
SqFt Total
2143
Style
OtherTraditional
Water Source
Public
Interior Features
Appliances
Gas OvenGas CooktopDishwasher
Cooling
Ceiling Fan(s)ElectricGasOther
Flooring
LaminateTile
Heating
Natural Gas
Interior
Crown MoldingBreakfast BarGranite Counters
Laundry Features
Electric Dryer HookupGas Dryer HookupWasher Hookup
Window Features
Low Emissivity Windows
Bedroom
Dimensions - 12x12Level - FirstArea - 144
Breakfast
Dimensions - 10x12Level - FirstArea - 120
Family Room
Dimensions - 14x13Level - FirstArea - 182
Kitchen
Dimensions - 10x10Level - FirstArea - 100
Living Room
Dimensions - 12x12Level - FirstArea - 144
Master Bedroom
Dimensions - 15x13Level - FirstArea - 195
Save
Ask
Tour
Hide
Exterior Features
Construction Details
Cement SidingWood Siding
Fencing
Back Yard
Lot Features
Back YardCul-De-SacOtherSubdivided
Other Structures
Shed(s)
Patio And Porch
CoveredPorchPatio
Pool Features
Above Ground
Private Pool
Yes
Roof
Composition
Windows/Doors
Low Emissivity Windows
Community Features
Community Features
Curbs
MLS Area
6
School District
41 - Pasadena
Financing Terms Available
CashConventionalFHA
Roads
Concrete
Schools
School District
41 - Pasadena
Elementary School
Sparks Elementary School (Pasadena)
Middle School
Keller Middle School (Pasadena)
High School
Sam Rayburn High School
Listing courtesy of LPT Realty, LLC [email protected]
IDX information is provided exclusively for consumers’ personal, non-commercial use. It may not be used for any purpose other than to identify prospective properties consumers may be interested in purchasing. This data is deemed reliable but is not guaranteed accurate by the MLS.
Data provided by HAR.com © 2026. All information provided should be independently verified.
IDX information is provided exclusively for consumers’ personal, non-commercial use. It may not be used for any purpose other than to identify prospective properties consumers may be interested in purchasing. This data is deemed reliable but is not guaranteed accurate by the MLS.
Data provided by HAR.com © 2026. All information provided should be independently verified.
Neighborhood & Commute
Source: Walkscore
Disclosure: Community information and market data powered by Constellation Data Labs. Information is deemed reliable but not guaranteed.
Save
Ask
Tour
Hide
Did you know? You can invite friends and family to your search. They can join your search, rate and discuss listings with you.