Search For Homes

Save
Ask
Tour
Hide
Share
$365,000
51 Days On Site

28919 Yachting Point Lane
Katy, TX 77494

For Sale|Single Family Residence|Active
4
Beds
3
Total Baths
3
Full Baths
2,115
SqFt
$173
/SqFt
2021
Built
Subdivision:
Tamarron Sec 21
County:
Fort Bend
Call Now: 346.202.7307
Is this the listing for you? We can help make it yours.
346.202.7307
28919 Yachting Point Lane28919 Yachting Point Lane28919 Yachting Point Lane28919 Yachting Point Lane
Save
Ask
Tour
Hide
Share

Mortgage Calculator

Monthly Payment (Est.)

$1,665
Calculator powered by Showcase IDX, a Constellation1 Company. Copyright ©2026 Information is deemed reliable but not guaranteed.

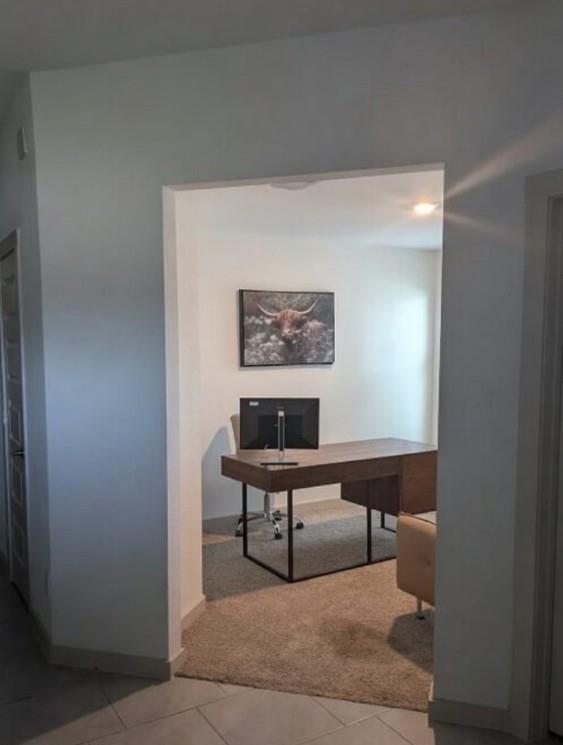
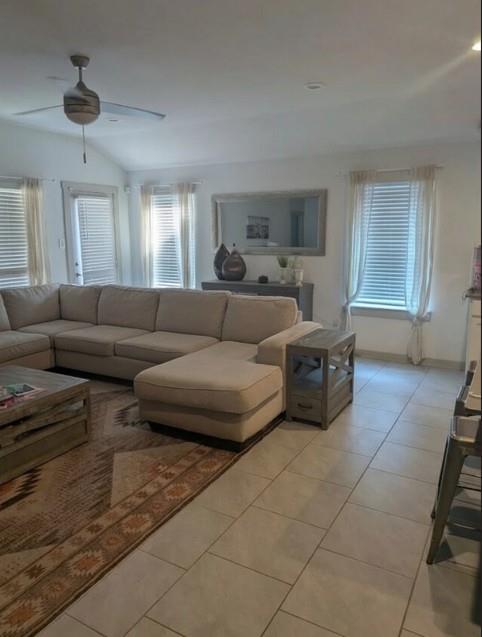
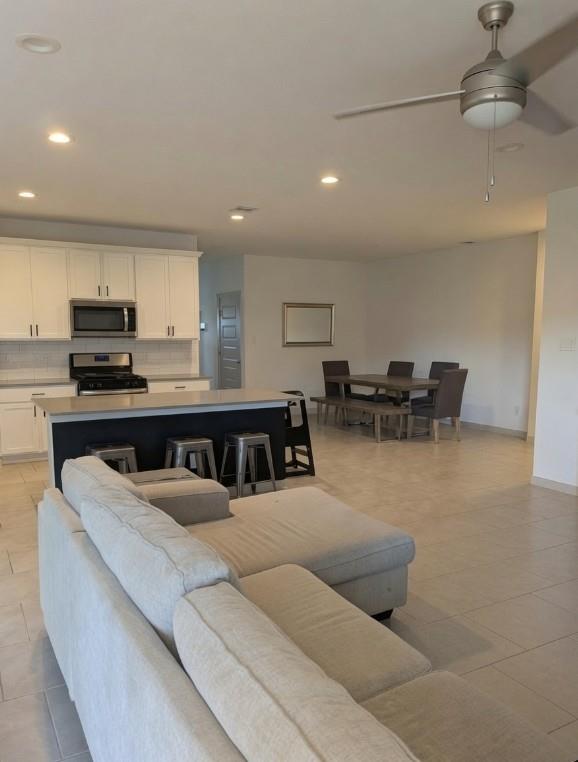
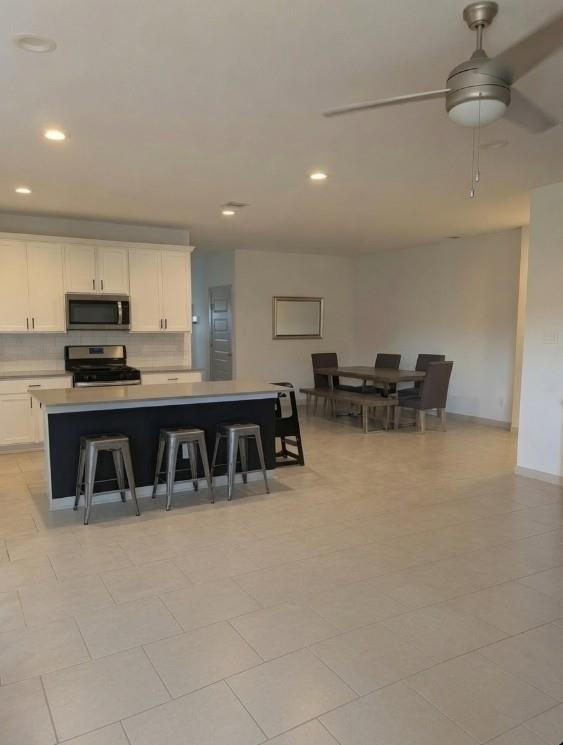
ASK About QUICK SALES + QUICK CLOSE in 10 Days. A GREAT DEAL for relocation buyers! This home is ideally located near the emerging AI Silicon Prairie corridor — a rapidly growing hub anchored by Apple, Nvidia, HPE, and major innovation developers — making it a prime choice for professionals moving into Katy and Northwest Houston. Welcome to a pristine resale Lakeway Model built by DR Horton in 2021, located in the Tamarron Community of Katy in a quiet cul-de-sac. Includes a two-car garage with extra cul-de-sac parking. Features a wide doorless study, open family-kitchen combo with a stone-gray island used as a cozy breakfast area, formal dining, Jack-and-Jill bedrooms, a master with a huge walk-in shower and walk-in closets, plus a front bedroom with its own full bath. Spacious backyard with covered patio and four-sided brick exterior.

Save
Ask
Tour
Hide
Share
Listing Snapshot
Price 
$365,000
Days On Site 
51 Days
Bedrooms 
4
Inside Area (SqFt) 
2,115 sqft
Total Baths 
3
Full Baths 
3
Partial Baths 
N/A
Lot Size 
0.1791 Acres
Year Built 
2021
MLS® Number 
37872523
Status 
Active
Property Tax 
$9,989
HOA/Condo/Coop Fees 
$104.17 monthly
Sq Ft Source 
N/A
Friends & Family
Recent Activity
4 weeks agoListing updated with changes from the MLS®
2 months agoListing first seen on site
General Features
Acres 
0.1791
Attached Garage 
Yes
Disclosures 
Pre-ForeclosureSellers DisclosureTenant Occupied
Garage 
Yes
Garage Spaces 
2
Parking 
AttachedGarage Door Opener
Parking Spaces 
2
Property Sub Type 
Single Family Residence
SqFt Total 
2115
Style 
Contemporary/Modern
Water Source 
Public
Interior Features
Appliances 
DisposalMicrowaveGas RangeDishwasherOven
Cooling 
Gas
Flooring 
CarpetTile
Heating 
ElectricNatural Gas
Interior 
Kitchen IslandEntrance FoyerPantryStone Counters
Laundry Features 
Gas Dryer HookupWasher Hookup
Bedroom 
Dimensions - 11 x 12Level - FirstArea - 132
Dining Room 
Dimensions - 12 x 12Level - FirstArea - 144
Living Room 
Dimensions - 13 x14Level - FirstArea - 182
Master Bedroom 
Dimensions - 13 x 14Level - FirstArea - 182
Save
Ask
Tour
Hide
Share
Exterior Features
Construction Details 
Brick
Lot Features 
Cul-De-Sac
Roof 
Composition
Community Features
Association Fee 
$1250.0
Association Fee Frequency 
Annually
MLS Area 
30
School District 
33 - Lamar Consolidated
Roads 
Concrete
Schools
School District
33 - Lamar Consolidated
Elementary School
Tamarron Elementary School
Middle School
Leaman Junior High School
High School
Fulshear High School
Listing courtesy of PRG, Realtors [email protected]

IDX information is provided exclusively for consumers’ personal, non-commercial use. It may not be used for any purpose other than to identify prospective properties consumers may be interested in purchasing. This data is deemed reliable but is not guaranteed accurate by the MLS.

Data provided by HAR.com © 2026. All information provided should be independently verified.

Neighborhood & Commute
Source: Walkscore
Disclosure: Community information and market data powered by Constellation Data Labs. Information is deemed reliable but not guaranteed.
Save
Ask
Tour
Hide
Share