Search For Homes

Save
Ask
Tour
Hide
Share
$485,000
8 Days On Site

2509 Longwood Drive
Pearland, TX 77581

For Sale|Single Family Residence|Active
4
Beds
3
Total Baths
3
Full Baths
2,867
SqFt
$169
/SqFt
1968
Built
Subdivision:
Longwood Park
County:
Brazoria
Call Now: 346.202.7307
Is this the listing for you? We can help make it yours.
346.202.7307
Upcoming Open Houses
Sat, Nov 21, 11:00 AM - 1:00 PM
2509 Longwood Drive2509 Longwood Drive2509 Longwood Drive2509 Longwood Drive
Save
Ask
Tour
Hide
Share

Mortgage Calculator

Monthly Payment (Est.)

Enter an interest rate to see your estimated monthly payment.
Calculator powered by Showcase IDX, a Constellation1 Company. Copyright ©2026 Information is deemed reliable but not guaranteed.

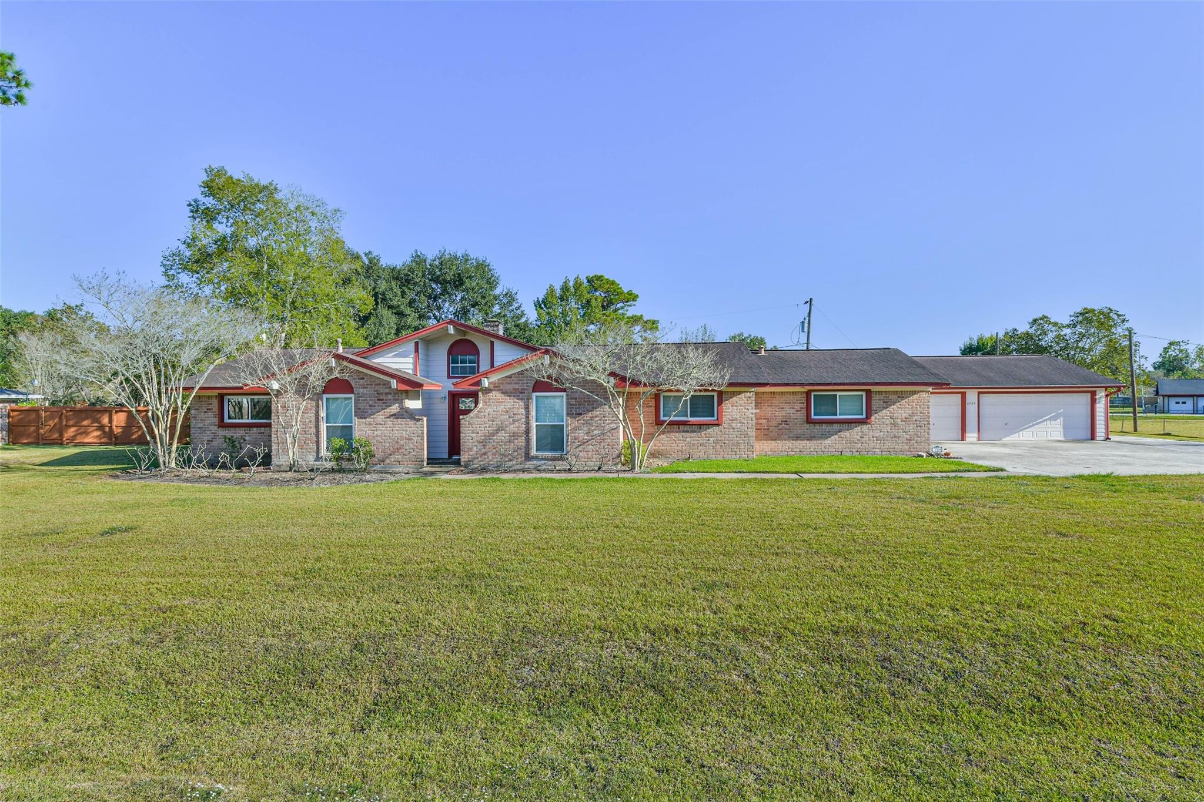
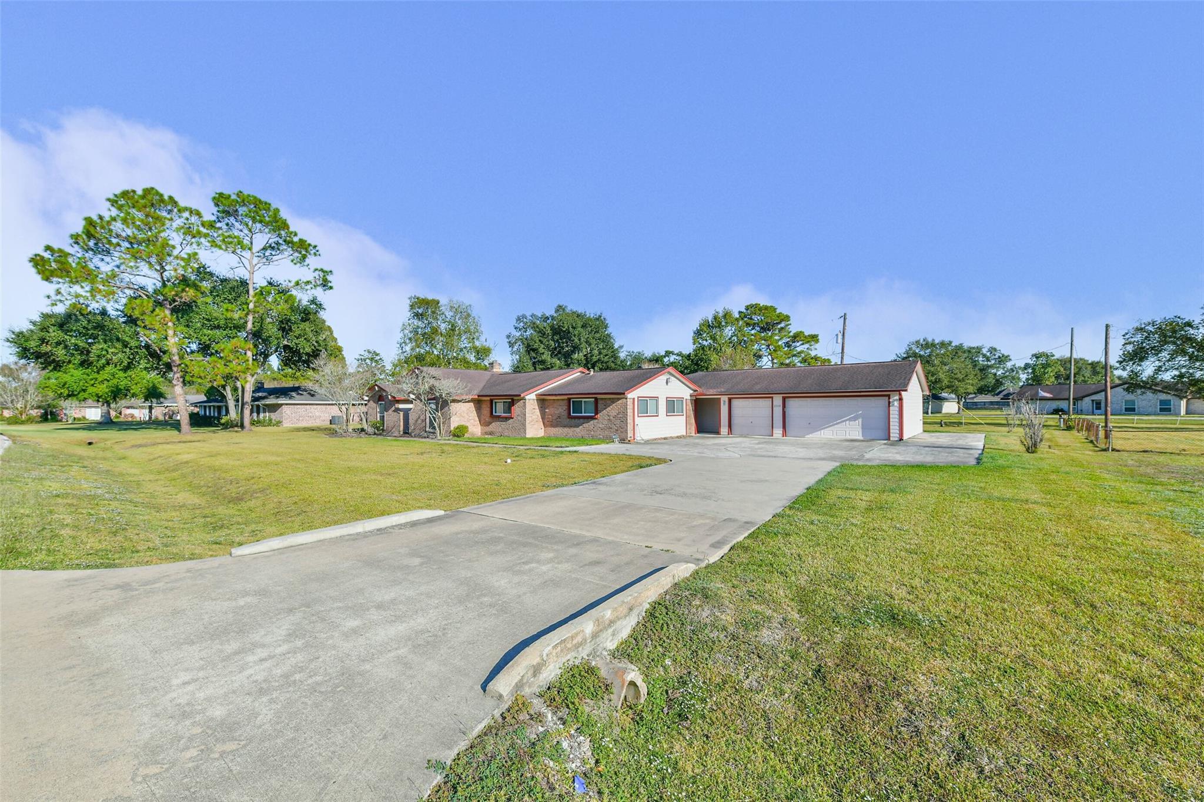
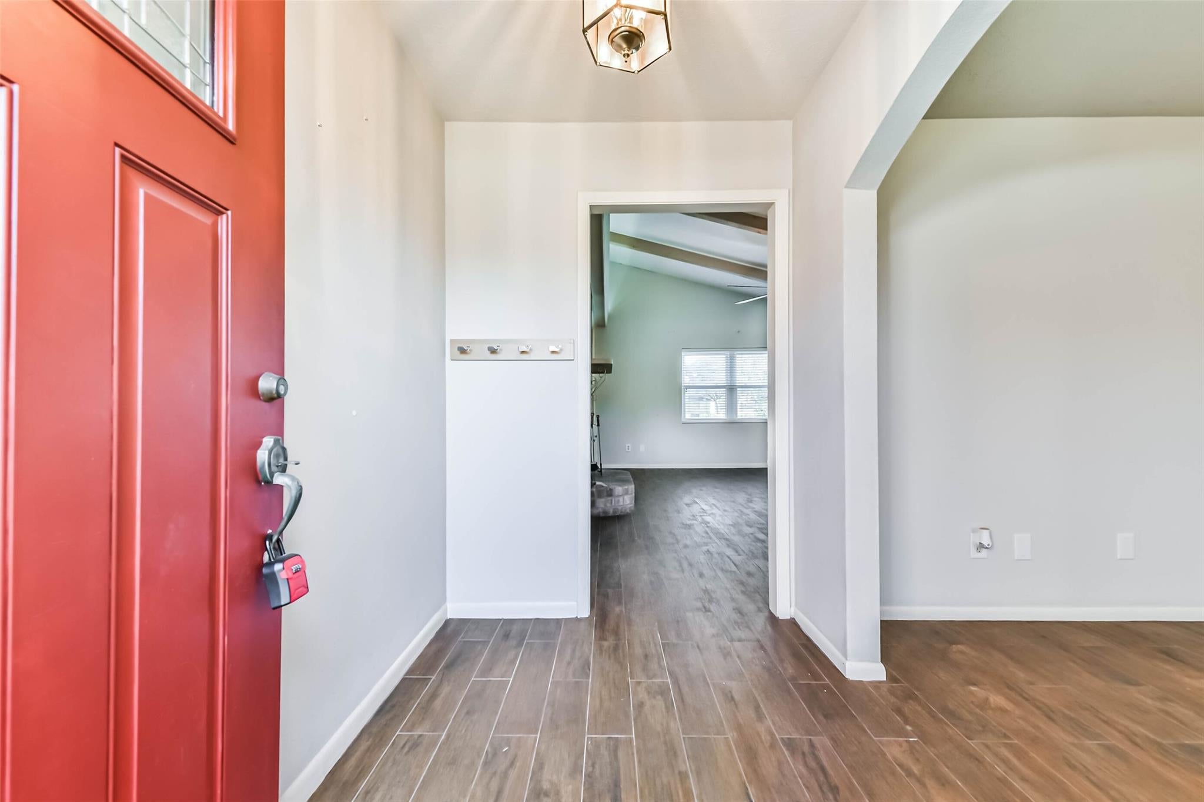
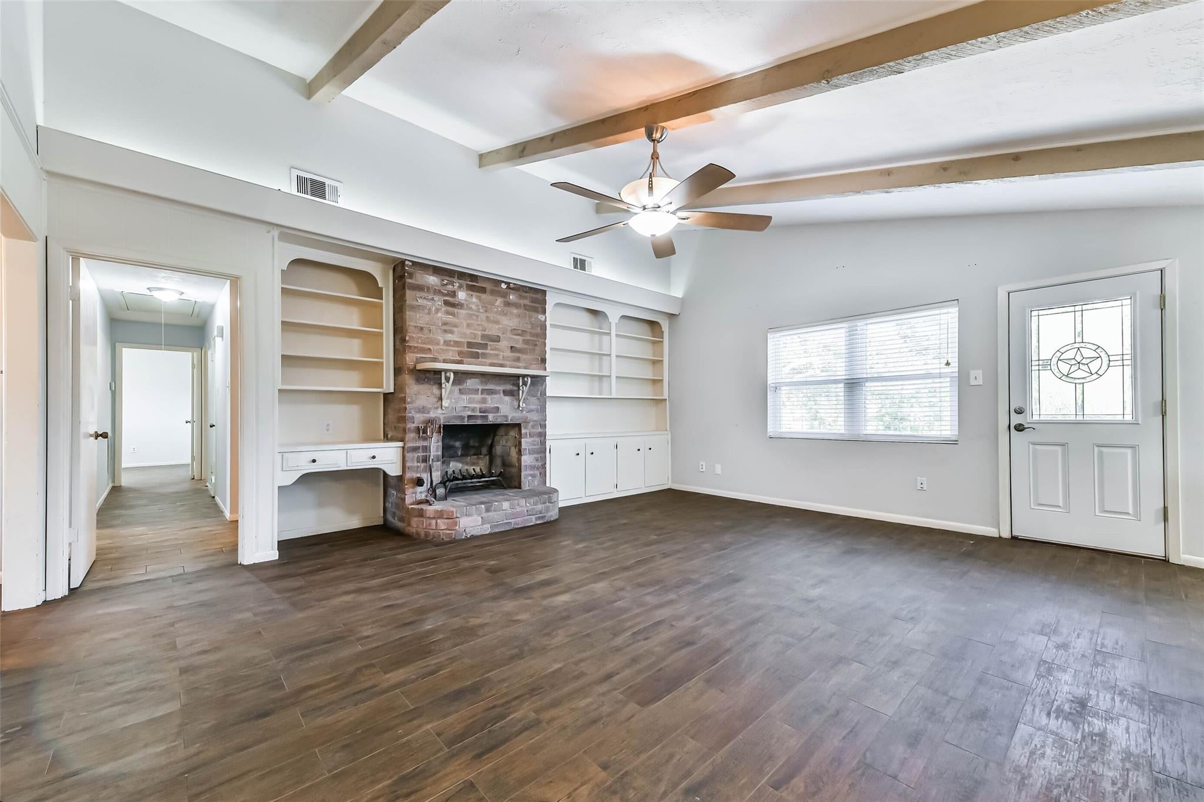
Space, versatility, and endless possibilities await in this inviting Pearland home situated on an expansive lot with no HOA! Thoughtfully designed for everyday comfort and entertaining, the flowing layout offers multiple gathering spaces, a welcoming kitchen, and room for everyone to spread out. A standout feature is the private attached suite, offering exceptional flexibility for multigenerational living, extended guests, a home office, or a personalized retreat. Step outside to discover a backyard retreat framed by mature trees, where an oversized patio and hot tub create the perfect setting for relaxing evenings and memorable gatherings. An oversized garage provides additional room for hobbies and storage, while a whole-home generator adds everyday peace of mind. Conveniently located in Pearland, this distinctive property offers the space, independence, and adaptability to complement a variety of lifestyles. Come explore the possibilities!

Save
Ask
Tour
Hide
Share
Listing Snapshot
Price 
$485,000
Days On Site 
8 Days
Bedrooms 
4
Inside Area (SqFt) 
2,867 sqft
Total Baths 
3
Full Baths 
3
Partial Baths 
N/A
Lot Size 
0.5252 Acres
Year Built 
1968
MLS Number 
37890660
Status 
Active
Property Tax 
$9,576
HOA/Condo/Coop Fees 
N/A
Sq Ft Source 
N/A
Friends & Family
Recent Activity
18 hours agoListing updated with changes from the MLS
a week agoListing first seen on site
General Features
Acres 
0.5252
Attached Garage 
Yes
Disclosures 
MudSeller's Disclosure
Foundation 
Slab
Garage 
Yes
Garage Spaces 
3
Parking 
AttachedOversized
Parking Spaces 
3
Property Sub Type 
Single Family Residence
Sewer 
Public Sewer
SqFt Total 
2867
Style 
Traditional
Water Source 
Public
Interior Features
Appliances 
DisposalElectric OvenMicrowaveGas CooktopDishwasher
Cooling 
Electric
Fireplace 
Yes
Fireplace Features 
Gas Log
Fireplaces 
1
Flooring 
Tile
Heating 
Natural Gas
Interior 
High CeilingsWalk-In Closet(s)Granite Counters
Laundry Features 
Electric Dryer HookupGas Dryer HookupWasher Hookup
Spa 
Yes
Bathroom 
Dimensions - 12X7Level - FirstArea - 84
Bedroom 
Dimensions - 11X11Level - FirstArea - 121
Breakfast 
Dimensions - 9X8Level - FirstArea - 72
Extra Room 
Dimensions - 22X19Level - FirstArea - 418
Home Office/Study 
Dimensions - 14X12Level - FirstArea - 168
Kitchen 
Dimensions - 17X13Level - FirstArea - 221
Living Room 
Dimensions - 19X16Level - FirstArea - 304
Master Bathroom 
Dimensions - 10X7Level - FirstArea - 70
Master Bedroom 
Dimensions - 15X12Level - FirstArea - 180
Utility Room 
Dimensions - 7X6Level - FirstArea - 42
Save
Ask
Tour
Hide
Share
Exterior Features
Construction Details 
BrickWood Siding
Fencing 
Back Yard
Lot Features 
Back YardSubdivided
Patio And Porch 
Porch
Roof 
Composition
Spa 
Yes
Community Features
MLS Area 
5
School District 
42 - Pearland
Financing Terms Available 
CashConventionalFHAVA Loan
Roads 
Asphalt
Schools
School District
42 - Pearland
Elementary School
Rustic Oak Elementary School
Middle School
Pearland Junior High East
High School
Pearland High School
Listing courtesy of Keller Williams Preferred [email protected]

IDX information is provided exclusively for consumers’ personal, non-commercial use. It may not be used for any purpose other than to identify prospective properties consumers may be interested in purchasing. This data is deemed reliable but is not guaranteed accurate by the MLS.

Data provided by HAR.com © 2026. All information provided should be independently verified.

Neighborhood & Commute
Source: Walkscore
Disclosure: Community information and market data powered by Constellation Data Labs. Information is deemed reliable but not guaranteed.
Save
Ask
Tour
Hide
Share