Search For Homes

Save
Ask
Tour
Hide
Share
$695,000
58 Days On Site

11803 Silverwood Bend Lane
Cypress, TX 77433

For Sale|Single Family Residence|Active
5
Beds
4
Total Baths
3
Full Baths
1
Partial Bath
4,113
SqFt
$169
/SqFt
2003
Built
Subdivision:
Blackhorse Ranch South
County:
Harris
Call Now: 346.202.7307
Is this the listing for you? We can help make it yours.
346.202.7307
11803 Silverwood Bend Lane11803 Silverwood Bend Lane11803 Silverwood Bend Lane11803 Silverwood Bend Lane
Save
Ask
Tour
Hide
Share

Mortgage Calculator

Monthly Payment (Est.)

Enter an interest rate to see your estimated monthly payment.
Calculator powered by Showcase IDX, a Constellation1 Company. Copyright ©2026 Information is deemed reliable but not guaranteed.

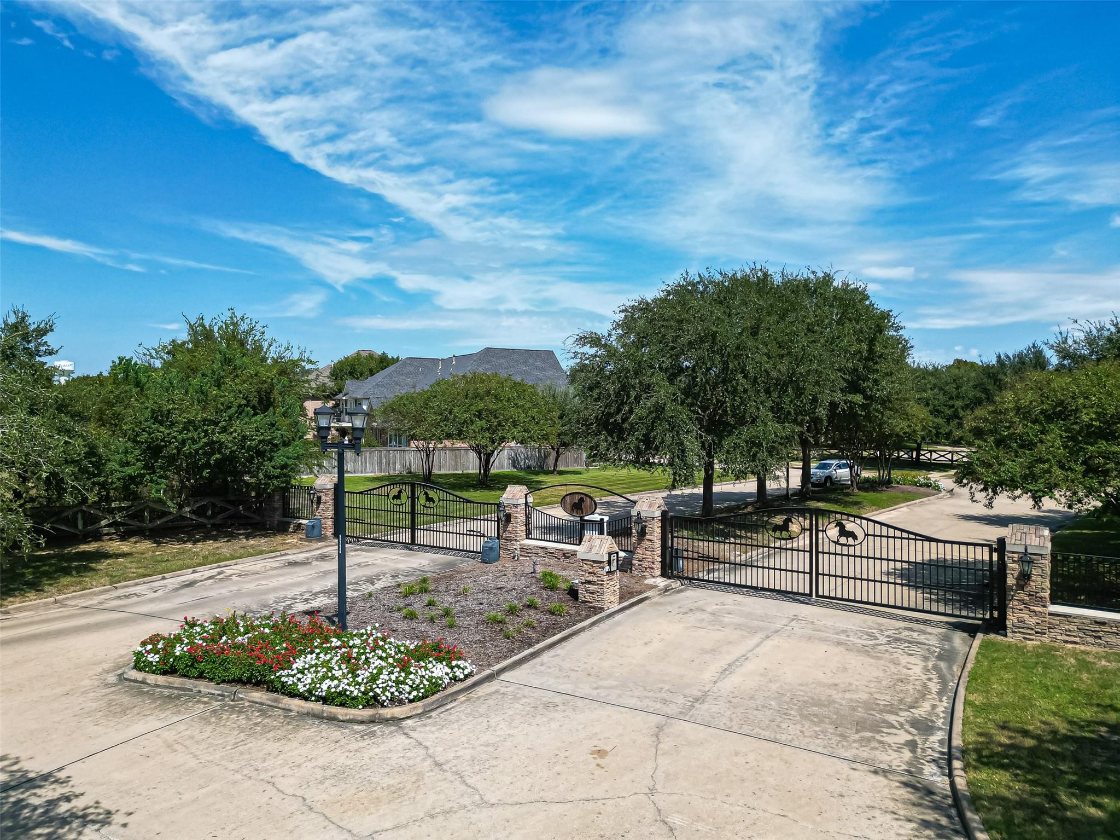
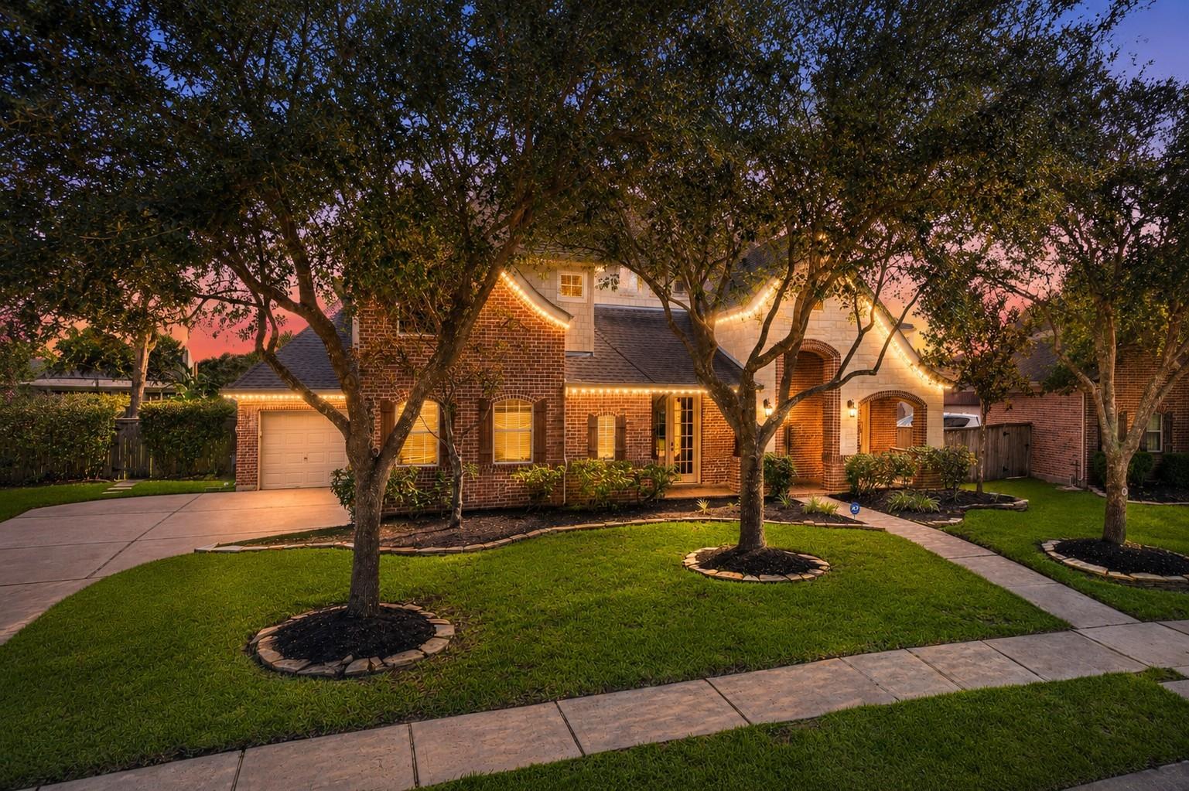
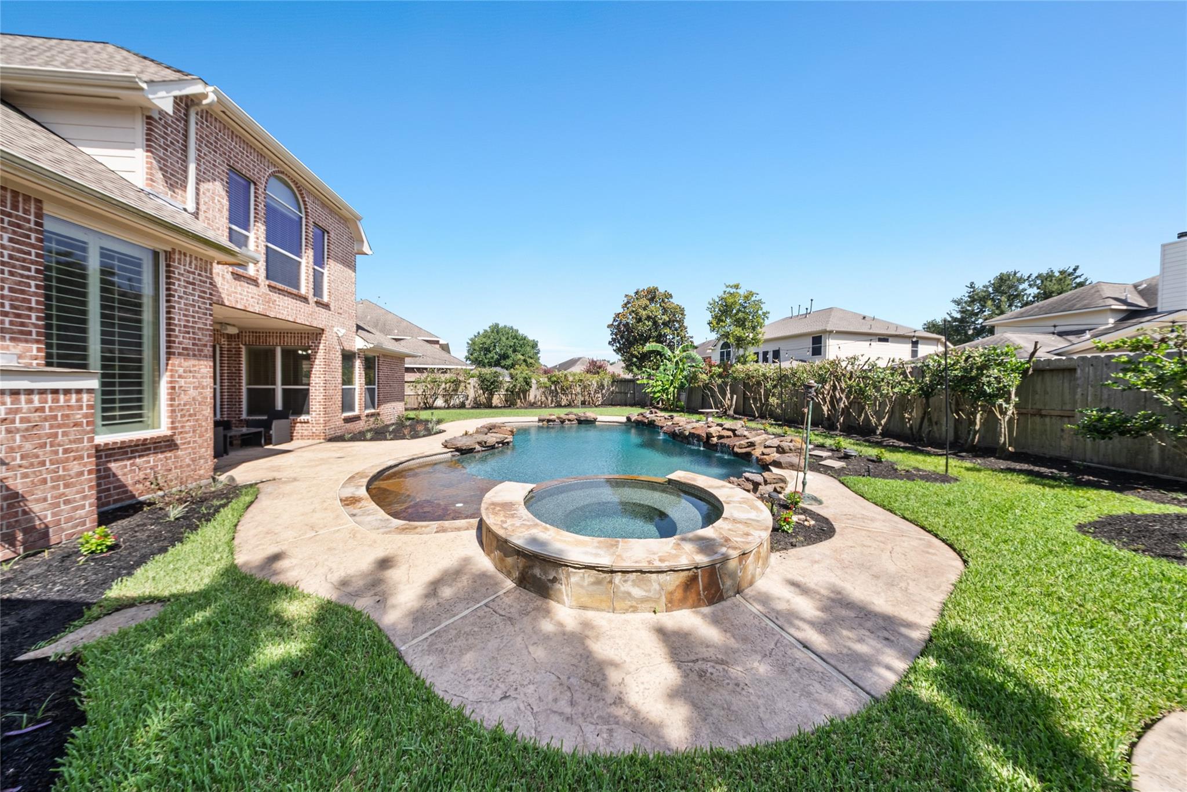
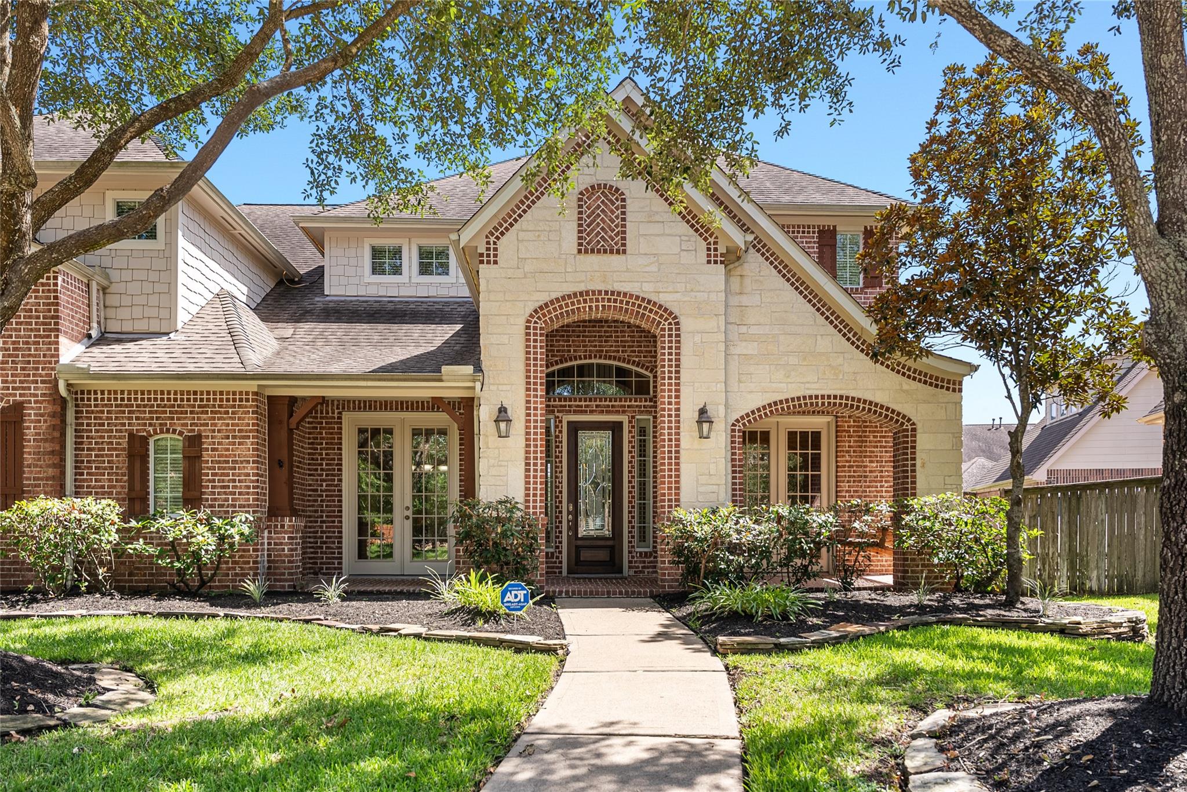
Nestled in the private gated section of Blackhorse Ranch, this exceptional 5-bedroom, 3.5-bath home offers luxury living with resort-style amenities. A charming front porch with swing welcomes you into soaring ceilings, elegant formal living and formal dining with a custom wine space. The chef's Venetian-inspired kitchen showcases cedar beams, exposed brick, a 5-burner gas cooktop, stainless appliances, abundant cabinetry, and overlooks the spacious family room with a dramatic fireplace. The breakfast area opens to a bright sunroom, ideal as a reading room, hobby space, or office. The private primary retreat features a spa bath with dual vanities, jetted tub, oversized shower, and large walk-in closet Upstairs offers 3 spacious bedrooms, 2 baths, a game room, homework station, media room (5th BR), and flex room. The backyard is an entertainer's dream with a lagoon-style pool, spa, fire pit, covered patio, conversation area, expansive lawn, and room to play.

Save
Ask
Tour
Hide
Share
Listing Snapshot
Price 
$695,000
Days On Site 
58 Days
Bedrooms 
5
Inside Area (SqFt) 
4,113 sqft
Total Baths 
4
Full Baths 
3
Partial Baths 
1
Lot Size 
0.3027 Acres
Year Built 
2003
MLS® Number 
37920718
Status 
Active
Property Tax 
$14,333
HOA/Condo/Coop Fees 
$104.17 monthly
Sq Ft Source 
N/A
Friends & Family
Recent Activity
a week agoListing updated with changes from the MLS®
a week agoPrice changed to $695,000
2 months agoStatus changed to Active
2 months agoListing first seen on site
General Features
Acres 
0.3027
Attached Garage 
Yes
Direction Faces 
North
Disclosures 
MudSellers Disclosure
Foundation 
Slab
Garage 
Yes
Garage Spaces 
3
Green Energy Efficient 
ThermostatExposure/Shade
Parking 
AttachedGarage Door Opener
Parking Spaces 
3
Property Sub Type 
Single Family Residence
Security 
Security ServicePrewired
Sewer 
Public Sewer
SqFt Total 
4113
Style 
Traditional
Water Source 
Public
Interior Features
Appliances 
DisposalElectric OvenOvenMicrowaveGas RangeDishwasher
Cooling 
Ceiling Fan(s)Electric
Fireplace 
Yes
Fireplace Features 
GasGas Log
Fireplaces 
2
Flooring 
CarpetTileWood
Heating 
Natural Gas
Interior 
Crown MoldingHigh CeilingsWalk-In Closet(s)Breakfast BarKitchen IslandEntrance FoyerMaster DownstairsPantryGranite CountersDouble VanitySoaking TubSmart Thermostat
Laundry Features 
Electric Dryer HookupGas Dryer HookupWasher Hookup
Spa 
Yes
Window Features 
Window CoveringsLow Emissivity Windows
Bedroom 
Dimensions - 16x13Level - SecondArea - 208
Dining Room 
Dimensions - 13x10Level - FirstArea - 130
Extra Room 
Dimensions - 11x12Level - FirstArea - 132
Family Room 
Dimensions - 21x18Level - FirstArea - 378
Game Room 
Dimensions - 18x16Level - SecondArea - 288
Kitchen 
Dimensions - 15x15Level - FirstArea - 225
Living Room 
Dimensions - 13x10Level - FirstArea - 130
Master Bedroom 
Dimensions - 17x15Level - FirstArea - 255
Save
Ask
Tour
Hide
Share
Exterior Features
Construction Details 
BrickCement SidingBlown-In Insulation
Fencing 
Back YardFull
Lot Features 
Near Golf CourseSubdivided
Patio And Porch 
Covered
Pool Features 
GuniteHeatedIn Ground
Private Pool 
Yes
Roof 
Composition
Spa 
Yes
Waterfront Features 
Pond
Windows/Doors 
Window CoveringsLow Emissivity Windows
Community Features
Association Amenities 
Jogging PathParkPlaygroundPoolRecreation Facilities
Association Fee 
$1250.0
Association Fee Frequency 
Annually
MLS Area 
25
School District 
13 - Cypress-Fairbanks
Financing Terms Available 
CashConventionalVA Loan
Roads 
Concrete
Schools
School District
13 - Cypress-Fairbanks
Elementary School
Pope Elementary School (Cypress-Fairbanks)
Middle School
Smith Middle School (Cypress-Fairbanks)
High School
Cypress Ranch High School
Listing courtesy of Better Homes and Gardens Real Estate Gary Greene - Cypress [email protected]

IDX information is provided exclusively for consumers’ personal, non-commercial use. It may not be used for any purpose other than to identify prospective properties consumers may be interested in purchasing. This data is deemed reliable but is not guaranteed accurate by the MLS.

Data provided by HAR.com © 2026. All information provided should be independently verified.

Neighborhood & Commute
Source: Walkscore
Disclosure: Community information and market data powered by Constellation Data Labs. Information is deemed reliable but not guaranteed.
Save
Ask
Tour
Hide
Share