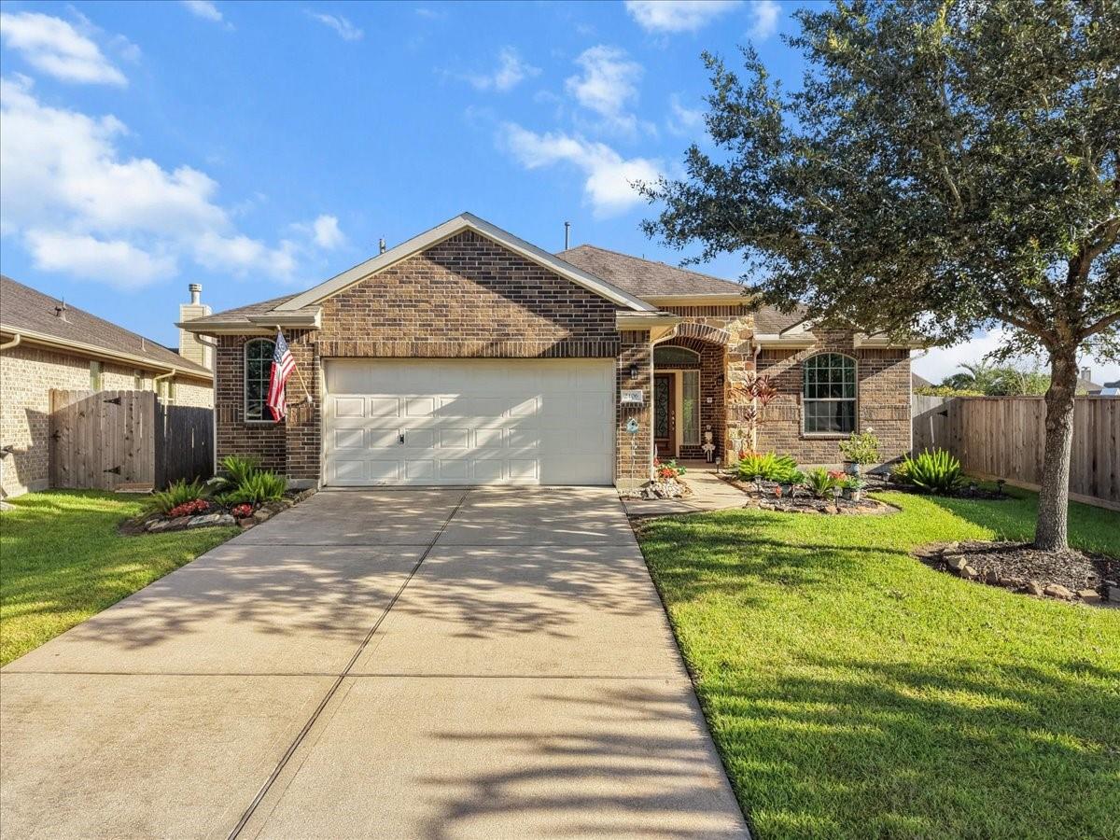
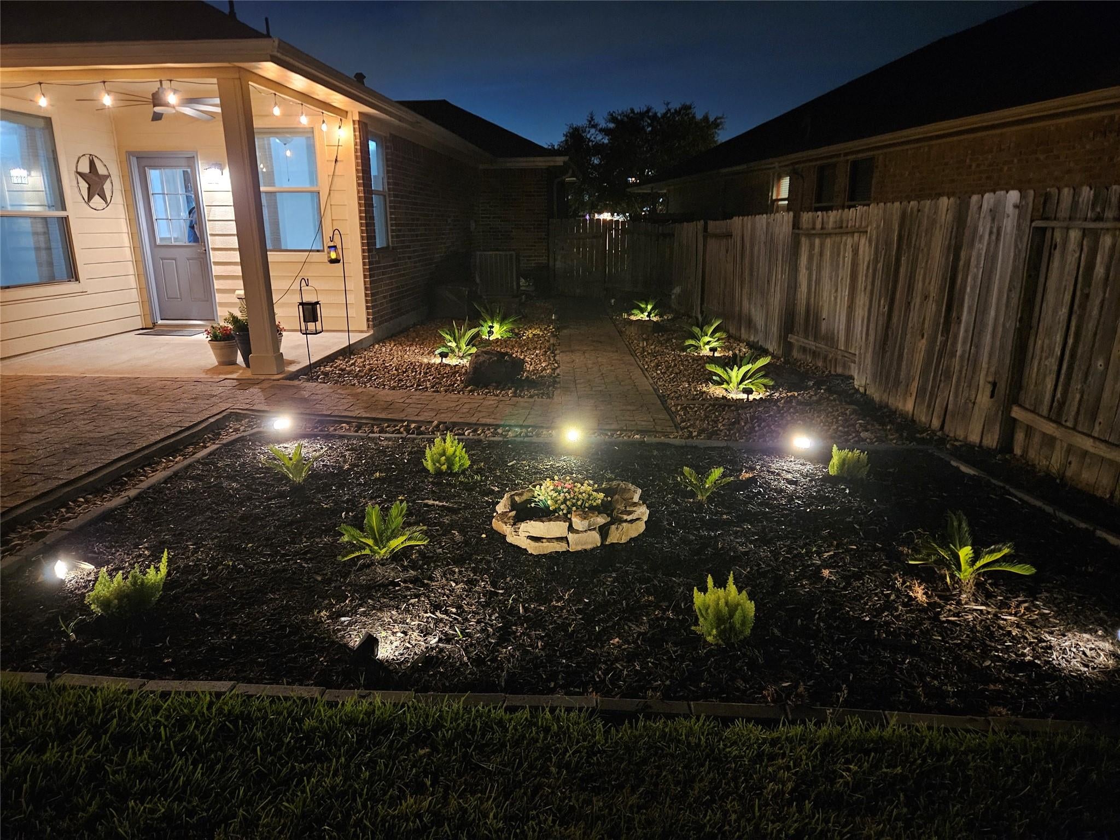
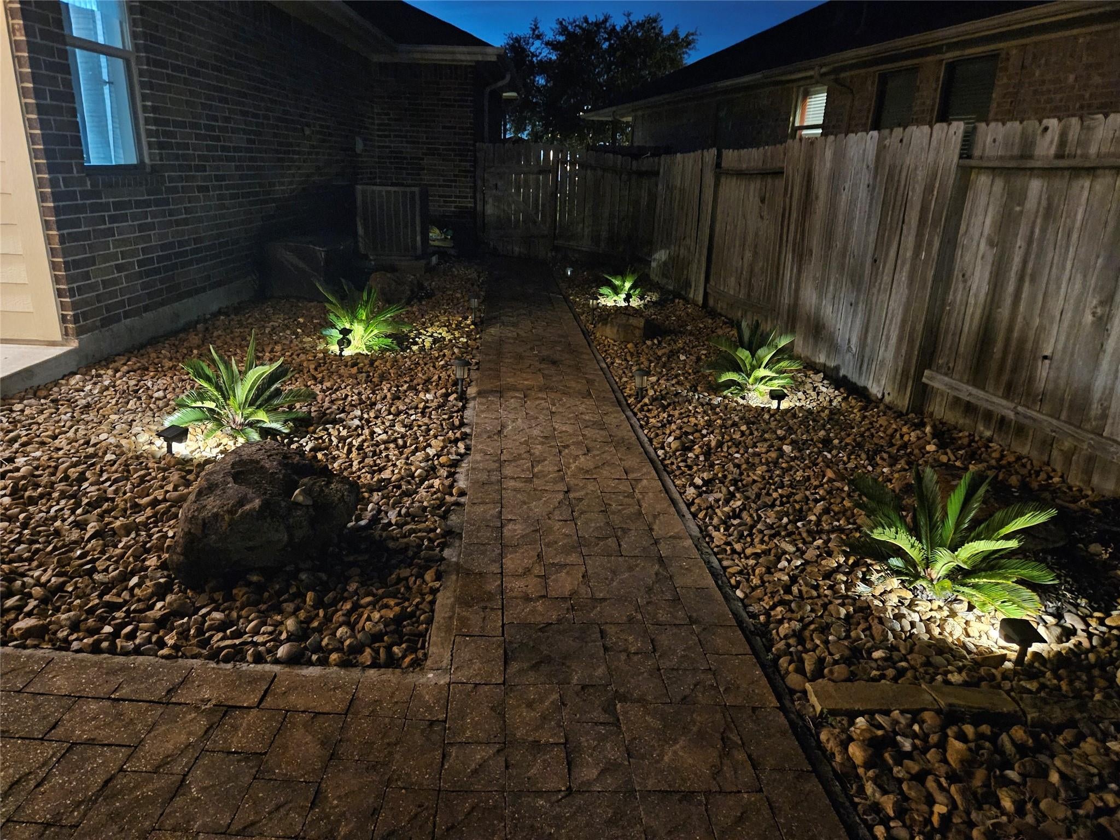
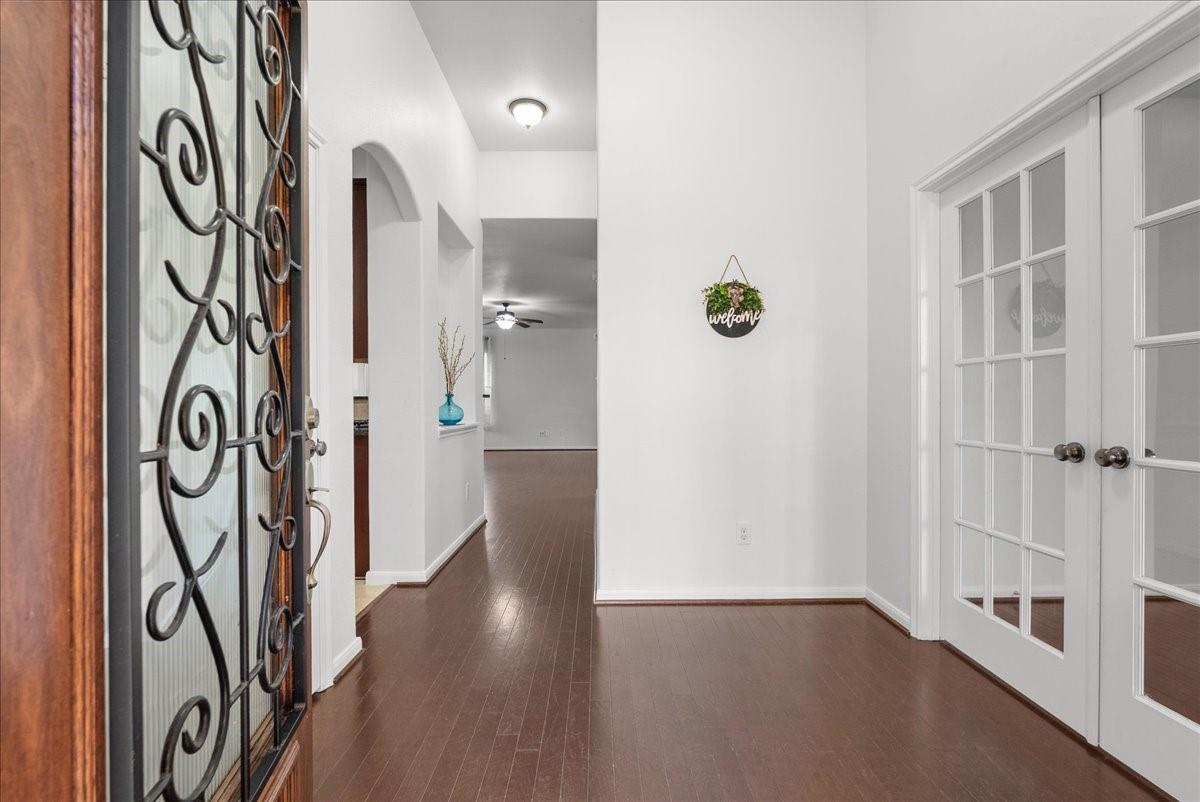
Priced to stand out in Mar Bella! This one-story 3-bedroom, 2-bath home offers 1,800+ SF and something that's hard to find at this price—a HUGE 10,000+ SF lot with room to actually enjoy the outdoors. Inside, you'll find an open, comfortable floor plan with plenty of natural light and space for everyday living and entertaining. The oversized 2-car garage provides extra room for storage, bikes, tools and a whole-home water softener already in place. The expansive backyard offers endless possibilities for pets, play, gardening, a firepit, outdoor living or simply more space between you and the neighbors. Located in popular Mar Bella near shopping, dining and the CCISD Education Village. An excellent opportunity for buyers looking for more home, more land and a great League City location!
Save
Ask
Tour
Hide
Share
Listing Snapshot
Price
$339,900
Days On Site
57 Days
Bedrooms
3
Inside Area (SqFt)
1,848 sqft
Total Baths
2
Full Baths
2
Partial Baths
N/A
Lot Size
0.2498 Acres
Year Built
2012
MLS® Number
37924268
Status
Pending
Property Tax
$7,542
HOA/Condo/Coop Fees
$88.33 monthly
Sq Ft Source
N/A
Friends & Family
React
Comment
Invite
No Comments Yet
Did you know? You can invite friends and family to your search. They can join your search, rate and discuss listings with you.
Recent Activity
9 hours ago
Listing updated with changes from the MLS®
9 hours ago
Status changed to Pending
2 months ago
Listing first seen on site
General Features
Acres
0.2498
Attached Garage
Yes
Direction Faces
Northwest
Disclosures
MudSeller's Disclosure
Foundation
Slab
Garage
Yes
Garage Spaces
2
Green Energy Efficient
ThermostatLightingHVACAppliances
Parking
AttachedOversizedGarage Door Opener
Parking Spaces
2
Property Sub Type
Single Family Residence
SqFt Total
1848
Style
Traditional
Water Source
Public
Interior Features
Appliances
ENERGY STAR Qualified AppliancesDisposalGas OvenOvenMicrowaveFree-Standing RangeGas RangeDishwasherRefrigerator
Cooling
Ceiling Fan(s)Electric
Fireplace
Yes
Fireplace Features
Gas Log
Fireplaces
1
Flooring
CarpetTileWood
Heating
Natural Gas
Interior
High CeilingsWalk-In Closet(s)Kitchen IslandPantryEntrance FoyerMaster DownstairsGranite CountersDouble VanitySoaking TubSmart Thermostat
Laundry Features
Electric Dryer HookupGas Dryer HookupWasher Hookup
IDX information is provided exclusively for consumers’ personal, non-commercial use. It may not be used for any purpose other than to identify prospective properties consumers may be interested in purchasing. This data is deemed reliable but is not guaranteed accurate by the MLS.

Did you know? You can invite friends and family to your search. They can join your search, rate and discuss listings with you.